 View All Photos
$550,000
Active34653 Pembroke Avenue
Livonia City, MI 48152
2,995
Square Feet
4
Beds
3
Baths
0.42
Acres
19
Days on Market
20261067959
MLS#
House
Structure
Residential
Zone
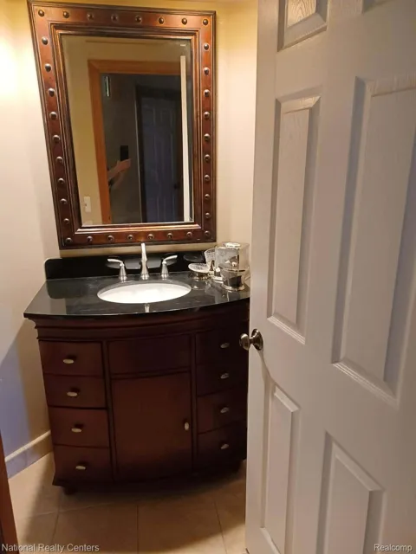
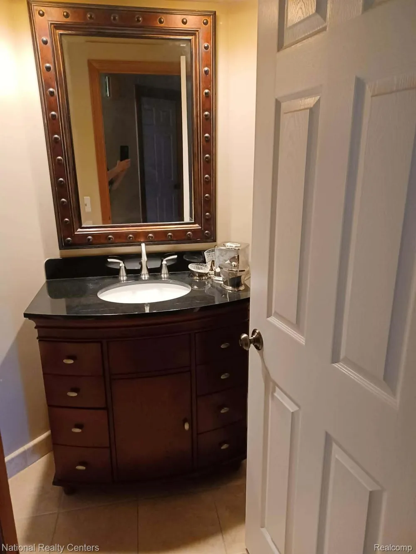
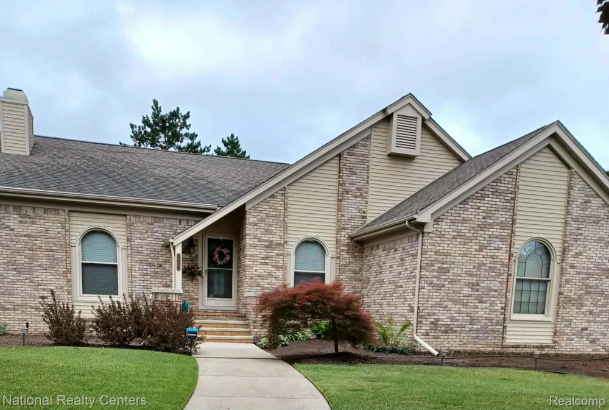
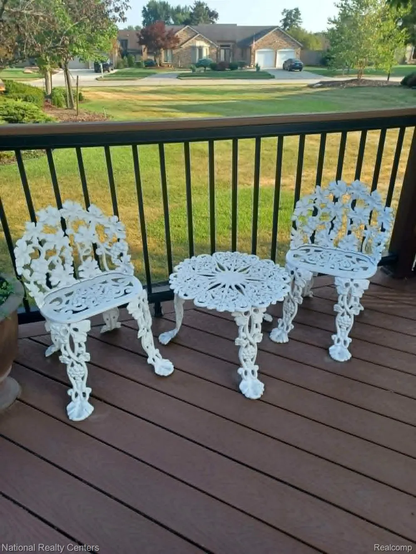
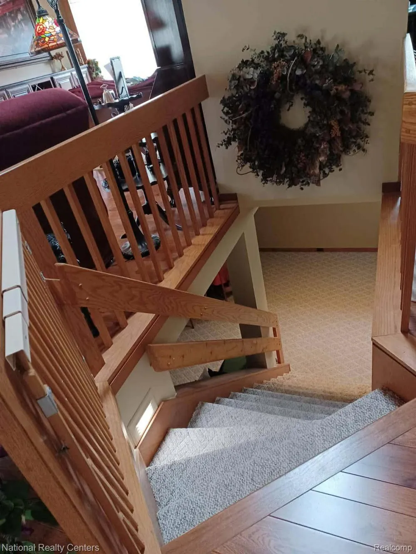
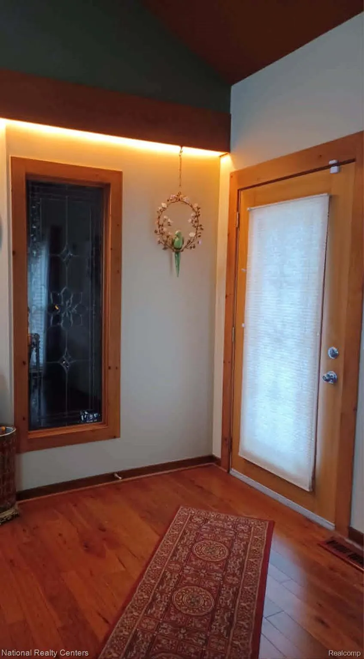
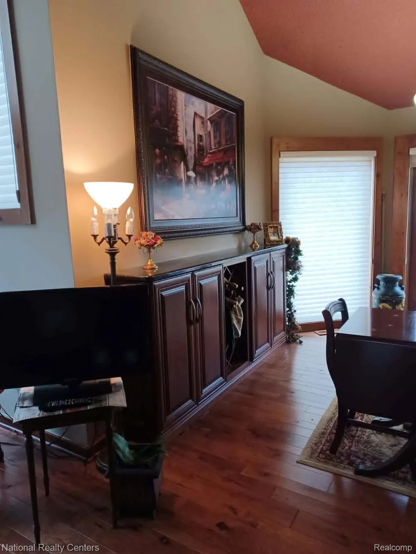
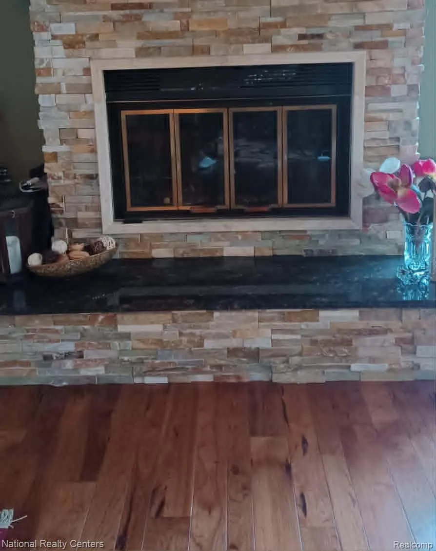
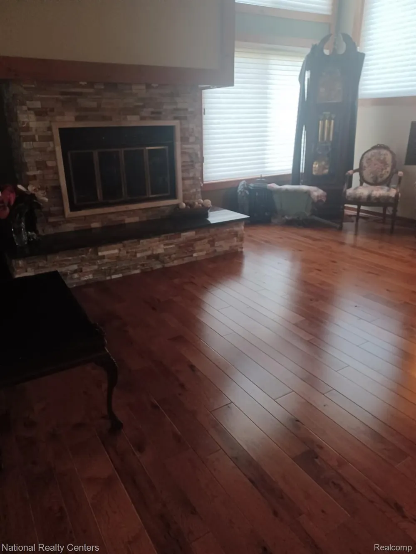
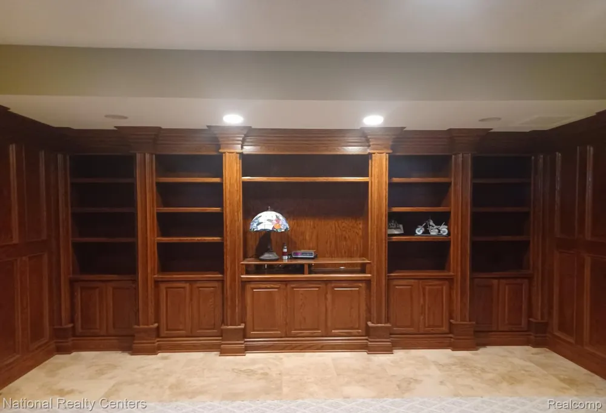
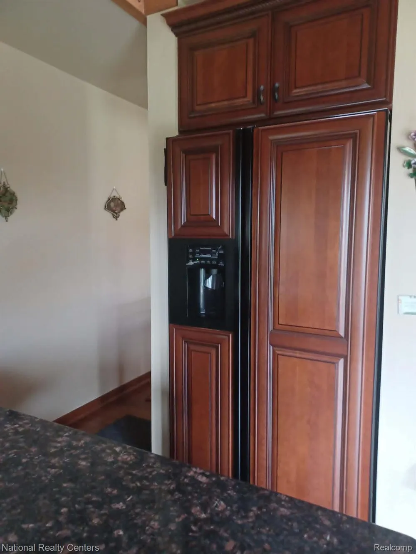
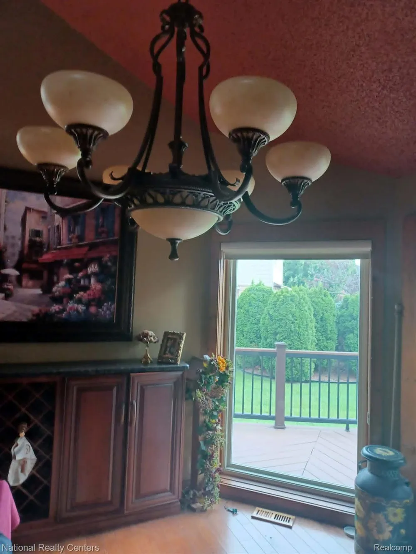
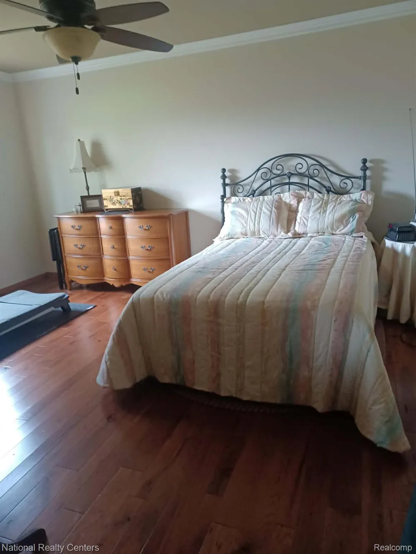
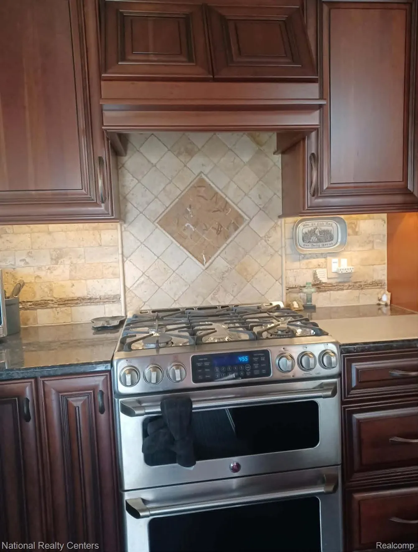
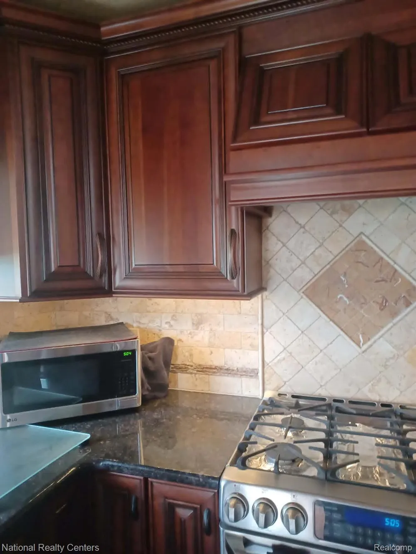
Beautifully maintained 4 bedroom 3 full bath ranch situate on an impressive approximately 0.42-acre lot, this home offers a spacious open layout with high ceilings, large windows, and an abundance of natural light. The main level features comfortable living spaces, hardwood flooring, custom cabinetry, granite countertops, and a well-appointed kitchen designed for everyday living and entertaining. The finished basement provides valuable additional living space, including a fourth bedroom and full bathroom, along with a generous recreation/entertainment area. Step outside to enjoy the composite deck and expansive backyard—perfect for relaxing, entertaining, or enjoying the privacy of the large lot. Additional features include a 2-car attached garage, basement storage, and a convenient Livonia location close to shopping, dining, parks, and major roads. This well-cared-for home offers the space and flexibility today's buyers are looking for. Schedule your showing today by texting Denise! Stunning Custom Kitchen Cupboards Granite Counter Tops Garage Walls Painted with Stained Refinished Garage Steps 2022 Primary Bedroom & Bath painted 2022 2 Primary Bath Faucets Replaced 2024 Big Primary Walk in Closet 9 Closets (All Closets Painted 2022) Custom Shades Anderson Door Wall Gorgeous Trex Deck Low Outside Maintenance (9 trees down) Beautiful Hard Wood Floors Throughout Ceramic bath floorings Exquisite built-in Entertainment Wall in Finished Basement Travertine Tile Gas Fireplace Vaulted ceilings 3 full baths with showers 3 Bedrooms with one in the basement New water heater(2024) Technology ready
Property Details
- Heating
- E N E R G Y S T A R Qualified Furnace Equipment, NaturalGas
- Bedrooms
- 4
- Bathrooms
- 3.0
- Full Baths
- 3
- Exterior Features
- Water Sense Labeled Irrigation Controller
- Exterior Materials
- Water Sense Labeled Irrigation Controller
- Acres
- 0.42
- Square Feet
- 2995.0
- Parking Features
- TwoCarGarage, Attached, GarageDoorOpener, SideEntrance
- Parking
- 1
- Parking Type
- Garage
- Parking Garage Spaces
- 2.0
- Property Type
- Purchase
- Style
- Ranch, Traditional
- Basement
- 1
- Basement Description
- Partially Finished
- Basement Finished
- 1
- Year Built
- 1986
- Foundation
- Basement, Poured
- Roof
- Asphalt
- Sewer Information
- Public Sewer
- Utility Source
- Public
- Appliances
- Disposal, DoubleOven, EnergyStarQualifiedDishwasher, EnergyStarQualifiedRefrigerator, FreeStandingGasOven, VentedExhaustFan
- Subdivision
- DEER CREEK SUB NO 1
- School District
- Livonia
- County
- Wayne
- Region
- LivoniaCity_Wayne
- Original List Price
- $550,000
- Days on Market (Cumulative)
- 19
- Taxes Annual
- $7,728
- HOA
- 1
- HOA Fees
- 130.0
- MLS #
- 20261067959
Location
Legal
All rights reserved. Information Deemed Reliable, but Not Guaranteed. Listing information is from various brokers who participate in IDX and not all listings may be visible on the site. The property information being provided is for consumers personal, non-commercial use and may not be used for any purpose other than to identify prospective properties consumers may be interested in purchasing.
Provided By
Listed by Nicole Spears (#451878)
Listing Office: National Realty Centers, Inc (#387480)