
(313) 330-3302 jeanine@phgrealty.com Power House Group Realty
Traffic Dashboard
Home
  • Home
  • Search
  • Selling
  • Buying
    • Buying Info
    • Featured Listings
    • Search Homes
  • Communities
  • About
    • Meet Jeanine
    • Testimonials
  • Contact
Traffic Dashboard
Jeanine Burmeister
(313) 330-3302 jeanine@phgrealty.com
  • PowerHouse Group Realty
    25749 Telegraph
    Brownstown Twp, MI 48183
  • PowerHouse Group Realty
    3640 Millay Dr
    Troy, MI 48083
Company
  • Home
  • About
  • Testimonials
  • Contact
Services
  • Buying
  • Selling
  • Home Valuation
  • Mortgage Calculator
Explore
  • Property Search
  • Featured Properties
  • Communities
Local Guide
  • Search by City
  • Search by Subdivision
  • Search by Zip
  • Search by Area
Legal
  • Privacy
  • Terms
  • DMCA
  • Accessibility
  • Fair Housing
Account
  • Dashboard
  • Logout
  • Login
Jeanine Burmeister | Power House Group Realty - Footer Logo
©2026 Power House Group Realty. All rights reserved.
Website built by CloseHack.

Michigan Regional Information Center

© MichRIC. All rights reserved. Information Deemed Reliable, but Not Guaranteed. Listing information is from various brokers who participate in IDX and not all listings may be visible on the site. The property information being provided is for consumers personal, non-commercial use and may not be used for any purpose other than to identify prospective properties consumers may be interested in purchasing.

Realcomp IDX

​All rights reserved. Information Deemed Reliable, but Not Guaranteed. Listing information is from various brokers who participate in IDX and not all listings may be visible on the site. The property information being provided is for consumers personal, non-commercial use and may not be used for any purpose other than to identify prospective properties consumers may be interested in purchasing.

Return
  • All Types
  • House+2 more
  • Price
  • Bed/Bath
  • Size
  • Dates
  • Filters
  • Amenities
  • Save
  • Share
Listings
No results
Sort
Home / Flint City / 3509 Clairmont Street
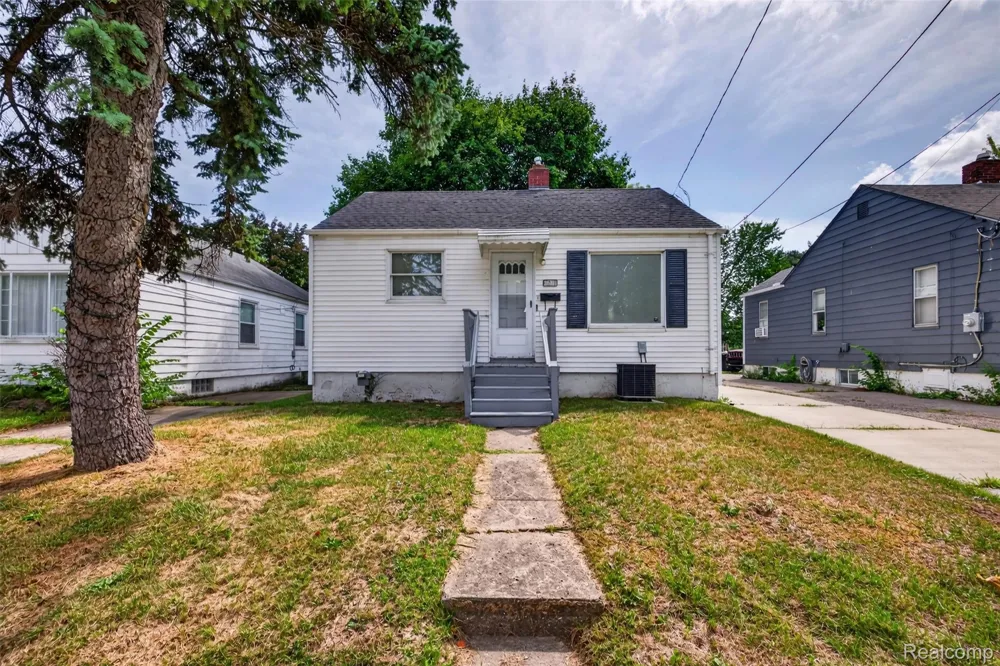
3509 Clairmont Street Flint City, MI 48503 3509 Clairmont Street Flint City, MI 48503 3509 Clairmont Street Flint City, MI 48503 3509 Clairmont Street Flint City, MI 48503 3509 Clairmont Street Flint City, MI 48503 3509 Clairmont Street Flint City, MI 48503 3509 Clairmont Street Flint City, MI 48503 3509 Clairmont Street Flint City, MI 48503 3509 Clairmont Street Flint City, MI 48503 3509 Clairmont Street Flint City, MI 48503 3509 Clairmont Street Flint City, MI 48503 3509 Clairmont Street Flint City, MI 48503 3509 Clairmont Street Flint City, MI 48503 3509 Clairmont Street Flint City, MI 48503 3509 Clairmont Street Flint City, MI 48503 3509 Clairmont Street Flint City, MI 48503 3509 Clairmont Street Flint City, MI 48503 3509 Clairmont Street Flint City, MI 48503 3509 Clairmont Street Flint City, MI 48503 3509 Clairmont Street Flint City, MI 48503 3509 Clairmont Street Flint City, MI 48503 3509 Clairmont Street Flint City, MI 48503 3509 Clairmont Street Flint City, MI 48503 3509 Clairmont Street Flint City, MI 48503 3509 Clairmont Street Flint City, MI 48503 3509 Clairmont Street Flint City, MI 48503 3509 Clairmont Street Flint City, MI 48503 3509 Clairmont Street Flint City, MI 48503 3509 Clairmont Street Flint City, MI 48503 3509 Clairmont Street Flint City, MI 48503 3509 Clairmont Street Flint City, MI 48503 3509 Clairmont Street Flint City, MI 48503 3509 Clairmont Street Flint City, MI 48503 3509 Clairmont Street Flint City, MI 48503 3509 Clairmont Street Flint City, MI 48503 3509 Clairmont Street Flint City, MI 48503 3509 Clairmont Street Flint City, MI 48503 3509 Clairmont Street Flint City, MI 48503 3509 Clairmont Street Flint City, MI 48503 3509 Clairmont Street Flint City, MI 48503 3509 Clairmont Street Flint City, MI 48503 3509 Clairmont Street Flint City, MI 48503 3509 Clairmont Street Flint City, MI 48503 View All Photos

$60,000

| Active

3509 Clairmont Street

Flint City, MI 48503

1,825
Square Feet
1
Beds
1
Baths
0.11
Acres
22
Days on Market
20261067183
MLS#
House
Structure
Residential
Zone
Contact

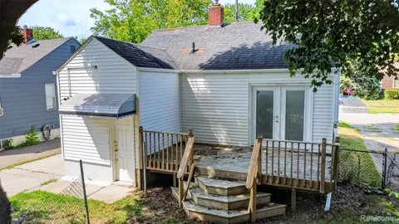
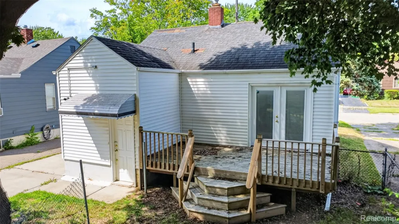
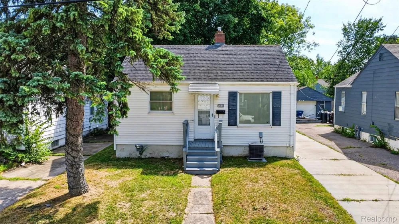
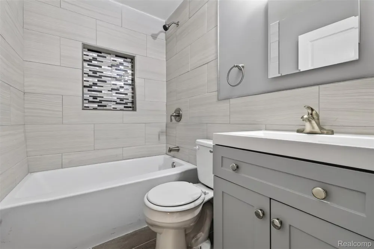
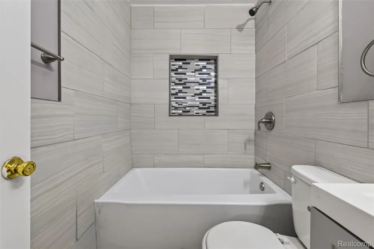
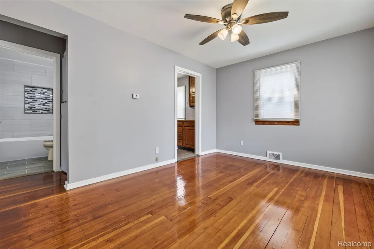
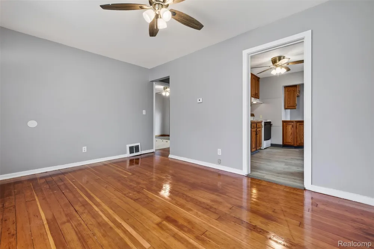
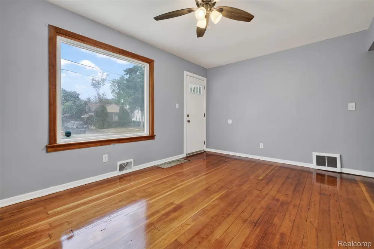
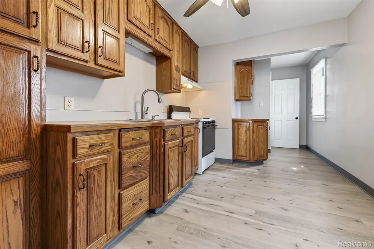
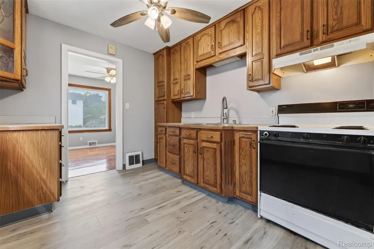
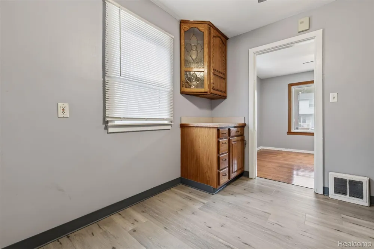
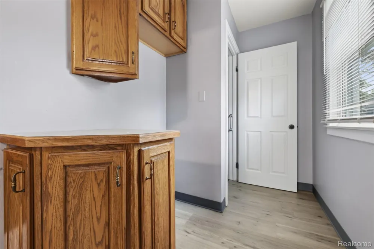
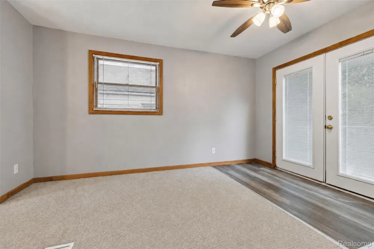
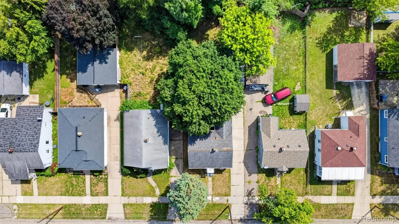
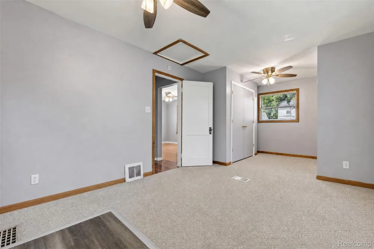
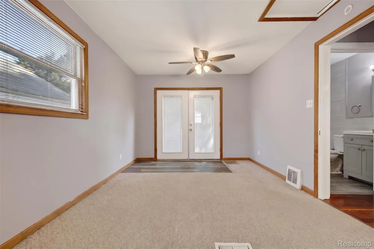
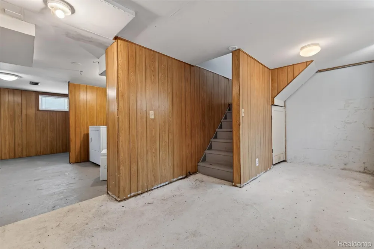
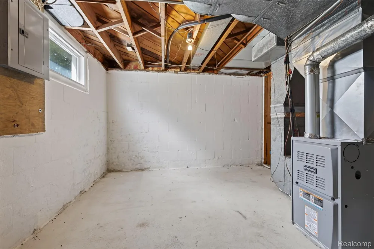
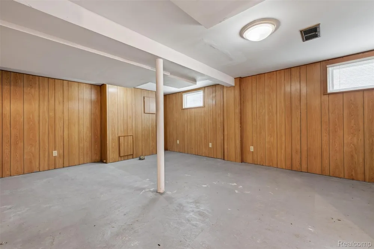
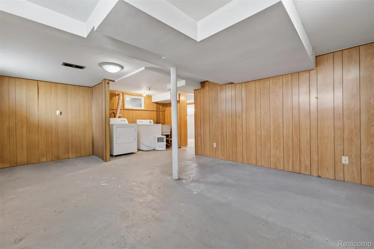
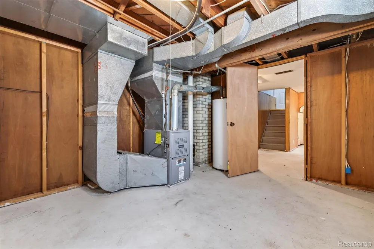
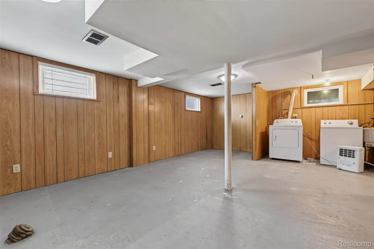
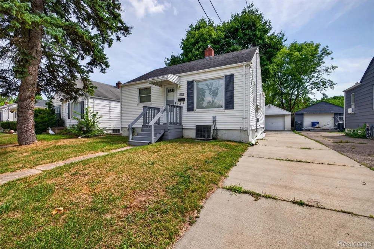
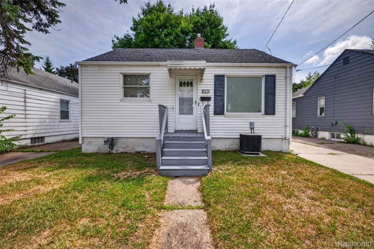
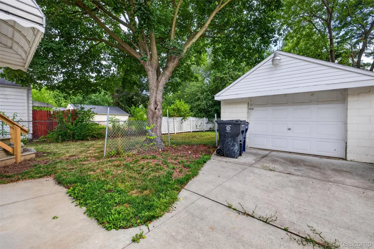
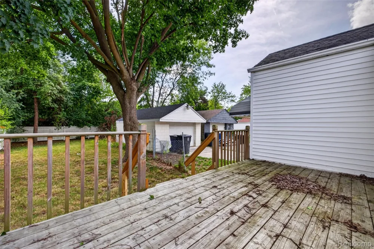
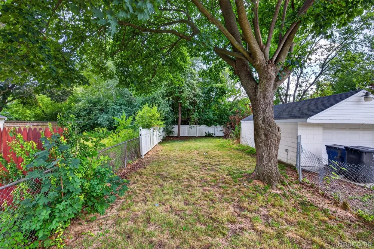
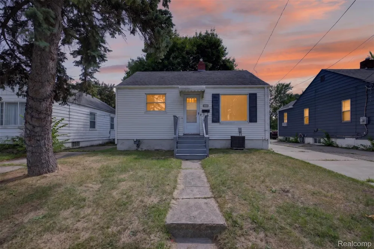
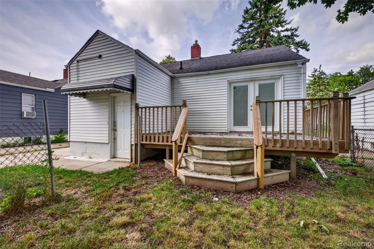
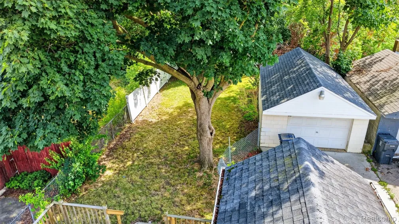
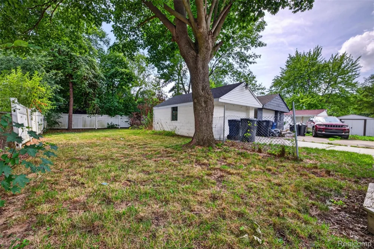
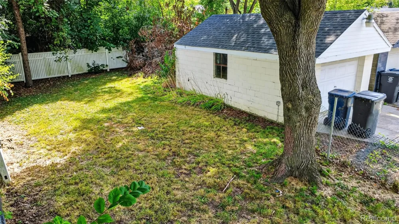
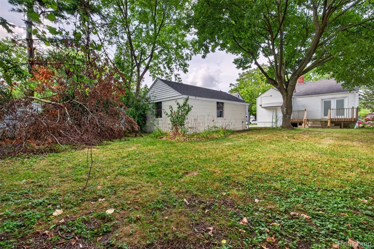
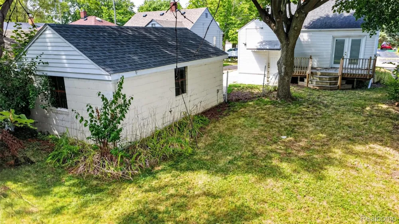
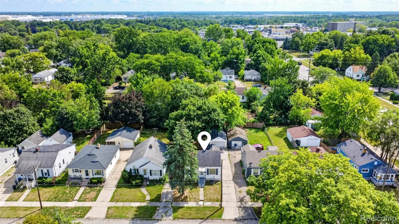
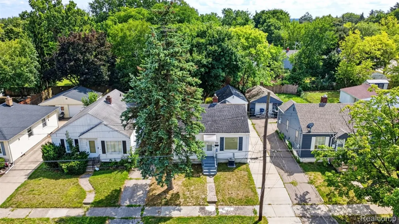
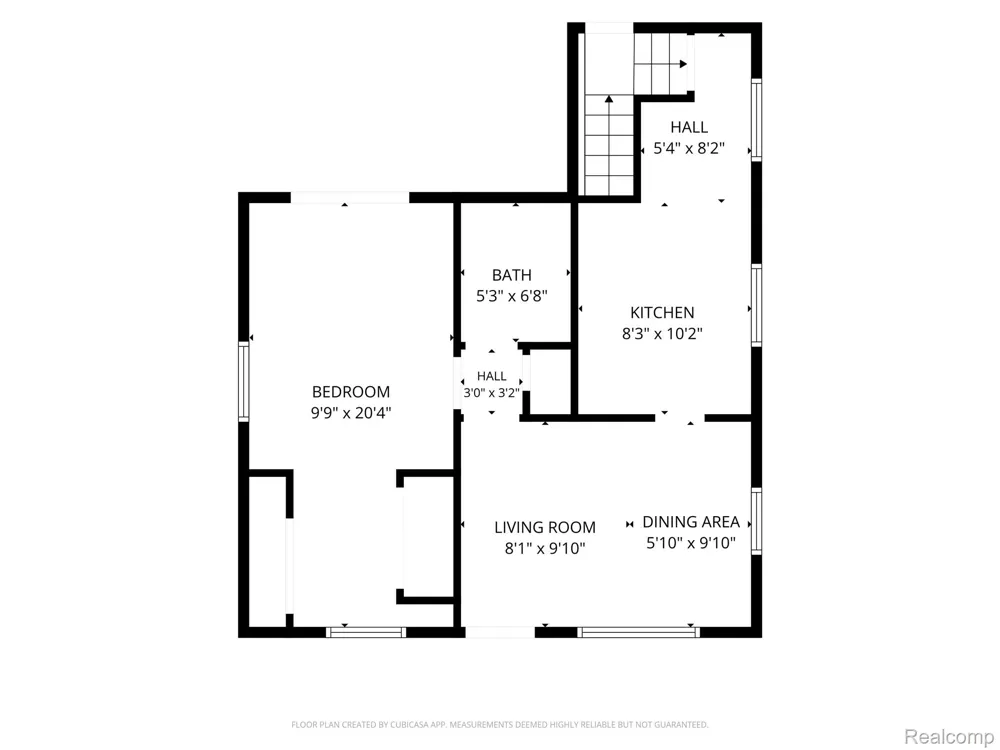
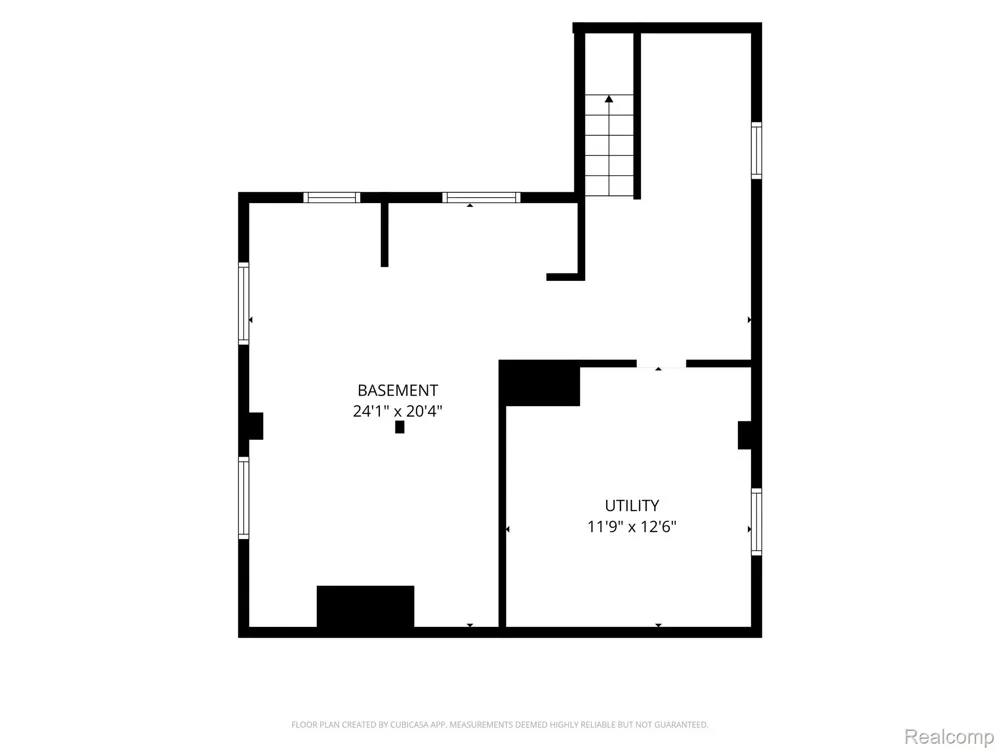
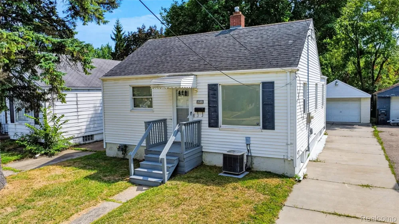
Attention Investors, this has rented for $1100! For Land Contract and/or Rent to own - Seller required qualifications include: 500 FICO score minimum, Proof of income $50k minimum, $4000 down payment, $1500 payments, for 12 months. Super cute, move-in ready, and full of charm! This well-maintained home offers a comfortable layout with plenty of possibilities. Originally designed as a 2-bedroom home, it has been thoughtfully converted into a spacious 1-bedroom, creating an oversized bedroom with room for KING SIZE furniture, a sitting area, or home office space. The inviting living room features beautiful hardwood flooring, while the bedroom offers cozy carpeting and the kitchen has easy-care vinyl flooring. You'll love the bright and functional kitchen featuring plenty of cabinetry and storage space, making meal prep and organization a breeze. The nicely updated bathroom is another standout, featuring beautiful tile work, attractive cabinetry, and stylish finishes. Ceiling fans and central air provide added comfort throughout the seasons. Need more room? The full basement is partially finished and offers tons of potential for additional living space, a recreation room, home office, workout area, or possible additional bedroom depending on your needs and applicable requirements. There's also plenty of room for storage and laundry. Outside, a 1-car detached garage provides convenient parking and additional storage. Whether you're a first-time buyer, downsizing, or simply looking for an affordable home that's ready to enjoy, this charming property offers a great combination of updates, functionality, and potential. Move right in and make it your own! Near Hurley and McClaren hospital - perfect location for hospital workers!

Property Details
Cooling
1
Heating
Forced Air, NaturalGas
Cooling Features
Ceiling Fans, CentralAir
Bedrooms
1
Bathrooms
1.0
Full Baths
1
Acres
0.11
Square Feet
1825.0
Parking Features
OneCarGarage, Detached
Parking
1
Parking Type
Garage
Parking Garage Spaces
1.0
Property Type
Purchase
Style
Ranch
Basement
1
Basement Description
Full, PartiallyFinished
Basement Finished
1
Year Built
1946
Foundation
Basement, Poured
Roof
Asphalt
Sewer Information
Public Sewer
Utility Source
Public
Appliances
Dryer, FreeStandingElectricRange, RangeHood, Washer
Subdivision
CHEVROLET SUB
School District
Flint
County
Genesee
Region
FlintCity_Genesee
Original List Price
$70,000
Days on Market (Cumulative)
22
Taxes Annual
$1,083
MLS #
20261067183
Location
Legal

​All rights reserved. Information Deemed Reliable, but Not Guaranteed. Listing information is from various brokers who participate in IDX and not all listings may be visible on the site. The property information being provided is for consumers personal, non-commercial use and may not be used for any purpose other than to identify prospective properties consumers may be interested in purchasing.

Last Updated: Sep 13, 2026 12:20 PM. Source: REALCOMP

Provided By
Listed by Angela M Batten (#290556), Email: angelabatten@realestateone.com
Listing Office: Real Estate One-Ortonville (#414375)

Jeanine Burmeister | Power House Group Realty Have a question about this home?

Interested in Purchasing 3509 Clairmont Street?

Get an estimate on monthly payments on this property.

$
years
Down Payment
$
%
Interest Rate
%
Tax Rate
%
$
$annually
$monthly
Estimated Monthly Payment
$0.00
Loan Amount
$0.00