 View All Photos
$379,900
Active3520 Chamberlain Avenue SE
Grand Rapids City, MI 49508
2,126
Square Feet
4
Beds
2.5
Baths
0.34
Acres
15
Days on Market
65026045831
MLS#
House
Structure
Residential
Zone
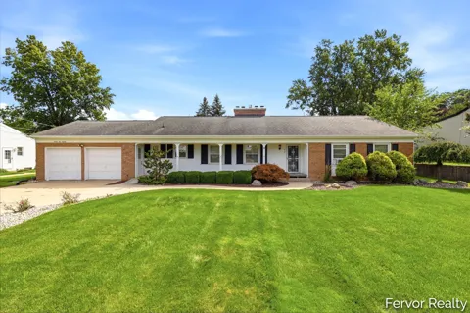
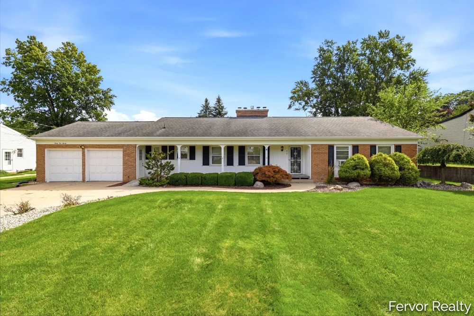
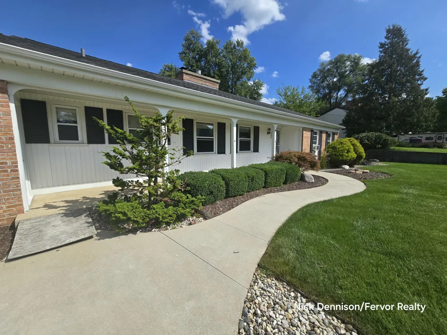
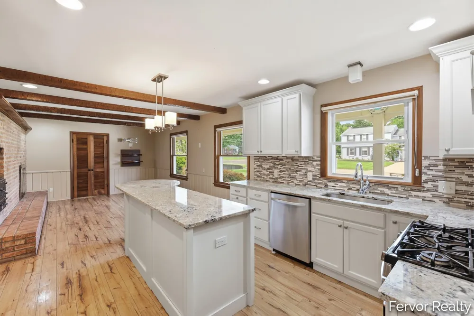
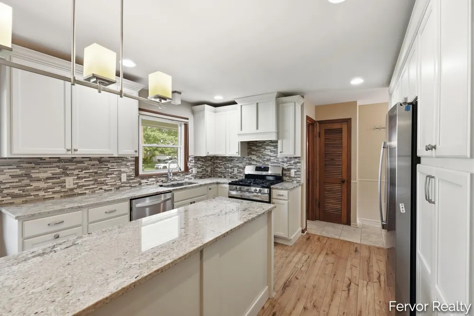
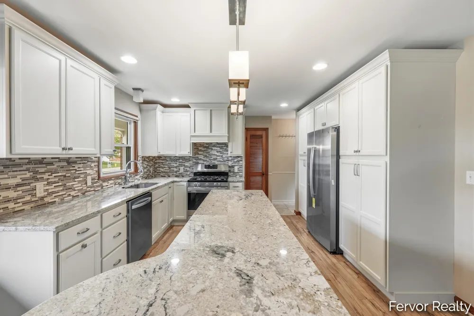
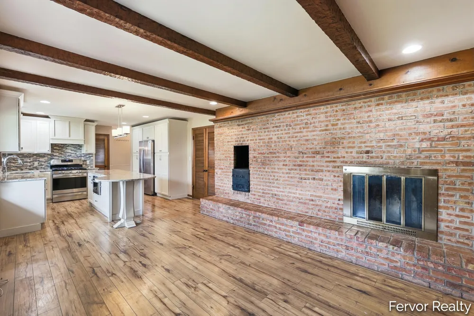
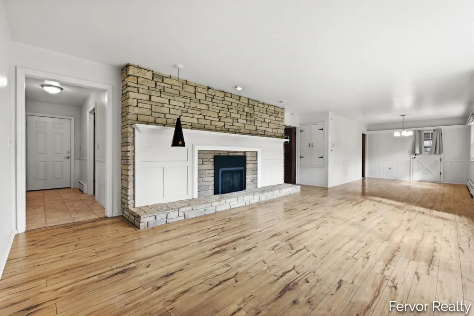
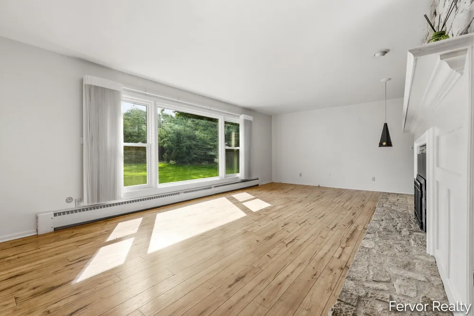
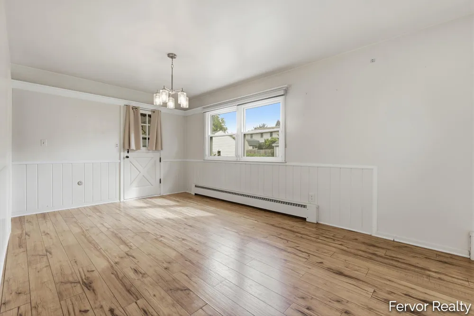
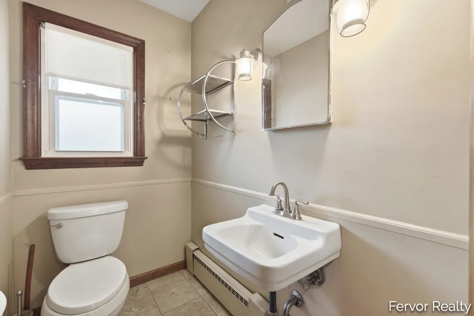
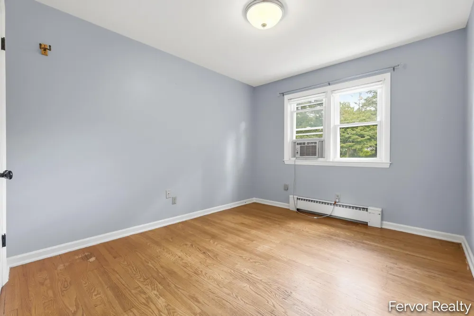
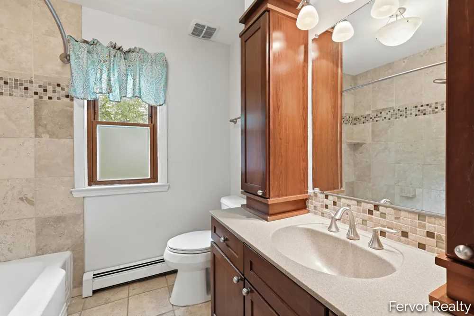
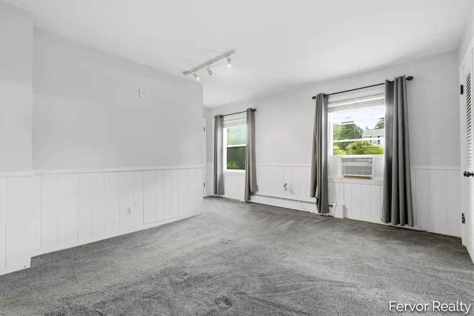
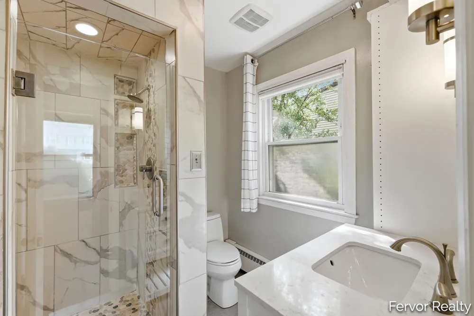
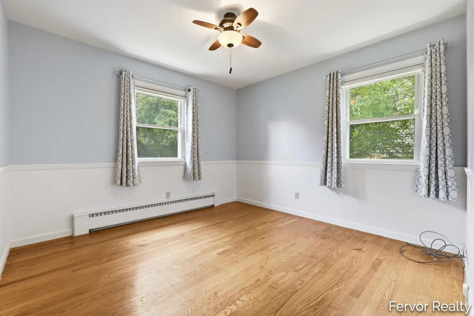
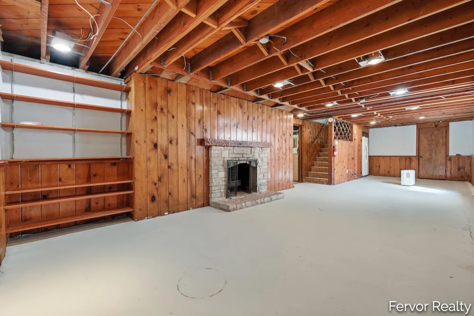
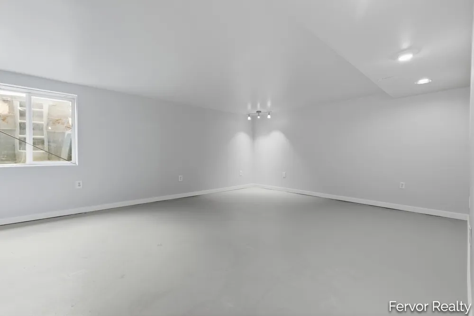
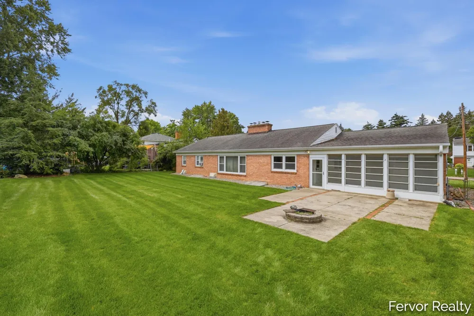
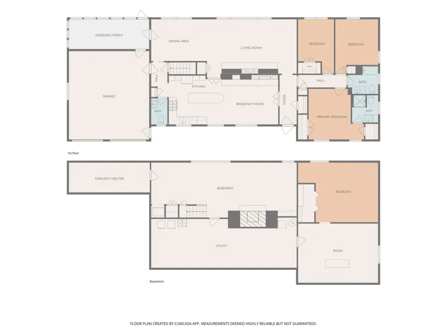
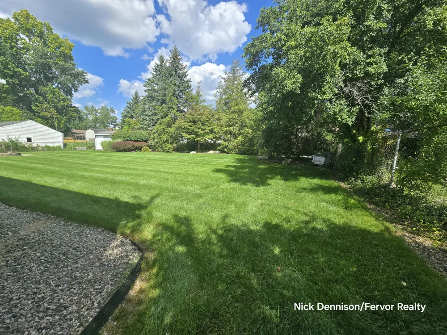
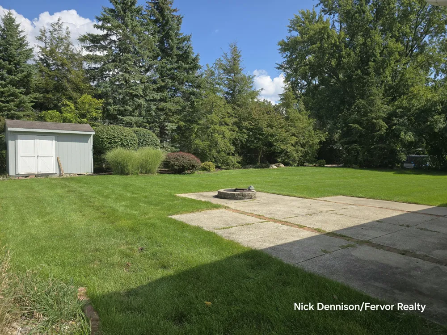
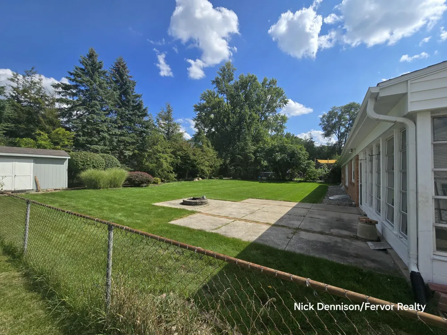
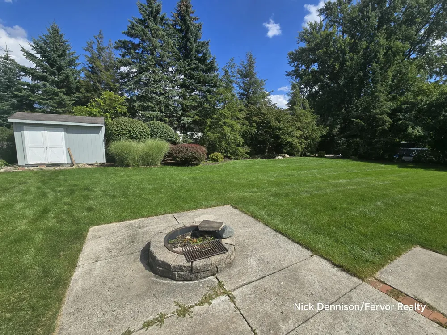
Welcome to a home where classic charm meets thoughtful updates! Offering 4 bedrooms, 2.5 baths, nearly 1,800 sq. ft. on the main level plus a full basement, this home has plenty to offer. The updated kitchen features granite countertops, a tile backsplash, stainless steel appliances, luxury vinyl flooring, and generous workspace. Throughout the home, you'll find beautiful built-ins and details that showcase the craftsmanship of its era. Three fireplaces create inviting gathering spaces in the dining area, living room, and lower-level family room. The full basement expands the possibilities with a spacious recreation/family area along with ample room for storage, hobbies, or future use. Situated on a .34-acre lot with an attached 2-stall garage and shed w/electric, this home combines distinctive 1950s character with modern touches and a versatile floor plan. If you're looking for a Grand Rapids home that stands apart from the ordinary, this one is definitely worth a closer look!
Property Details
- Fireplaces
- 3
- Cooling
- 1
- Heating
- Hot Water, NaturalGas
- Cooling Features
- Window Units
- Bedrooms
- 4
- Bathrooms
- 2.5
- Full Baths
- 2
- Half Baths
- 1
- Lot Features
- Sprinklers
- Lot Description
- Sprinklers
- Acres
- 0.335
- Square Feet
- 2126.0
- Lot Size (sqft)
- 14593.0
- Parking Features
- Attached, Concrete
- Parking
- 1
- Parking Type
- Garage
- Parking Garage Spaces
- 2.0
- Property Type
- Purchase
- Style
- Ranch
- Basement
- 1
- Basement Description
- Full
- Year Built
- 1957
- Foundation
- Basement
- Roof
- Composition
- Sewer Information
- Public Sewer
- Utility Source
- Public
- Utility Features
- Natural Gas Connected
- Appliances
- Microwave, Oven, Refrigerator
- Subdivision
- MILLBROOK
- School District
- GrandRapids
- County
- Kent
- Region
- GrandRapidsCity_Kent
- Original List Price
- $379,900
- Days on Market (Cumulative)
- 15
- Taxes Annual
- $3,026
- MLS #
- 65026045831
Location
Legal
All rights reserved. Information Deemed Reliable, but Not Guaranteed. Listing information is from various brokers who participate in IDX and not all listings may be visible on the site. The property information being provided is for consumers personal, non-commercial use and may not be used for any purpose other than to identify prospective properties consumers may be interested in purchasing.
Provided By
Listed by Nicholas Dennison (#65143033311195)
Listing Office: Fervor Realty (#654620177412)