(313) 330-3302 jeanine@phgrealty.com Power House Group Realty
Traffic Dashboard
Home
  • Home
  • Search
  • Selling
  • Buying
    • Buying Info
    • Featured Listings
    • Search Homes
  • Communities
  • About
    • Meet Jeanine
    • Testimonials
  • Contact
Traffic Dashboard
Jeanine Burmeister
(313) 330-3302 jeanine@phgrealty.com
  • PowerHouse Group Realty
    25749 Telegraph
    Brownstown Twp, MI 48183
  • PowerHouse Group Realty
    3640 Millay Dr
    Troy, MI 48083
Company
  • Home
  • About
  • Testimonials
  • Contact
Services
  • Buying
  • Selling
  • Home Valuation
  • Mortgage Calculator
Explore
  • Property Search
  • Featured Properties
  • Communities
Local Guide
  • Search by City
  • Search by Subdivision
  • Search by Zip
  • Search by Area
Legal
  • Privacy
  • Terms
  • DMCA
  • Accessibility
  • Fair Housing
Account
  • Dashboard
  • Logout
  • Login
Jeanine Burmeister | Power House Group Realty - Footer Logo
©2026 Power House Group Realty. All rights reserved.
Website built by CloseHack.

Michigan Regional Information Center

© MichRIC. All rights reserved. Information Deemed Reliable, but Not Guaranteed. Listing information is from various brokers who participate in IDX and not all listings may be visible on the site. The property information being provided is for consumers personal, non-commercial use and may not be used for any purpose other than to identify prospective properties consumers may be interested in purchasing.

Realcomp IDX

​All rights reserved. Information Deemed Reliable, but Not Guaranteed. Listing information is from various brokers who participate in IDX and not all listings may be visible on the site. The property information being provided is for consumers personal, non-commercial use and may not be used for any purpose other than to identify prospective properties consumers may be interested in purchasing.

Return
  • All Types
  • House+2 more
  • Price
  • Bed/Bath
  • Size
  • Dates
  • Filters
  • Amenities
  • Save
  • Share
Listings
No results
Sort
Home / Union City / 3571 Case Drive
3571 Case Drive Union City, MI 49094 3571 Case Drive Union City, MI 49094 3571 Case Drive Union City, MI 49094 3571 Case Drive Union City, MI 49094 3571 Case Drive Union City, MI 49094 3571 Case Drive Union City, MI 49094 3571 Case Drive Union City, MI 49094 3571 Case Drive Union City, MI 49094 3571 Case Drive Union City, MI 49094 3571 Case Drive Union City, MI 49094 3571 Case Drive Union City, MI 49094 3571 Case Drive Union City, MI 49094 3571 Case Drive Union City, MI 49094 3571 Case Drive Union City, MI 49094 3571 Case Drive Union City, MI 49094 3571 Case Drive Union City, MI 49094 3571 Case Drive Union City, MI 49094 3571 Case Drive Union City, MI 49094 3571 Case Drive Union City, MI 49094 3571 Case Drive Union City, MI 49094 3571 Case Drive Union City, MI 49094 3571 Case Drive Union City, MI 49094 3571 Case Drive Union City, MI 49094 3571 Case Drive Union City, MI 49094 3571 Case Drive Union City, MI 49094 3571 Case Drive Union City, MI 49094 3571 Case Drive Union City, MI 49094 3571 Case Drive Union City, MI 49094 3571 Case Drive Union City, MI 49094 3571 Case Drive Union City, MI 49094 3571 Case Drive Union City, MI 49094 3571 Case Drive Union City, MI 49094 3571 Case Drive Union City, MI 49094 3571 Case Drive Union City, MI 49094 3571 Case Drive Union City, MI 49094 3571 Case Drive Union City, MI 49094 3571 Case Drive Union City, MI 49094 3571 Case Drive Union City, MI 49094 3571 Case Drive Union City, MI 49094 3571 Case Drive Union City, MI 49094 3571 Case Drive Union City, MI 49094 3571 Case Drive Union City, MI 49094 3571 Case Drive Union City, MI 49094 3571 Case Drive Union City, MI 49094 3571 Case Drive Union City, MI 49094 3571 Case Drive Union City, MI 49094 3571 Case Drive Union City, MI 49094 3571 Case Drive Union City, MI 49094 3571 Case Drive Union City, MI 49094 3571 Case Drive Union City, MI 49094 3571 Case Drive Union City, MI 49094 View All Photos

$319,900

| Active

3571 Case Drive

Union City, MI 49094

2,268
Square Feet
4
Beds
2
Baths
109
Days on Market
26024065
MLS#
House
Structure
Residential
Zone
Contact

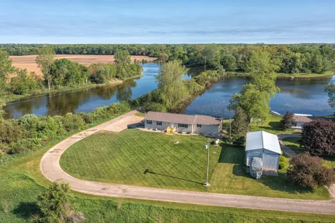
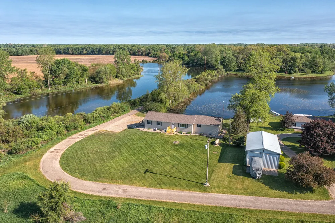
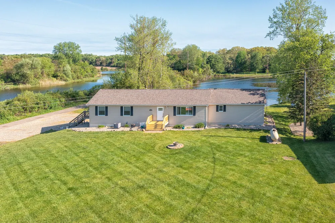
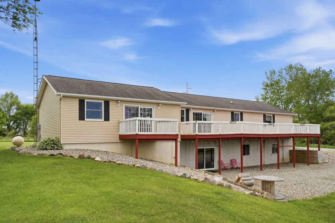
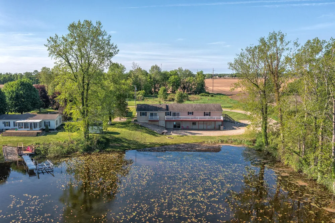
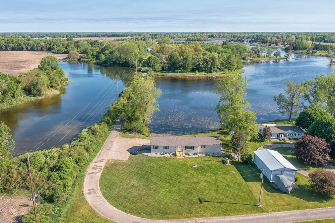
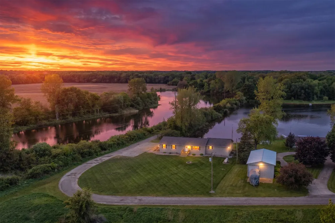
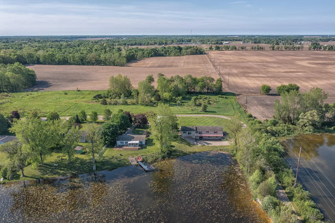
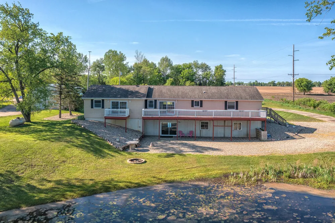
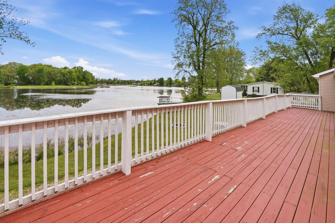
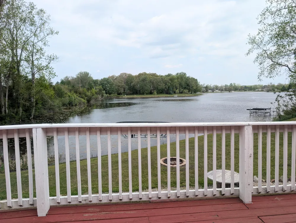
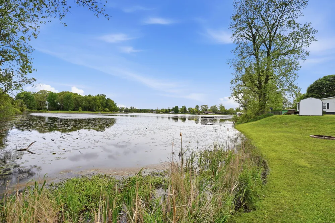
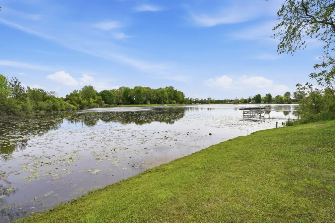
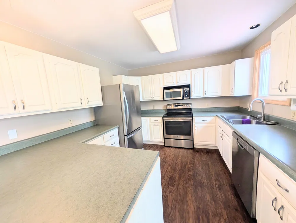
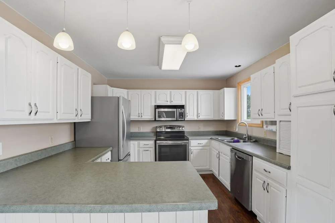
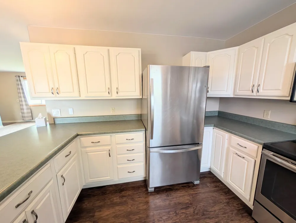
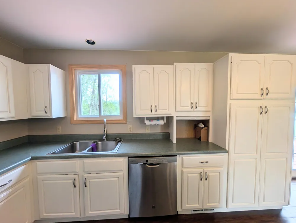
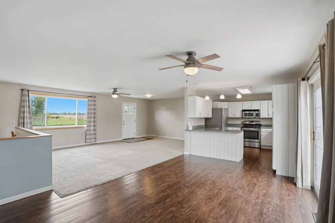
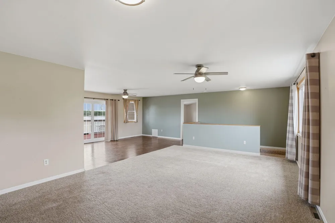
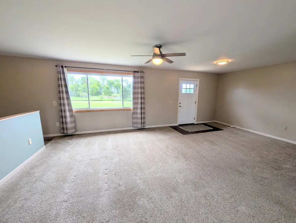
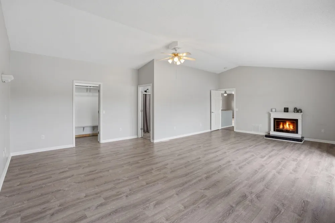
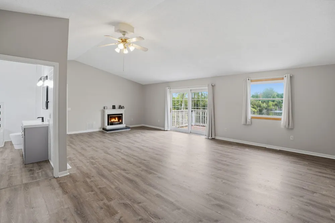
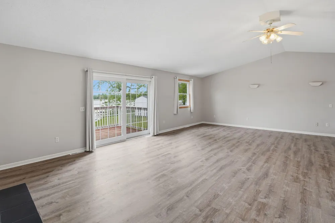
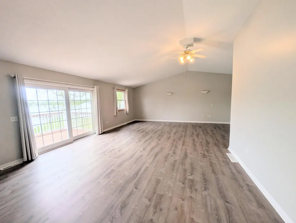
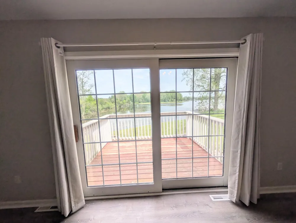
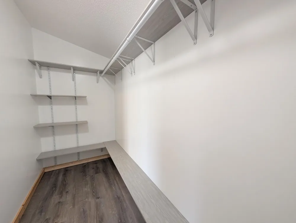
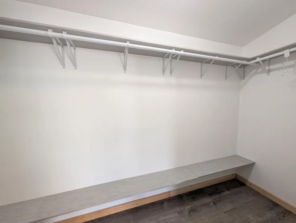
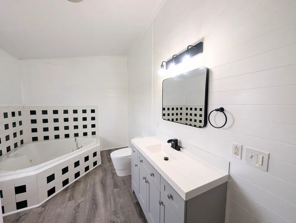
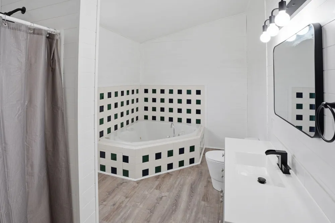
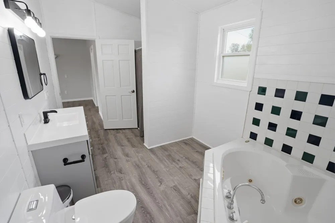
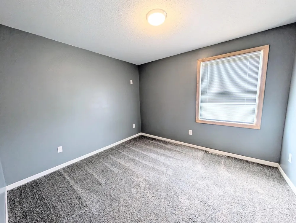
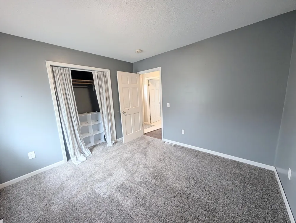
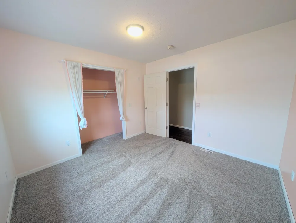
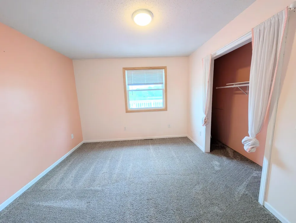
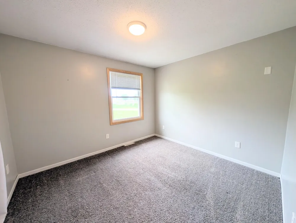
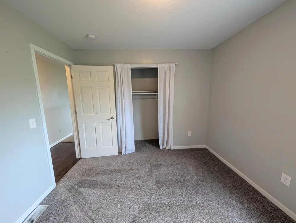
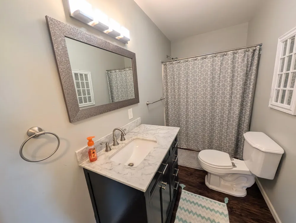
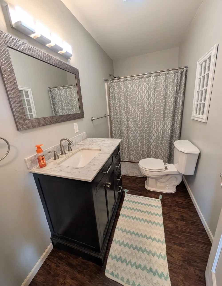
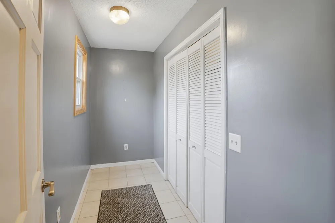
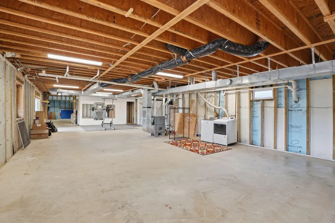
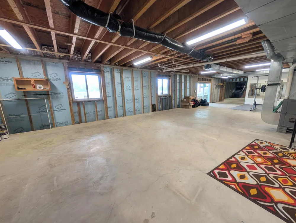
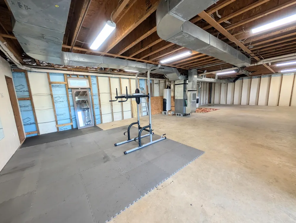
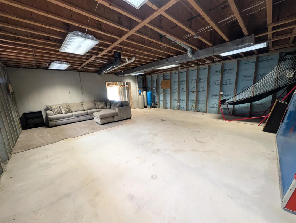
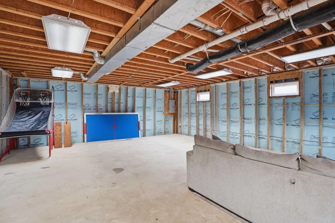
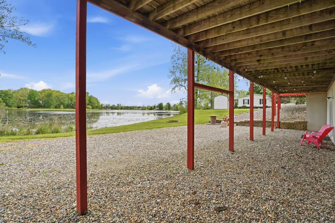
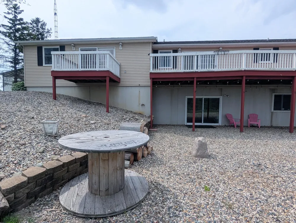
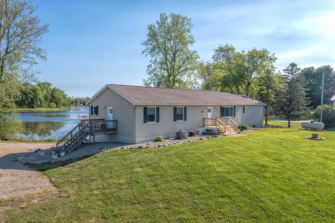
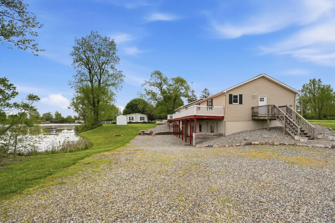
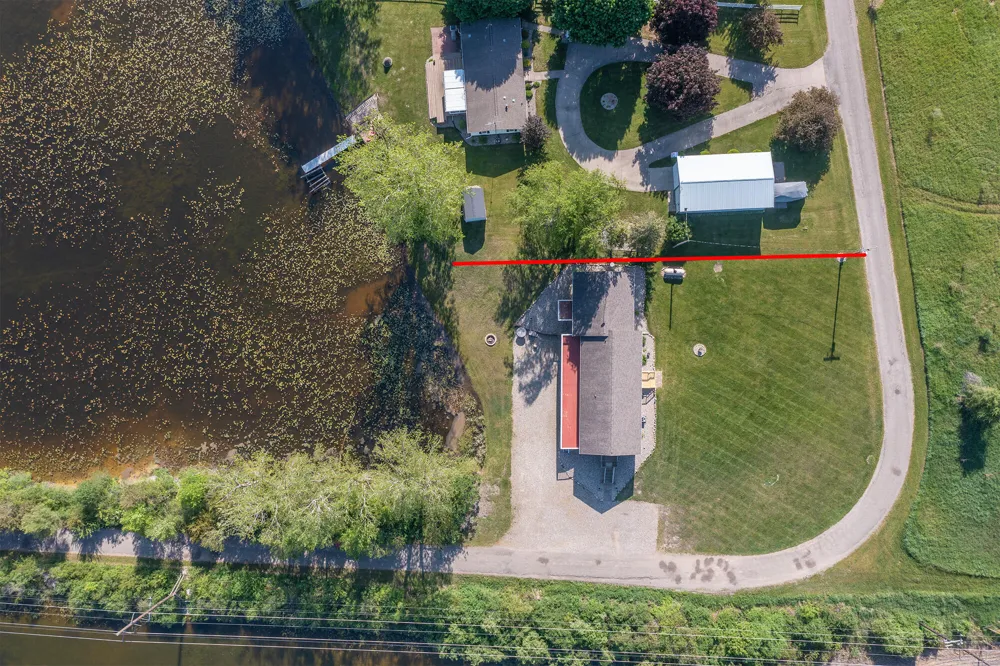
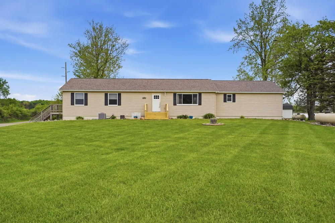
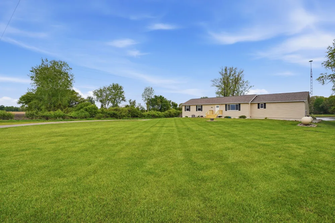
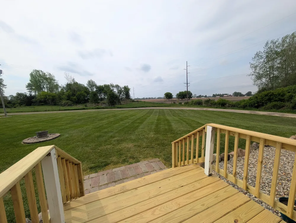
MUST SEE IN PERSON! Low cost for LAKE living with room to grow. This fantastic sprawling Ranch offers the perfect combination of space, comfort and incredible waterfront views and frontage. Featuring 4 bedrooms, 2 full bathrooms and a huge full walkout basement (currently being used as a rec/game room and gym with tons of storage) awaiting to be finished. This home which is of adequate size already, has the potential to expand to an impressive 4,000+ square feet of living space! Situated on a corner lot just over half an acre, you'll enjoy peaceful lake views, fishing, swimming, great pontoon rides, and so much fun. One of the most remarkable features is the enormous custom primary ensuite with vaulted ceilings and gas fireplace -- truly larger than most living rooms and unlike anything you've seen before! You absolutely must see it in person. This versatile space could also serve as a second living room, reading area, office, the opportunities are endless. This private retreat even comes with your own balcony, perfect for morning coffee. The updated ensuite also features a spacious walk-in closet, large bathroom with separate shower and tub, new modern vanity and fresh wall coverings. You'll appreciate new beautiful luxury vinyl plank flooring throughout the home, newer carpeting, lovely airy kitchen complete with pantry and stainless appliances, and dining area with deck access overlooking the lake. Entertain with ease on the oversized deck stretching across the back of the home with plenty of space for gatherings. Additional amenities include central air, replacement windows, quality 2x6 construction, vinyl siding, and the option to move laundry back to the main floor mudroom if desired. Move in and enjoy it exactly as it is, or take advantage of the incredible opportunity to customize as you wish. Get on the lake at an affordable price and settle in just in time to host unforgettable Summer memories and your 4th of July celebration!

Property Details
Interior
Ceiling Fan(s), Eat-in Kitchen, Pantry
Fireplaces
1
Cooling
1
Heating
Forced Air
Cooling Features
Central Air
Bedrooms
4
Bathrooms
2.0
Full Baths
2
Lot Features
Corner Lot
Stories
1
Lot Description
Corner Lot
Exterior Features
Balcony
Exterior Materials
Balcony
Acres
0.0
Square Feet
2268.0
Lot Size (sqft)
0.57
Property Type
Purchase
Style
Ranch
Basement
1
Basement Description
Full, Walk-Out Access
Year Built
1999
Roof
Composition, Shingle
Sewer Information
Septic Tank
Utility Source
Well
Appliances
Dishwasher, Dryer, Microwave, Oven, Range, Refrigerator, Washer, Water Softener Rented
School District
Union City
County
Calhoun
Region
Union City
Original List Price
$334,900
Days on Market (Cumulative)
109
Taxes Annual
$2,635
MLS #
26024065
Location
Legal

© MichRIC. All rights reserved. Information Deemed Reliable, but Not Guaranteed. Listing information is from various brokers who participate in IDX and not all listings may be visible on the site. The property information being provided is for consumers personal, non-commercial use and may not be used for any purpose other than to identify prospective properties consumers may be interested in purchasing.

Provided By
Listed by Noelle A Pelton (#k381338)
Listing Office: Epique Realty (#k1823)

Jeanine Burmeister | Power House Group Realty Have a question about this home?

Interested in Purchasing 3571 Case Drive?

Get an estimate on monthly payments on this property.

$
years
Down Payment
$
%
Interest Rate
%
Tax Rate
%
$
$annually
$monthly
Estimated Monthly Payment
$0.00
Loan Amount
$0.00