(313) 330-3302 jeanine@phgrealty.com Power House Group Realty
Traffic Dashboard
Home
  • Home
  • Search
  • Selling
  • Buying
    • Buying Info
    • Featured Listings
    • Search Homes
  • Communities
  • About
    • Meet Jeanine
    • Testimonials
  • Contact
Traffic Dashboard
Jeanine Burmeister
(313) 330-3302 jeanine@phgrealty.com
  • PowerHouse Group Realty
    25749 Telegraph
    Brownstown Twp, MI 48183
  • PowerHouse Group Realty
    3640 Millay Dr
    Troy, MI 48083
Company
  • Home
  • About
  • Testimonials
  • Contact
Services
  • Buying
  • Selling
  • Home Valuation
  • Mortgage Calculator
Explore
  • Property Search
  • Featured Properties
  • Communities
Local Guide
  • Search by City
  • Search by Subdivision
  • Search by Zip
  • Search by Area
Legal
  • Privacy
  • Terms
  • DMCA
  • Accessibility
  • Fair Housing
Account
  • Dashboard
  • Logout
  • Login
Jeanine Burmeister | Power House Group Realty - Footer Logo
©2026 Power House Group Realty. All rights reserved.
Website built by CloseHack.

Michigan Regional Information Center

© MichRIC. All rights reserved. Information Deemed Reliable, but Not Guaranteed. Listing information is from various brokers who participate in IDX and not all listings may be visible on the site. The property information being provided is for consumers personal, non-commercial use and may not be used for any purpose other than to identify prospective properties consumers may be interested in purchasing.

Realcomp IDX

​All rights reserved. Information Deemed Reliable, but Not Guaranteed. Listing information is from various brokers who participate in IDX and not all listings may be visible on the site. The property information being provided is for consumers personal, non-commercial use and may not be used for any purpose other than to identify prospective properties consumers may be interested in purchasing.

Return
  • All Types
  • House+2 more
  • Price
  • Bed/Bath
  • Size
  • Dates
  • Filters
  • Amenities
  • Save
  • Share
Listings
No results
Sort
Home / Holly Township / 366 Edge Brook Drive
366 Edge Brook Drive Holly Township, MI 48442 366 Edge Brook Drive Holly Township, MI 48442 366 Edge Brook Drive Holly Township, MI 48442 366 Edge Brook Drive Holly Township, MI 48442 366 Edge Brook Drive Holly Township, MI 48442 366 Edge Brook Drive Holly Township, MI 48442 366 Edge Brook Drive Holly Township, MI 48442 366 Edge Brook Drive Holly Township, MI 48442 366 Edge Brook Drive Holly Township, MI 48442 366 Edge Brook Drive Holly Township, MI 48442 366 Edge Brook Drive Holly Township, MI 48442 366 Edge Brook Drive Holly Township, MI 48442 366 Edge Brook Drive Holly Township, MI 48442 366 Edge Brook Drive Holly Township, MI 48442 366 Edge Brook Drive Holly Township, MI 48442 366 Edge Brook Drive Holly Township, MI 48442 366 Edge Brook Drive Holly Township, MI 48442 366 Edge Brook Drive Holly Township, MI 48442 366 Edge Brook Drive Holly Township, MI 48442 366 Edge Brook Drive Holly Township, MI 48442 366 Edge Brook Drive Holly Township, MI 48442 366 Edge Brook Drive Holly Township, MI 48442 View All Photos

$440,005

| Active

366 Edge Brook Drive

Holly Township, MI 48442

2,558
Square Feet
4
Beds
2.5
Baths
10
Days on Market
20261071415
MLS#
House
Structure
Residential
Zone
Contact

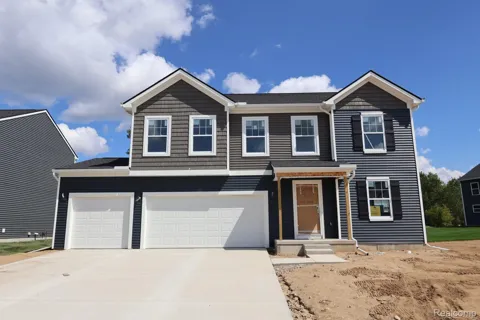
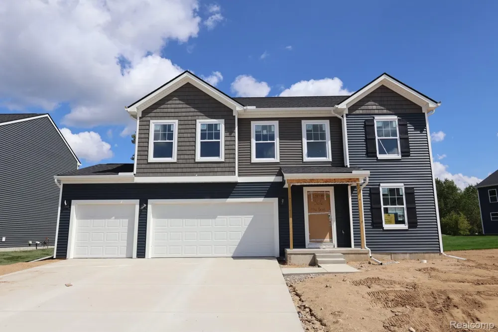
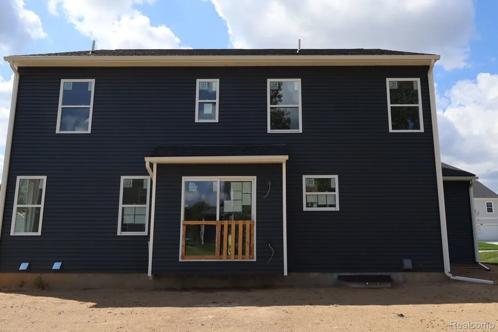
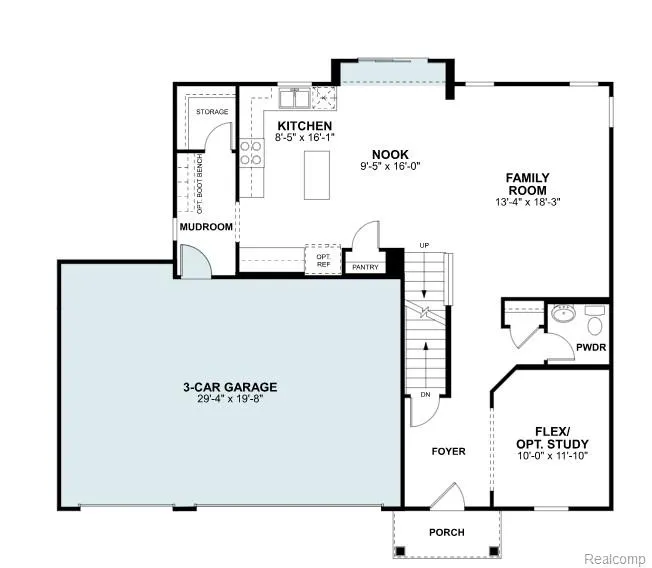
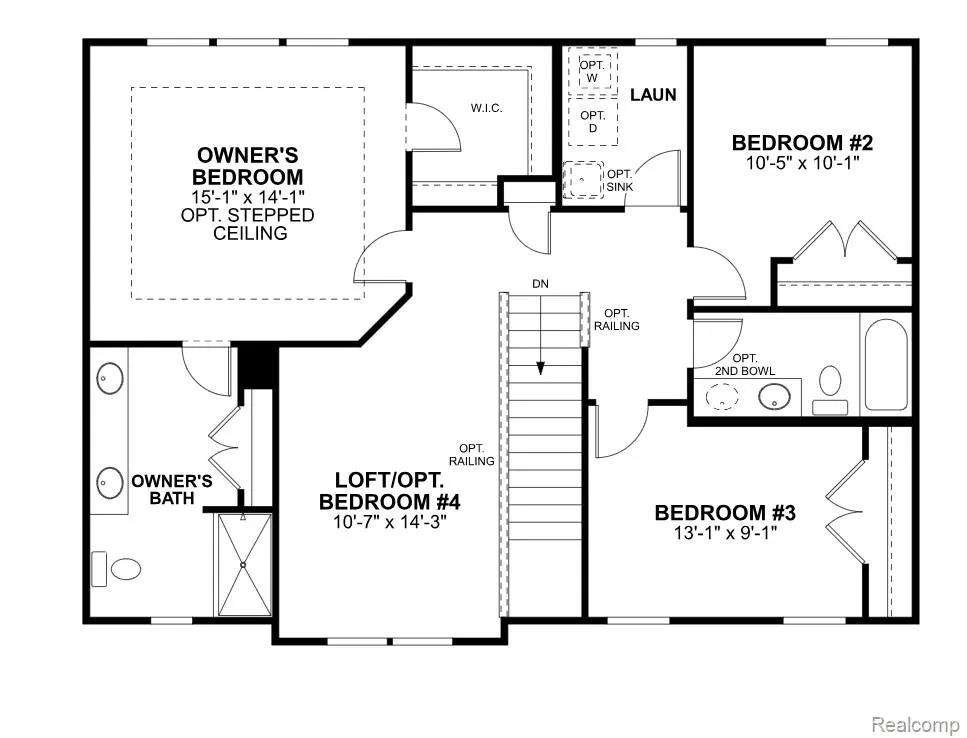
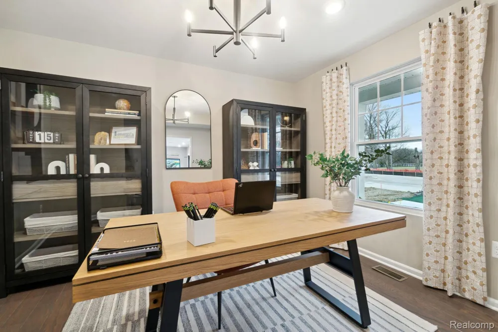
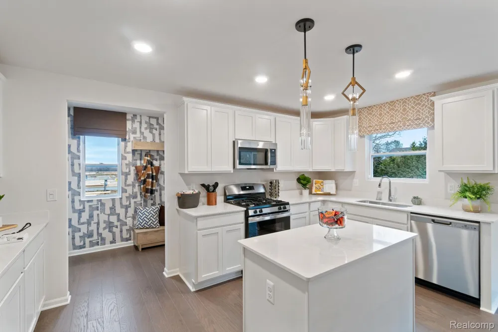
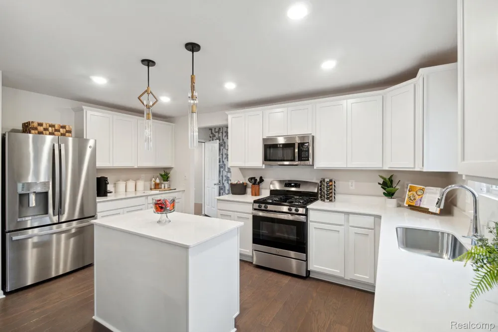
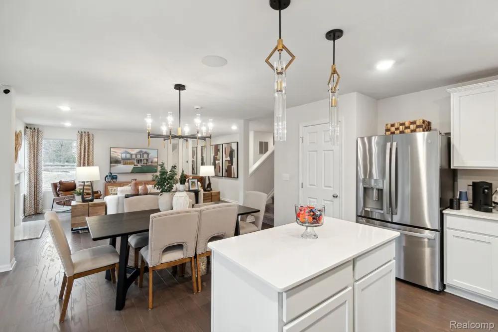
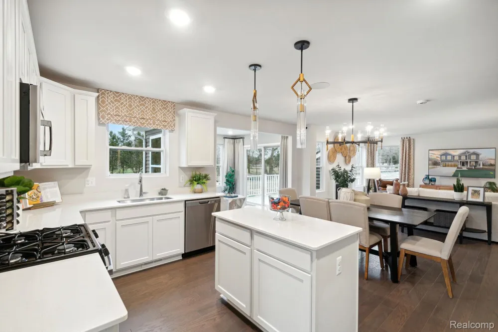
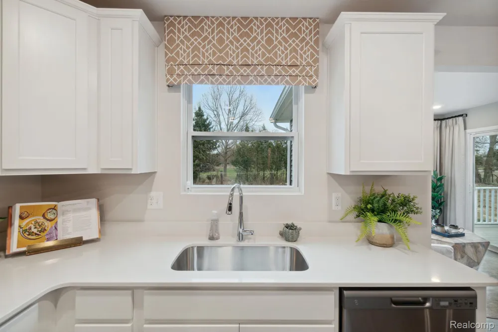
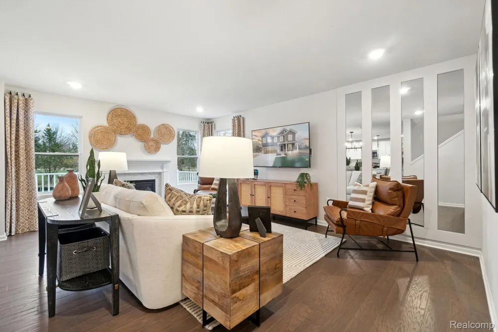
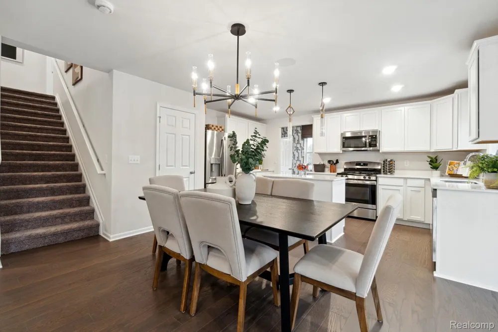
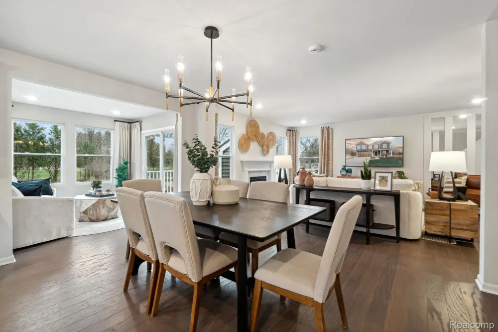
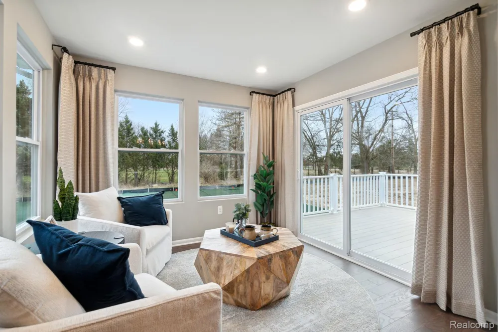
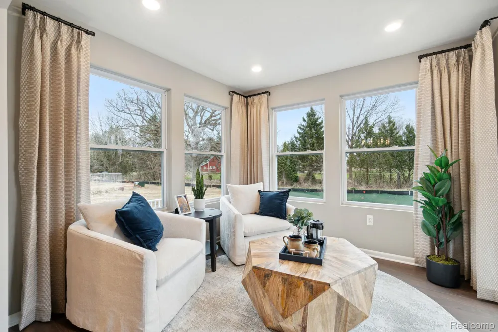
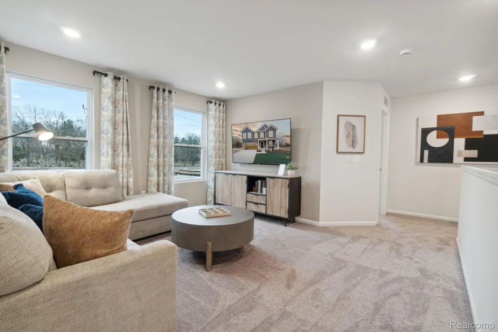
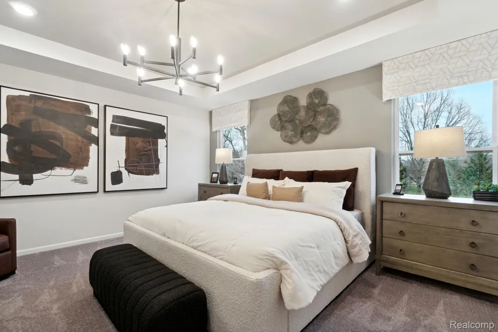
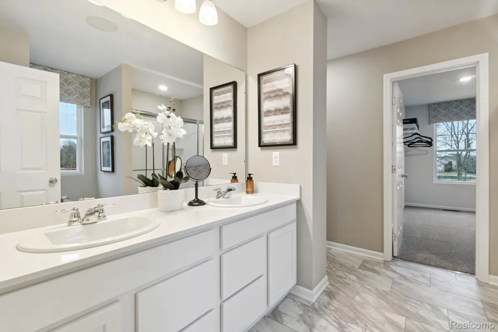
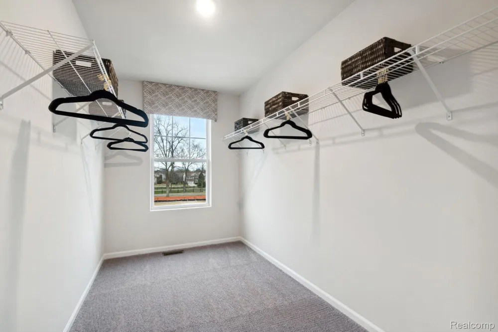
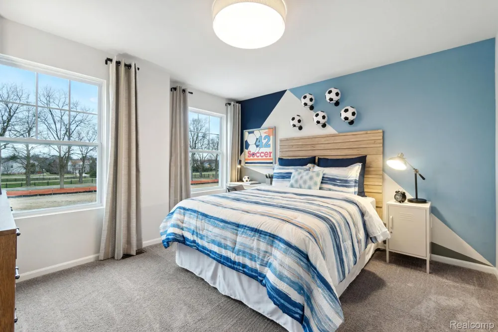
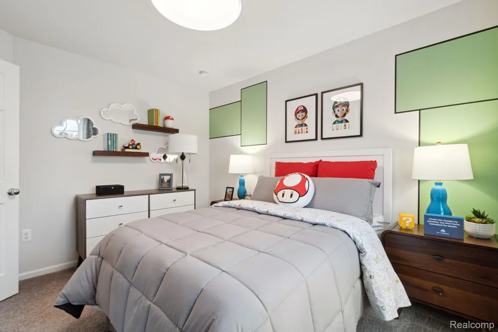
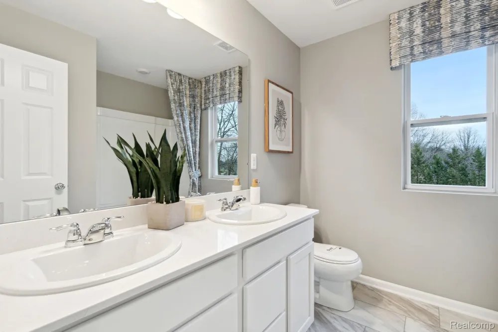
This new construction by M/I Homes at 366 Edge Brook Drive in Holly. This thoughtfully designed, two-story single-family home offers 2,558 square feet, with 4 bedrooms, 2 full bathrooms, and 1 half bathroom. Its practical floorplan balances shared gathering areas with comfortable private spaces, creating a clear, functional arrangement for everyday routines and entertaining. Key features include: 4 bedrooms, 2.5 bathrooms Flex room Spacious mud room Loft Walk-in closets in each bedroom 3-car garage Full basement The open-concept living space connects the main living area, dining area, and kitchen, supporting easy movement and conversation. A well-planned kitchen provides a central setting for meal preparation and casual dining, while windows bring natural light into the shared spaces. Clean lines, coordinated materials, and a cohesive interior palette reflect the quality of the home’s design. The home’s bedroom arrangement provides defined personal spaces, while the bathroom count supports household schedules. Storage opportunities help keep frequently used items organized, and the half bathroom adds convenience for daytime use and visitors. Built by M/I Homes, this new construction home combines generous square footage, an open-concept plan, and considered design details in a polished Quick Move-In package. Get in touch with our team to learn more

Property Details
Cooling
1
Heating
Forced Air, NaturalGas
Cooling Features
Central Air
Bedrooms
4
Bathrooms
2.5
Full Baths
2
Half Baths
1
Acres
0.0
Square Feet
2558.0
Parking Features
ThreeCarGarage, Attached
Parking
1
Parking Type
Garage
Parking Garage Spaces
3.0
Property Type
Purchase
Style
Traditional
Basement
1
Basement Description
Full, Unfinished
Basement Finished
1
Year Built
2026
Foundation
Basement, Poured
Sewer Information
Public Sewer
Utility Source
Public
Appliances
Dishwasher, FreeStandingGasOven, Microwave, StainlessSteelAppliances
Subdivision
THE GARDENS OF RIVERSIDE CONDO OCCPN 1844
School District
Holly
County
Oakland
Region
HollyTownship_Oakland
Original List Price
$440,005
Days on Market (Cumulative)
10
Taxes Annual
$0
HOA
1
HOA Fees
330.0
MLS #
20261071415
Location
Legal

​All rights reserved. Information Deemed Reliable, but Not Guaranteed. Listing information is from various brokers who participate in IDX and not all listings may be visible on the site. The property information being provided is for consumers personal, non-commercial use and may not be used for any purpose other than to identify prospective properties consumers may be interested in purchasing.

Provided By
Listed by Alessandra Caccamo (#457941)
Listing Office: M/I Homes of Michigan, LLC (#425019)

Jeanine Burmeister | Power House Group Realty Have a question about this home?

Interested in Purchasing 366 Edge Brook Drive?

Get an estimate on monthly payments on this property.

$
years
Down Payment
$
%
Interest Rate
%
Tax Rate
%
$
$annually
$monthly
Estimated Monthly Payment
$0.00
Loan Amount
$0.00