(313) 330-3302 jeanine@phgrealty.com Power House Group Realty
Traffic Dashboard
Home
  • Home
  • Search
  • Selling
  • Buying
    • Buying Info
    • Featured Listings
    • Search Homes
  • Communities
  • About
    • Meet Jeanine
    • Testimonials
  • Contact
Traffic Dashboard
Jeanine Burmeister
(313) 330-3302 jeanine@phgrealty.com
  • PowerHouse Group Realty
    25749 Telegraph
    Brownstown Twp, MI 48183
  • PowerHouse Group Realty
    3640 Millay Dr
    Troy, MI 48083
Company
  • Home
  • About
  • Testimonials
  • Contact
Services
  • Buying
  • Selling
  • Home Valuation
  • Mortgage Calculator
Explore
  • Property Search
  • Featured Properties
  • Communities
Local Guide
  • Search by City
  • Search by Subdivision
  • Search by Zip
  • Search by Area
Legal
  • Privacy
  • Terms
  • DMCA
  • Accessibility
  • Fair Housing
Account
  • Dashboard
  • Logout
  • Login
Jeanine Burmeister | Power House Group Realty - Footer Logo
©2026 Power House Group Realty. All rights reserved.
Website built by CloseHack.

Michigan Regional Information Center

© MichRIC. All rights reserved. Information Deemed Reliable, but Not Guaranteed. Listing information is from various brokers who participate in IDX and not all listings may be visible on the site. The property information being provided is for consumers personal, non-commercial use and may not be used for any purpose other than to identify prospective properties consumers may be interested in purchasing.

Realcomp IDX

​All rights reserved. Information Deemed Reliable, but Not Guaranteed. Listing information is from various brokers who participate in IDX and not all listings may be visible on the site. The property information being provided is for consumers personal, non-commercial use and may not be used for any purpose other than to identify prospective properties consumers may be interested in purchasing.

Return
  • All Types
  • House+2 more
  • Price
  • Bed/Bath
  • Size
  • Dates
  • Filters
  • Amenities
  • Save
  • Share
Listings
No results
Sort
Home / Salem Township / 3695 Westwoods Drive #7047
3695 Westwoods Drive #7047 Salem Township, MI 49323 3695 Westwoods Drive #7047 Salem Township, MI 49323 3695 Westwoods Drive #7047 Salem Township, MI 49323 3695 Westwoods Drive #7047 Salem Township, MI 49323 3695 Westwoods Drive #7047 Salem Township, MI 49323 3695 Westwoods Drive #7047 Salem Township, MI 49323 3695 Westwoods Drive #7047 Salem Township, MI 49323 3695 Westwoods Drive #7047 Salem Township, MI 49323 3695 Westwoods Drive #7047 Salem Township, MI 49323 3695 Westwoods Drive #7047 Salem Township, MI 49323 3695 Westwoods Drive #7047 Salem Township, MI 49323 3695 Westwoods Drive #7047 Salem Township, MI 49323 3695 Westwoods Drive #7047 Salem Township, MI 49323 3695 Westwoods Drive #7047 Salem Township, MI 49323 3695 Westwoods Drive #7047 Salem Township, MI 49323 3695 Westwoods Drive #7047 Salem Township, MI 49323 3695 Westwoods Drive #7047 Salem Township, MI 49323 3695 Westwoods Drive #7047 Salem Township, MI 49323 3695 Westwoods Drive #7047 Salem Township, MI 49323 3695 Westwoods Drive #7047 Salem Township, MI 49323 3695 Westwoods Drive #7047 Salem Township, MI 49323 3695 Westwoods Drive #7047 Salem Township, MI 49323 3695 Westwoods Drive #7047 Salem Township, MI 49323 3695 Westwoods Drive #7047 Salem Township, MI 49323 3695 Westwoods Drive #7047 Salem Township, MI 49323 3695 Westwoods Drive #7047 Salem Township, MI 49323 3695 Westwoods Drive #7047 Salem Township, MI 49323 3695 Westwoods Drive #7047 Salem Township, MI 49323 3695 Westwoods Drive #7047 Salem Township, MI 49323 3695 Westwoods Drive #7047 Salem Township, MI 49323 3695 Westwoods Drive #7047 Salem Township, MI 49323 3695 Westwoods Drive #7047 Salem Township, MI 49323 3695 Westwoods Drive #7047 Salem Township, MI 49323 3695 Westwoods Drive #7047 Salem Township, MI 49323 3695 Westwoods Drive #7047 Salem Township, MI 49323 3695 Westwoods Drive #7047 Salem Township, MI 49323 3695 Westwoods Drive #7047 Salem Township, MI 49323 3695 Westwoods Drive #7047 Salem Township, MI 49323 3695 Westwoods Drive #7047 Salem Township, MI 49323 3695 Westwoods Drive #7047 Salem Township, MI 49323 3695 Westwoods Drive #7047 Salem Township, MI 49323 3695 Westwoods Drive #7047 Salem Township, MI 49323 3695 Westwoods Drive #7047 Salem Township, MI 49323 3695 Westwoods Drive #7047 Salem Township, MI 49323 3695 Westwoods Drive #7047 Salem Township, MI 49323 3695 Westwoods Drive #7047 Salem Township, MI 49323 3695 Westwoods Drive #7047 Salem Township, MI 49323 View All Photos

$450,000

| Pending

3695 Westwoods Drive #7047

Salem Township, MI 49323

2,208
Square Feet
3
Beds
2.5
Baths
4
Days on Market
65026044994
MLS#
Townhouse
Structure
Residential
Zone
Contact

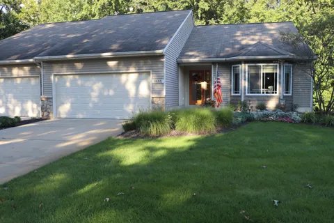
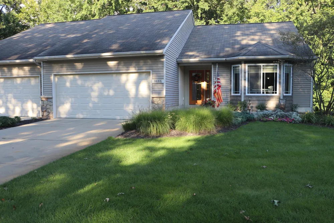
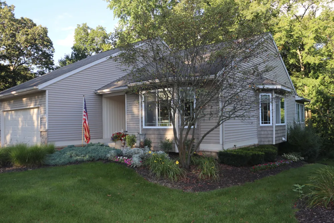
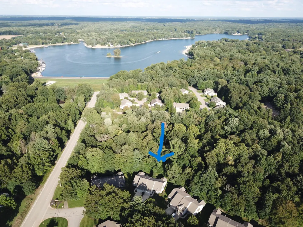
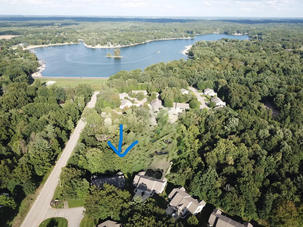
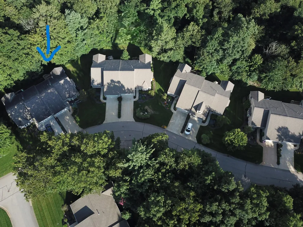
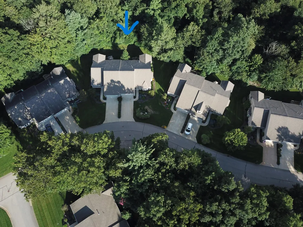
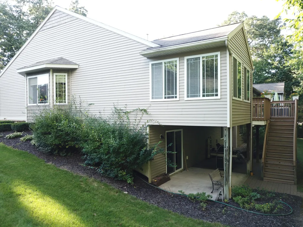
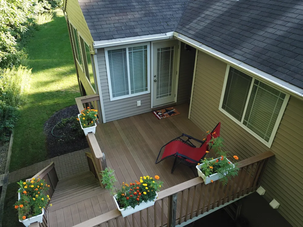
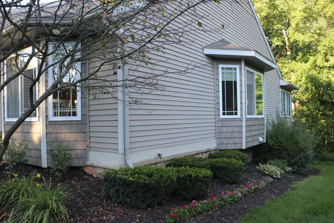
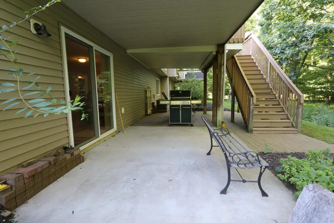
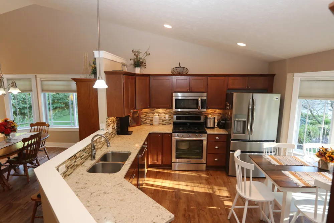
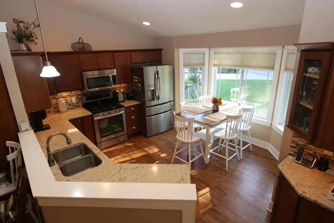
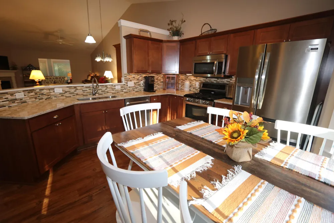
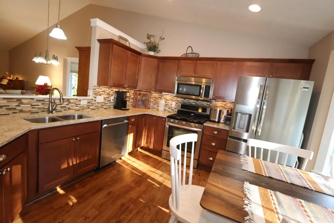
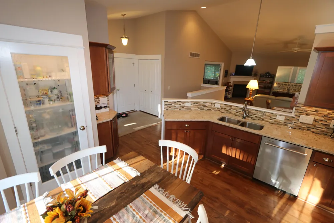
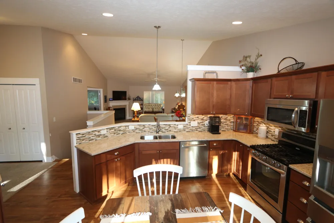
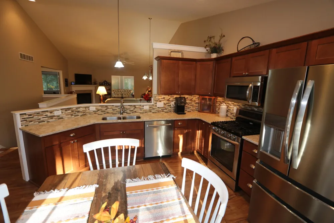
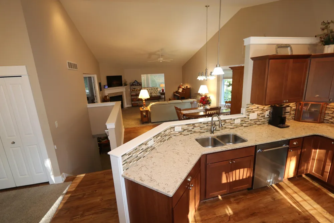
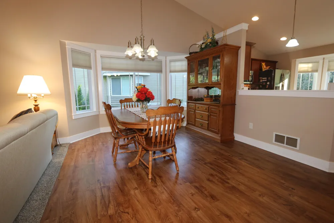
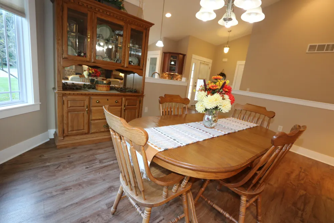
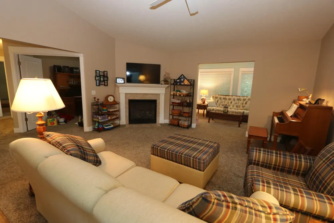
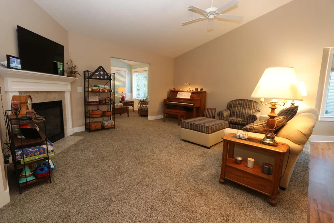
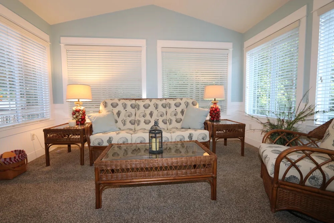
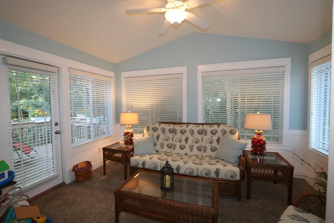
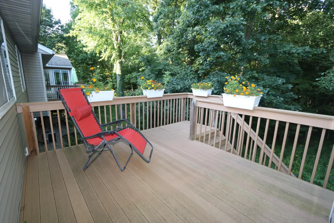
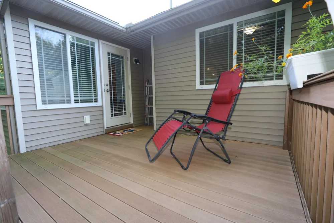
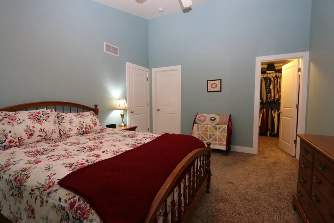
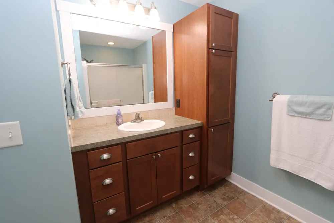
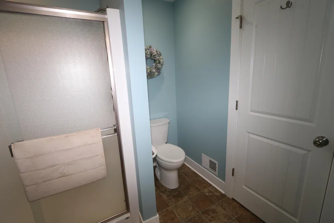
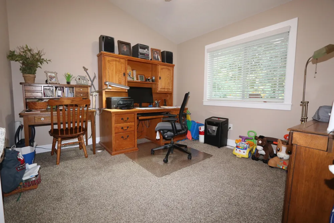
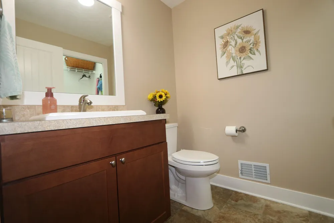
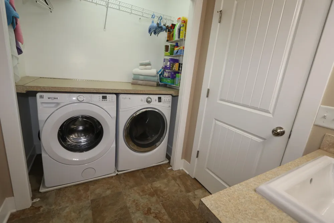
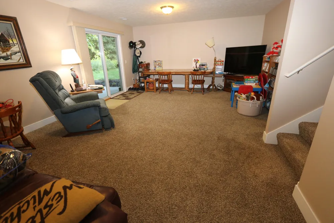
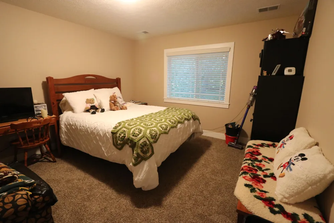
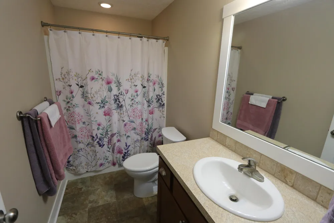
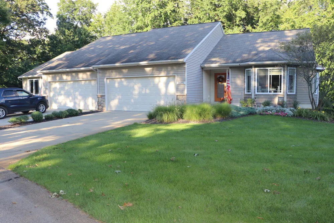
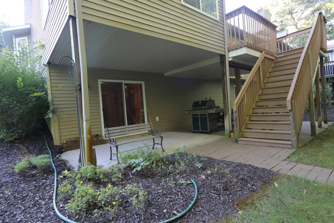
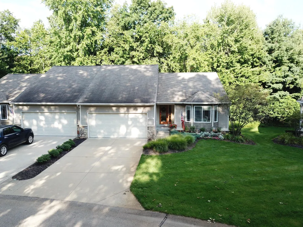
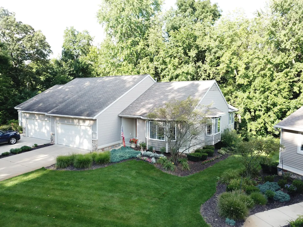
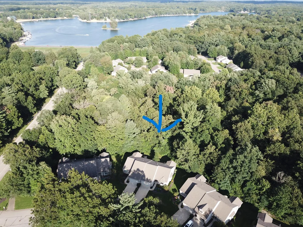
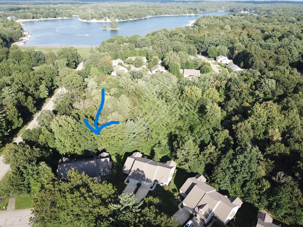
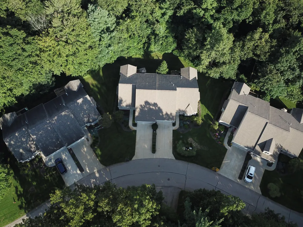
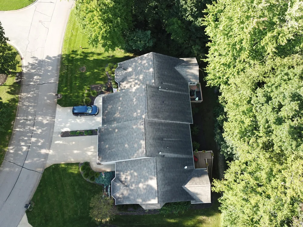
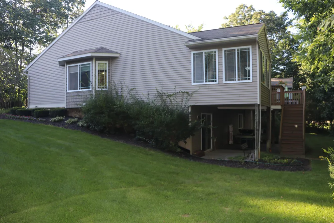
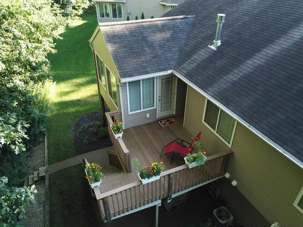
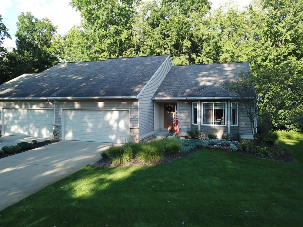
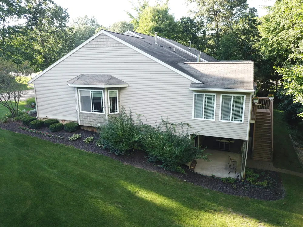
Enjoy the features of this 2,132-square-foot condo with 3 bedrooms and 2 1/2 bathrooms. The 1,458-square-foot main floor features a large open floor plan with cathedral ceilings. The living area includes a corner gas log fireplace. A four-season room sits just behind the living room, with an adjoining deck overlooking a wooded area that often has turkeys and deer wandering around. The main floor laundry/half-bath has a convenient built-in folding counter over the washer and dryer. There is a study/office located just off the living room-can be a 3rd bedroom.. The primary suite offers a walk-in closet. Plenty of sunlight brightens the dining room and kitchen with bay windows located in each room. The dining room can accommodate both a large dining room table and a hutch. The kitchen has quartz countertops, ample cupboard space, an extra-deep stainless steel sink, tile backsplash, and a large pantry with a door-activated closet light. There is a breakfastNook for a kitchen table in the kitchen area. The basement has an additional 750 sq foot finished area consisting of a walk out family room, full bath, and an additional bedroom. the previously mentioned deck has been fitted with an under-deck drainage system to prevent water from dripping through to the patio outside the family room. the remainder of the basement level is semi-finished and includes plenty of shelving for storage and a laundry tub. Extra deep garage for storage. This condo also comes with 2 Electric golf carts. The water softener and water oxygenator are both owned. This Condo is a rare find in that it includes membership to the wonderful Sandy Pines Resort and all it has to offer. 18 hole golf course, lots of golf cart trails, pools, tennis and pickleball courts, boating on the Lake and so much more. There is an annual fee for this payable to Sandy Pines. Open house scheduled for Saturday, August 29 from 10 - noon.

Property Details
Interior
Pantry, VaultedCeilings, WindowTreatments
Fireplaces
1
Cooling
1
Heating
Forced Air, NaturalGas
Cooling Features
Central Air
Bedrooms
3
Bathrooms
2.5
Full Baths
2
Half Baths
1
Lot Features
Level, Sprinklers, Wooded
Lot Description
Level, Sprinklers, Wooded
Pool
1
Pool Description
Community
Pool Features
Community
Exterior Features
Private Entrance
Exterior Materials
Private Entrance
Pool Shared
1
Square Feet
2208.0
Parking Features
Attached, Concrete, GarageFacesFront, GarageDoorOpener
Parking
1
Parking Type
Garage
Parking Garage Spaces
2.0
Property Type
Purchase
Style
Ranch
Basement
1
Basement Description
Partially Finished, WalkOutAccess
Basement Finished
1
Year Built
2009
Roof
Composition
Sewer Information
Shared Septic
Utility Source
Shared Well
Appliances
Dishwasher, Dryer, Microwave, Oven, Refrigerator, Range, Washer, WaterSoftenerOwned
Subdivision
CONDOS AT SANDY PINES
Community Features
Fitness Center, Other, BaseballDiamond
School District
Hopkins
County
Allegan
Region
SalemTownship_Allegan
Original List Price
$460,000
Days on Market (Cumulative)
4
Taxes Annual
$4,411
HOA
1
HOA Fees
345.0
Pets
1
MLS #
65026044994
Location
Legal

​All rights reserved. Information Deemed Reliable, but Not Guaranteed. Listing information is from various brokers who participate in IDX and not all listings may be visible on the site. The property information being provided is for consumers personal, non-commercial use and may not be used for any purpose other than to identify prospective properties consumers may be interested in purchasing.

Provided By
Listed by Mary B Applehof (#65190002813182)
Listing Office: Five Star Real Estate (Grandv) (#652716681161)

Provided By (Buyer)
Buyer's Agent: Mary B Applehof (#65190002813182)
Buyer's Office: Five Star Real Estate (Grandv) (#652716681161)

Jeanine Burmeister | Power House Group Realty Have a question about this home?

Interested in Purchasing 3695 Westwoods Drive #7047?

Get an estimate on monthly payments on this property.

$
years
Down Payment
$
%
Interest Rate
%
Tax Rate
%
$
$annually
$monthly
Estimated Monthly Payment
$0.00
Loan Amount
$0.00