(313) 330-3302 jeanine@phgrealty.com Power House Group Realty
Traffic Dashboard
Home
  • Home
  • Search
  • Selling
  • Buying
    • Buying Info
    • Featured Listings
    • Search Homes
  • Communities
  • About
    • Meet Jeanine
    • Testimonials
  • Contact
Traffic Dashboard
Jeanine Burmeister
(313) 330-3302 jeanine@phgrealty.com
  • PowerHouse Group Realty
    25749 Telegraph
    Brownstown Twp, MI 48183
  • PowerHouse Group Realty
    3640 Millay Dr
    Troy, MI 48083
Company
  • Home
  • About
  • Testimonials
  • Contact
Services
  • Buying
  • Selling
  • Home Valuation
  • Mortgage Calculator
Explore
  • Property Search
  • Featured Properties
  • Communities
Local Guide
  • Search by City
  • Search by Subdivision
  • Search by Zip
  • Search by Area
Legal
  • Privacy
  • Terms
  • DMCA
  • Accessibility
  • Fair Housing
Account
  • Dashboard
  • Logout
  • Login
Jeanine Burmeister | Power House Group Realty - Footer Logo
©2026 Power House Group Realty. All rights reserved.
Website built by CloseHack.

Michigan Regional Information Center

© MichRIC. All rights reserved. Information Deemed Reliable, but Not Guaranteed. Listing information is from various brokers who participate in IDX and not all listings may be visible on the site. The property information being provided is for consumers personal, non-commercial use and may not be used for any purpose other than to identify prospective properties consumers may be interested in purchasing.

Realcomp IDX

​All rights reserved. Information Deemed Reliable, but Not Guaranteed. Listing information is from various brokers who participate in IDX and not all listings may be visible on the site. The property information being provided is for consumers personal, non-commercial use and may not be used for any purpose other than to identify prospective properties consumers may be interested in purchasing.

Return
  • All Types
  • House+2 more
  • Price
  • Bed/Bath
  • Size
  • Dates
  • Filters
  • Amenities
  • Save
  • Share
Listings
No results
Sort
Home / New Haven Village / 37151 Millstone Trail
37151 Millstone Trail New Haven Village, MI 48048 37151 Millstone Trail New Haven Village, MI 48048 37151 Millstone Trail New Haven Village, MI 48048 37151 Millstone Trail New Haven Village, MI 48048 37151 Millstone Trail New Haven Village, MI 48048 37151 Millstone Trail New Haven Village, MI 48048 37151 Millstone Trail New Haven Village, MI 48048 37151 Millstone Trail New Haven Village, MI 48048 37151 Millstone Trail New Haven Village, MI 48048 37151 Millstone Trail New Haven Village, MI 48048 37151 Millstone Trail New Haven Village, MI 48048 37151 Millstone Trail New Haven Village, MI 48048 37151 Millstone Trail New Haven Village, MI 48048 37151 Millstone Trail New Haven Village, MI 48048 37151 Millstone Trail New Haven Village, MI 48048 37151 Millstone Trail New Haven Village, MI 48048 37151 Millstone Trail New Haven Village, MI 48048 37151 Millstone Trail New Haven Village, MI 48048 37151 Millstone Trail New Haven Village, MI 48048 37151 Millstone Trail New Haven Village, MI 48048 37151 Millstone Trail New Haven Village, MI 48048 37151 Millstone Trail New Haven Village, MI 48048 37151 Millstone Trail New Haven Village, MI 48048 37151 Millstone Trail New Haven Village, MI 48048 37151 Millstone Trail New Haven Village, MI 48048 37151 Millstone Trail New Haven Village, MI 48048 37151 Millstone Trail New Haven Village, MI 48048 37151 Millstone Trail New Haven Village, MI 48048 37151 Millstone Trail New Haven Village, MI 48048 37151 Millstone Trail New Haven Village, MI 48048 37151 Millstone Trail New Haven Village, MI 48048 37151 Millstone Trail New Haven Village, MI 48048 37151 Millstone Trail New Haven Village, MI 48048 37151 Millstone Trail New Haven Village, MI 48048 View All Photos

$165,000

| Active

37151 Millstone Trail

New Haven Village, MI 48048

4
Beds
3
Baths
145
Days on Market
58050204799
MLS#
House
Structure
Residential
Zone
Contact

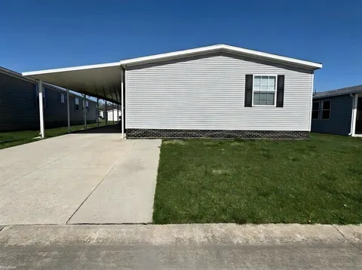
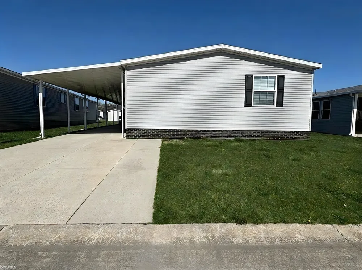
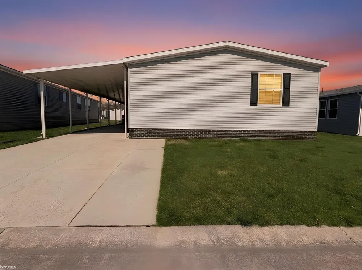
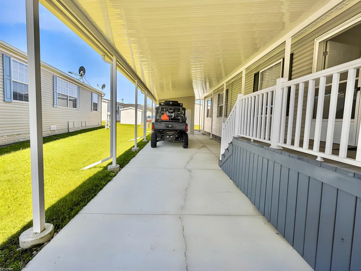
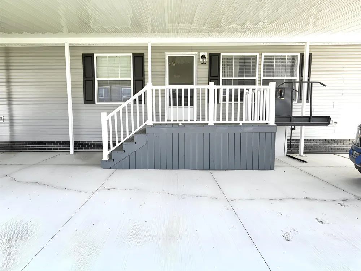
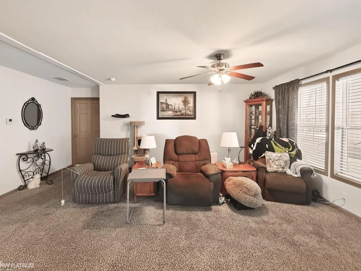
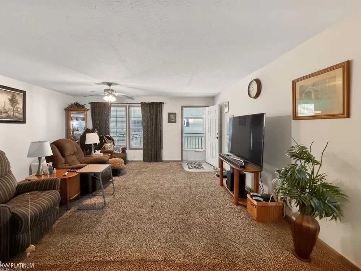
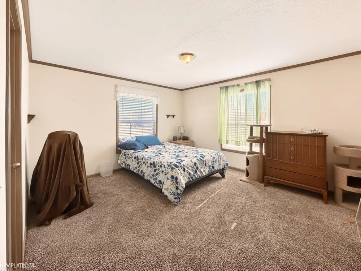
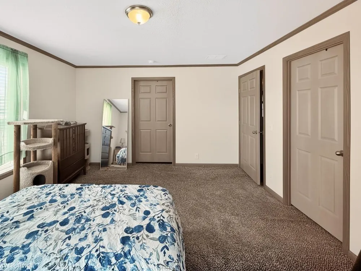
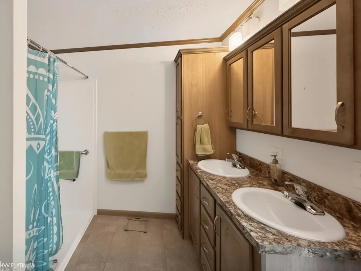
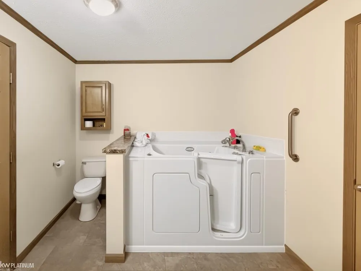
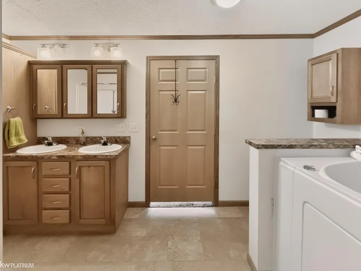
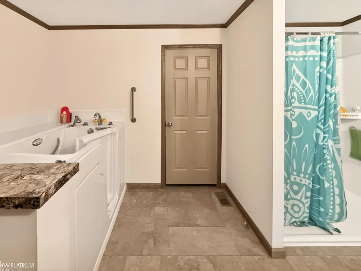
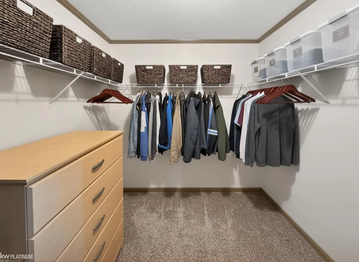
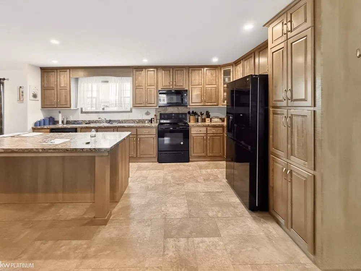
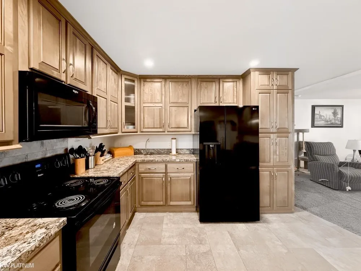
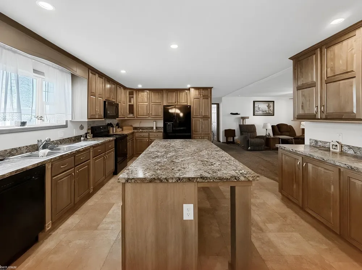
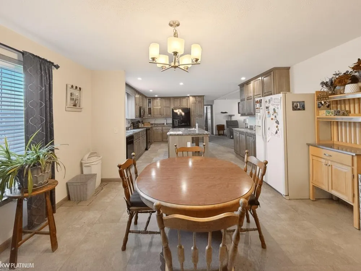
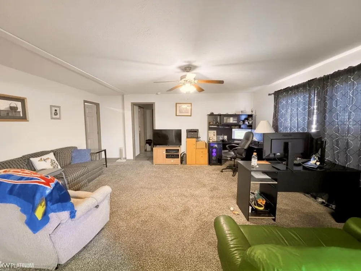
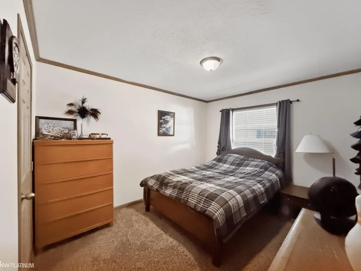
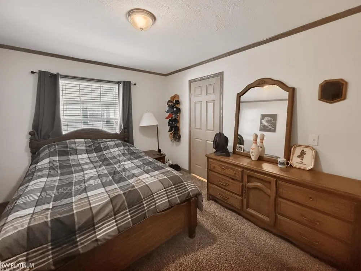
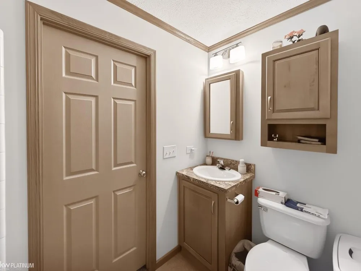
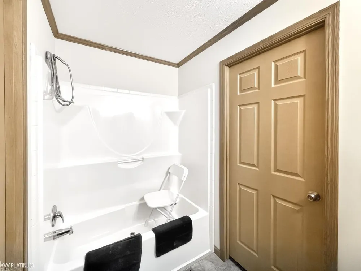
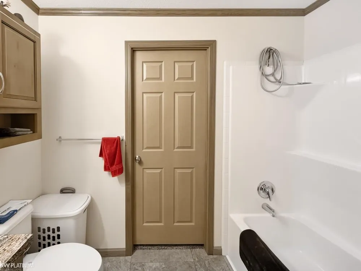
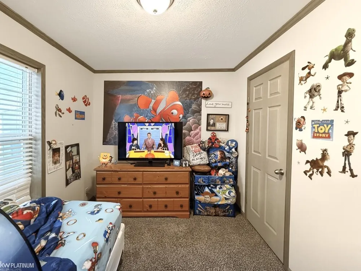
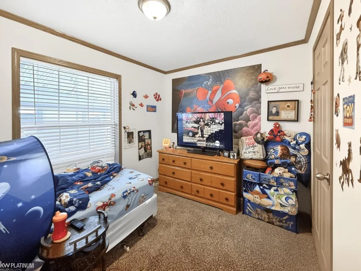
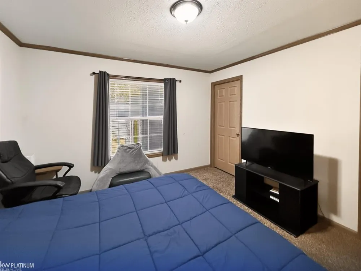
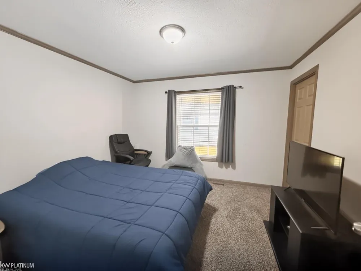
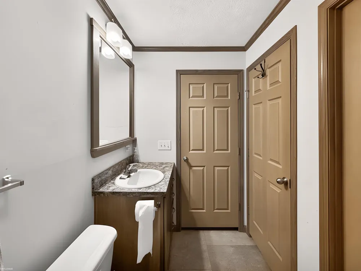
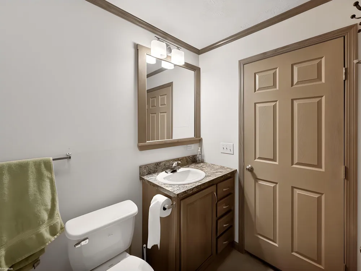
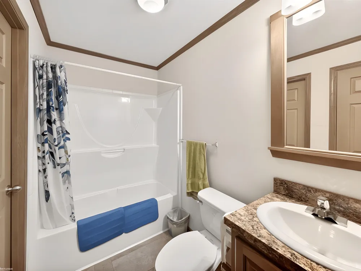
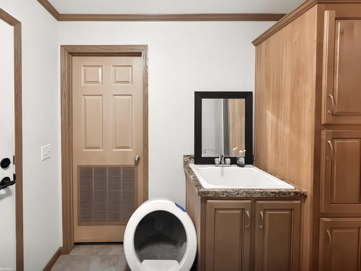
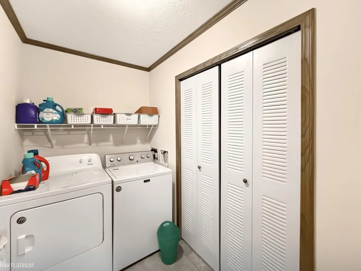
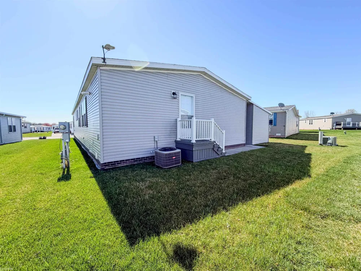
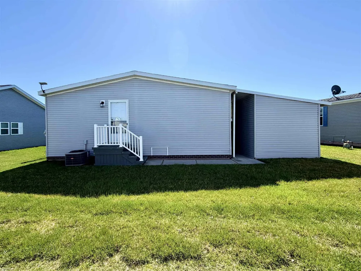
Brand new roof installed in August 2026! Discover the epitome of luxurious living in this exquisite four-bedroom, three-bathroom manufactured home. Spanning an impressive 2,300 square feet, this residence boasts the largest footprint currently available on the market in the community. The exterior features a long driveway leading to a carport and an attached shed, providing ample storage and convenience. A state-of-the-art electric wheelchair lift seamlessly connects to the porch, ensuring easy accessibility. Step inside to find a thoughtfully designed interior that includes both a family room and a spacious living room, perfect for entertaining or relaxation. The gourmet kitchen is a chef's dream, offering an abundance of cabinetry for all your storage needs, complemented by a generous island equipped with electric outlets for added convenience. The kitchen comes fully equipped with modern appliances, including a refrigerator, stove, dishwasher, and microwave. For additional convenience, a white fridge can remain, providing the option of a second refrigerator. A charming nook area elegantly separates the kitchen from the family room, enhancing the home's open flow. Adjacent to the kitchen is a versatile room with cabinetry and a sink, leading to the laundry room, which comes complete with a washer and dryer. This layout offers incredible functionality and numerous options for organization. The primary bedroom is a true retreat, featuring dual closets and an expansive walk-in closet within the en suite bathroom. This luxurious en suite is designed with safety in mind, showcasing a Safe Step tub and a safety shower, along with double sinks and ample cabinetry for all your essentials. The home's intelligent layout facilitates easy access to bathrooms, with two bedrooms sharing a Jack and Jill bathroom in the center. Throughout the residence, you'll find walk-in closets in the bedrooms and hallway closets, ensuring abundant storage solutions. An upgraded 75-gallon hot water tank ensures comfort and efficiency for al

Property Details
Cooling
1
Heating
Forced Air, NaturalGas
Cooling Features
Ceiling Fans, CentralAir
Bedrooms
4
Bathrooms
3.0
Full Baths
3
Lot Features
MobileHomePark
Lot Description
MobileHomePark
Parking Garage Spaces
0.0
Property Type
Purchase
Style
ManufacturedwoLand
Year Built
2018
Foundation
Pillar Post Pier
Sewer Information
Public Sewer
Utility Source
Public
Appliances
Dishwasher, Disposal, Dryer, Oven, Refrigerator, Range, Washer
Subdivision
MILLSTONE POND
School District
AnchorBay
County
Macomb
Region
NewHavenVillage_Macomb
Original List Price
$190,000
Days on Market (Cumulative)
145
MLS #
58050204799
Property Subtype
Residential
MLS #
58050204799
Short Sale
1
Date Listed
April 20, 2026
Address
37151 Millstone Trail
Location
Legal

​All rights reserved. Information Deemed Reliable, but Not Guaranteed. Listing information is from various brokers who participate in IDX and not all listings may be visible on the site. The property information being provided is for consumers personal, non-commercial use and may not be used for any purpose other than to identify prospective properties consumers may be interested in purchasing.

Provided By
Listed by Porsha Perry (#58000000607300)
Listing Office: KW Platinum (#58000000000994)

Jeanine Burmeister | Power House Group Realty Have a question about this home?

Interested in Purchasing 37151 Millstone Trail?

Get an estimate on monthly payments on this property.

$
years
Down Payment
$
%
Interest Rate
%
Tax Rate
%
$
$annually
$monthly
Estimated Monthly Payment
$0.00
Loan Amount
$0.00