(313) 330-3302 jeanine@phgrealty.com Power House Group Realty
Traffic Dashboard
Home
  • Home
  • Search
  • Selling
  • Buying
    • Buying Info
    • Featured Listings
    • Search Homes
  • Communities
  • About
    • Meet Jeanine
    • Testimonials
  • Contact
Traffic Dashboard
Jeanine Burmeister
(313) 330-3302 jeanine@phgrealty.com
  • PowerHouse Group Realty
    25749 Telegraph
    Brownstown Twp, MI 48183
  • PowerHouse Group Realty
    3640 Millay Dr
    Troy, MI 48083
Company
  • Home
  • About
  • Testimonials
  • Contact
Services
  • Buying
  • Selling
  • Home Valuation
  • Mortgage Calculator
Explore
  • Property Search
  • Featured Properties
  • Communities
Local Guide
  • Search by City
  • Search by Subdivision
  • Search by Zip
  • Search by Area
Legal
  • Privacy
  • Terms
  • DMCA
  • Accessibility
  • Fair Housing
Account
  • Dashboard
  • Logout
  • Login
Jeanine Burmeister | Power House Group Realty - Footer Logo
©2026 Power House Group Realty. All rights reserved.
Website built by CloseHack.

Michigan Regional Information Center

© MichRIC. All rights reserved. Information Deemed Reliable, but Not Guaranteed. Listing information is from various brokers who participate in IDX and not all listings may be visible on the site. The property information being provided is for consumers personal, non-commercial use and may not be used for any purpose other than to identify prospective properties consumers may be interested in purchasing.

Realcomp IDX

​All rights reserved. Information Deemed Reliable, but Not Guaranteed. Listing information is from various brokers who participate in IDX and not all listings may be visible on the site. The property information being provided is for consumers personal, non-commercial use and may not be used for any purpose other than to identify prospective properties consumers may be interested in purchasing.

Return
  • All Types
  • House+2 more
  • Price
  • Bed/Bath
  • Size
  • Dates
  • Filters
  • Amenities
  • Save
  • Share
Listings
No results
Sort
Home / Allen Park City / 3736 Harlow Avenue
3736 Harlow Avenue Allen Park City, MI 48101 3736 Harlow Avenue Allen Park City, MI 48101 3736 Harlow Avenue Allen Park City, MI 48101 3736 Harlow Avenue Allen Park City, MI 48101 3736 Harlow Avenue Allen Park City, MI 48101 3736 Harlow Avenue Allen Park City, MI 48101 3736 Harlow Avenue Allen Park City, MI 48101 3736 Harlow Avenue Allen Park City, MI 48101 3736 Harlow Avenue Allen Park City, MI 48101 3736 Harlow Avenue Allen Park City, MI 48101 3736 Harlow Avenue Allen Park City, MI 48101 3736 Harlow Avenue Allen Park City, MI 48101 3736 Harlow Avenue Allen Park City, MI 48101 3736 Harlow Avenue Allen Park City, MI 48101 3736 Harlow Avenue Allen Park City, MI 48101 3736 Harlow Avenue Allen Park City, MI 48101 3736 Harlow Avenue Allen Park City, MI 48101 3736 Harlow Avenue Allen Park City, MI 48101 3736 Harlow Avenue Allen Park City, MI 48101 3736 Harlow Avenue Allen Park City, MI 48101 3736 Harlow Avenue Allen Park City, MI 48101 3736 Harlow Avenue Allen Park City, MI 48101 3736 Harlow Avenue Allen Park City, MI 48101 3736 Harlow Avenue Allen Park City, MI 48101 3736 Harlow Avenue Allen Park City, MI 48101 3736 Harlow Avenue Allen Park City, MI 48101 3736 Harlow Avenue Allen Park City, MI 48101 3736 Harlow Avenue Allen Park City, MI 48101 3736 Harlow Avenue Allen Park City, MI 48101 3736 Harlow Avenue Allen Park City, MI 48101 3736 Harlow Avenue Allen Park City, MI 48101 3736 Harlow Avenue Allen Park City, MI 48101 3736 Harlow Avenue Allen Park City, MI 48101 3736 Harlow Avenue Allen Park City, MI 48101 3736 Harlow Avenue Allen Park City, MI 48101 View All Photos

$219,900

| Active

3736 Harlow Avenue

Allen Park City, MI 48101

2,275
Square Feet
3
Beds
1.5
Baths
0.14
Acres
4
Days on Market
20261072487
MLS#
House
Structure
Residential
Zone
Contact

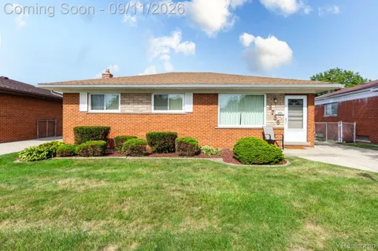
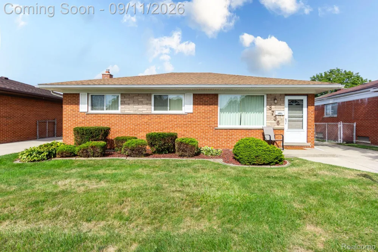
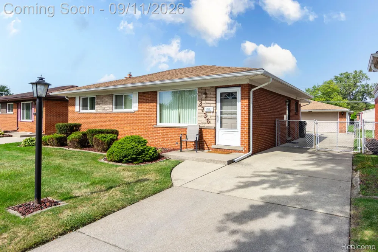
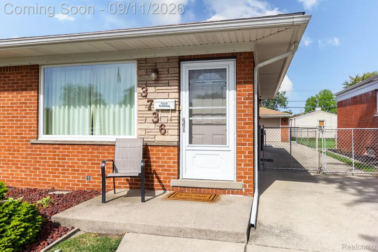
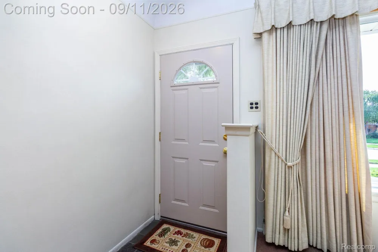
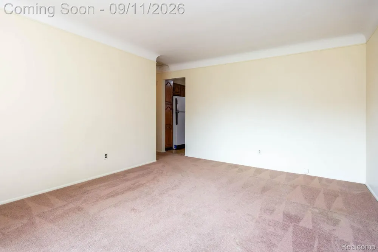
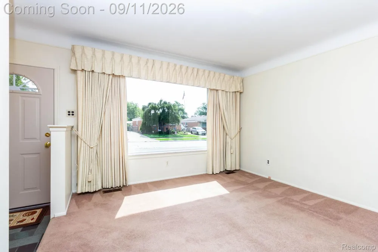
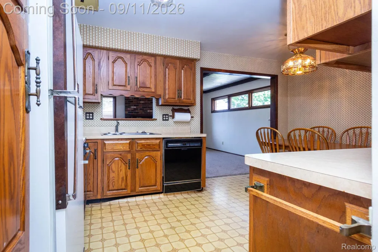
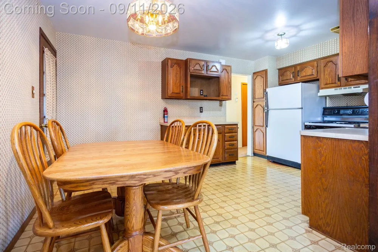
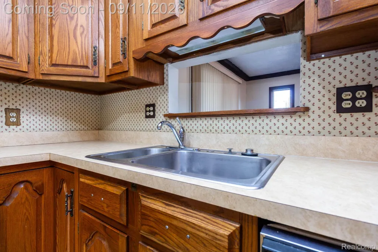
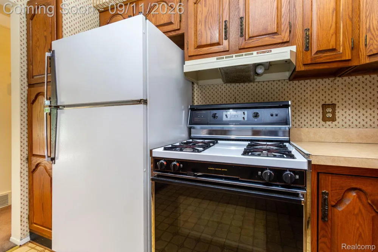
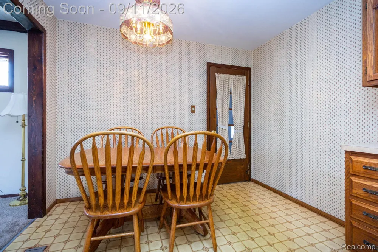
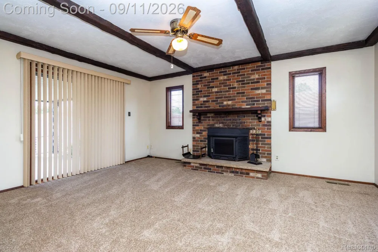
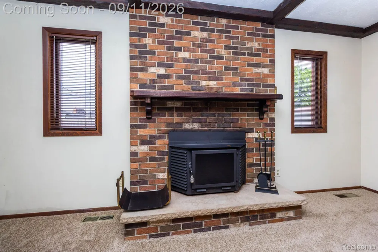
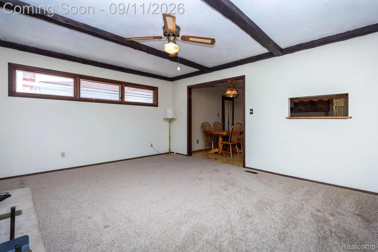
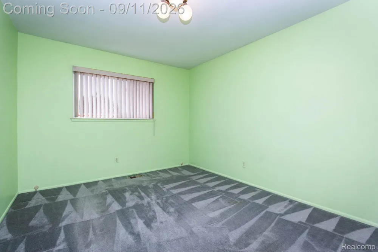
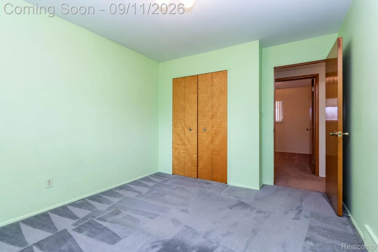
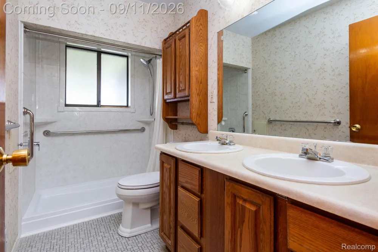
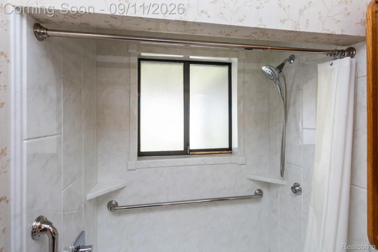
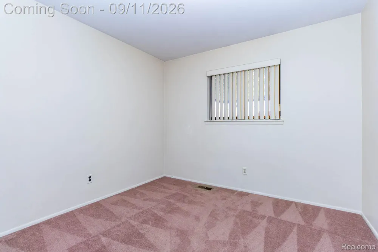
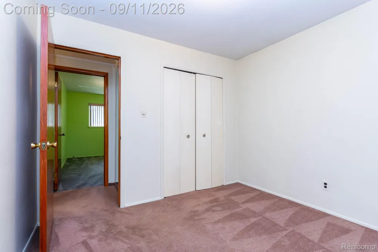
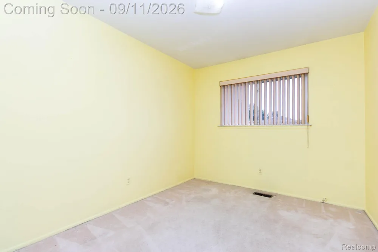
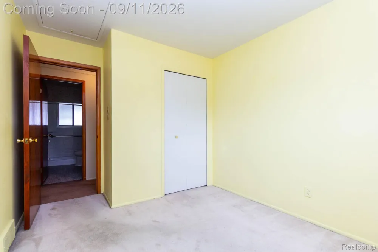
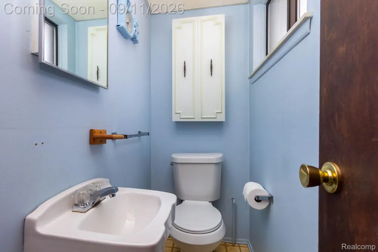
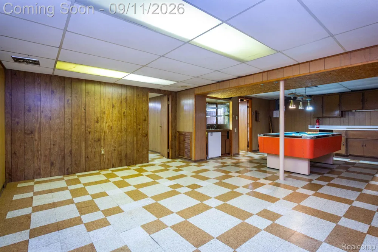
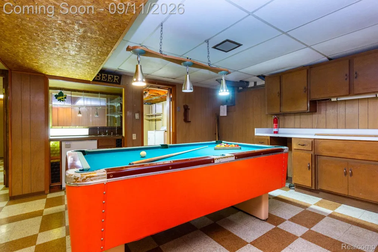
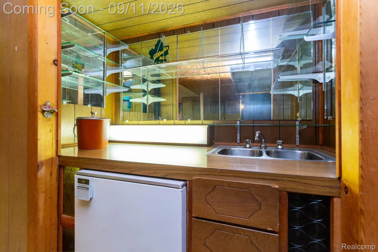
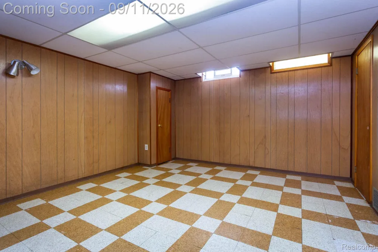
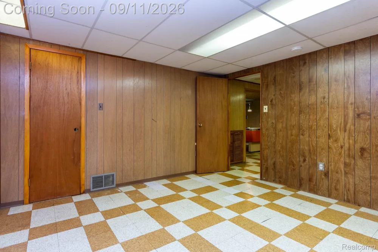
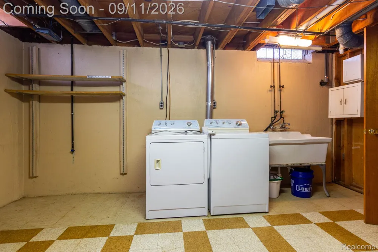
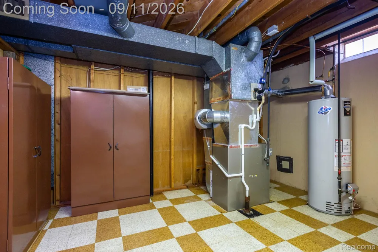
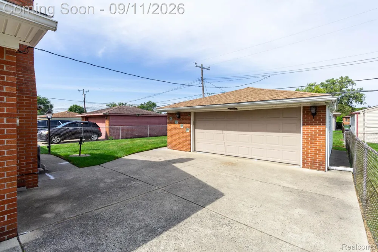
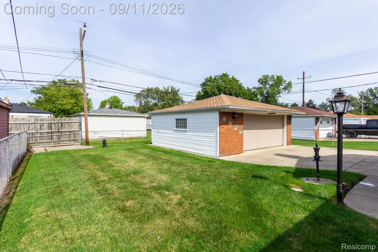
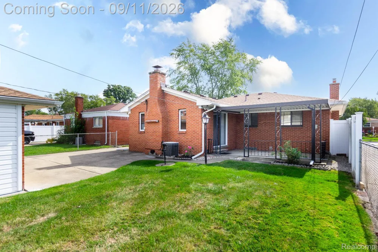
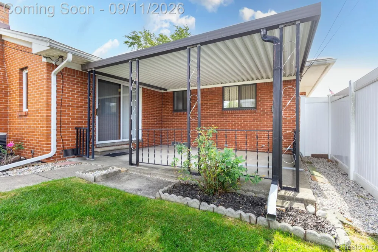
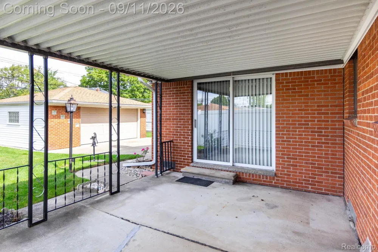
EXCELLENT A.P. LOCATION ON HARLOW AVE – QUIET (NO THRU TRAFFIC) DEAD END STREET + WALK TO PARK AT END OF BLOCK! ORIGINAL FAMILY OWNERS SELLING! GREAT OPPORTUNITY TO OWN THIS SPACIOUS 1325 SQ. FT. , NEAT & CLEAN (ENTIRE HOME CLEANED 9/2026 + ALL CARPET FRESHLY CLEANED 9/2026) CUSTOM BUILT W/A FAMILY ROOM ADDITION (18X14 – W/A COZY NATURAL FIREPLACE W/A WOOD BURNING INSERT (NOT USED SINCE 2010) + BRAND NEW (9/2026) CARPET) 3 BEDROOM, 1.5 MAIN LEVEL BATHS FULL BRICK RANCH W/A RELAXING COVERED BACK PATIO (18X14) OVERLOOKING THE FENCED YARD W/A BRICK FRONT/VINYL SIDED (MAINT. FREE!) 2.5 CAR (24X22) GARAGE W/GLASS BLOCK ACCENTS ON 3 SIDES FOR NATURAL LT. + NEWER DOOR/AUTO-OPENER/KEYPAD! YOU’LL LOVE THE EXTRA LIV./ENTERTAINING SPACE IN THE RETRO-LOOK FIN. BSMNT. W/A REC ROOM AREA W/A WET BAR AREA W/A B.I. BAR FRIDGE OVERLOOKING THE POOL TABLE AREA (POOL TABLE + EQUIPMENT STAY), ADDT’L. FIN. ROOM W/A CLOSET + LAUNDRY AREA (WASHER & DRYER STAY)*SLATE FOYER ENTRY W/COAT CLOSET TO LIVING ROOM W/AN UPDATED LARGE PICTURE WINDOW FOR PLENTY OF NATURAL LIGHT*COVE CEILINGS IN LIVING ROOM + HALL*EAT-IN KITCHEN W/OAK RAISED PANEL CABINETS, PANTRY/BROOM CLOSET, 1 WALL W/A BUFFET/SERVING AREA W/CAB’S ABOVE + BELOW, GAS STOVE + REFRIG. STAY + OPEN CONCEPT TO THE FAM. RM. W/PELLA WINDOWS + DOORWALL TO COVERED PATIO*CERAMIC TILE MAIN BATH W/CONVENIENT CLOTHES CHUTE TO THE BSMNT. LAUNDRY RM., VANITY W/DOUBLE SINKS, UPDATED WALK-IN SHOWER W/2 B.I. SHELVES + HANDHELD SPRAYER + A NEWER (2024) “COMFORT HEIGHT” TOILET*NEWER (12/2022) DIMENSIONAL ROOF SHINGLES-HOUSE + GARAGE*VINYL WINDOWS + GLASS BLOCK BSMNT. WINDOWS (SOME WINDOWS NEWER -2013)*ENJOY THE PEACE OF MIND KNOWING THE SELLER IS PROVIDING AN AMERICAN HOME SHIELD 1 YEAR HOME WARRANTY ($515) THAT WILL COVER THE FURNACE, CENTRAL AIR, PLUMBING, ELECTRICAL + WATER HEATER FOR 1 YEAR AFTER CLOSING! HARDWOOD FLOORS UNDER THE CARPET IN LIV. RM., HALL + ALL 3 BEDROOMS*STEEL ENTRY DOORS*NEWER (2016) FURNACE*EXTRA BLOWN-IN INSULATION TO KEEP YOUR UTILITY BILLS LOWER! NEWER TOILET IN HALF BATH*

Property Details
Interior
HighSpeedInternet, WetBar
Cooling
1
Heating
Forced Air, NaturalGas
Cooling Features
Central Air
Bedrooms
3
Bathrooms
1.5
Full Baths
1
Half Baths
1
Acres
0.14
Square Feet
2275.0
Parking Features
TwoandHalfCarGarage, Detached, ElectricityinGarage, GarageDoorOpener
Parking
1
Parking Type
Garage
Parking Garage Spaces
2.5
Property Type
Purchase
Style
Ranch
Basement
1
Basement Description
Finished, Full
Basement Finished
1
Year Built
1964
Foundation
Basement, Poured
Sewer Information
Public Sewer
Utility Source
Public
Appliances
BarFridge, Disposal, Dryer, FreeStandingGasOven, FreeStandingRefrigerator, Washer
Subdivision
STEVENS MEADOWCREST SUB-ALLEN PARK
School District
MelvindaleAllenPk
County
Wayne
Region
AllenParkCity_Wayne
Original List Price
$219,900
Days on Market (Cumulative)
4
Taxes Annual
$2,371
Pets
1
MLS #
20261072487
Location
Legal

​All rights reserved. Information Deemed Reliable, but Not Guaranteed. Listing information is from various brokers who participate in IDX and not all listings may be visible on the site. The property information being provided is for consumers personal, non-commercial use and may not be used for any purpose other than to identify prospective properties consumers may be interested in purchasing.

Provided By
Listed by Harry Cassidy (#275104)
Listing Office: Real Estate Unlimited, Inc (#233447)

Jeanine Burmeister | Power House Group Realty Have a question about this home?

Interested in Purchasing 3736 Harlow Avenue?

Get an estimate on monthly payments on this property.

$
years
Down Payment
$
%
Interest Rate
%
Tax Rate
%
$
$annually
$monthly
Estimated Monthly Payment
$0.00
Loan Amount
$0.00