
(313) 330-3302 jeanine@phgrealty.com Power House Group Realty
Traffic Dashboard
Home
  • Home
  • Search
  • Selling
  • Buying
    • Buying Info
    • Featured Listings
    • Search Homes
  • Communities
  • About
    • Meet Jeanine
    • Testimonials
  • Contact
Traffic Dashboard
Jeanine Burmeister
(313) 330-3302 jeanine@phgrealty.com
  • PowerHouse Group Realty
    25749 Telegraph
    Brownstown Twp, MI 48183
  • PowerHouse Group Realty
    3640 Millay Dr
    Troy, MI 48083
Company
  • Home
  • About
  • Testimonials
  • Contact
Services
  • Buying
  • Selling
  • Home Valuation
  • Mortgage Calculator
Explore
  • Property Search
  • Featured Properties
  • Communities
Local Guide
  • Search by City
  • Search by Subdivision
  • Search by Zip
  • Search by Area
Legal
  • Privacy
  • Terms
  • DMCA
  • Accessibility
  • Fair Housing
Account
  • Dashboard
  • Logout
  • Login
Jeanine Burmeister | Power House Group Realty - Footer Logo
©2026 Power House Group Realty. All rights reserved.
Website built by CloseHack.

Michigan Regional Information Center

© MichRIC. All rights reserved. Information Deemed Reliable, but Not Guaranteed. Listing information is from various brokers who participate in IDX and not all listings may be visible on the site. The property information being provided is for consumers personal, non-commercial use and may not be used for any purpose other than to identify prospective properties consumers may be interested in purchasing.

Realcomp IDX

​All rights reserved. Information Deemed Reliable, but Not Guaranteed. Listing information is from various brokers who participate in IDX and not all listings may be visible on the site. The property information being provided is for consumers personal, non-commercial use and may not be used for any purpose other than to identify prospective properties consumers may be interested in purchasing.

Return
  • All Types
  • House+2 more
  • Price
  • Bed/Bath
  • Size
  • Dates
  • Filters
  • Amenities
  • Save
  • Share
Listings
No results
Sort
Home / Lapeer City / 374 Devonshire Drive #30
374 Devonshire Drive #30 Lapeer City, MI 48446 374 Devonshire Drive #30 Lapeer City, MI 48446 374 Devonshire Drive #30 Lapeer City, MI 48446 374 Devonshire Drive #30 Lapeer City, MI 48446 374 Devonshire Drive #30 Lapeer City, MI 48446 374 Devonshire Drive #30 Lapeer City, MI 48446 374 Devonshire Drive #30 Lapeer City, MI 48446 374 Devonshire Drive #30 Lapeer City, MI 48446 374 Devonshire Drive #30 Lapeer City, MI 48446 374 Devonshire Drive #30 Lapeer City, MI 48446 374 Devonshire Drive #30 Lapeer City, MI 48446 374 Devonshire Drive #30 Lapeer City, MI 48446 374 Devonshire Drive #30 Lapeer City, MI 48446 374 Devonshire Drive #30 Lapeer City, MI 48446 374 Devonshire Drive #30 Lapeer City, MI 48446 374 Devonshire Drive #30 Lapeer City, MI 48446 374 Devonshire Drive #30 Lapeer City, MI 48446 374 Devonshire Drive #30 Lapeer City, MI 48446 374 Devonshire Drive #30 Lapeer City, MI 48446 374 Devonshire Drive #30 Lapeer City, MI 48446 374 Devonshire Drive #30 Lapeer City, MI 48446 374 Devonshire Drive #30 Lapeer City, MI 48446 374 Devonshire Drive #30 Lapeer City, MI 48446 374 Devonshire Drive #30 Lapeer City, MI 48446 374 Devonshire Drive #30 Lapeer City, MI 48446 374 Devonshire Drive #30 Lapeer City, MI 48446 374 Devonshire Drive #30 Lapeer City, MI 48446 374 Devonshire Drive #30 Lapeer City, MI 48446 374 Devonshire Drive #30 Lapeer City, MI 48446 374 Devonshire Drive #30 Lapeer City, MI 48446 374 Devonshire Drive #30 Lapeer City, MI 48446 374 Devonshire Drive #30 Lapeer City, MI 48446 374 Devonshire Drive #30 Lapeer City, MI 48446 374 Devonshire Drive #30 Lapeer City, MI 48446 374 Devonshire Drive #30 Lapeer City, MI 48446 374 Devonshire Drive #30 Lapeer City, MI 48446 374 Devonshire Drive #30 Lapeer City, MI 48446 374 Devonshire Drive #30 Lapeer City, MI 48446 374 Devonshire Drive #30 Lapeer City, MI 48446 374 Devonshire Drive #30 Lapeer City, MI 48446 374 Devonshire Drive #30 Lapeer City, MI 48446 374 Devonshire Drive #30 Lapeer City, MI 48446 374 Devonshire Drive #30 Lapeer City, MI 48446 374 Devonshire Drive #30 Lapeer City, MI 48446 374 Devonshire Drive #30 Lapeer City, MI 48446 374 Devonshire Drive #30 Lapeer City, MI 48446 374 Devonshire Drive #30 Lapeer City, MI 48446 374 Devonshire Drive #30 Lapeer City, MI 48446 374 Devonshire Drive #30 Lapeer City, MI 48446 374 Devonshire Drive #30 Lapeer City, MI 48446 374 Devonshire Drive #30 Lapeer City, MI 48446 374 Devonshire Drive #30 Lapeer City, MI 48446 374 Devonshire Drive #30 Lapeer City, MI 48446 374 Devonshire Drive #30 Lapeer City, MI 48446 374 Devonshire Drive #30 Lapeer City, MI 48446 374 Devonshire Drive #30 Lapeer City, MI 48446 374 Devonshire Drive #30 Lapeer City, MI 48446 374 Devonshire Drive #30 Lapeer City, MI 48446 374 Devonshire Drive #30 Lapeer City, MI 48446 374 Devonshire Drive #30 Lapeer City, MI 48446 374 Devonshire Drive #30 Lapeer City, MI 48446 View All Photos

$349,900

| Active

374 Devonshire Drive #30

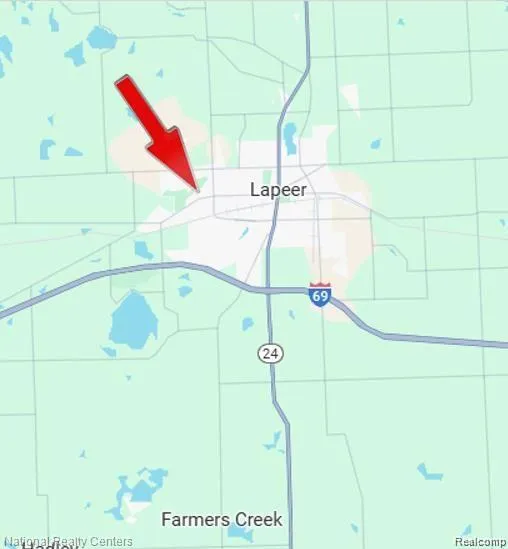
Lapeer City, MI 48446

1,527
Square Feet
2
Beds
2
Baths
93
Days on Market
20261043845
MLS#
Townhouse
Structure
Residential
Zone
Contact

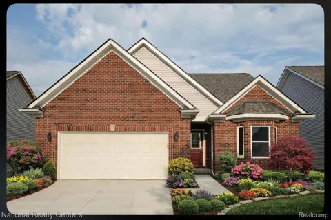
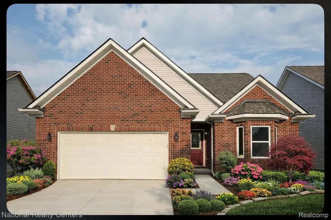
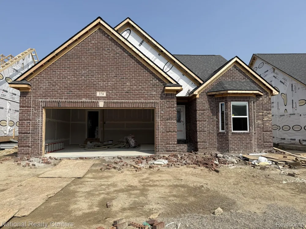
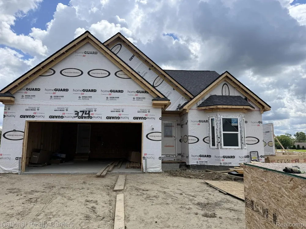
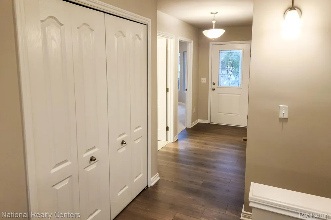
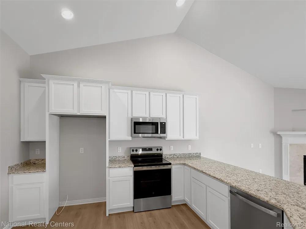
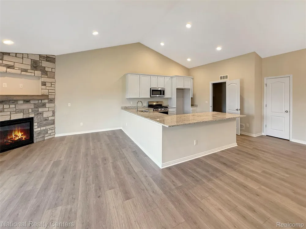
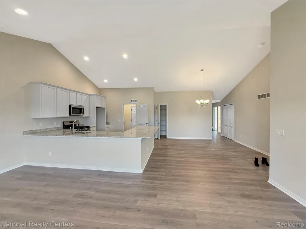
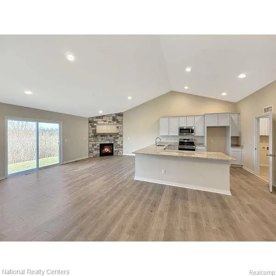
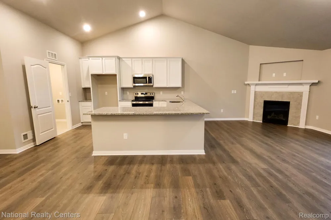
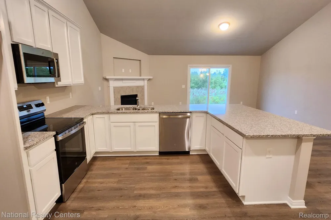
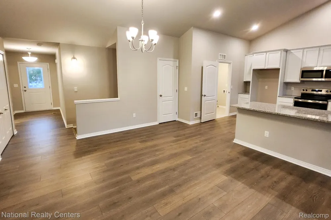
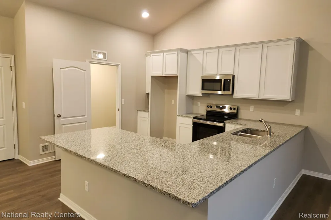
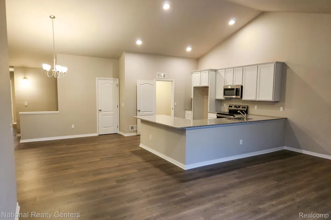
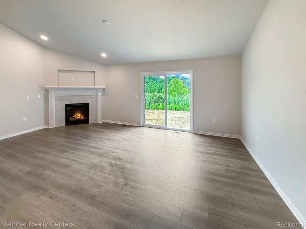
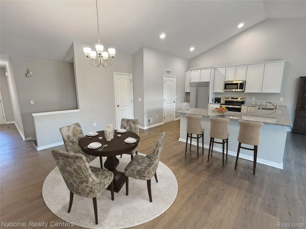
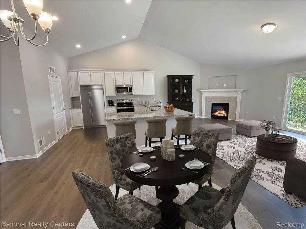
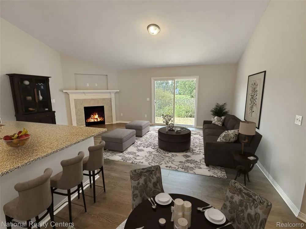
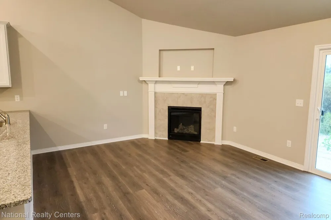
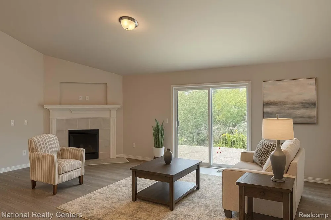
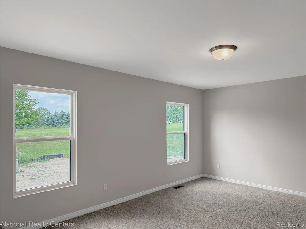
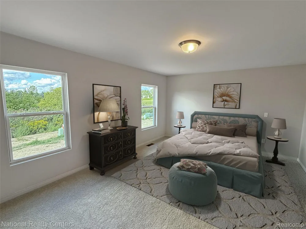
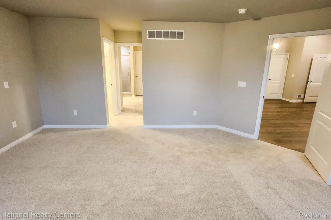
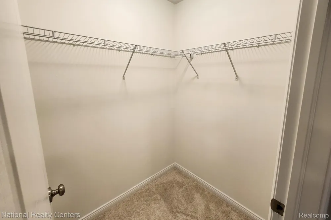
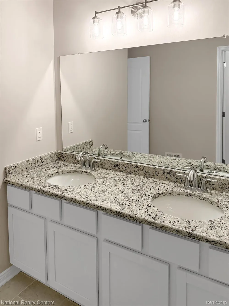
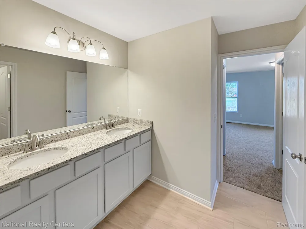
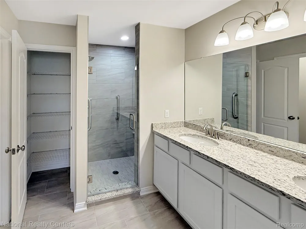
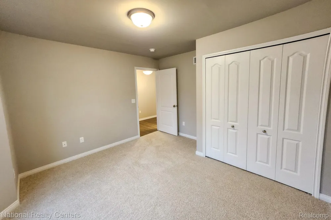
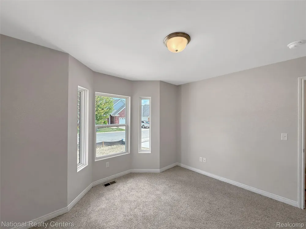
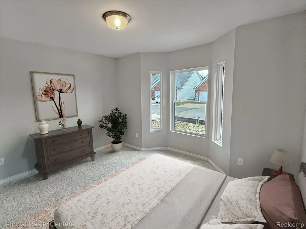
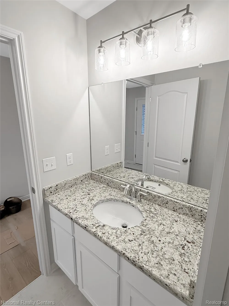
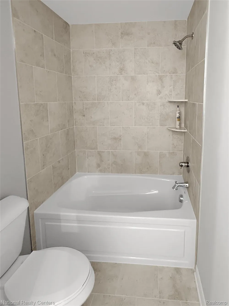
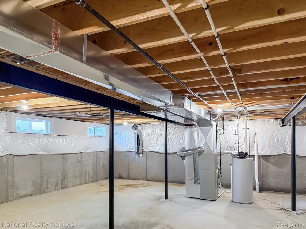
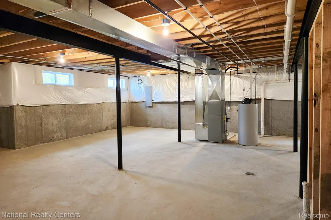
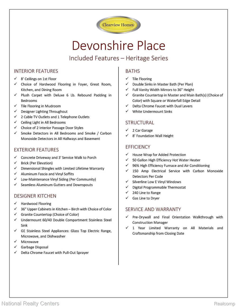
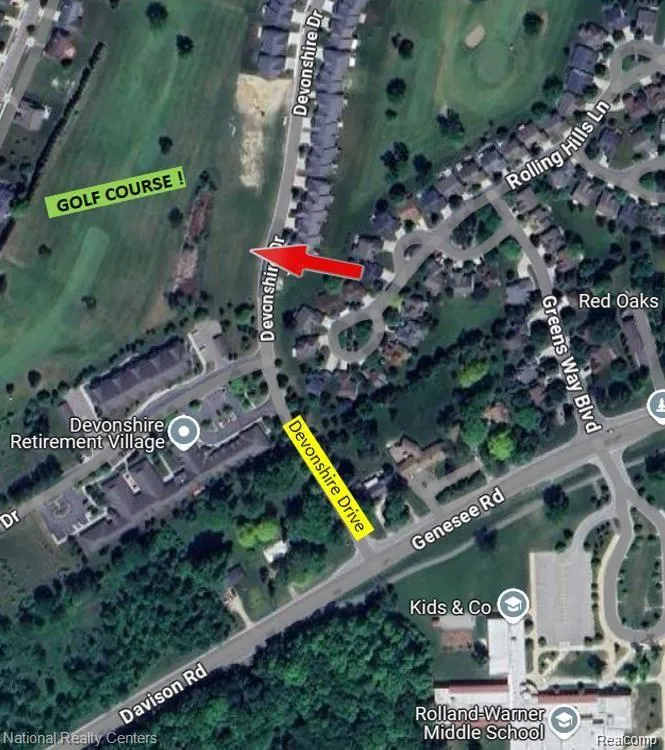
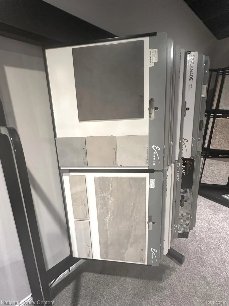
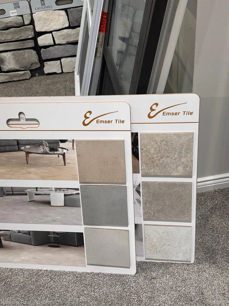
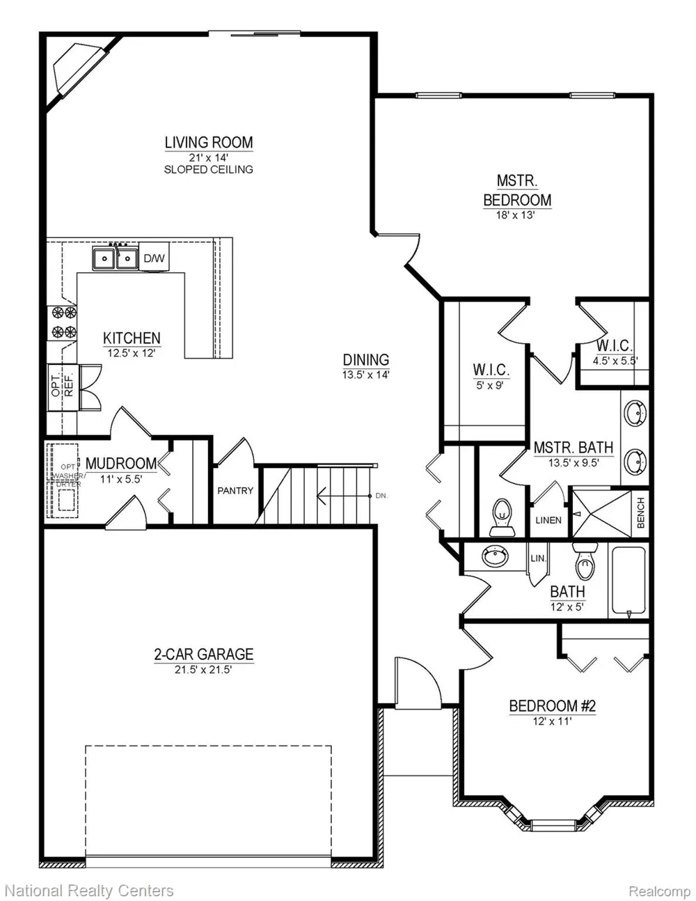
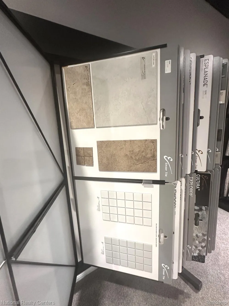
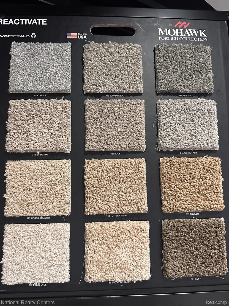
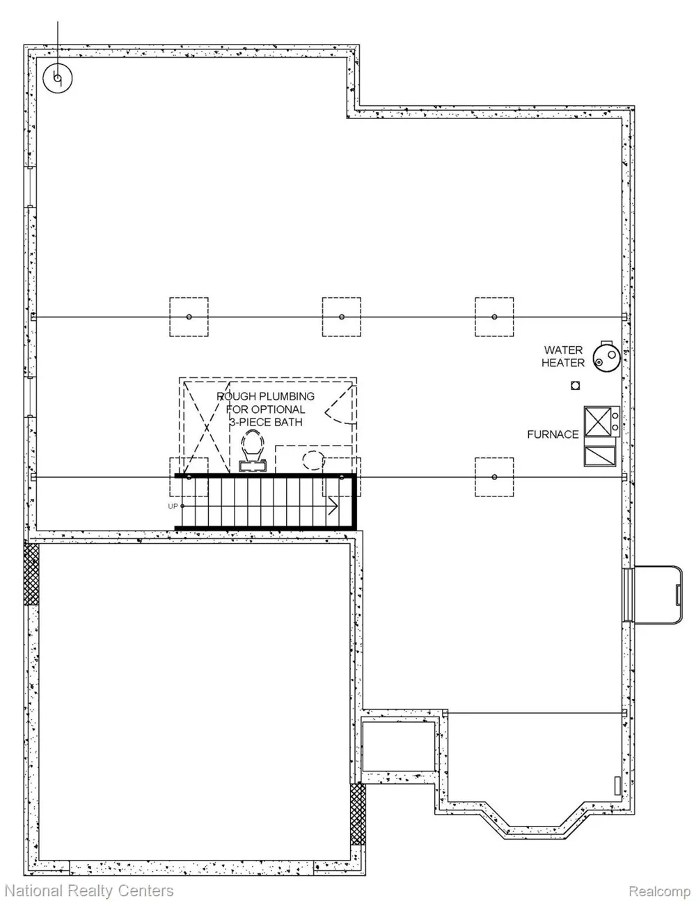
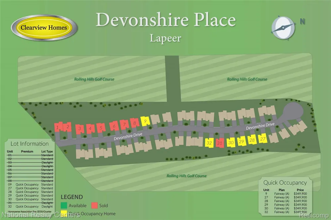
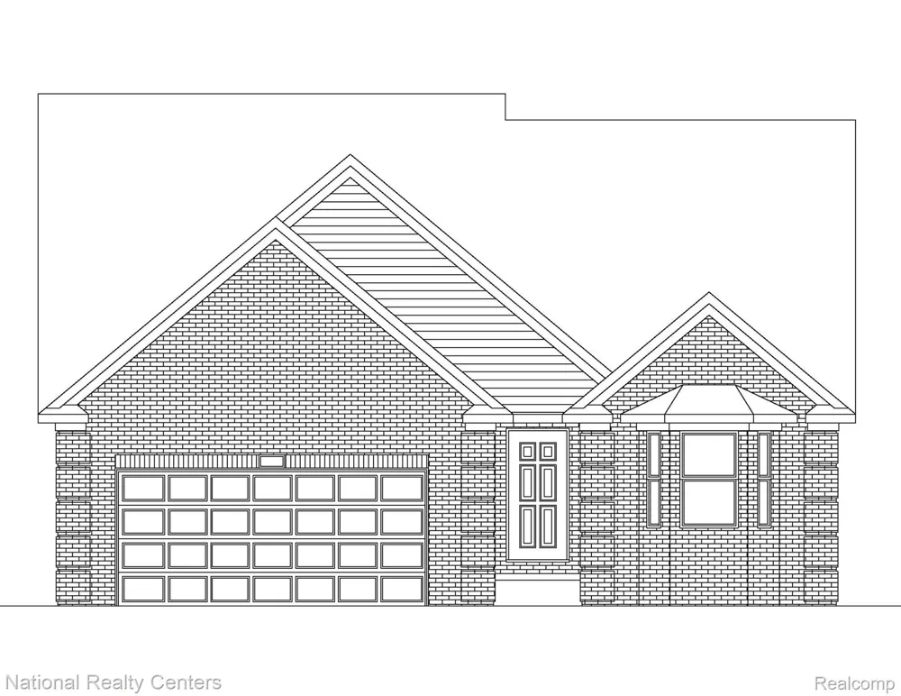
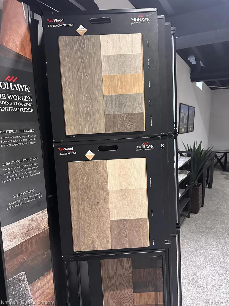
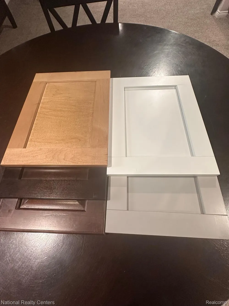
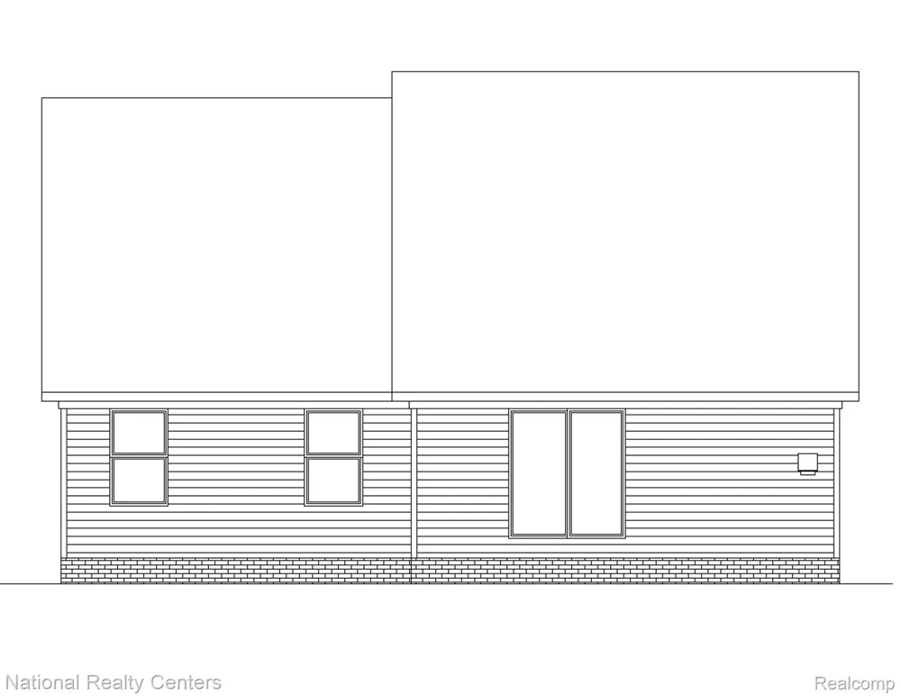
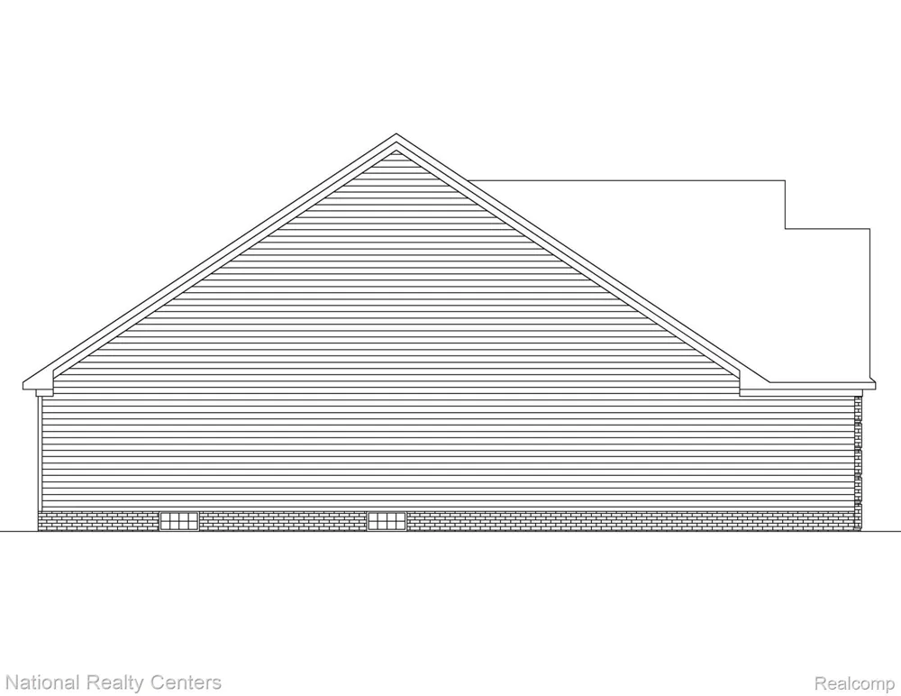
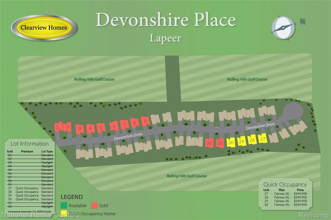
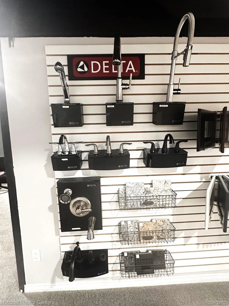
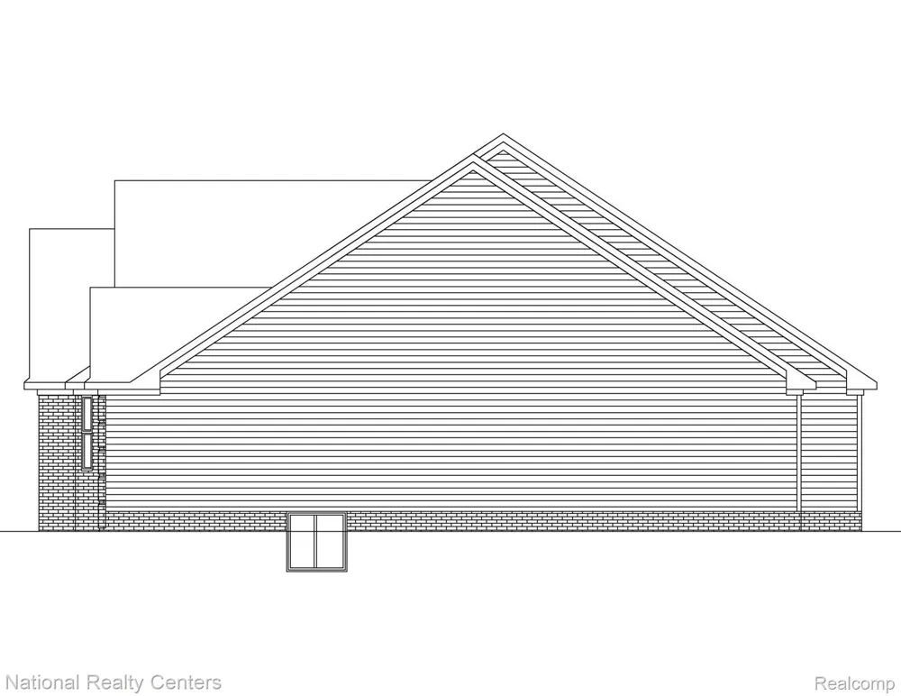
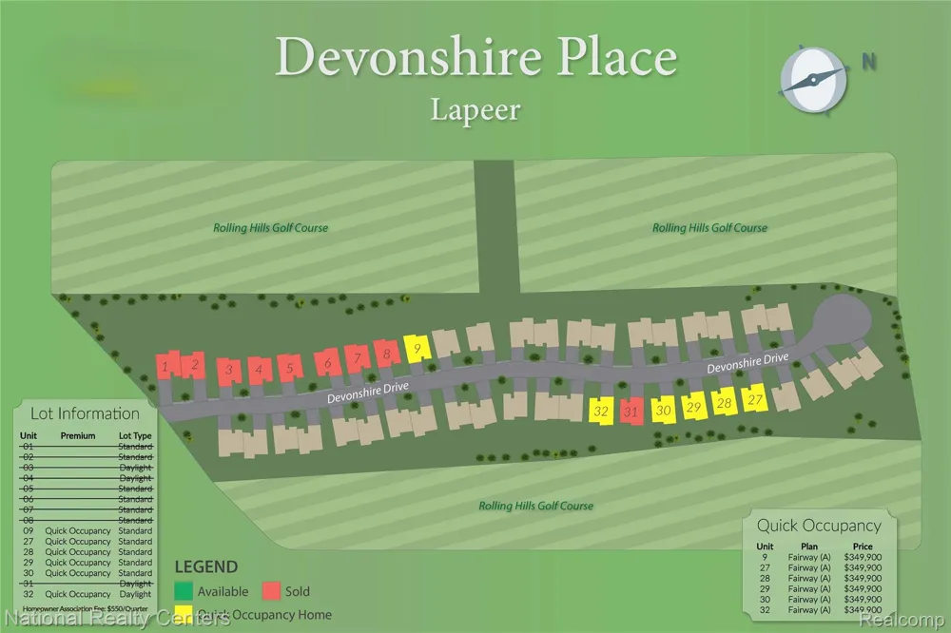
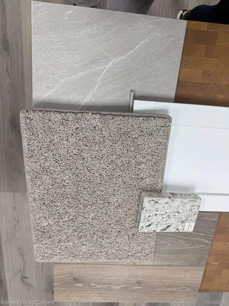
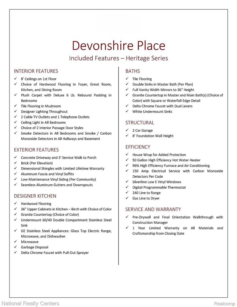
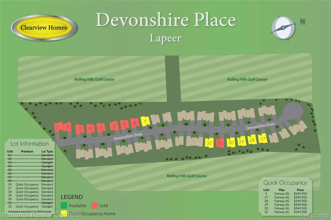
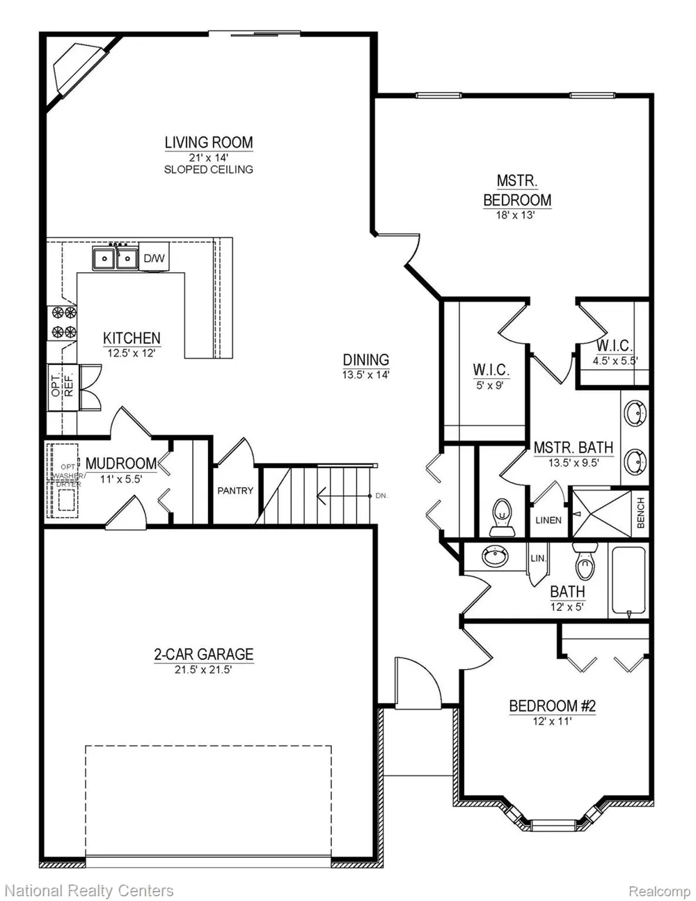
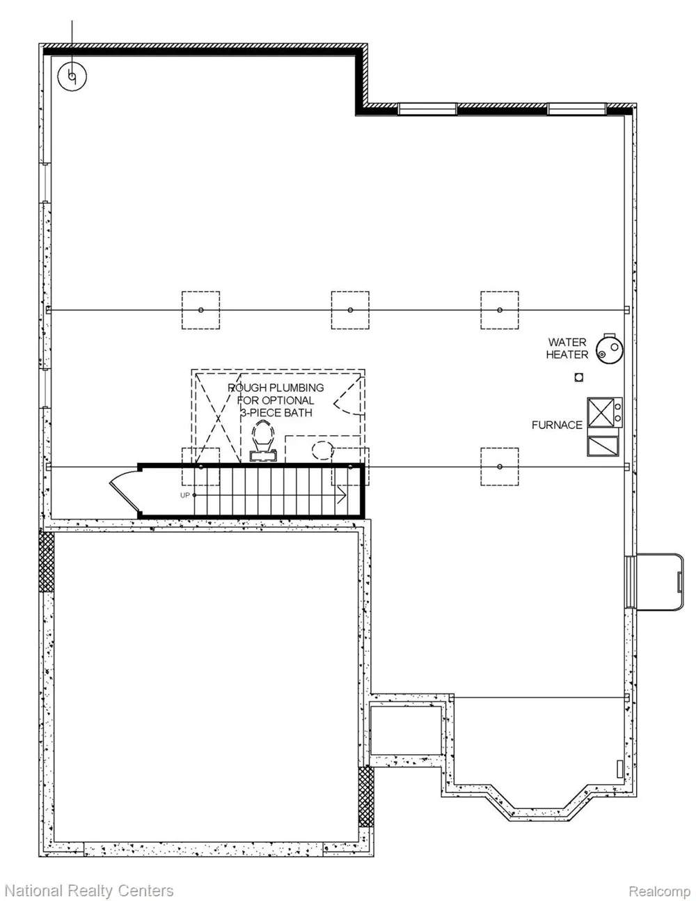
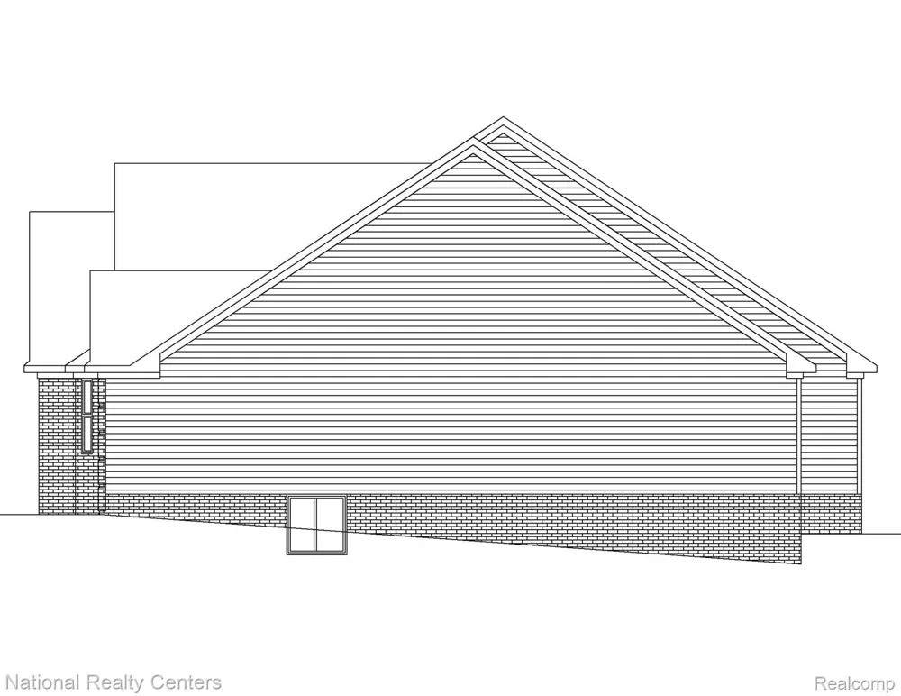
ONLY 3 HOMES LEFT! DONT MISS OUT! OPEN HOUSE SATURDAY AND SUNDAY 12-4. Award winning Clearview Homes is building putting the final touches on this SINGLE-FAMILY DETACHED luxury ranch style condominium in Devonshire Place ON the Rolling Hills Golf Course. This 1527 Sq. ft. home features 2 bedrooms, 2 full baths and a full 8' basement with, egress and glass block windows plus a 15-year waterproof warranty. Enjoy 9' ceilings, cathedral ceiling in kitchen and great room, hardwood flooring in the foyer, great room, kitchen and dining room. The open concept living layout is perfect. The designer kitchen includes 42" upper cabinets in white with crown molding, dovetail soft close drawers, granite countertops, G.S stainless gas range, microwave that vents outside, dishwasher, and a Delta pull out faucet. The spacious primary suite has two walk in closets offers double vanities, granite counter tops and ceramic tiled floor and shower with granite bench. Second bath also features granite, ceramic tile and a 5' soaking tub. The front bedroom has an awesome Bay window and would make a great home office. Energy efficient construction with a 96% high efficiency furnace, Low E windows, digital thermostat, and 50-gallon hot water heater, 96% efficiency furnace, air conditioning, humidifier, Brick front elevation, concrete driveway, 2 car garage and maintenance free exterior. Secure your homesite now *** You Will Love Our Finishes!! Devonshire Place is Located Minutes from I-69 and Downtown Lapeer. Restaurants, shopping, hospitals are so close! photos from previously built homes. This home will be complete October 9, 2026) Only 3 homes still available. Don't miss your change to live in the awesome community where the golf course is your neighbor:) photos from previously built homes:)

Property Details
Interior
EntranceFoyer, HighSpeedInternet, ProgrammableThermostat
Cooling
1
Heating
Forced Air, NaturalGas
Cooling Features
Central Air
Bedrooms
2
Bathrooms
2.0
Full Baths
2
Lot Features
FiftyFiveCommunity, OnGolfCourse
Lot Description
FiftyFiveCommunity, OnGolfCourse
Exterior Features
Lighting, PrivateEntrance
Exterior Materials
Lighting, PrivateEntrance
Square Feet
1527.0
Parking Features
TwoCarGarage, Attached, Driveway, ElectricityinGarage, GarageFacesFront
Parking
1
Parking Type
Garage
Parking Garage Spaces
2.0
Property Type
Purchase
Style
Ranch
Basement
1
Basement Description
Bath Stubbed, Full, Unfinished
Basement Finished
1
Year Built
2026
Foundation
Basement, DrainageSystem, Poured, SealedFoundation, SumpPump
Roof
Asphalt
Sewer Information
Public Sewer
Utility Source
Public
Utility Features
Cable Available, UndergroundUtilities
Appliances
Dishwasher, Disposal, ExhaustFan, EnergyStarQualifiedDishwasher, FreeStandingGasRange, Humidifier, Microwave, PlumbedForI
Subdivision
DEVONSHIRE PLACE CONDO
Senior Community
1
Community Features
Golf, Sidewalks
School District
Lapeer
County
Lapeer
Region
LapeerCity_Lapeer
Original List Price
$349,900
Days on Market (Cumulative)
93
Taxes Annual
$811
HOA
1
HOA Fees
550.0
Pets
1
MLS #
20261043845
Location
Legal

​All rights reserved. Information Deemed Reliable, but Not Guaranteed. Listing information is from various brokers who participate in IDX and not all listings may be visible on the site. The property information being provided is for consumers personal, non-commercial use and may not be used for any purpose other than to identify prospective properties consumers may be interested in purchasing.

Provided By
Listed by Terri Thiede (#387845)
Listing Office: National Realty Centers, Inc (#367482)

Jeanine Burmeister | Power House Group Realty Have a question about this home?

Interested in Purchasing 374 Devonshire Drive #30?

Get an estimate on monthly payments on this property.

$
years
Down Payment
$
%
Interest Rate
%
Tax Rate
%
$
$annually
$monthly
Estimated Monthly Payment
$0.00
Loan Amount
$0.00