(313) 330-3302 jeanine@phgrealty.com Power House Group Realty
Traffic Dashboard
Home
  • Home
  • Search
  • Selling
  • Buying
    • Buying Info
    • Featured Listings
    • Search Homes
  • Communities
  • About
    • Meet Jeanine
    • Testimonials
  • Contact
Traffic Dashboard
Jeanine Burmeister
(313) 330-3302 jeanine@phgrealty.com
  • PowerHouse Group Realty
    25749 Telegraph
    Brownstown Twp, MI 48183
  • PowerHouse Group Realty
    3640 Millay Dr
    Troy, MI 48083
Company
  • Home
  • About
  • Testimonials
  • Contact
Services
  • Buying
  • Selling
  • Home Valuation
  • Mortgage Calculator
Explore
  • Property Search
  • Featured Properties
  • Communities
Local Guide
  • Search by City
  • Search by Subdivision
  • Search by Zip
  • Search by Area
Legal
  • Privacy
  • Terms
  • DMCA
  • Accessibility
  • Fair Housing
Account
  • Dashboard
  • Logout
  • Login
Jeanine Burmeister | Power House Group Realty - Footer Logo
©2026 Power House Group Realty. All rights reserved.
Website built by CloseHack.

Michigan Regional Information Center

© MichRIC. All rights reserved. Information Deemed Reliable, but Not Guaranteed. Listing information is from various brokers who participate in IDX and not all listings may be visible on the site. The property information being provided is for consumers personal, non-commercial use and may not be used for any purpose other than to identify prospective properties consumers may be interested in purchasing.

Realcomp IDX

​All rights reserved. Information Deemed Reliable, but Not Guaranteed. Listing information is from various brokers who participate in IDX and not all listings may be visible on the site. The property information being provided is for consumers personal, non-commercial use and may not be used for any purpose other than to identify prospective properties consumers may be interested in purchasing.

Return
  • All Types
  • House+2 more
  • Price
  • Bed/Bath
  • Size
  • Dates
  • Filters
  • Amenities
  • Save
  • Share
Listings
No results
Sort
Home / Hazel Park City / 375 W Hayes Avenue
375 W Hayes Avenue Hazel Park City, MI 48030 375 W Hayes Avenue Hazel Park City, MI 48030 375 W Hayes Avenue Hazel Park City, MI 48030 375 W Hayes Avenue Hazel Park City, MI 48030 375 W Hayes Avenue Hazel Park City, MI 48030 375 W Hayes Avenue Hazel Park City, MI 48030 375 W Hayes Avenue Hazel Park City, MI 48030 375 W Hayes Avenue Hazel Park City, MI 48030 375 W Hayes Avenue Hazel Park City, MI 48030 375 W Hayes Avenue Hazel Park City, MI 48030 375 W Hayes Avenue Hazel Park City, MI 48030 375 W Hayes Avenue Hazel Park City, MI 48030 375 W Hayes Avenue Hazel Park City, MI 48030 375 W Hayes Avenue Hazel Park City, MI 48030 375 W Hayes Avenue Hazel Park City, MI 48030 375 W Hayes Avenue Hazel Park City, MI 48030 375 W Hayes Avenue Hazel Park City, MI 48030 375 W Hayes Avenue Hazel Park City, MI 48030 375 W Hayes Avenue Hazel Park City, MI 48030 375 W Hayes Avenue Hazel Park City, MI 48030 375 W Hayes Avenue Hazel Park City, MI 48030 375 W Hayes Avenue Hazel Park City, MI 48030 375 W Hayes Avenue Hazel Park City, MI 48030 375 W Hayes Avenue Hazel Park City, MI 48030 375 W Hayes Avenue Hazel Park City, MI 48030 375 W Hayes Avenue Hazel Park City, MI 48030 375 W Hayes Avenue Hazel Park City, MI 48030 375 W Hayes Avenue Hazel Park City, MI 48030 375 W Hayes Avenue Hazel Park City, MI 48030 375 W Hayes Avenue Hazel Park City, MI 48030 375 W Hayes Avenue Hazel Park City, MI 48030 375 W Hayes Avenue Hazel Park City, MI 48030 375 W Hayes Avenue Hazel Park City, MI 48030 375 W Hayes Avenue Hazel Park City, MI 48030 View All Photos

$319,000

| Active

375 W Hayes Avenue

Hazel Park City, MI 48030

1,760
Square Feet
3
Beds
2.5
Baths
0.09
Acres
42
Days on Market
20261058872
MLS#
House
Structure
Residential
Zone
Contact

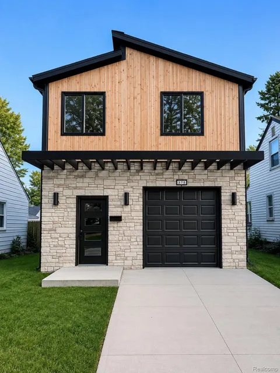
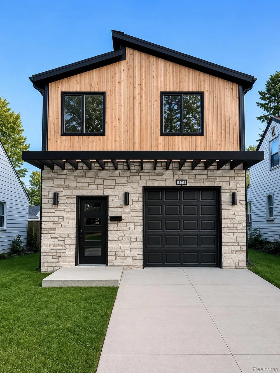
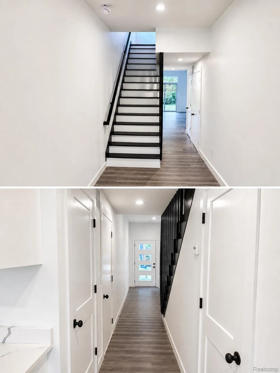
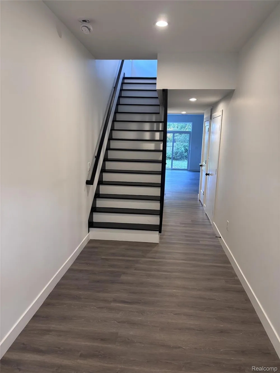
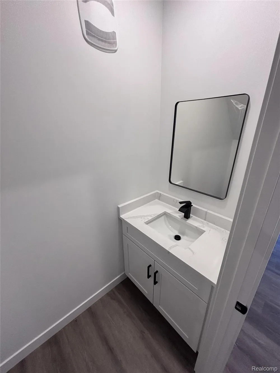
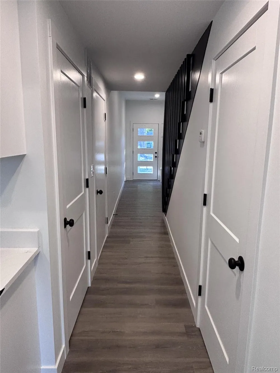
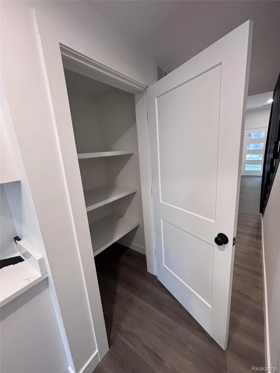
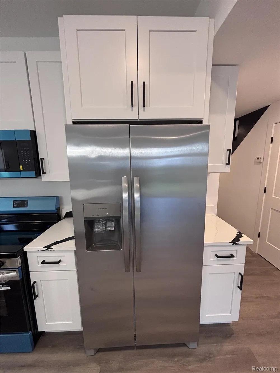
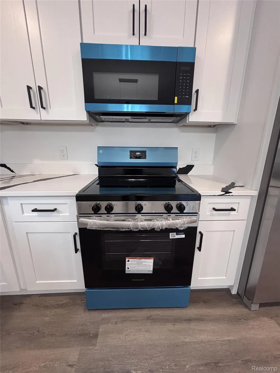
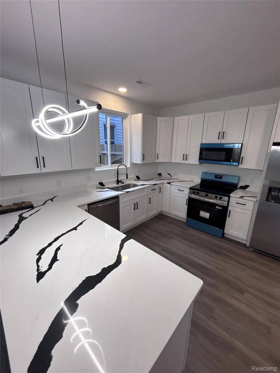
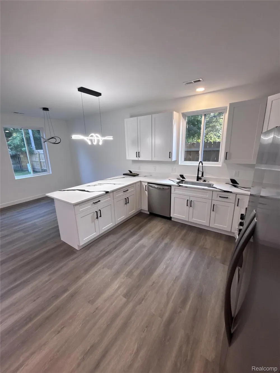
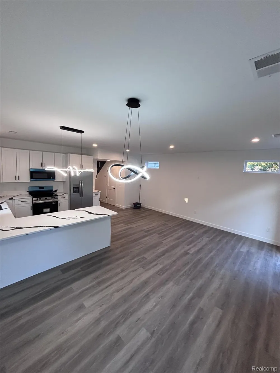
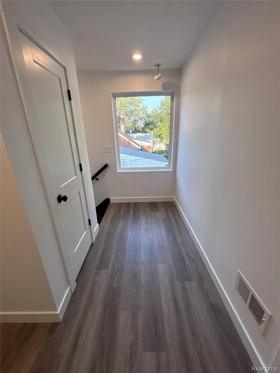
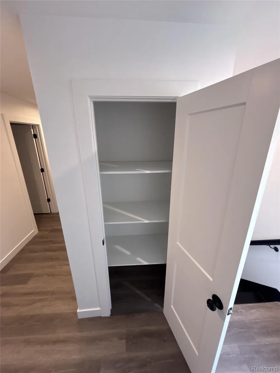
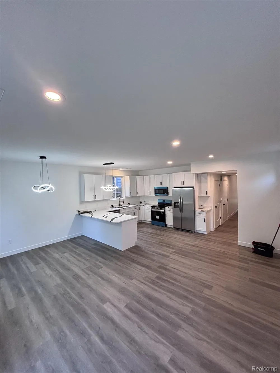
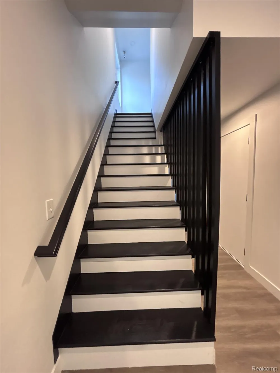
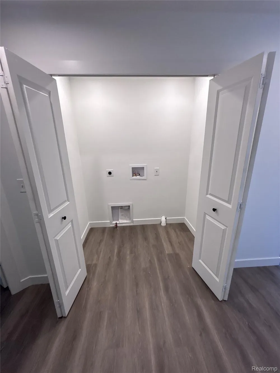
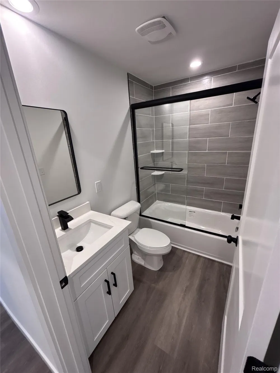
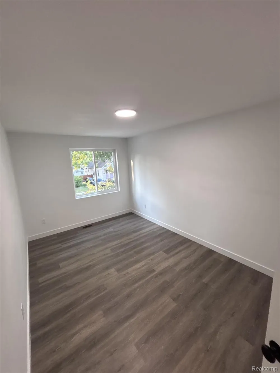
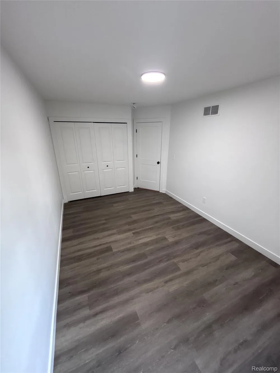
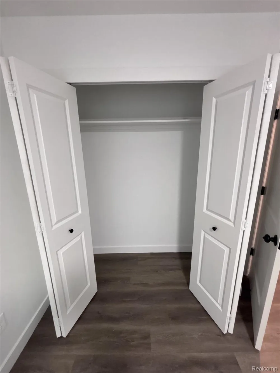
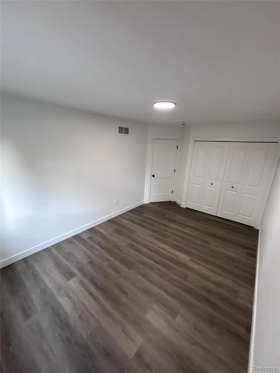
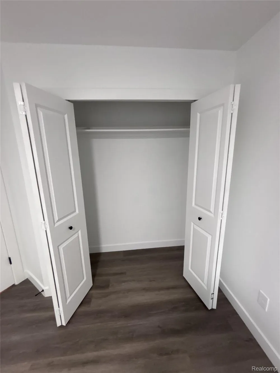
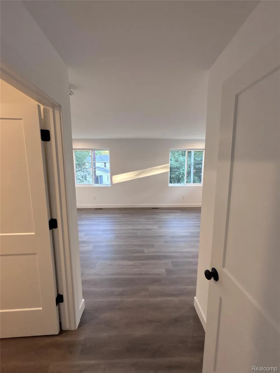
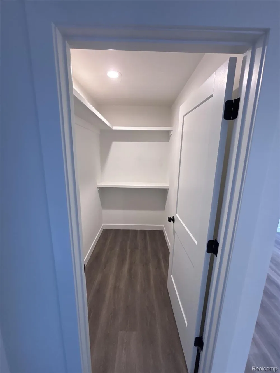
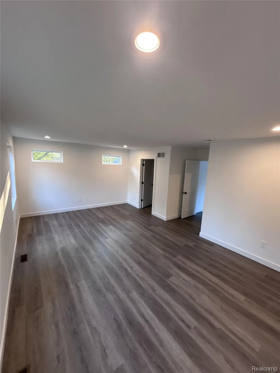
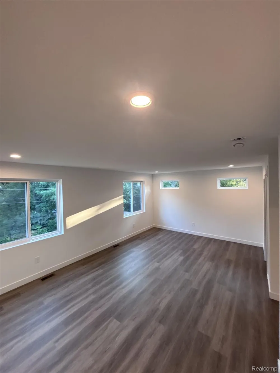
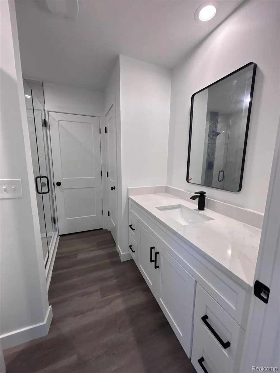
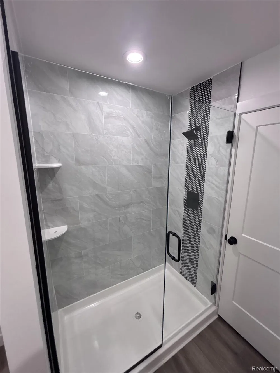
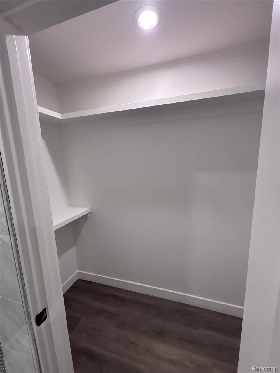
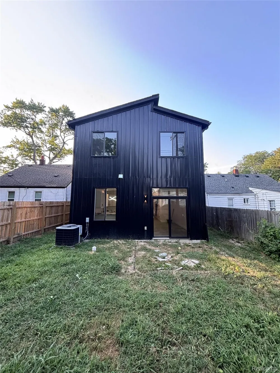
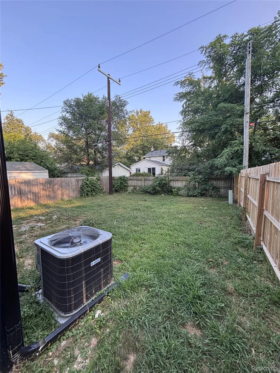
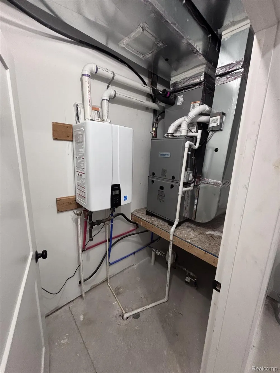
Stunning New Construction in the Heart of Hazel Park! This beautifully designed 1,760 sq. ft. home offers 3 bedrooms, 2.5 bathrooms, and a 1-car attached garage with a spacious open-concept layout perfect for modern living. The kitchen features quartz countertops, stainless steel appliances, custom cabinetry, and stylish designer lighting that flows seamlessly into the bright living and dining areas. Luxury vinyl plank flooring, abundant natural light, and premium finishes can be found throughout the home. Upstairs you’ll find a spacious primary suite with a private bathroom and walk-in closet, along with two additional bedrooms and a full bathroom. Enjoy peace of mind with a high-efficiency furnace, central air, tankless water heater, and all the advantages of brand-new construction. Conveniently located near parks, shopping, dining, major freeways, and just minutes from Downtown Ferndale and Royal Oak. Potential NEZ Tax Savings! This property may qualify for the Neighborhood Enterprise Zone (NEZ) program, which can significantly reduce property taxes on the home’s improvements for qualifying buyers. Buyers should have their title company assist with the NEZ application and submit the required paperwork to the Hazel Park City Clerk’s Office.

Property Details
Cooling
1
Heating
Forced Air, NaturalGas
Cooling Features
Central Air
Bedrooms
3
Bathrooms
2.5
Full Baths
2
Half Baths
1
Acres
0.09
Square Feet
1760.0
Parking Features
OneCarGarage, Attached
Parking
1
Parking Type
Garage
Parking Garage Spaces
1.0
Property Type
Purchase
Style
Colonial
Year Built
2024
Foundation
Slab
Roof
Asphalt
Sewer Information
Public Sewer
Utility Source
Public
Utility Features
Underground Utilities
Appliances
Dishwasher, FreeStandingRefrigerator, Microwave, StainlessSteelAppliances
Subdivision
FORD HEIGHTS ADD- HAZEL PARK
School District
HazelPark
County
Oakland
Region
HazelParkCity_Oakland
Original List Price
$329,900
Days on Market (Cumulative)
42
Taxes Annual
$1,246
MLS #
20261058872
Location
Legal

​All rights reserved. Information Deemed Reliable, but Not Guaranteed. Listing information is from various brokers who participate in IDX and not all listings may be visible on the site. The property information being provided is for consumers personal, non-commercial use and may not be used for any purpose other than to identify prospective properties consumers may be interested in purchasing.

Provided By
Listed by Eric Rodgers (#460875)
Listing Office: JAG Real Estate Executives LLC (#371475)

Jeanine Burmeister | Power House Group Realty Have a question about this home?

Interested in Purchasing 375 W Hayes Avenue?

Get an estimate on monthly payments on this property.

$
years
Down Payment
$
%
Interest Rate
%
Tax Rate
%
$
$annually
$monthly
Estimated Monthly Payment
$0.00
Loan Amount
$0.00