 View All Photos
$195,000
Active376 Spring Brooke Drive
Brighton City, MI 48116
923
Square Feet
2
Beds
1.5
Baths
2
Days on Market
20261073215
MLS#
Townhouse
Structure
Residential
Zone
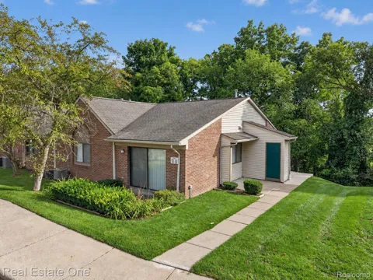
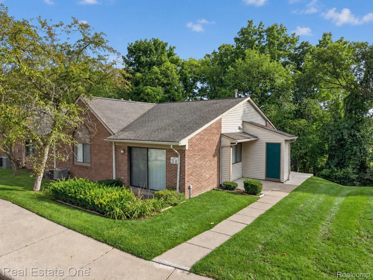
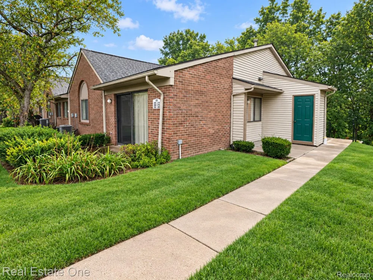
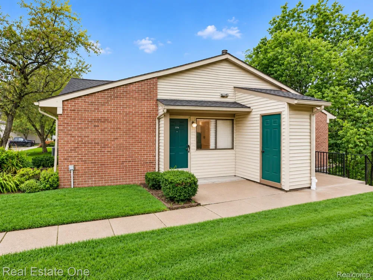
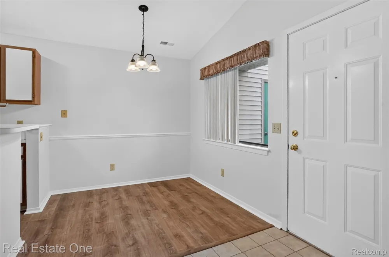
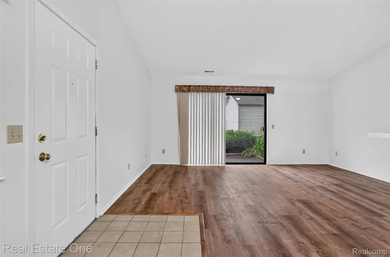
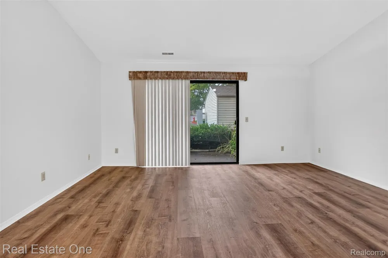
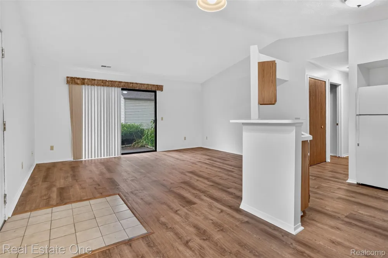
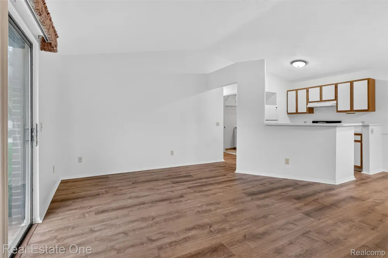
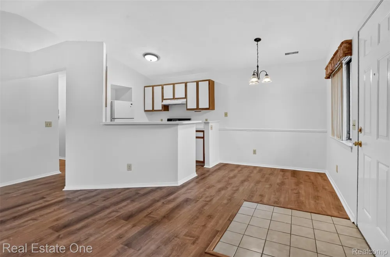
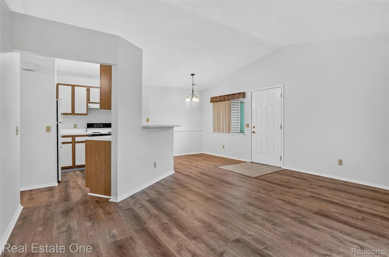
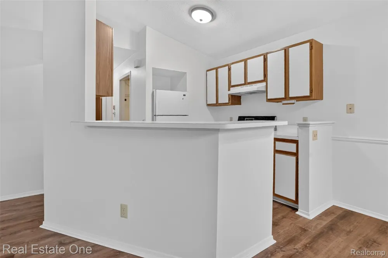
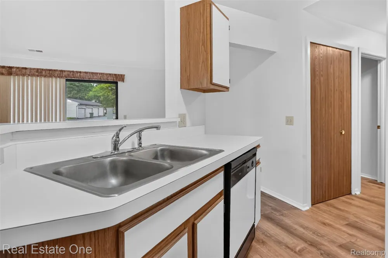
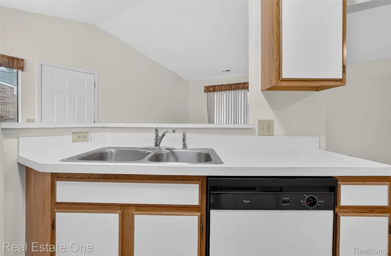
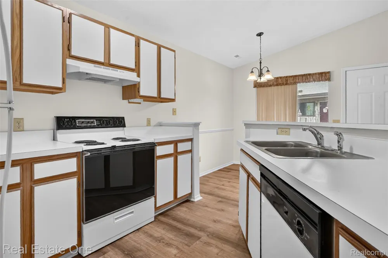
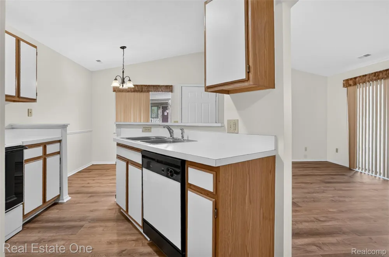
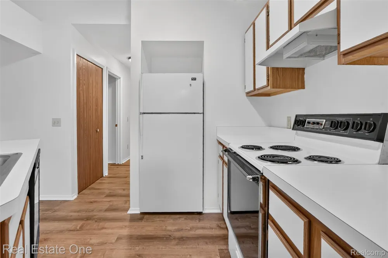
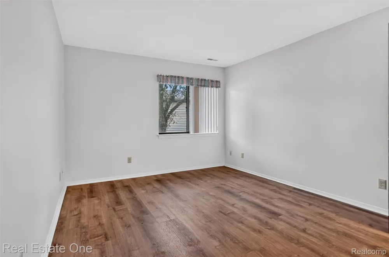
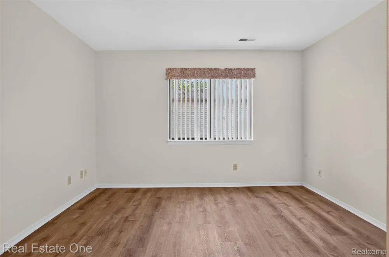
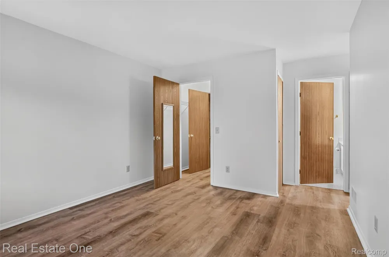
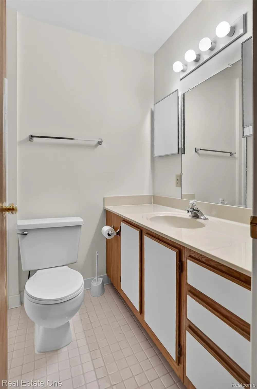
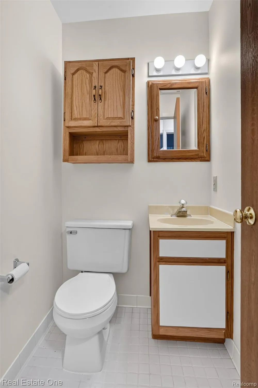
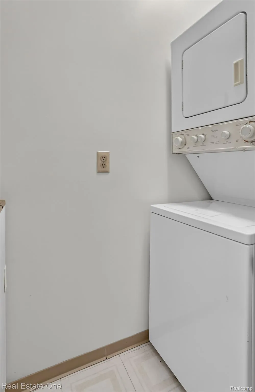
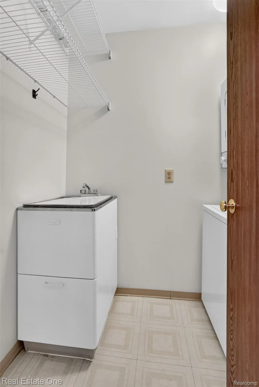
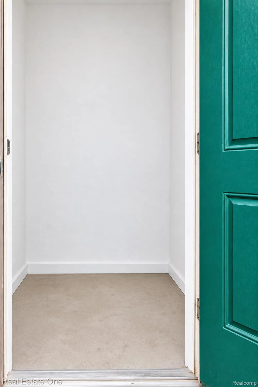
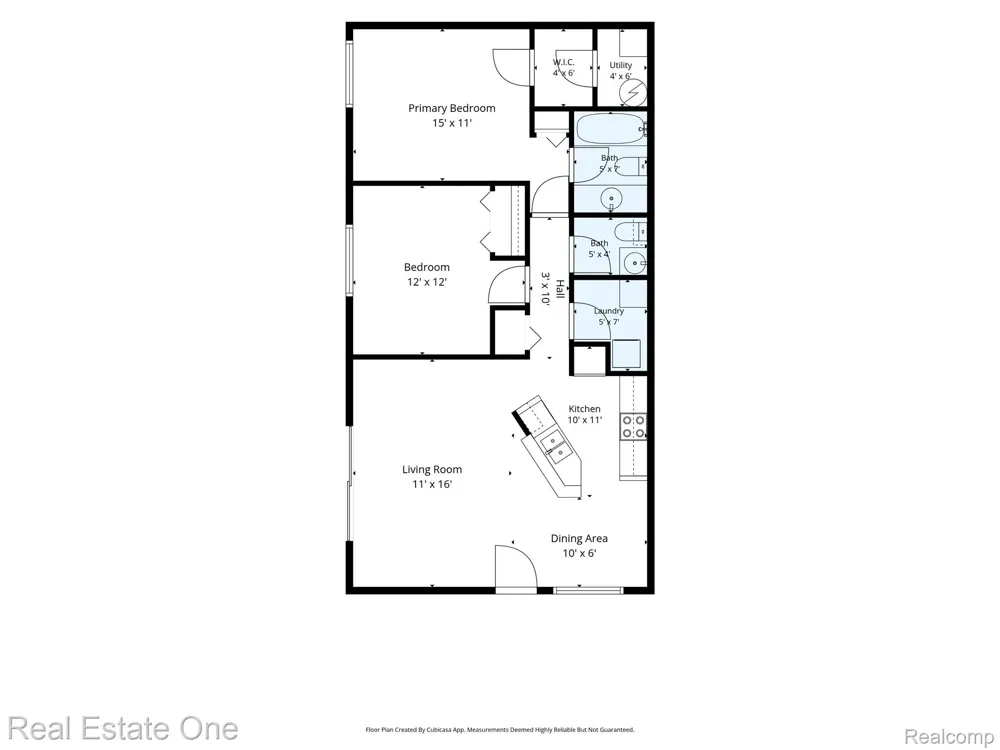
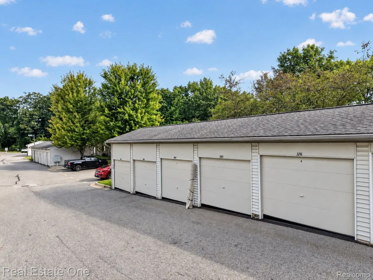
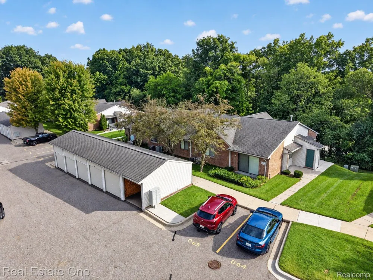
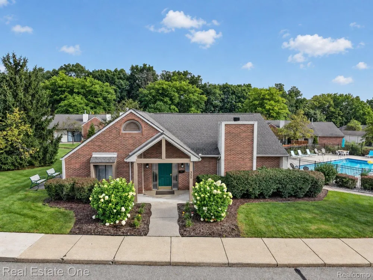
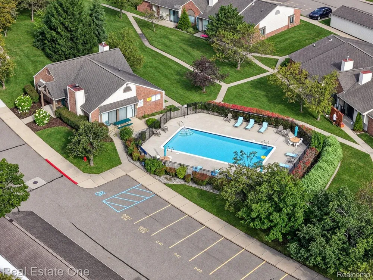
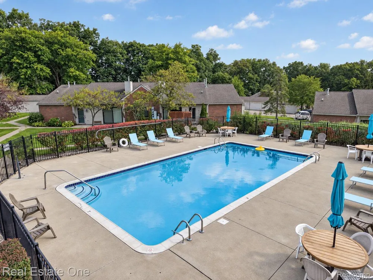
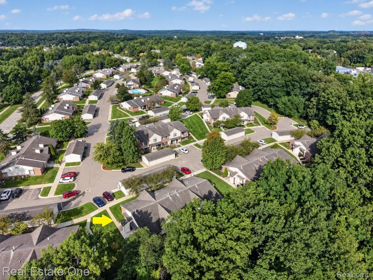
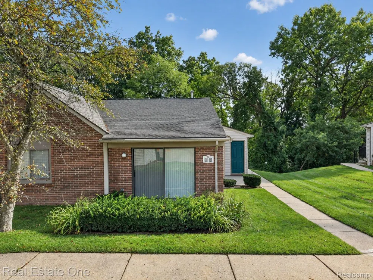
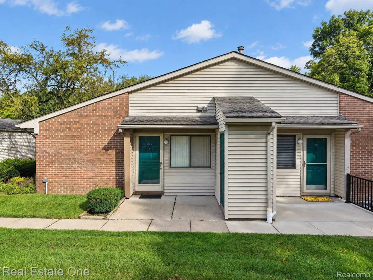
No steps inside or out, and no carpet! ** In a complex where even some single-story units have them, this Woodlake ranch offers flat, level entry from the drive to the front door and single-level living throughout. ** Also rare here: an additional 1/2 bath. Most units this size in this community have one. This one has a full bath serving bedrooms plus a separate half bath off the hall for guests. ** 923+/- SFT, offered for the very first time since it was built in 1991. ** Vaulted ceilings run through the main living space and give the open plan more volume than the square footage suggests. The Living Room opens to the Dining Area and to a pass-through Kitchen, with a doorwall to a private patio. New laminate flooring throughout. ** Primary Bedroom is spacious with a walk-in closet. ** Storage is unusually good for the size: a dedicated Laundry Room with laundry tub, a separate utility room, and an exterior-accessed storage room right off the entry. ALL appliances stay, stackable washer/dryer included. ** 1-car detached garage just steps away. The building backs to a natural area. ** Residents enjoy a community outdoor pool and a clubhouse. ** Association fee is $355/month, covering snow removal, structure maintenance and grounds maintenance. ** Brighton schools. ** PLEASE NOTE: pets permitted subject to Association rules, generally limited to one dog and one cat without prior Board approval; annual pet registration and fee required. Rental restrictions are in place and the association maintains a wait list. Please verify current rental restrictions, wait list status and pet rules directly with the association. ** Minutes to downtown Brighton, US-23 and I-96. ** Original, clean, and ready for your finishes. The layout is the part you cannot change. ** All M&D approx. BATVAI.
Property Details
- Interior
- HighSpeedInternet
- Cooling
- 1
- Heating
- Forced Air, NaturalGas
- Cooling Features
- Central Air
- Bedrooms
- 2
- Bathrooms
- 1.5
- Full Baths
- 1
- Half Baths
- 1
- Pool
- 1
- Pool Description
- Community, InGround
- Pool Features
- Community, InGround
- Exterior Features
- Grounds Maintenance, Lighting
- Exterior Materials
- Grounds Maintenance, Lighting
- Pool Shared
- 1
- Square Feet
- 923.0
- Parking Features
- OneCarGarage, Detached, GarageDoorOpener
- Parking
- 1
- Parking Type
- Garage
- Parking Garage Spaces
- 1.0
- Property Type
- Purchase
- Style
- Ranch
- Year Built
- 1991
- Foundation
- Slab
- Roof
- Asphalt
- Sewer Information
- Public Sewer
- Utility Source
- Public
- Utility Features
- Cable Available, UndergroundUtilities
- Appliances
- Dishwasher, Disposal, FreeStandingElectricRange, FreeStandingRefrigerator, RangeHood, WasherDryerStacked
- Subdivision
- WOODLAKE CONDO
- Community Features
- Clubhouse, Sidewalks
- School District
- Brighton
- County
- Livingston
- Region
- BrightonCity_Livingston
- Original List Price
- $195,000
- Days on Market (Cumulative)
- 2
- Taxes Annual
- $2,554
- HOA
- 1
- HOA Fees
- 355.0
- Pets
- Cats Ok, DogsOk, NumberLimit, Yes
- MLS #
- 20261073215
Location
Legal
All rights reserved. Information Deemed Reliable, but Not Guaranteed. Listing information is from various brokers who participate in IDX and not all listings may be visible on the site. The property information being provided is for consumers personal, non-commercial use and may not be used for any purpose other than to identify prospective properties consumers may be interested in purchasing.
Provided By
Listed by Derek R Bauer (#308607)
Listing Office: Real Estate One-Brighton (#08114934)