 View All Photos
$3,500
Active37716 Hills Tech Drive
Farmington Hills City, MI 48331
1,914
Square Feet
10.80
Acres
29
Days on Market
20261070727
MLS#
Commercial
Structure
Commercial
Zone
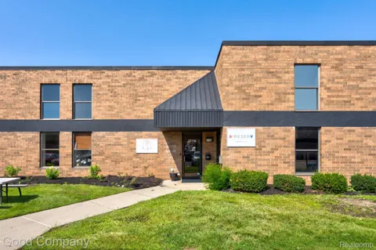
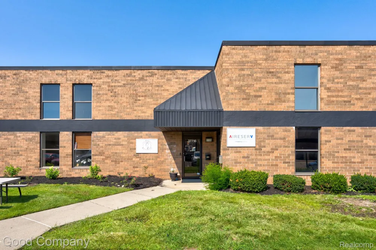
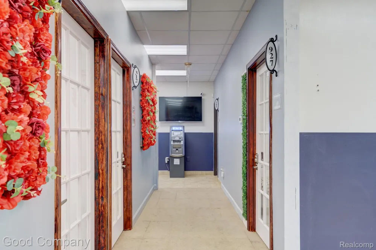
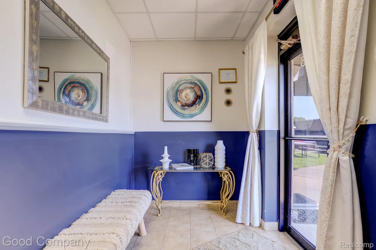
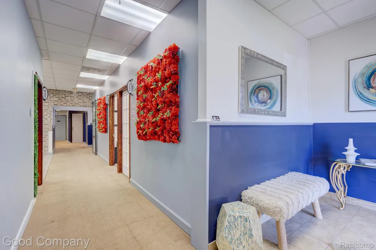
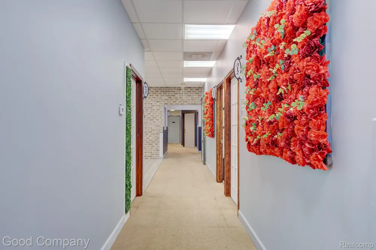
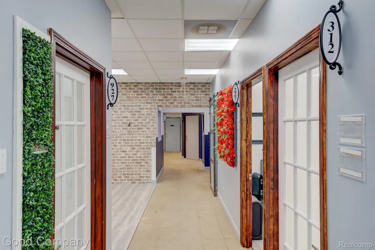
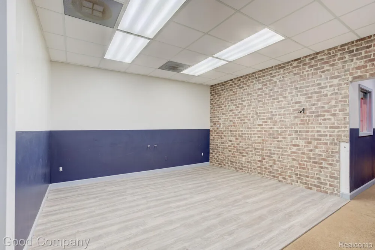
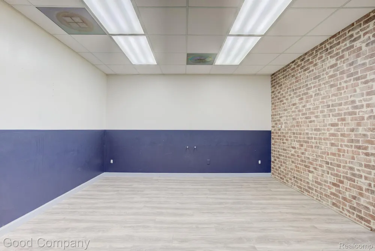
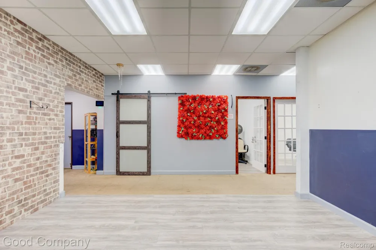
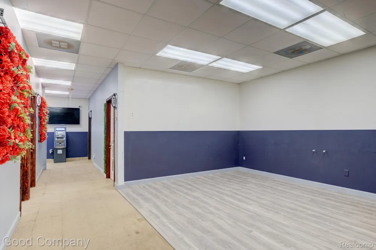
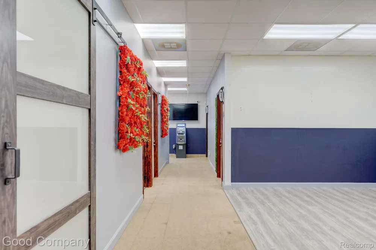
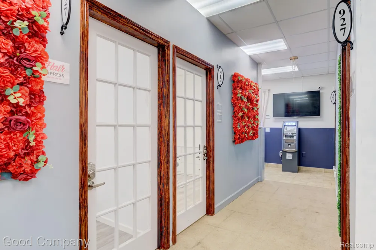
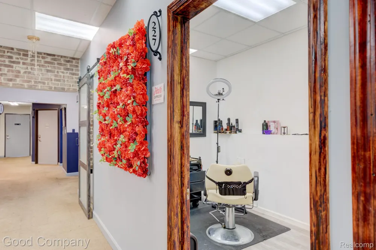
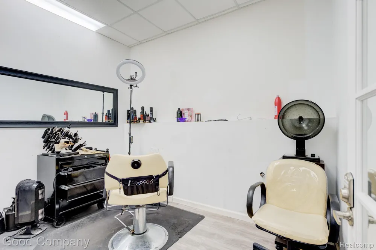
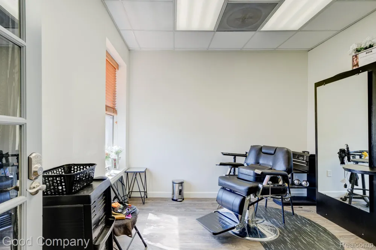
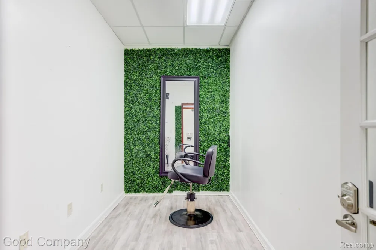
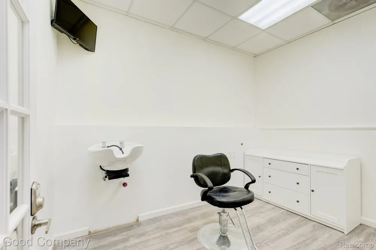
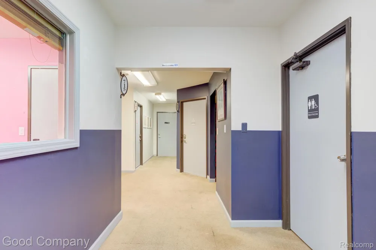
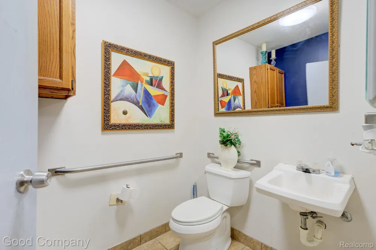
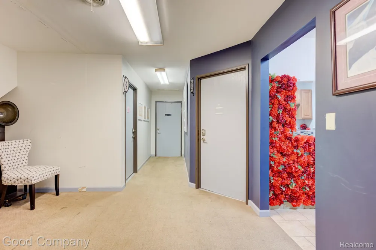
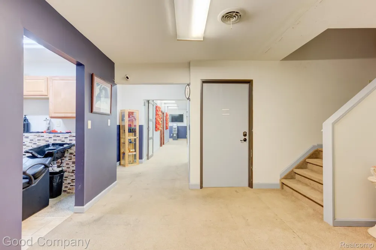
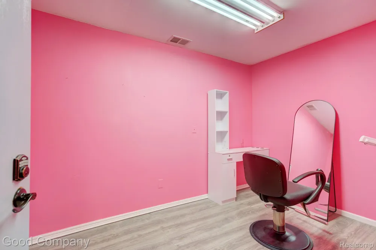
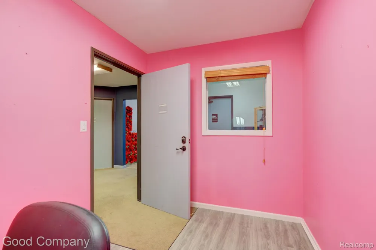
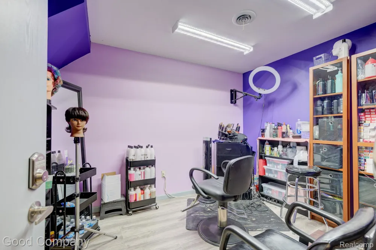
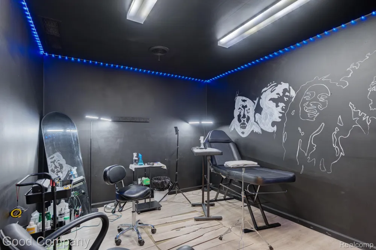
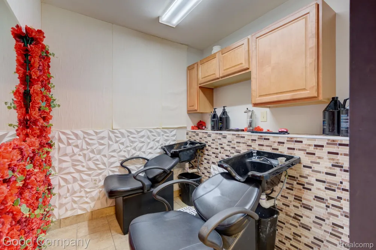
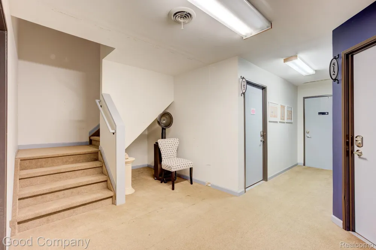
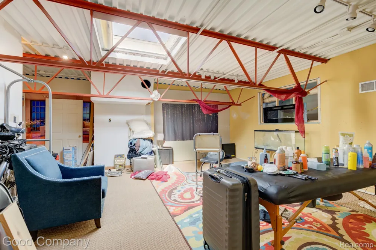
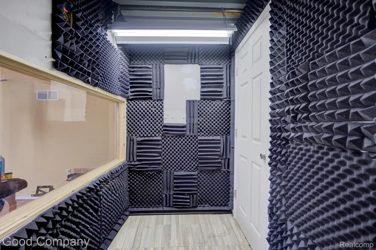
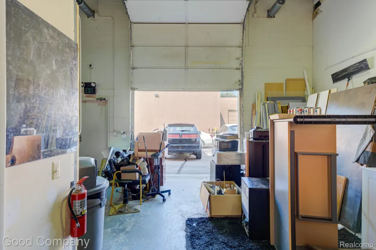
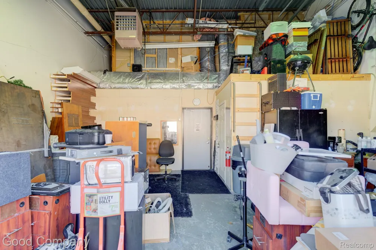
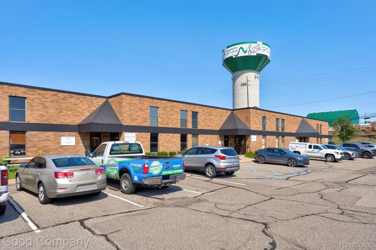
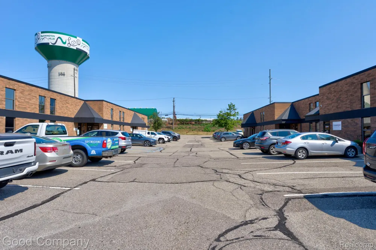
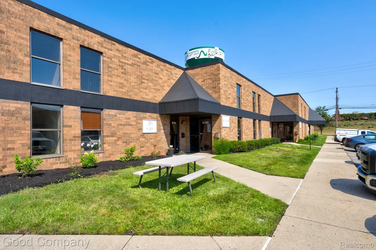
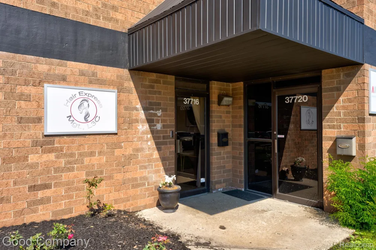
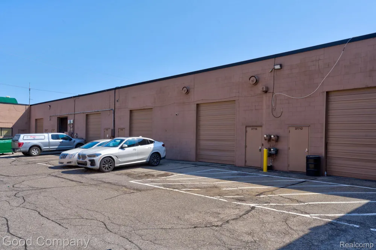
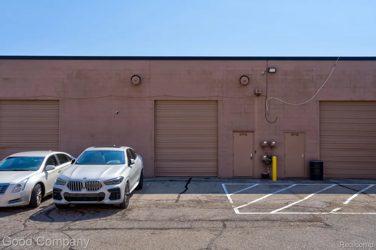
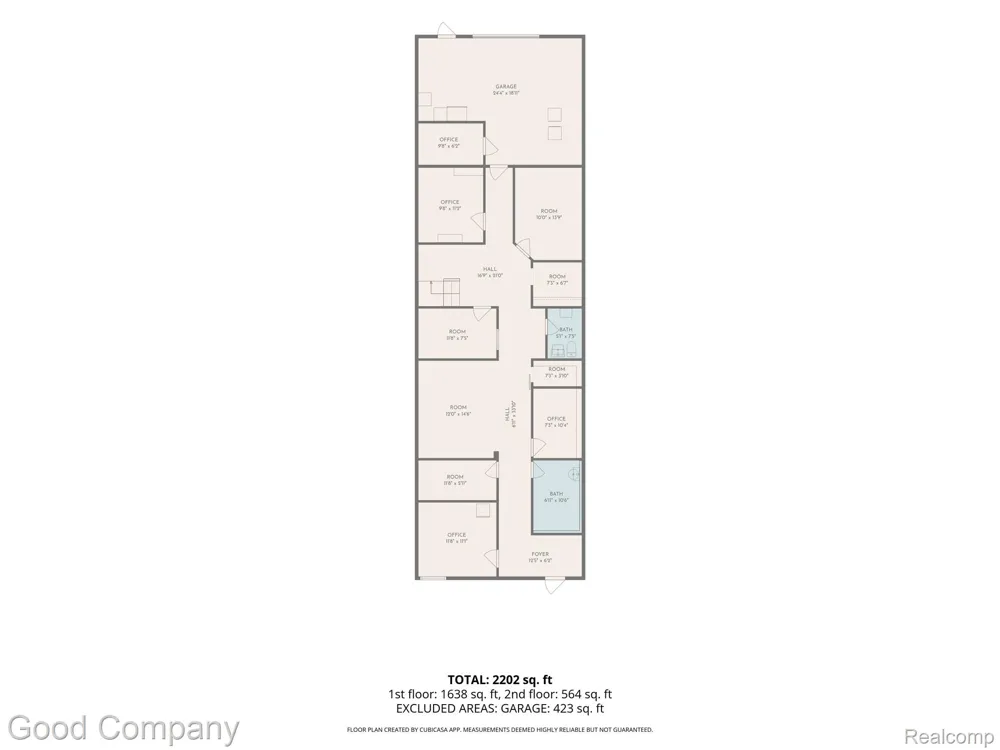
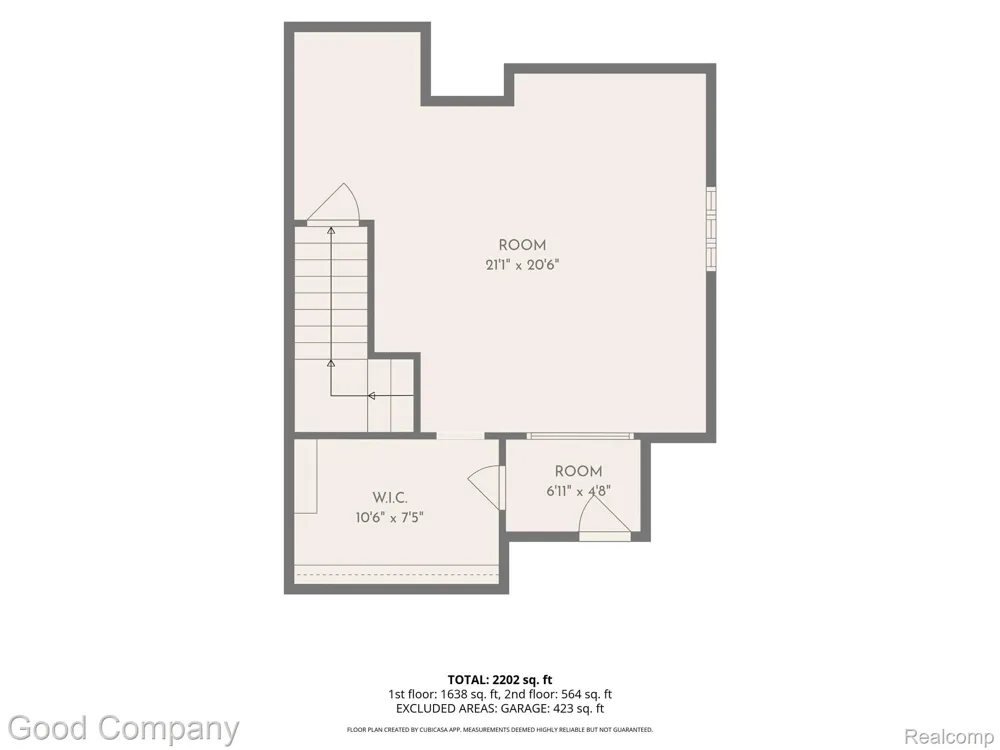
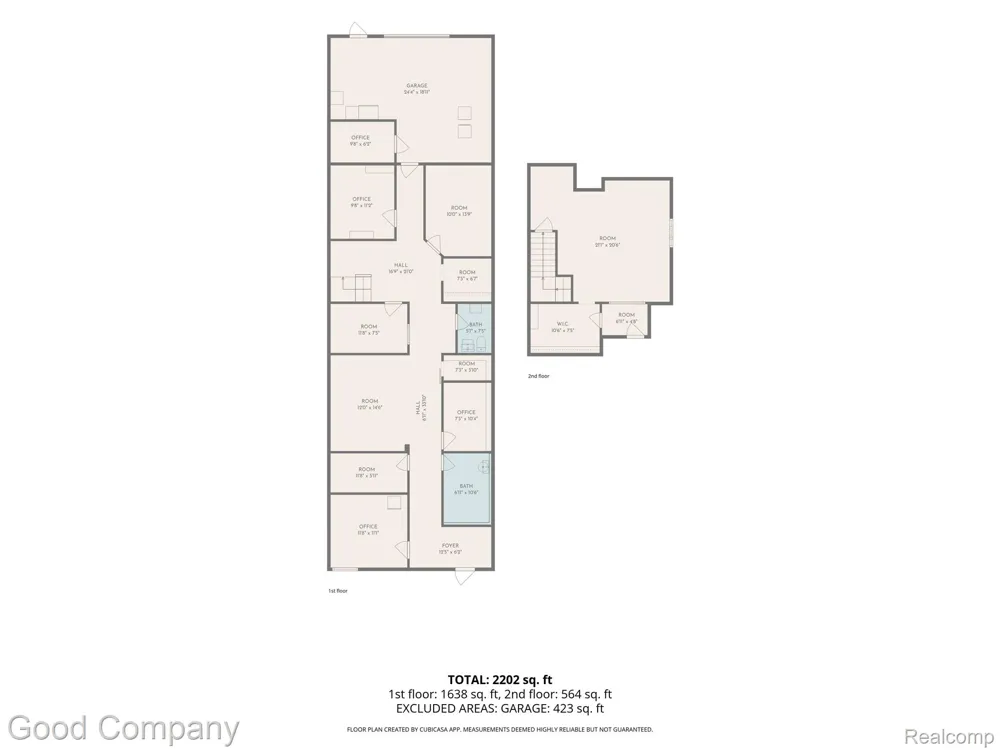
Lease opportunity at this versatile commercial building offering seven private rooms, a generous common area at its center, and a rear garage for easy deliveries. Set up to host multiple businesses under one roof, the layout gives each tenant a private space while sharing a welcoming central hub. A brick exterior and landscaped walkway lead to the front entrance, where a tiled reception vestibule catches natural light through the glass door. Just beyond, the wide common area opens up with plank flooring, a brick accent wall, and a sliding barn door, giving the space a bright and flexible feel. The seven private rooms line the main hall and an adjoining corridor, each with its own door and keypad entry, and they vary in size to suit a range of uses. A full restroom with tile flooring sits conveniently off the main hall. The back of the building offers an overhead garage door for loading and deliveries, with parking available in the shared lot. Currently operating as salon suites, the space is ready for its next chapter. Salon suites business on the first floor is also for sale at $120,000 plus monthly rent. Lease price negotiable if a tenant doesn’t need access to the garage.
Property Details
- Cooling
- 1
- Heating
- Natural Gas
- Cooling Features
- Central Air
- Acres
- 10.8
- Square Feet
- 1914.0
- Parking Garage Spaces
- 0.0
- Property Type
- Purchase
- Year Built
- 1984
- Foundation
- Slab
- Sewer Information
- Public Sewer
- Utility Source
- Public
- Subdivision
- HOWARD ACRES
- School District
- Farmington
- County
- Oakland
- Region
- FarmingtonHillsCity_Oakland
- Original List Price
- $3,500
- Days on Market (Cumulative)
- 29
- Taxes Annual
- $0
- MLS #
- 20261070727
- Property Subtype
- RealEstateOnly
- Parcel Number
- 2318200070
- MLS #
- 20261070727
- Date Listed
- September 02, 2026
- Address
- 37716 Hills Tech Drive
Location
Legal
All rights reserved. Information Deemed Reliable, but Not Guaranteed. Listing information is from various brokers who participate in IDX and not all listings may be visible on the site. The property information being provided is for consumers personal, non-commercial use and may not be used for any purpose other than to identify prospective properties consumers may be interested in purchasing.
Provided By
Listed by Justin Lyons (#442800)
Listing Office: Good Company (#425403)