(313) 330-3302 jeanine@phgrealty.com Power House Group Realty
Traffic Dashboard
Home
  • Home
  • Search
  • Selling
  • Buying
    • Buying Info
    • Featured Listings
    • Search Homes
  • Communities
  • About
    • Meet Jeanine
    • Testimonials
  • Contact
Traffic Dashboard
Jeanine Burmeister
(313) 330-3302 jeanine@phgrealty.com
  • PowerHouse Group Realty
    25749 Telegraph
    Brownstown Twp, MI 48183
  • PowerHouse Group Realty
    3640 Millay Dr
    Troy, MI 48083
Company
  • Home
  • About
  • Testimonials
  • Contact
Services
  • Buying
  • Selling
  • Home Valuation
  • Mortgage Calculator
Explore
  • Property Search
  • Featured Properties
  • Communities
Local Guide
  • Search by City
  • Search by Subdivision
  • Search by Zip
  • Search by Area
Legal
  • Privacy
  • Terms
  • DMCA
  • Accessibility
  • Fair Housing
Account
  • Dashboard
  • Logout
  • Login
Jeanine Burmeister | Power House Group Realty - Footer Logo
©2026 Power House Group Realty. All rights reserved.
Website built by CloseHack.

Michigan Regional Information Center

© MichRIC. All rights reserved. Information Deemed Reliable, but Not Guaranteed. Listing information is from various brokers who participate in IDX and not all listings may be visible on the site. The property information being provided is for consumers personal, non-commercial use and may not be used for any purpose other than to identify prospective properties consumers may be interested in purchasing.

Realcomp IDX

​All rights reserved. Information Deemed Reliable, but Not Guaranteed. Listing information is from various brokers who participate in IDX and not all listings may be visible on the site. The property information being provided is for consumers personal, non-commercial use and may not be used for any purpose other than to identify prospective properties consumers may be interested in purchasing.

Return
  • All Types
  • House+2 more
  • Price
  • Bed/Bath
  • Size
  • Dates
  • Filters
  • Amenities
  • Save
  • Share
Listings
No results
Sort
Home / Royal Oak City / 3800 Linwood Avenue
3800 Linwood Avenue Royal Oak City, MI 48073 3800 Linwood Avenue Royal Oak City, MI 48073 3800 Linwood Avenue Royal Oak City, MI 48073 3800 Linwood Avenue Royal Oak City, MI 48073 3800 Linwood Avenue Royal Oak City, MI 48073 3800 Linwood Avenue Royal Oak City, MI 48073 3800 Linwood Avenue Royal Oak City, MI 48073 3800 Linwood Avenue Royal Oak City, MI 48073 3800 Linwood Avenue Royal Oak City, MI 48073 3800 Linwood Avenue Royal Oak City, MI 48073 3800 Linwood Avenue Royal Oak City, MI 48073 3800 Linwood Avenue Royal Oak City, MI 48073 3800 Linwood Avenue Royal Oak City, MI 48073 3800 Linwood Avenue Royal Oak City, MI 48073 3800 Linwood Avenue Royal Oak City, MI 48073 3800 Linwood Avenue Royal Oak City, MI 48073 3800 Linwood Avenue Royal Oak City, MI 48073 3800 Linwood Avenue Royal Oak City, MI 48073 3800 Linwood Avenue Royal Oak City, MI 48073 3800 Linwood Avenue Royal Oak City, MI 48073 3800 Linwood Avenue Royal Oak City, MI 48073 3800 Linwood Avenue Royal Oak City, MI 48073 3800 Linwood Avenue Royal Oak City, MI 48073 3800 Linwood Avenue Royal Oak City, MI 48073 3800 Linwood Avenue Royal Oak City, MI 48073 3800 Linwood Avenue Royal Oak City, MI 48073 3800 Linwood Avenue Royal Oak City, MI 48073 3800 Linwood Avenue Royal Oak City, MI 48073 3800 Linwood Avenue Royal Oak City, MI 48073 3800 Linwood Avenue Royal Oak City, MI 48073 3800 Linwood Avenue Royal Oak City, MI 48073 3800 Linwood Avenue Royal Oak City, MI 48073 3800 Linwood Avenue Royal Oak City, MI 48073 3800 Linwood Avenue Royal Oak City, MI 48073 3800 Linwood Avenue Royal Oak City, MI 48073 3800 Linwood Avenue Royal Oak City, MI 48073 3800 Linwood Avenue Royal Oak City, MI 48073 3800 Linwood Avenue Royal Oak City, MI 48073 3800 Linwood Avenue Royal Oak City, MI 48073 3800 Linwood Avenue Royal Oak City, MI 48073 3800 Linwood Avenue Royal Oak City, MI 48073 3800 Linwood Avenue Royal Oak City, MI 48073 3800 Linwood Avenue Royal Oak City, MI 48073 3800 Linwood Avenue Royal Oak City, MI 48073 3800 Linwood Avenue Royal Oak City, MI 48073 3800 Linwood Avenue Royal Oak City, MI 48073 3800 Linwood Avenue Royal Oak City, MI 48073 3800 Linwood Avenue Royal Oak City, MI 48073 3800 Linwood Avenue Royal Oak City, MI 48073 3800 Linwood Avenue Royal Oak City, MI 48073 3800 Linwood Avenue Royal Oak City, MI 48073 3800 Linwood Avenue Royal Oak City, MI 48073 3800 Linwood Avenue Royal Oak City, MI 48073 3800 Linwood Avenue Royal Oak City, MI 48073 3800 Linwood Avenue Royal Oak City, MI 48073 3800 Linwood Avenue Royal Oak City, MI 48073 3800 Linwood Avenue Royal Oak City, MI 48073 3800 Linwood Avenue Royal Oak City, MI 48073 3800 Linwood Avenue Royal Oak City, MI 48073 3800 Linwood Avenue Royal Oak City, MI 48073 3800 Linwood Avenue Royal Oak City, MI 48073 3800 Linwood Avenue Royal Oak City, MI 48073 3800 Linwood Avenue Royal Oak City, MI 48073 3800 Linwood Avenue Royal Oak City, MI 48073 3800 Linwood Avenue Royal Oak City, MI 48073 3800 Linwood Avenue Royal Oak City, MI 48073 3800 Linwood Avenue Royal Oak City, MI 48073 3800 Linwood Avenue Royal Oak City, MI 48073 3800 Linwood Avenue Royal Oak City, MI 48073 3800 Linwood Avenue Royal Oak City, MI 48073 3800 Linwood Avenue Royal Oak City, MI 48073 3800 Linwood Avenue Royal Oak City, MI 48073 View All Photos

$1,224,900

| Active

3800 Linwood Avenue

Royal Oak City, MI 48073

4,411
Square Feet
5
Beds
4.5
Baths
0.15
Acres
121
Days on Market
20261068413
MLS#
House
Structure
Residential
Zone
Contact

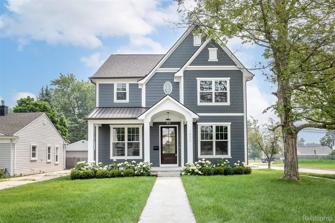
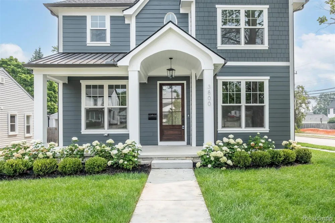
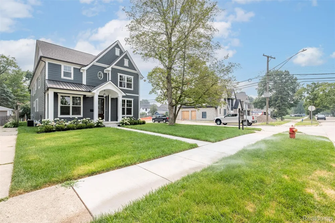
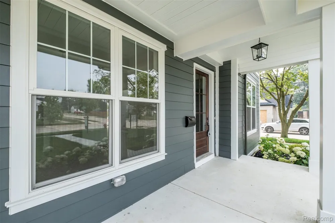
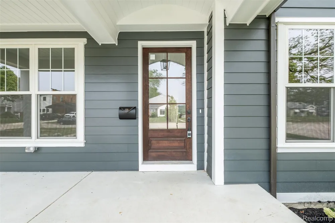
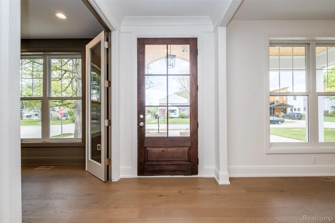
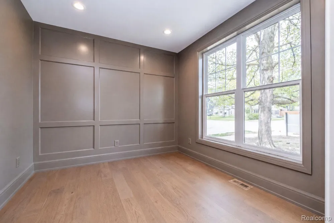
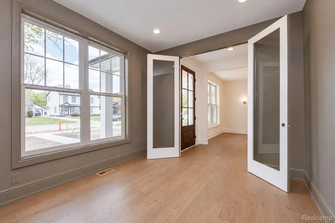
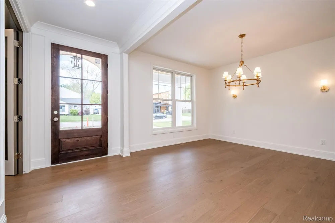
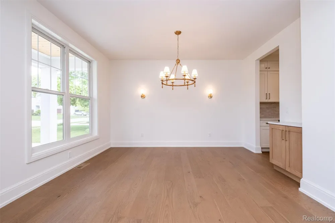
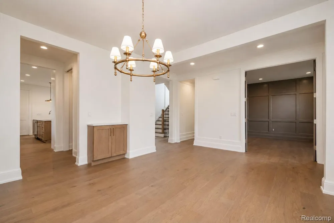
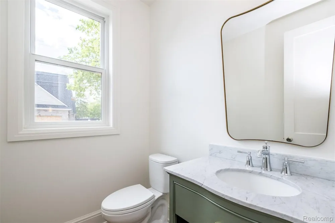
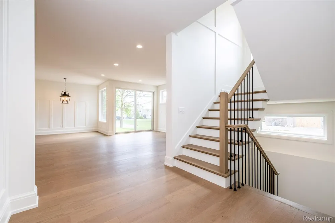
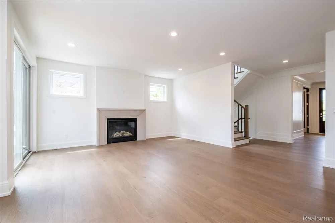
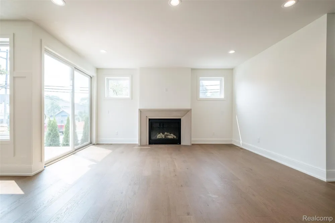
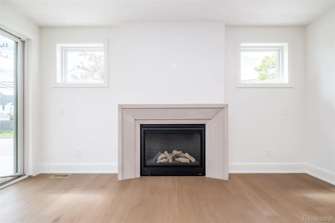
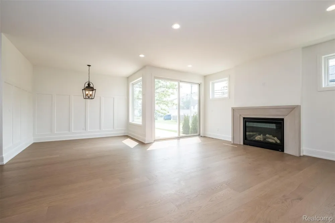
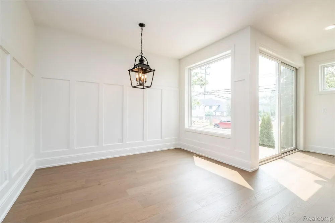
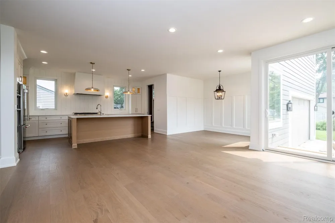
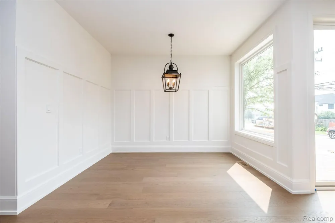
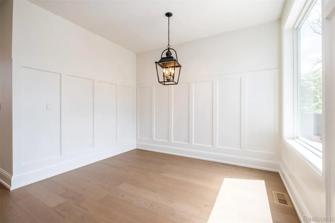
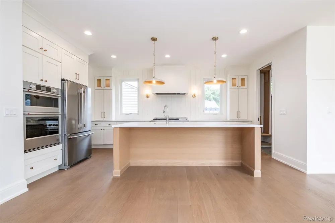
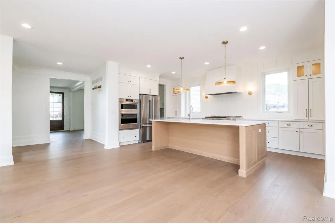
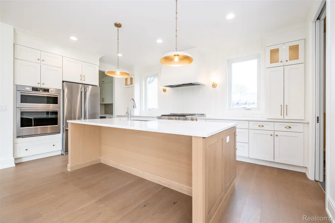
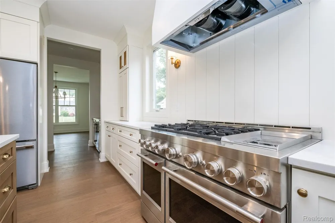
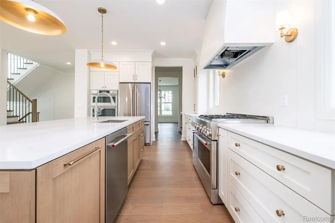
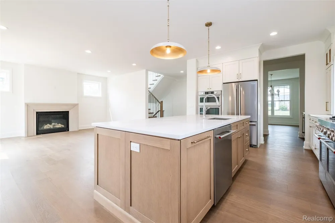
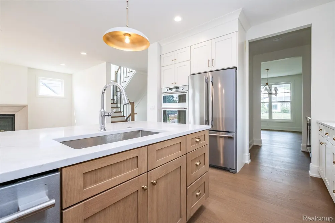
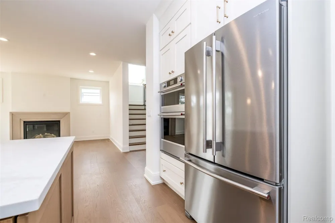
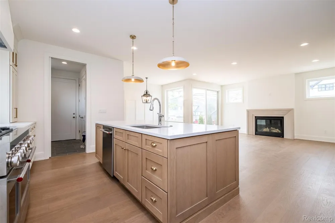
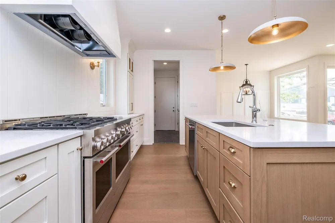
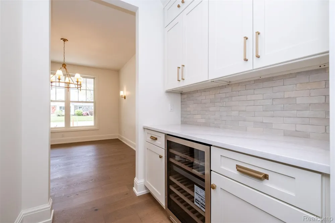
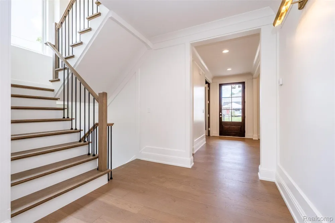
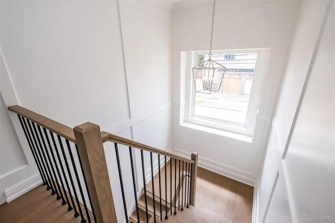
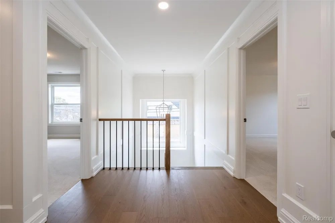
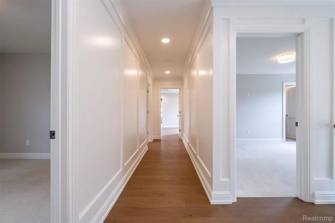
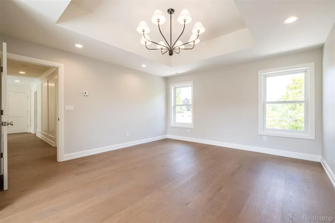
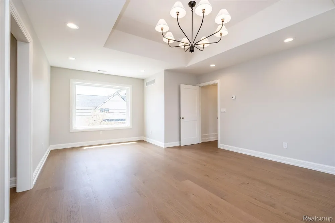
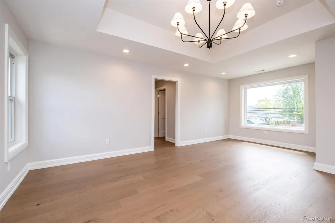
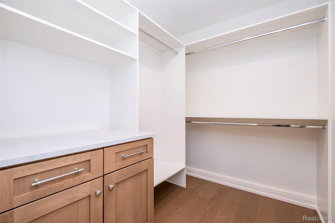
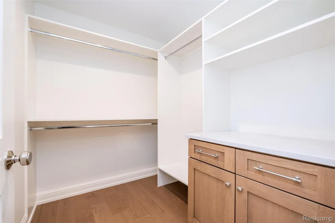
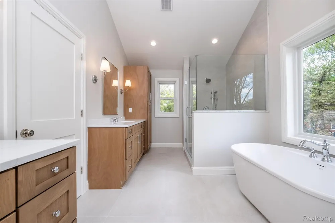
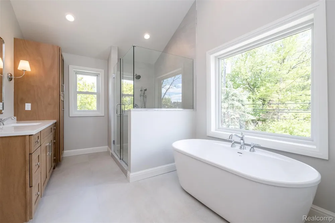
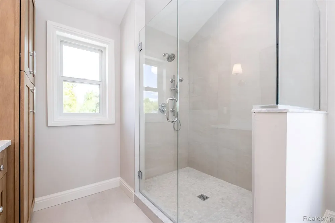
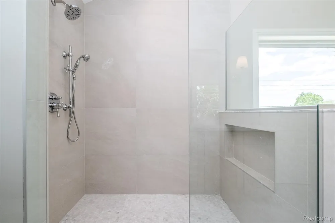
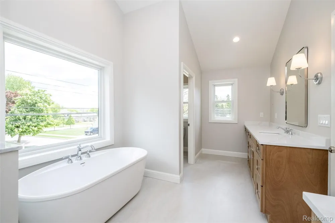
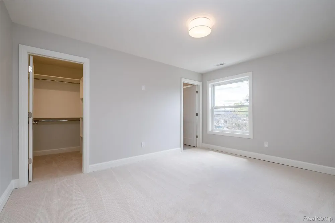
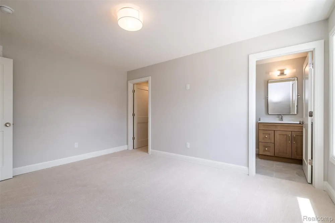
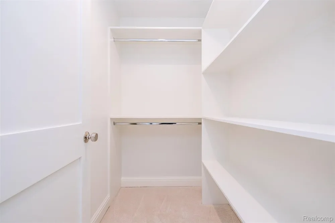
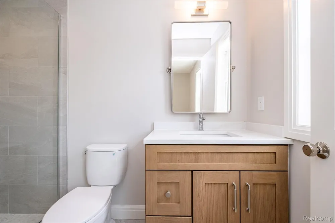
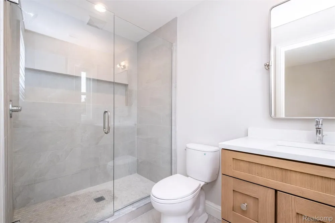
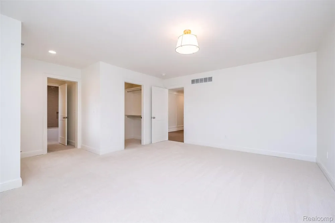
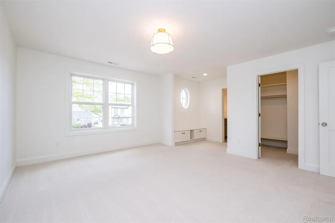
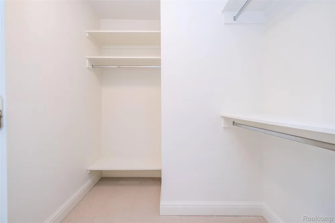
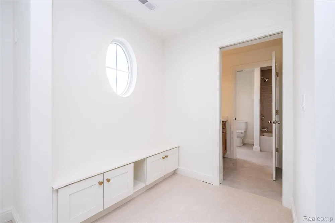
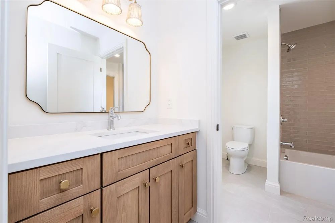
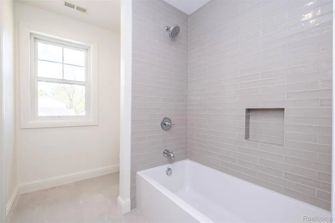
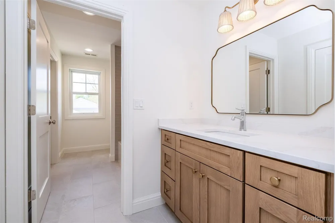
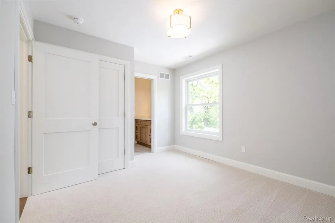
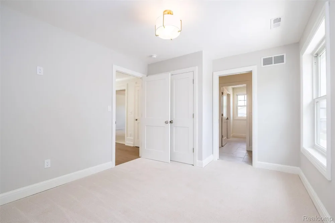
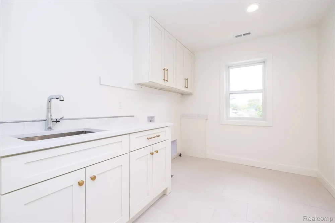
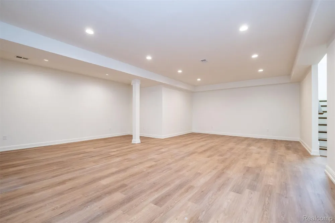
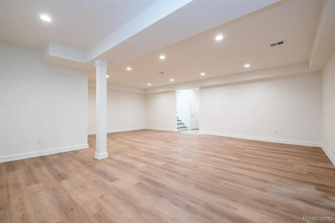
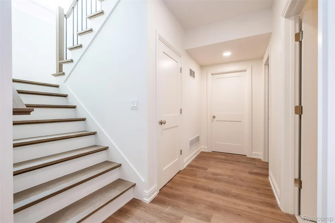
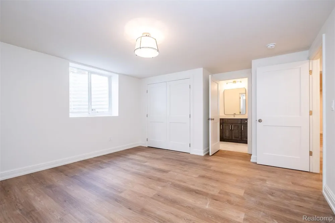
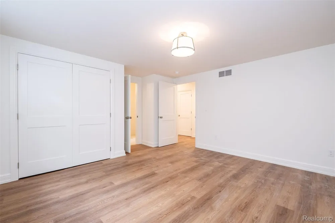
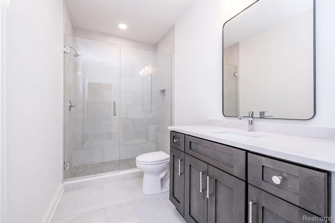
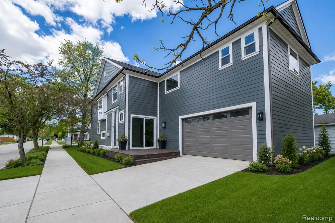
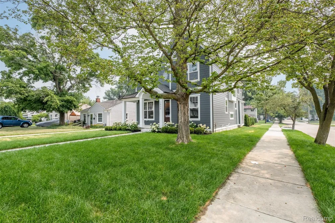
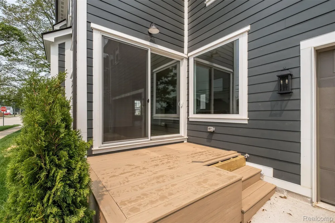
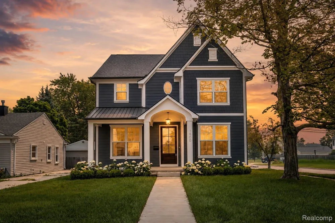
Beyond charming home on a desirable street in Royal Oak. Open floor plan with a 2-car attached garage on a corner lot. This luxurious 5-bedroom, 3.1-bathroom home spanning over 4400 total square feet, offering a seamless blend of warm design and everyday comfort. Step inside to discover an open, light-filled floor plan. The gourmet kitchen is a dream: shiplap backsplash, brass sconces, top-of-the-line appliances and thoughtful finishes including custom cabinetry and Top Knobs & Pulls. Kitchen opens up to a paneled dining nook and great room with gas fireplace and limestone surround. Upstairs, find a stately paneled hallway and meticulous craftsmanship throughout. Spacious bedrooms with three full baths upstairs, ensuring unparalleled convenience and privacy for family and guests. The primary suite is a retreat unto itself, complete with two walk-in closets and spa-like bath for your morning rituals. The finished basement provides an additional level of living with 9’ ceilings and an entertainment space, perfect for movie nights, a home gym, or playroom. Situated in the heart of Royal Oak, this home places you a stone throw away from Elks Park, top notch dining, shopping, and entertainment, while still offering the tranquility of a residential neighborhood. A rare opportunity for elevated living in one of Michigan’s most sought-after communities—don’t miss it!

Property Details
Cooling
1
Heating
Forced Air, NaturalGas
Cooling Features
Central Air
Bedrooms
5
Bathrooms
4.5
Full Baths
4
Half Baths
1
Lot Features
CornerLot, Sprinklers
Lot Description
CornerLot, Sprinklers
Exterior Features
Lighting
Exterior Materials
Lighting
Acres
0.15
Square Feet
4411.0
Parking Features
TwoCarGarage, Attached, ElectricityinGarage, GarageDoorOpener
Parking
1
Parking Type
Garage
Parking Garage Spaces
2.0
Property Type
Purchase
Style
Colonial
Basement
1
Basement Description
Finished
Basement Finished
1
Year Built
2026
Foundation
Basement, Poured, SumpPump
Roof
Asphalt, Metal
Sewer Information
Public Sewer
Appliances
BuiltInGasOven, BarFridge, Dishwasher, Disposal, EnergyStarQualifiedRefrigerator, FreeStandingGasRange, Microwave, RangeH
Subdivision
STARR ACRES
School District
RoyalOak
County
Oakland
Region
RoyalOakCity_Oakland
Original List Price
$1,224,900
Days on Market (Cumulative)
121
Taxes Annual
$4,138
Pets
1
MLS #
20261068413
Location
Legal

​All rights reserved. Information Deemed Reliable, but Not Guaranteed. Listing information is from various brokers who participate in IDX and not all listings may be visible on the site. The property information being provided is for consumers personal, non-commercial use and may not be used for any purpose other than to identify prospective properties consumers may be interested in purchasing.

Provided By
Listed by Melissa Potash (#435440)
Listing Office: Crain Homes (#432748)

Jeanine Burmeister | Power House Group Realty Have a question about this home?

Interested in Purchasing 3800 Linwood Avenue?

Get an estimate on monthly payments on this property.

$
years
Down Payment
$
%
Interest Rate
%
Tax Rate
%
$
$annually
$monthly
Estimated Monthly Payment
$0.00
Loan Amount
$0.00