(313) 330-3302 jeanine@phgrealty.com Power House Group Realty
Traffic Dashboard
Home
  • Home
  • Search
  • Selling
  • Buying
    • Buying Info
    • Featured Listings
    • Search Homes
  • Communities
  • About
    • Meet Jeanine
    • Testimonials
  • Contact
Traffic Dashboard
Jeanine Burmeister
(313) 330-3302 jeanine@phgrealty.com
  • PowerHouse Group Realty
    25749 Telegraph
    Brownstown Twp, MI 48183
  • PowerHouse Group Realty
    3640 Millay Dr
    Troy, MI 48083
Company
  • Home
  • About
  • Testimonials
  • Contact
Services
  • Buying
  • Selling
  • Home Valuation
  • Mortgage Calculator
Explore
  • Property Search
  • Featured Properties
  • Communities
Local Guide
  • Search by City
  • Search by Subdivision
  • Search by Zip
  • Search by Area
Legal
  • Privacy
  • Terms
  • DMCA
  • Accessibility
  • Fair Housing
Account
  • Dashboard
  • Logout
  • Login
Jeanine Burmeister | Power House Group Realty - Footer Logo
©2026 Power House Group Realty. All rights reserved.
Website built by CloseHack.

Michigan Regional Information Center

© MichRIC. All rights reserved. Information Deemed Reliable, but Not Guaranteed. Listing information is from various brokers who participate in IDX and not all listings may be visible on the site. The property information being provided is for consumers personal, non-commercial use and may not be used for any purpose other than to identify prospective properties consumers may be interested in purchasing.

Realcomp IDX

​All rights reserved. Information Deemed Reliable, but Not Guaranteed. Listing information is from various brokers who participate in IDX and not all listings may be visible on the site. The property information being provided is for consumers personal, non-commercial use and may not be used for any purpose other than to identify prospective properties consumers may be interested in purchasing.

Return
  • All Types
  • House+2 more
  • Price
  • Bed/Bath
  • Size
  • Dates
  • Filters
  • Amenities
  • Save
  • Share
Listings
No results
Sort
Home / Flint City / 3806 Herrick Street
3806 Herrick Street Flint City, MI 48532 3806 Herrick Street Flint City, MI 48532 3806 Herrick Street Flint City, MI 48532 3806 Herrick Street Flint City, MI 48532 3806 Herrick Street Flint City, MI 48532 3806 Herrick Street Flint City, MI 48532 3806 Herrick Street Flint City, MI 48532 3806 Herrick Street Flint City, MI 48532 3806 Herrick Street Flint City, MI 48532 3806 Herrick Street Flint City, MI 48532 3806 Herrick Street Flint City, MI 48532 3806 Herrick Street Flint City, MI 48532 3806 Herrick Street Flint City, MI 48532 3806 Herrick Street Flint City, MI 48532 3806 Herrick Street Flint City, MI 48532 3806 Herrick Street Flint City, MI 48532 3806 Herrick Street Flint City, MI 48532 3806 Herrick Street Flint City, MI 48532 3806 Herrick Street Flint City, MI 48532 3806 Herrick Street Flint City, MI 48532 3806 Herrick Street Flint City, MI 48532 3806 Herrick Street Flint City, MI 48532 3806 Herrick Street Flint City, MI 48532 3806 Herrick Street Flint City, MI 48532 3806 Herrick Street Flint City, MI 48532 3806 Herrick Street Flint City, MI 48532 3806 Herrick Street Flint City, MI 48532 3806 Herrick Street Flint City, MI 48532 3806 Herrick Street Flint City, MI 48532 3806 Herrick Street Flint City, MI 48532 3806 Herrick Street Flint City, MI 48532 3806 Herrick Street Flint City, MI 48532 3806 Herrick Street Flint City, MI 48532 3806 Herrick Street Flint City, MI 48532 3806 Herrick Street Flint City, MI 48532 3806 Herrick Street Flint City, MI 48532 3806 Herrick Street Flint City, MI 48532 3806 Herrick Street Flint City, MI 48532 3806 Herrick Street Flint City, MI 48532 3806 Herrick Street Flint City, MI 48532 3806 Herrick Street Flint City, MI 48532 3806 Herrick Street Flint City, MI 48532 3806 Herrick Street Flint City, MI 48532 3806 Herrick Street Flint City, MI 48532 3806 Herrick Street Flint City, MI 48532 3806 Herrick Street Flint City, MI 48532 3806 Herrick Street Flint City, MI 48532 3806 Herrick Street Flint City, MI 48532 3806 Herrick Street Flint City, MI 48532 3806 Herrick Street Flint City, MI 48532 3806 Herrick Street Flint City, MI 48532 3806 Herrick Street Flint City, MI 48532 3806 Herrick Street Flint City, MI 48532 3806 Herrick Street Flint City, MI 48532 3806 Herrick Street Flint City, MI 48532 3806 Herrick Street Flint City, MI 48532 3806 Herrick Street Flint City, MI 48532 3806 Herrick Street Flint City, MI 48532 3806 Herrick Street Flint City, MI 48532 View All Photos

$90,000

| Active

3806 Herrick Street

Flint City, MI 48532

1,503
Square Feet
3
Beds
1
Baths
0.11
Acres
22
Days on Market
20261067170
MLS#
House
Structure
Residential
Zone
Contact

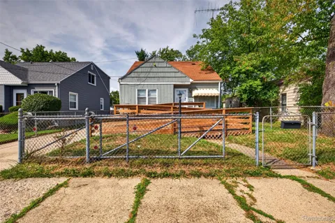
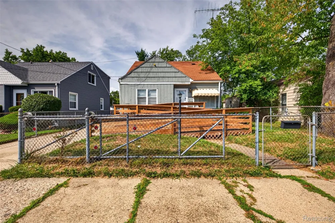
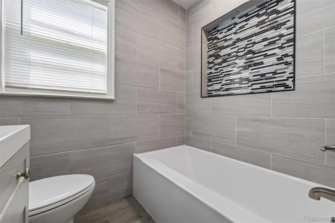
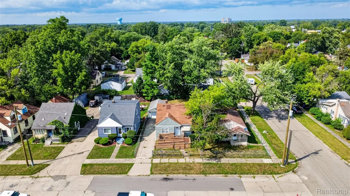
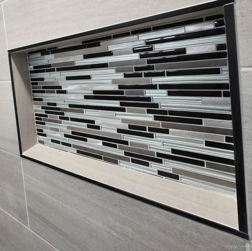
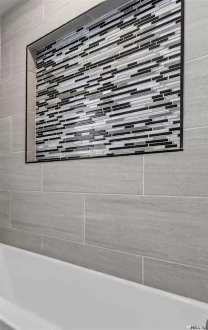
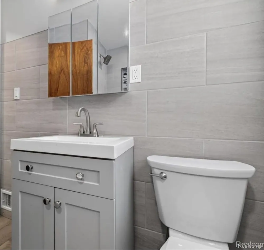
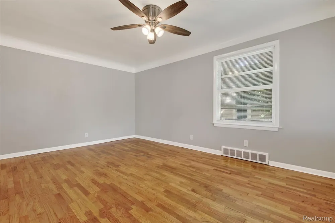
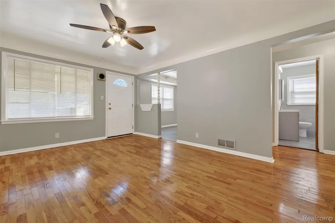
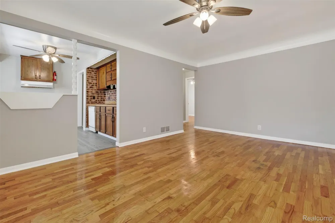
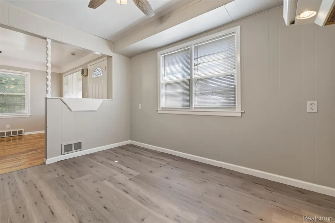
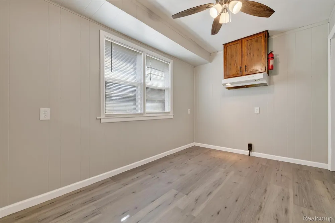
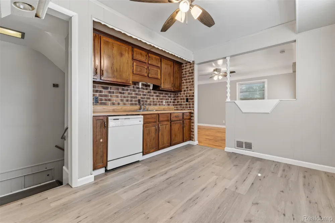
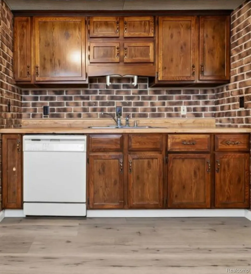
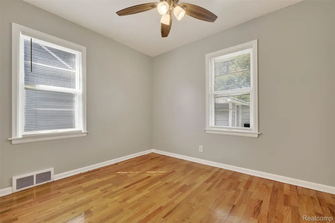
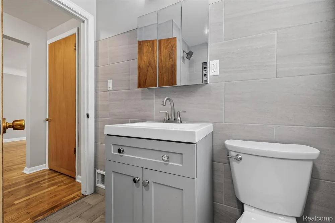
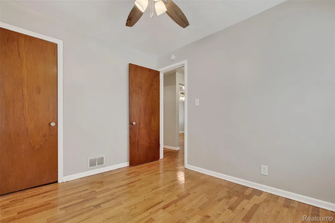
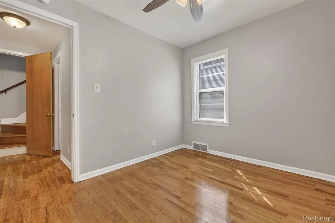
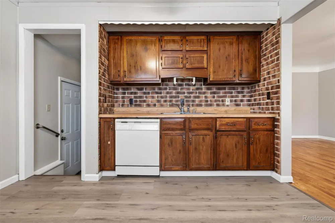
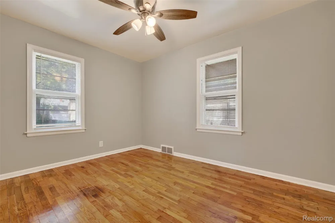
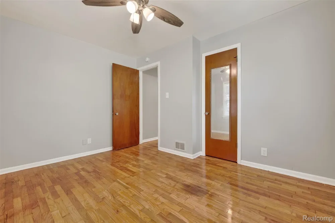
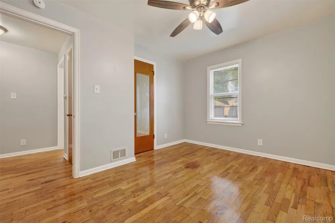
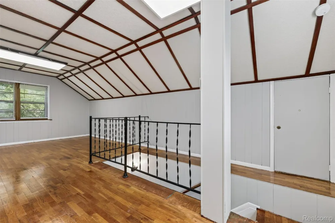
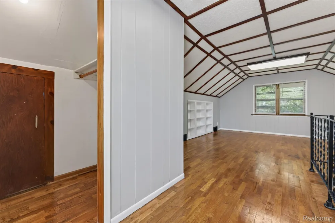
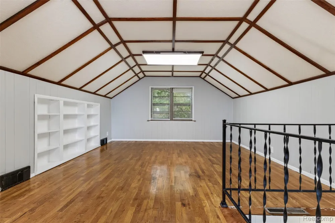
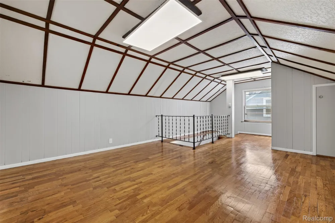
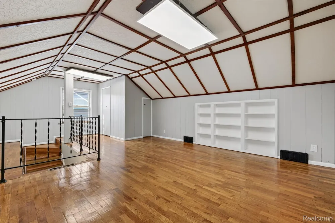
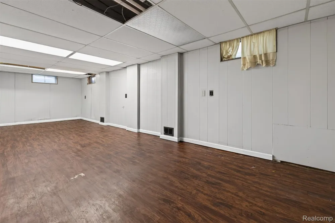
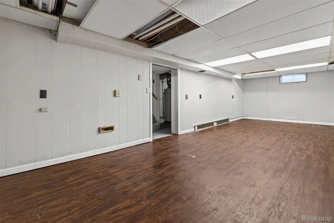
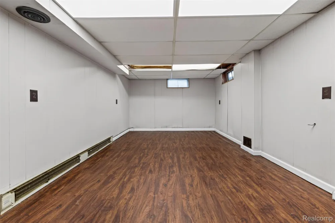
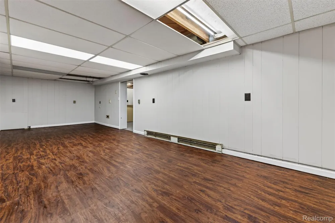
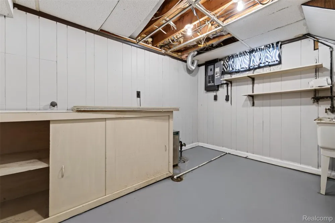
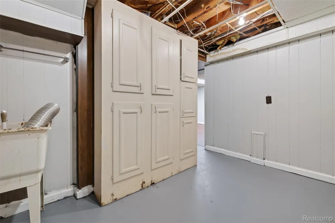
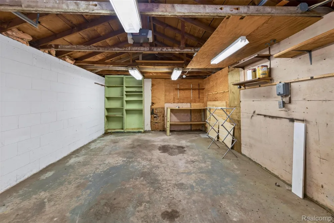
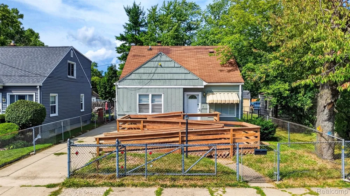
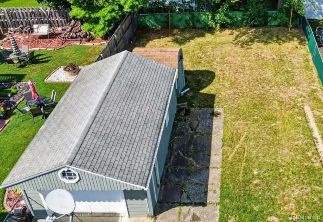
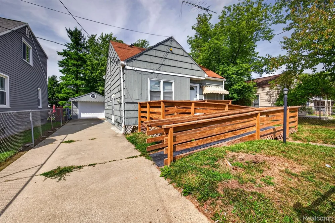
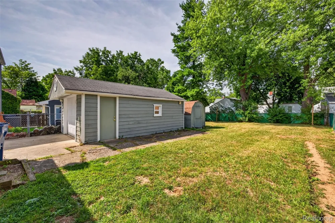
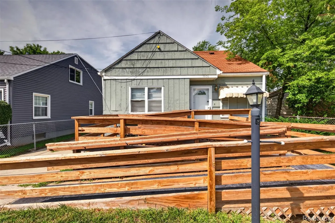
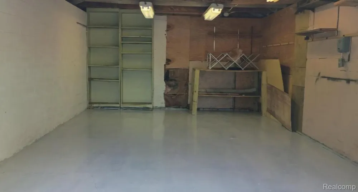
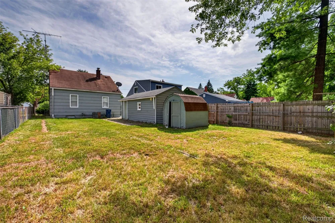
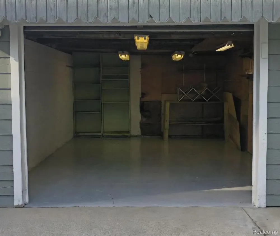
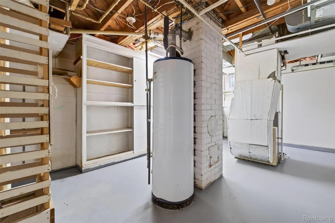
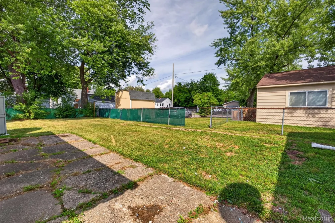
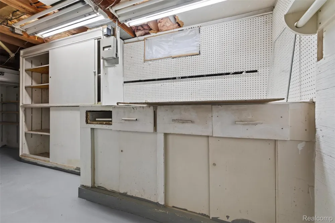
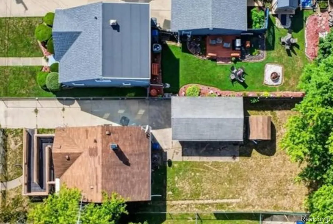
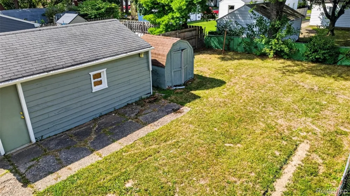
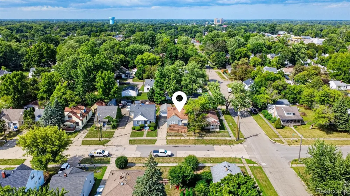
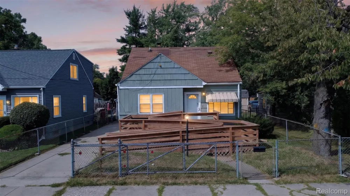
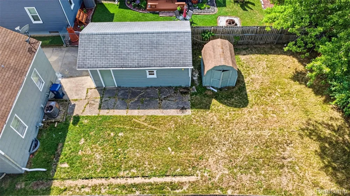
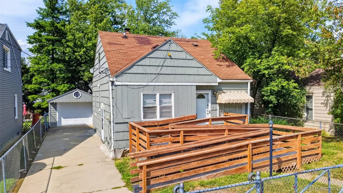
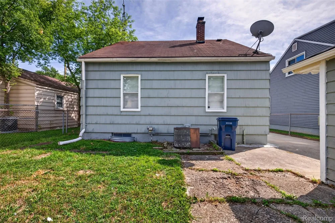
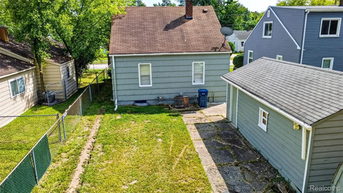
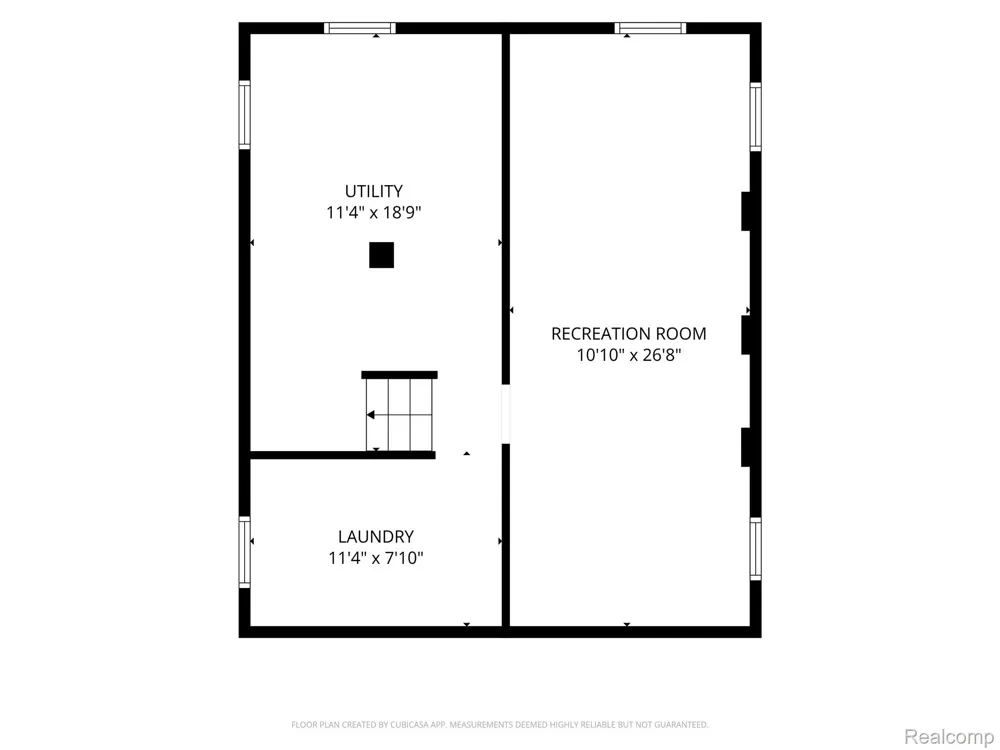
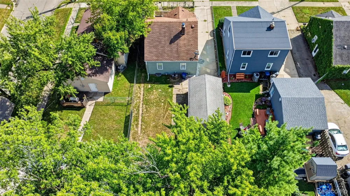
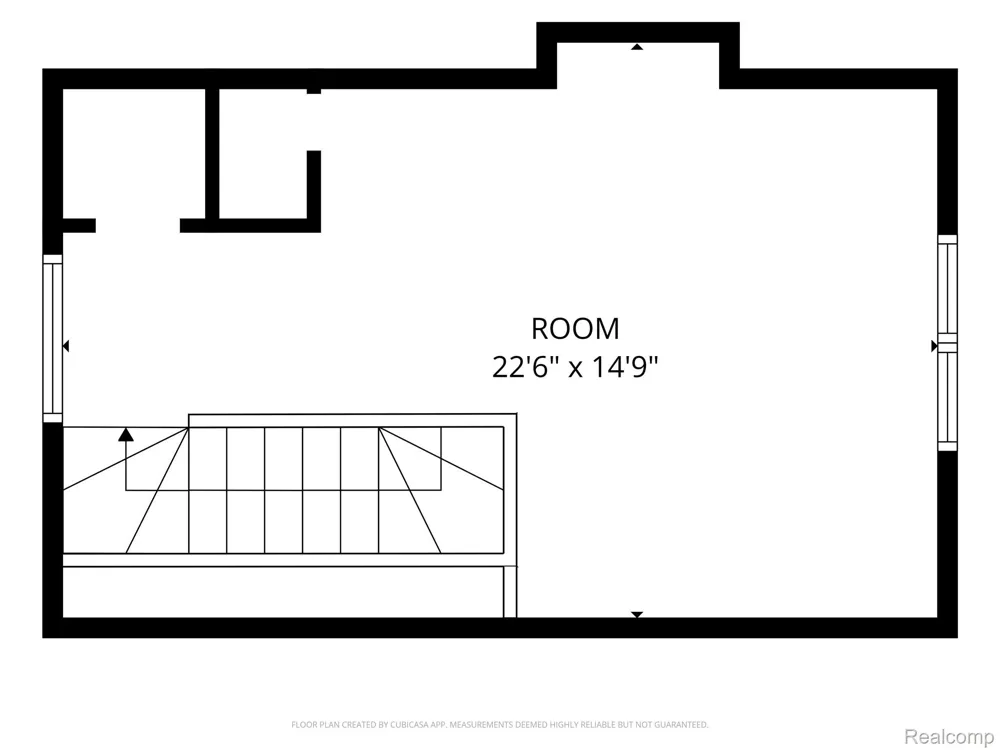
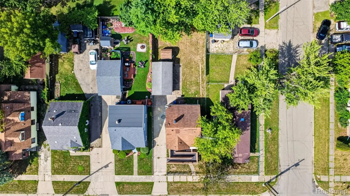
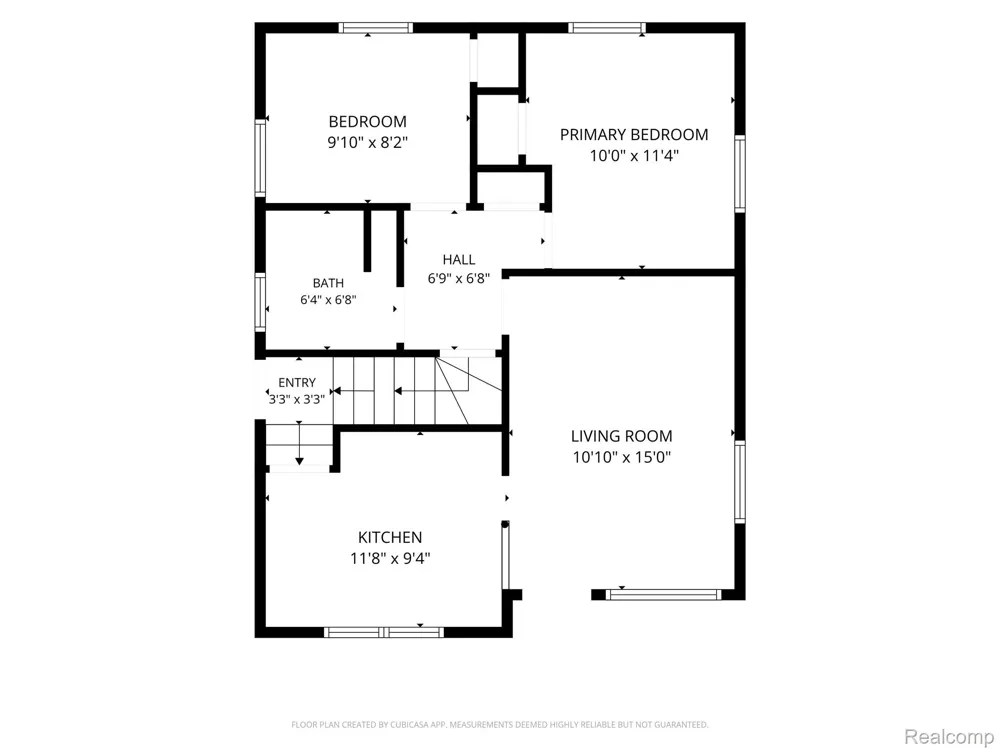
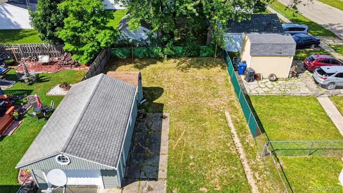
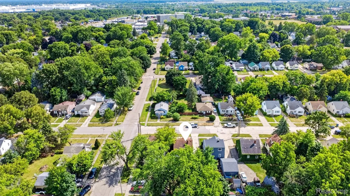
Attention Investors - this house rents for $1400. For Land Contract and/or Rent to own - Seller required qualifications include: 500 FICO score minimum, Proof of income $60k minimum, $4000 down payment, $1700 monthly payments, for 12 months. Welcome home to this beautiful wheelchair accessible & remodeled 3-bedroom, 1-bath home where the work has already been done for you! Fresh, updated, and move-in ready, this home offers a wonderful combination of modern finishes, classic charm, & everyday convenience. Step inside to find beautiful hardwood flooring flowing throughout the home and a bright, welcoming interior that's ready for your personal touches. The showpiece of the home is the gorgeous remodeled bathroom, featuring a beautifully tiled shower, coordinating tile flooring, updated vanity, & stylish fixtures that give the space a fresh, modern feel. Space for KING SIZE bed! The full basement offers plenty of additional living space. Outside, you'll appreciate a fenced backyard, providing a great space for pets, play, or entertaining. A 1-car detached garage adds valuable covered parking & additional storage. Enjoy added peace of mind with w/ professionally maintained mechanical systems. As an added bonus, the seller is offering a $1,000 appliance allowance with full price offer at closing, allowing the new owner to select appliances that fit their own needs and style. Conveniently located near expressways, shopping, hospitals, restaurants, and everyday amenities, this home makes commuting and daily errands a breeze. Whether you're searching for your first home, looking to downsize, or simply want an updated home without taking on a long list of projects, this one is ready to welcome you. Clean, remodeled, conveniently located, and ready for its next owner—schedule your showing & come see everything this home has to offer! Conveniently located behind Chick Filet and Harley Davidson on Miller Rd and close by I-75 and I-69.

Property Details
Cooling
1
Heating
Forced Air, NaturalGas
Cooling Features
Ceiling Fans, CentralAir
Bedrooms
3
Bathrooms
1.0
Full Baths
1
Exterior Features
Awnings
Exterior Materials
Awnings
Acres
0.11
Square Feet
1503.0
Parking Features
OneCarGarage, Detached, ElectricityinGarage, WorkshopInGarage
Parking
1
Parking Type
Garage
Parking Garage Spaces
1.0
Property Type
Purchase
Style
Bungalow
Basement
1
Basement Description
Partially Finished
Basement Finished
1
Year Built
1953
Foundation
Basement, Poured
Roof
Asphalt
Sewer Information
Public Sewer
Utility Source
Public
Appliances
Dishwasher, RangeHood
Subdivision
CHEVROLET SUB
School District
Flint
County
Genesee
Region
FlintCity_Genesee
Original List Price
$125,000
Days on Market (Cumulative)
22
Taxes Annual
$1,210
MLS #
20261067170
Location
Legal

​All rights reserved. Information Deemed Reliable, but Not Guaranteed. Listing information is from various brokers who participate in IDX and not all listings may be visible on the site. The property information being provided is for consumers personal, non-commercial use and may not be used for any purpose other than to identify prospective properties consumers may be interested in purchasing.

Provided By
Listed by Angela M Batten (#290556)
Listing Office: Real Estate One-Ortonville (#414375)

Jeanine Burmeister | Power House Group Realty Have a question about this home?

Interested in Purchasing 3806 Herrick Street?

Get an estimate on monthly payments on this property.

$
years
Down Payment
$
%
Interest Rate
%
Tax Rate
%
$
$annually
$monthly
Estimated Monthly Payment
$0.00
Loan Amount
$0.00