(313) 330-3302 jeanine@phgrealty.com Power House Group Realty
Traffic Dashboard
Home
  • Home
  • Search
  • Selling
  • Buying
    • Buying Info
    • Featured Listings
    • Search Homes
  • Communities
  • About
    • Meet Jeanine
    • Testimonials
  • Contact
Traffic Dashboard
Jeanine Burmeister
(313) 330-3302 jeanine@phgrealty.com
  • PowerHouse Group Realty
    25749 Telegraph
    Brownstown Twp, MI 48183
  • PowerHouse Group Realty
    3640 Millay Dr
    Troy, MI 48083
Company
  • Home
  • About
  • Testimonials
  • Contact
Services
  • Buying
  • Selling
  • Home Valuation
  • Mortgage Calculator
Explore
  • Property Search
  • Featured Properties
  • Communities
Local Guide
  • Search by City
  • Search by Subdivision
  • Search by Zip
  • Search by Area
Legal
  • Privacy
  • Terms
  • DMCA
  • Accessibility
  • Fair Housing
Account
  • Dashboard
  • Logout
  • Login
Jeanine Burmeister | Power House Group Realty - Footer Logo
©2026 Power House Group Realty. All rights reserved.
Website built by CloseHack.

Michigan Regional Information Center

© MichRIC. All rights reserved. Information Deemed Reliable, but Not Guaranteed. Listing information is from various brokers who participate in IDX and not all listings may be visible on the site. The property information being provided is for consumers personal, non-commercial use and may not be used for any purpose other than to identify prospective properties consumers may be interested in purchasing.

Realcomp IDX

​All rights reserved. Information Deemed Reliable, but Not Guaranteed. Listing information is from various brokers who participate in IDX and not all listings may be visible on the site. The property information being provided is for consumers personal, non-commercial use and may not be used for any purpose other than to identify prospective properties consumers may be interested in purchasing.

Return
  • All Types
  • House+2 more
  • Price
  • Bed/Bath
  • Size
  • Dates
  • Filters
  • Amenities
  • Save
  • Share
Listings
No results
Sort
Home / Milford Charter Township / 3812 S Shoreline Drive
3812 S Shoreline Drive Milford Charter Township, MI 48381 3812 S Shoreline Drive Milford Charter Township, MI 48381 3812 S Shoreline Drive Milford Charter Township, MI 48381 3812 S Shoreline Drive Milford Charter Township, MI 48381 3812 S Shoreline Drive Milford Charter Township, MI 48381 3812 S Shoreline Drive Milford Charter Township, MI 48381 3812 S Shoreline Drive Milford Charter Township, MI 48381 3812 S Shoreline Drive Milford Charter Township, MI 48381 3812 S Shoreline Drive Milford Charter Township, MI 48381 3812 S Shoreline Drive Milford Charter Township, MI 48381 3812 S Shoreline Drive Milford Charter Township, MI 48381 3812 S Shoreline Drive Milford Charter Township, MI 48381 3812 S Shoreline Drive Milford Charter Township, MI 48381 3812 S Shoreline Drive Milford Charter Township, MI 48381 3812 S Shoreline Drive Milford Charter Township, MI 48381 3812 S Shoreline Drive Milford Charter Township, MI 48381 3812 S Shoreline Drive Milford Charter Township, MI 48381 3812 S Shoreline Drive Milford Charter Township, MI 48381 3812 S Shoreline Drive Milford Charter Township, MI 48381 3812 S Shoreline Drive Milford Charter Township, MI 48381 3812 S Shoreline Drive Milford Charter Township, MI 48381 3812 S Shoreline Drive Milford Charter Township, MI 48381 3812 S Shoreline Drive Milford Charter Township, MI 48381 3812 S Shoreline Drive Milford Charter Township, MI 48381 3812 S Shoreline Drive Milford Charter Township, MI 48381 3812 S Shoreline Drive Milford Charter Township, MI 48381 3812 S Shoreline Drive Milford Charter Township, MI 48381 3812 S Shoreline Drive Milford Charter Township, MI 48381 3812 S Shoreline Drive Milford Charter Township, MI 48381 3812 S Shoreline Drive Milford Charter Township, MI 48381 3812 S Shoreline Drive Milford Charter Township, MI 48381 3812 S Shoreline Drive Milford Charter Township, MI 48381 3812 S Shoreline Drive Milford Charter Township, MI 48381 3812 S Shoreline Drive Milford Charter Township, MI 48381 3812 S Shoreline Drive Milford Charter Township, MI 48381 3812 S Shoreline Drive Milford Charter Township, MI 48381 3812 S Shoreline Drive Milford Charter Township, MI 48381 3812 S Shoreline Drive Milford Charter Township, MI 48381 3812 S Shoreline Drive Milford Charter Township, MI 48381 3812 S Shoreline Drive Milford Charter Township, MI 48381 3812 S Shoreline Drive Milford Charter Township, MI 48381 3812 S Shoreline Drive Milford Charter Township, MI 48381 3812 S Shoreline Drive Milford Charter Township, MI 48381 3812 S Shoreline Drive Milford Charter Township, MI 48381 3812 S Shoreline Drive Milford Charter Township, MI 48381 3812 S Shoreline Drive Milford Charter Township, MI 48381 3812 S Shoreline Drive Milford Charter Township, MI 48381 3812 S Shoreline Drive Milford Charter Township, MI 48381 3812 S Shoreline Drive Milford Charter Township, MI 48381 3812 S Shoreline Drive Milford Charter Township, MI 48381 3812 S Shoreline Drive Milford Charter Township, MI 48381 3812 S Shoreline Drive Milford Charter Township, MI 48381 3812 S Shoreline Drive Milford Charter Township, MI 48381 3812 S Shoreline Drive Milford Charter Township, MI 48381 3812 S Shoreline Drive Milford Charter Township, MI 48381 3812 S Shoreline Drive Milford Charter Township, MI 48381 3812 S Shoreline Drive Milford Charter Township, MI 48381 3812 S Shoreline Drive Milford Charter Township, MI 48381 3812 S Shoreline Drive Milford Charter Township, MI 48381 3812 S Shoreline Drive Milford Charter Township, MI 48381 3812 S Shoreline Drive Milford Charter Township, MI 48381 3812 S Shoreline Drive Milford Charter Township, MI 48381 3812 S Shoreline Drive Milford Charter Township, MI 48381 View All Photos

$1,200,000

| Active

3812 S Shoreline Drive

Milford Charter Township, MI 48381

7,201
Square Feet
5
Beds
4.5
Baths
1.17
Acres
39
Days on Market
20261061053
MLS#
House
Structure
Residential
Zone
Contact

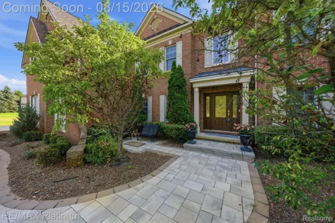
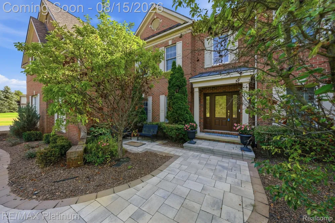
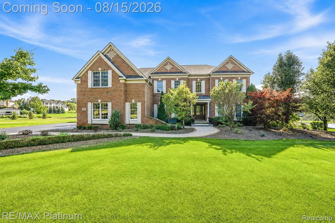
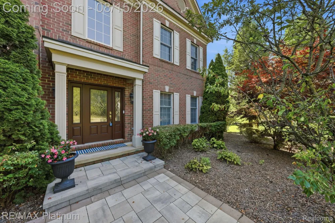
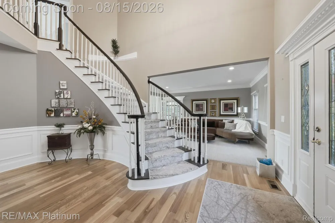
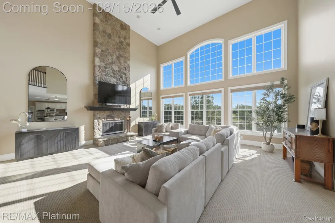
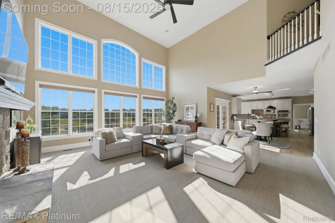
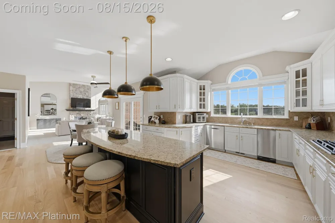
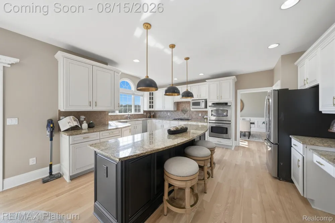
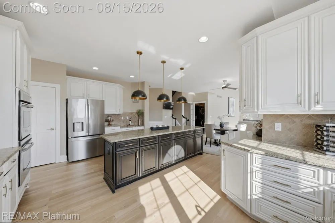
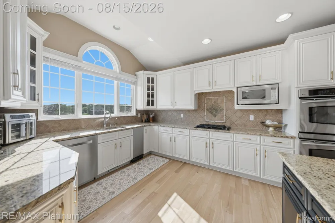
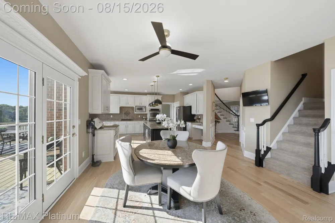
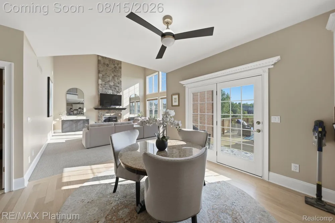
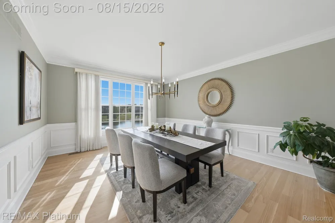
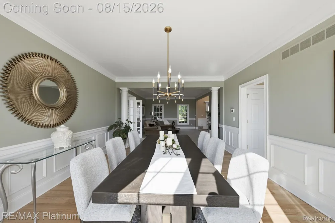
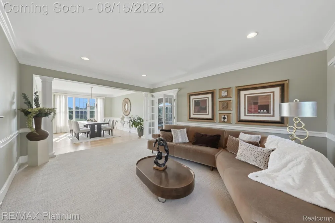
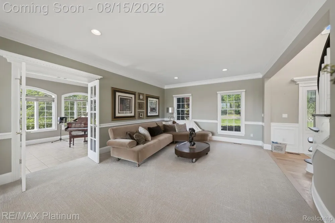
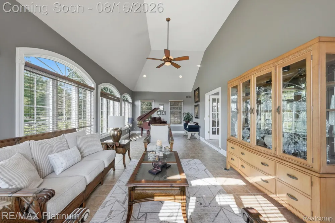
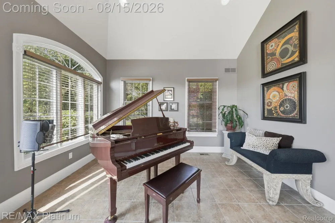
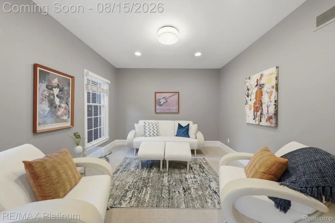
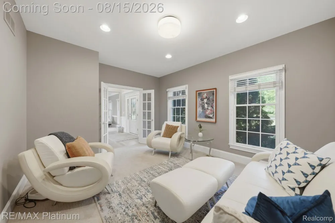
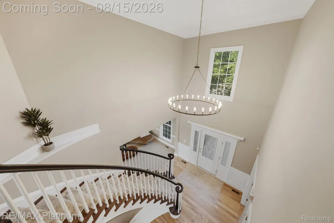
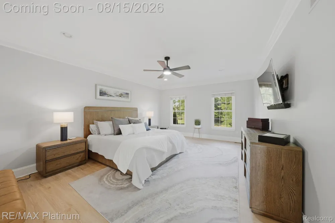
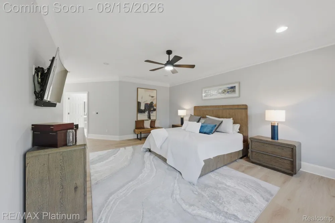
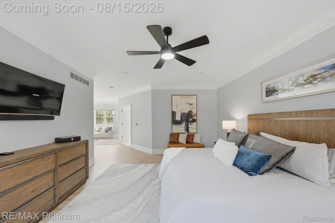
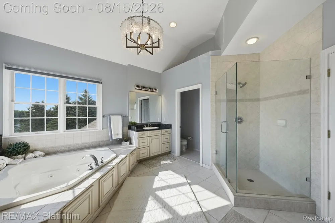
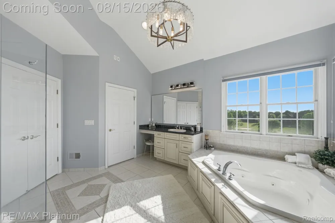
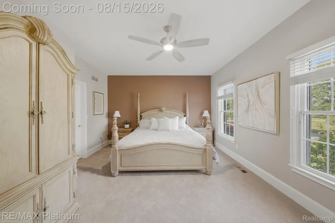
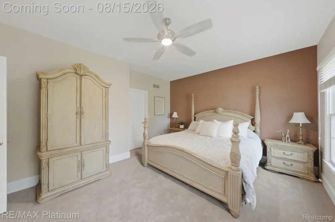
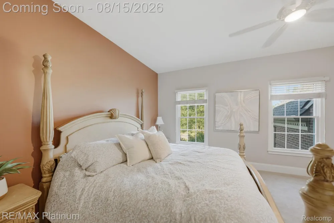
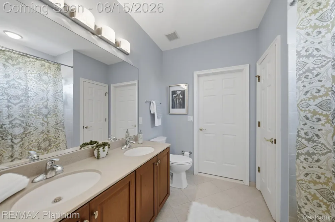
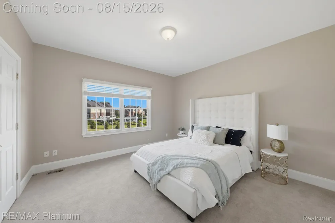
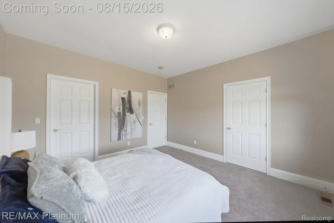
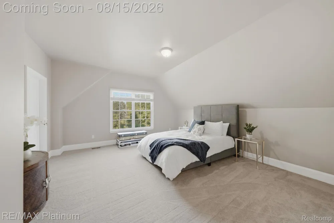
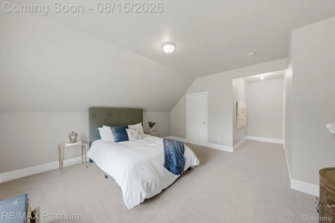
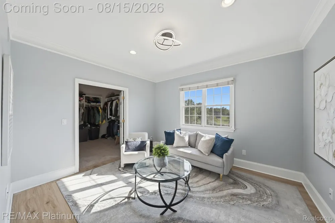
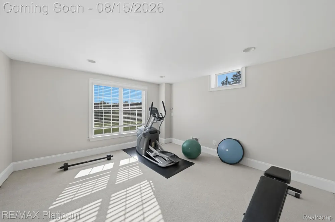
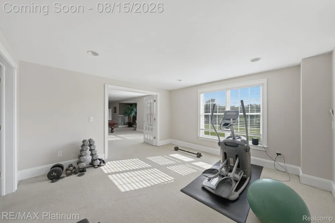
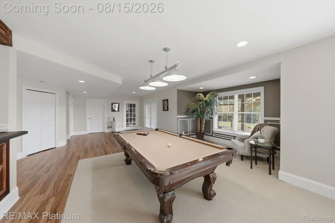
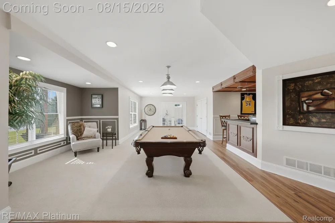
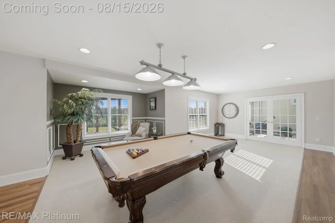
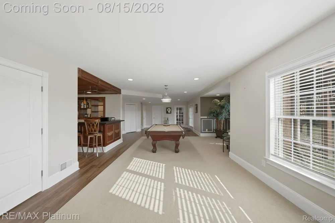
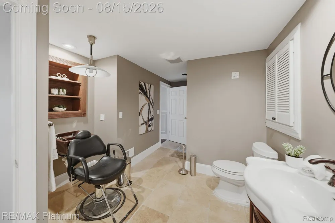
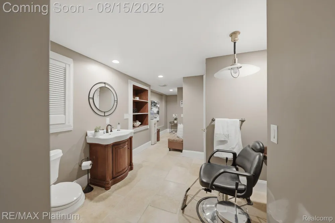
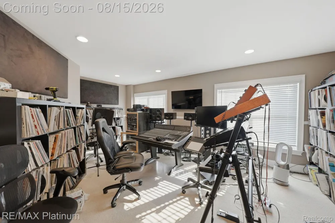
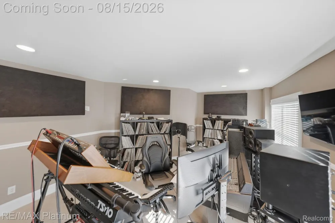
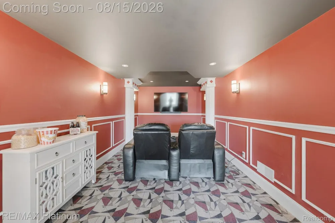
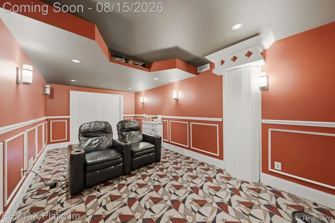
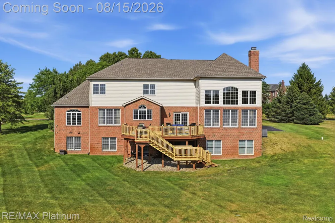
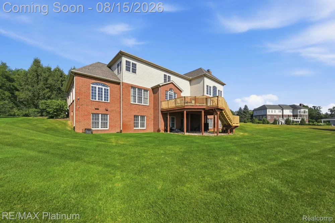
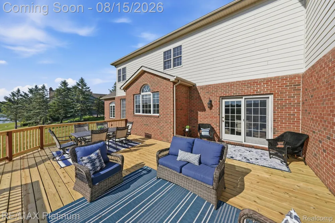
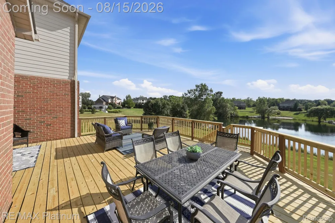
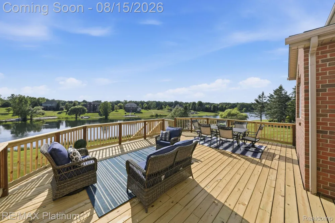
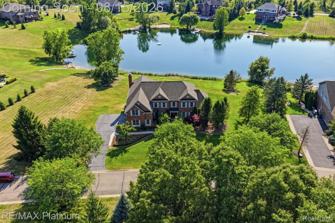
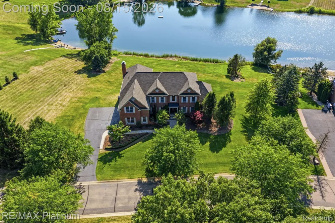
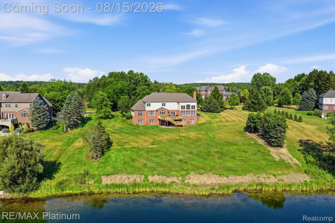
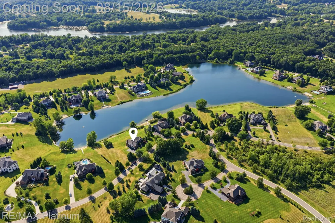
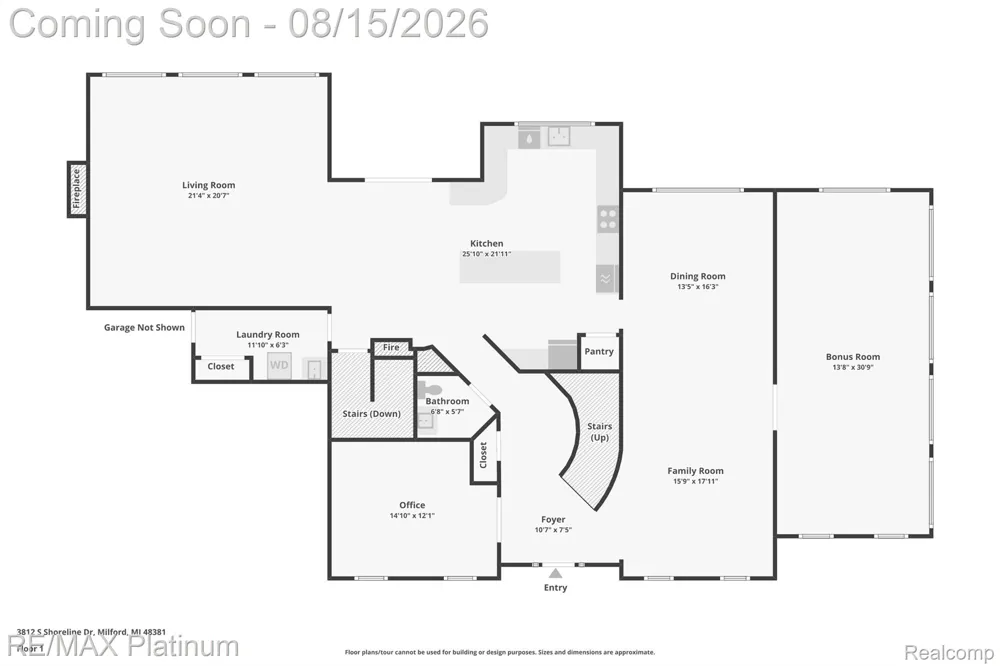
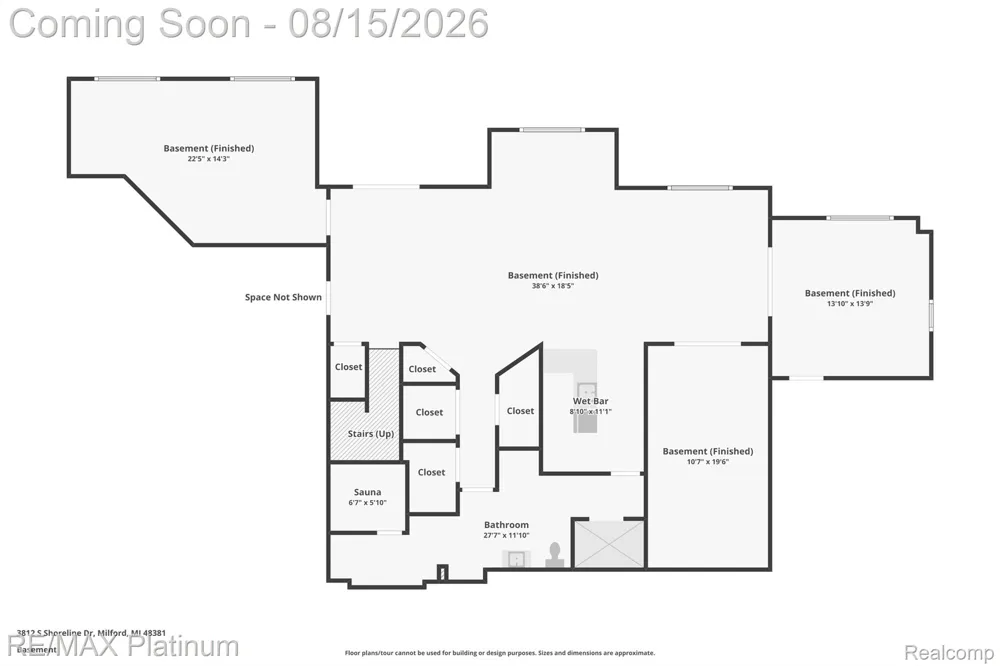
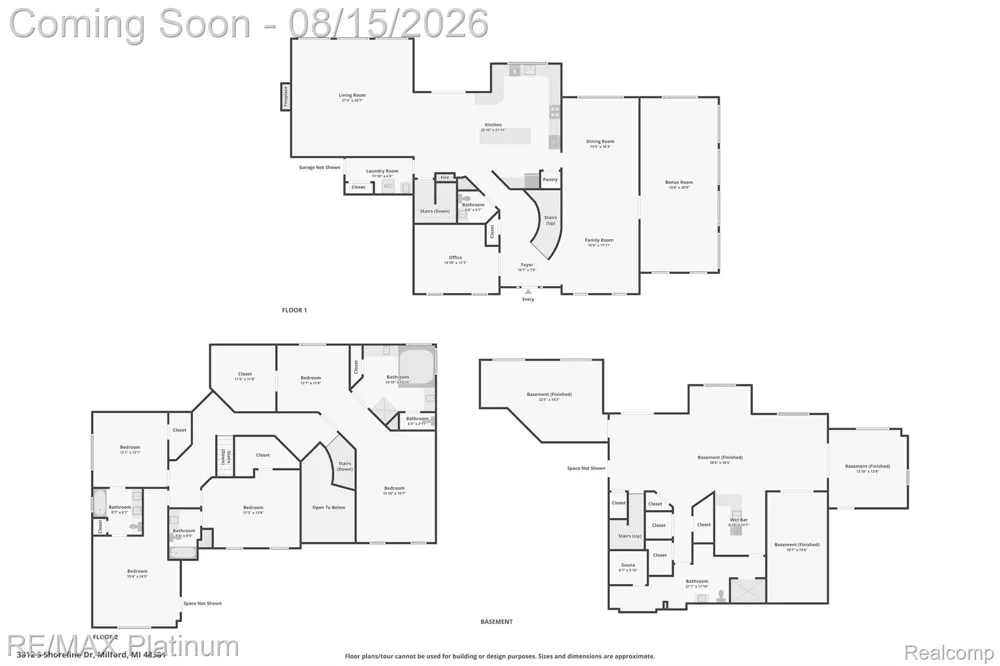
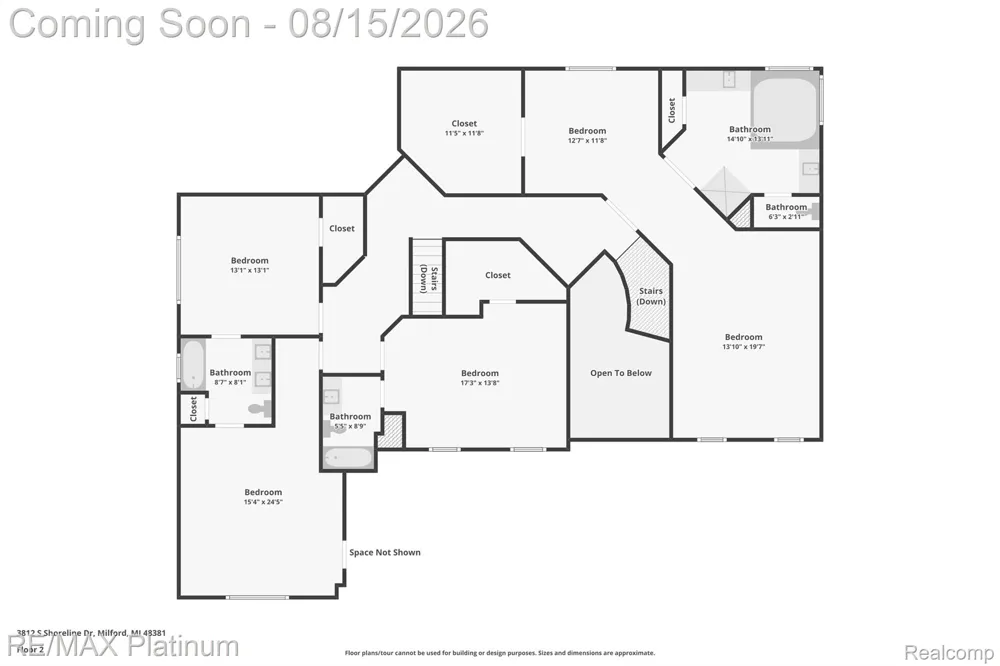
Luxury Lakefront Living on Maple Lake Welcome to an extraordinary lakefront estate on the pristine shores of Maple Lake, where timeless elegance meets modern luxury. Beautifully remodeled in 2025, this exceptional 5-bedroom, 5-bathroom residence set on over an acre has been thoughtfully reimagined with sophisticated finishes, impeccable craftsmanship, and a design that embraces both refined living and breathtaking waterfront views. From the moment you arrive, you'll be captivated by the home's striking architecture, impressive curb appeal, and serene setting. Inside, expansive living spaces are filled with natural light, soaring ceilings, and panoramic views of the lake, creating an atmosphere of warmth, elegance, and effortless comfort. Designed for both everyday living and grand entertaining, the heart of the home features beautifully appointed gathering spaces that flow seamlessly throughout the open floor plan. The luxurious primary suite serves as a private retreat, offering tranquil water views and a spa-inspired ambiance, while generously sized guest bedrooms provide exceptional comfort for family and visitors. Step outside to experience the true essence of lakefront living on Maple Lake. Whether you're enjoying your morning coffee overlooking the water, entertaining on the outdoor living spaces, or spending the day boating, kayaking, paddleboarding, fishing, or watching unforgettable sunsets, every day feels like a vacation. Perfectly located just minutes from the charm of downtown Milford, this remarkable property offers easy access to local dining, boutique shops, community events, scenic parks, and major commuter routes. Enjoy the tranquility and beauty of lakefront living while remaining close to everything Milford has to offer. This exceptional property presents the rare opportunity to enjoy an extraordinary waterfront lifestyle without sacrificing convenience.

Property Details
Interior
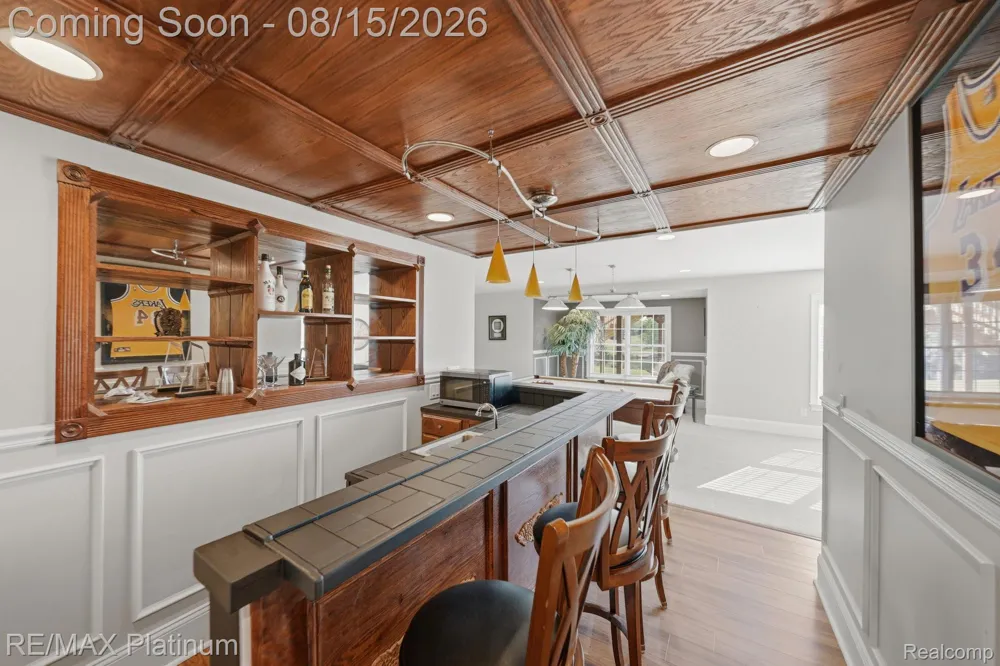
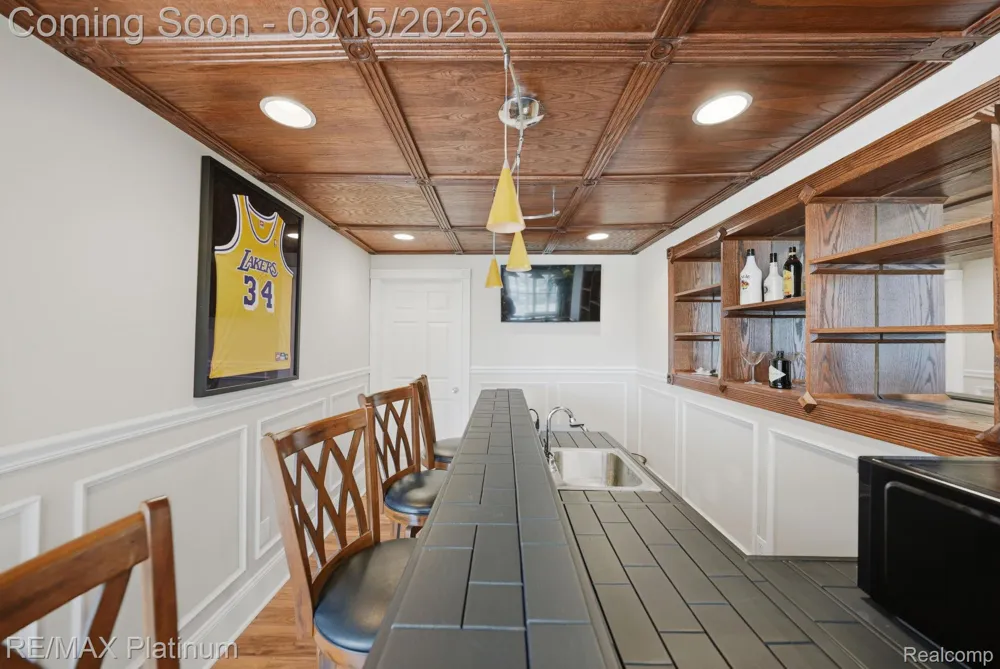
CentralVacuum, EntranceFoyer, HighSpeedInternet, JettedTub, ProgrammableThermostat, WetBar
Cooling
1
Heating
Forced Air, NaturalGas
Cooling Features
Ceiling Fans, CentralAir
Bedrooms
5
Bathrooms
4.5
Full Baths
4
Half Baths
1
Lot Features
Sprinklers
Lot Description
Sprinklers
Exterior Features
Lighting, PermeablePaving
Exterior Materials
Lighting, PermeablePaving
Acres
1.17
Square Feet
7201.0
Parking Features
ThreeandHalfCarGarage, Attached, DirectAccess, GarageDoorOpener, GarageFacesSide
Parking
1
Parking Type
Garage
Parking Garage Spaces
3.5
Property Type
Purchase
Style
Colonial, Contemporary
Basement
1
Basement Description
Finished, Full, WalkOutAccess
Basement Finished
1
Year Built
2005
Foundation
Basement, Poured
Roof
Asphalt
Sewer Information
Shared Septic
Utility Source
Well
Utility Features
Cable Available, UndergroundUtilities
Appliances
BarFridge, Disposal, DoubleOven, Dryer, FreeStandingRefrigerator, GasCooktop, Microwave, TrashCompactor, Washer, WaterS
Subdivision
THE PRESERVE AT MAPLE LAKE OCCPN 1583
School District
HuronValley
County
Oakland
Region
MilfordCharterTownship_Oakland
Original List Price
$1,275,000
Days on Market (Cumulative)
39
Taxes Annual
$12,079
HOA
1
HOA Fees
1050.0
Pets
1
MLS #
20261061053
Location
Legal

​All rights reserved. Information Deemed Reliable, but Not Guaranteed. Listing information is from various brokers who participate in IDX and not all listings may be visible on the site. The property information being provided is for consumers personal, non-commercial use and may not be used for any purpose other than to identify prospective properties consumers may be interested in purchasing.

Provided By
Listed by Renee D DeKroub (#245221)
Listing Office: RE/MAX Platinum (#252481)

Jeanine Burmeister | Power House Group Realty Have a question about this home?

Interested in Purchasing 3812 S Shoreline Drive?

Get an estimate on monthly payments on this property.

$
years
Down Payment
$
%
Interest Rate
%
Tax Rate
%
$
$annually
$monthly
Estimated Monthly Payment
$0.00
Loan Amount
$0.00