(313) 330-3302 jeanine@phgrealty.com Power House Group Realty
Traffic Dashboard
Home
  • Home
  • Search
  • Selling
  • Buying
    • Buying Info
    • Featured Listings
    • Search Homes
  • Communities
  • About
    • Meet Jeanine
    • Testimonials
  • Contact
Traffic Dashboard
Jeanine Burmeister
(313) 330-3302 jeanine@phgrealty.com
  • PowerHouse Group Realty
    25749 Telegraph
    Brownstown Twp, MI 48183
  • PowerHouse Group Realty
    3640 Millay Dr
    Troy, MI 48083
Company
  • Home
  • About
  • Testimonials
  • Contact
Services
  • Buying
  • Selling
  • Home Valuation
  • Mortgage Calculator
Explore
  • Property Search
  • Featured Properties
  • Communities
Local Guide
  • Search by City
  • Search by Subdivision
  • Search by Zip
  • Search by Area
Legal
  • Privacy
  • Terms
  • DMCA
  • Accessibility
  • Fair Housing
Account
  • Dashboard
  • Logout
  • Login
Jeanine Burmeister | Power House Group Realty - Footer Logo
©2026 Power House Group Realty. All rights reserved.
Website built by CloseHack.

Michigan Regional Information Center

© MichRIC. All rights reserved. Information Deemed Reliable, but Not Guaranteed. Listing information is from various brokers who participate in IDX and not all listings may be visible on the site. The property information being provided is for consumers personal, non-commercial use and may not be used for any purpose other than to identify prospective properties consumers may be interested in purchasing.

Realcomp IDX

​All rights reserved. Information Deemed Reliable, but Not Guaranteed. Listing information is from various brokers who participate in IDX and not all listings may be visible on the site. The property information being provided is for consumers personal, non-commercial use and may not be used for any purpose other than to identify prospective properties consumers may be interested in purchasing.

Return
  • All Types
  • House+2 more
  • Price
  • Bed/Bath
  • Size
  • Dates
  • Filters
  • Amenities
  • Save
  • Share
Listings
No results
Sort
Home / Oregon Township / 3839 Shamrock Drive
3839 Shamrock Drive Oregon Township, MI 48446 3839 Shamrock Drive Oregon Township, MI 48446 3839 Shamrock Drive Oregon Township, MI 48446 3839 Shamrock Drive Oregon Township, MI 48446 3839 Shamrock Drive Oregon Township, MI 48446 3839 Shamrock Drive Oregon Township, MI 48446 3839 Shamrock Drive Oregon Township, MI 48446 3839 Shamrock Drive Oregon Township, MI 48446 3839 Shamrock Drive Oregon Township, MI 48446 3839 Shamrock Drive Oregon Township, MI 48446 3839 Shamrock Drive Oregon Township, MI 48446 3839 Shamrock Drive Oregon Township, MI 48446 3839 Shamrock Drive Oregon Township, MI 48446 3839 Shamrock Drive Oregon Township, MI 48446 3839 Shamrock Drive Oregon Township, MI 48446 3839 Shamrock Drive Oregon Township, MI 48446 3839 Shamrock Drive Oregon Township, MI 48446 3839 Shamrock Drive Oregon Township, MI 48446 3839 Shamrock Drive Oregon Township, MI 48446 3839 Shamrock Drive Oregon Township, MI 48446 3839 Shamrock Drive Oregon Township, MI 48446 3839 Shamrock Drive Oregon Township, MI 48446 3839 Shamrock Drive Oregon Township, MI 48446 3839 Shamrock Drive Oregon Township, MI 48446 3839 Shamrock Drive Oregon Township, MI 48446 3839 Shamrock Drive Oregon Township, MI 48446 3839 Shamrock Drive Oregon Township, MI 48446 3839 Shamrock Drive Oregon Township, MI 48446 3839 Shamrock Drive Oregon Township, MI 48446 3839 Shamrock Drive Oregon Township, MI 48446 3839 Shamrock Drive Oregon Township, MI 48446 3839 Shamrock Drive Oregon Township, MI 48446 3839 Shamrock Drive Oregon Township, MI 48446 3839 Shamrock Drive Oregon Township, MI 48446 3839 Shamrock Drive Oregon Township, MI 48446 3839 Shamrock Drive Oregon Township, MI 48446 3839 Shamrock Drive Oregon Township, MI 48446 3839 Shamrock Drive Oregon Township, MI 48446 3839 Shamrock Drive Oregon Township, MI 48446 3839 Shamrock Drive Oregon Township, MI 48446 3839 Shamrock Drive Oregon Township, MI 48446 3839 Shamrock Drive Oregon Township, MI 48446 3839 Shamrock Drive Oregon Township, MI 48446 3839 Shamrock Drive Oregon Township, MI 48446 3839 Shamrock Drive Oregon Township, MI 48446 3839 Shamrock Drive Oregon Township, MI 48446 3839 Shamrock Drive Oregon Township, MI 48446 3839 Shamrock Drive Oregon Township, MI 48446 3839 Shamrock Drive Oregon Township, MI 48446 3839 Shamrock Drive Oregon Township, MI 48446 3839 Shamrock Drive Oregon Township, MI 48446 3839 Shamrock Drive Oregon Township, MI 48446 3839 Shamrock Drive Oregon Township, MI 48446 3839 Shamrock Drive Oregon Township, MI 48446 3839 Shamrock Drive Oregon Township, MI 48446 3839 Shamrock Drive Oregon Township, MI 48446 3839 Shamrock Drive Oregon Township, MI 48446 3839 Shamrock Drive Oregon Township, MI 48446 3839 Shamrock Drive Oregon Township, MI 48446 3839 Shamrock Drive Oregon Township, MI 48446 3839 Shamrock Drive Oregon Township, MI 48446 3839 Shamrock Drive Oregon Township, MI 48446 3839 Shamrock Drive Oregon Township, MI 48446 3839 Shamrock Drive Oregon Township, MI 48446 3839 Shamrock Drive Oregon Township, MI 48446 3839 Shamrock Drive Oregon Township, MI 48446 3839 Shamrock Drive Oregon Township, MI 48446 3839 Shamrock Drive Oregon Township, MI 48446 3839 Shamrock Drive Oregon Township, MI 48446 3839 Shamrock Drive Oregon Township, MI 48446 3839 Shamrock Drive Oregon Township, MI 48446 3839 Shamrock Drive Oregon Township, MI 48446 3839 Shamrock Drive Oregon Township, MI 48446 3839 Shamrock Drive Oregon Township, MI 48446 3839 Shamrock Drive Oregon Township, MI 48446 3839 Shamrock Drive Oregon Township, MI 48446 3839 Shamrock Drive Oregon Township, MI 48446 3839 Shamrock Drive Oregon Township, MI 48446 3839 Shamrock Drive Oregon Township, MI 48446 3839 Shamrock Drive Oregon Township, MI 48446 3839 Shamrock Drive Oregon Township, MI 48446 View All Photos

$1,400,000

| Active

3839 Shamrock Drive

Oregon Township, MI 48446

6,122
Square Feet
5
Beds
4.5
Baths
35.29
Acres
73
Days on Market
20261048805
MLS#
House
Structure
Residential
Zone
Contact

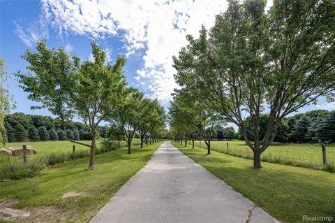
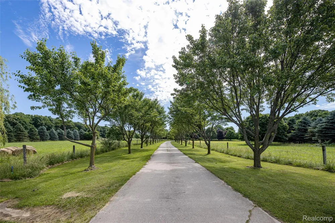
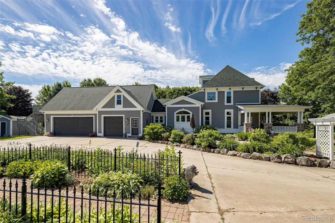
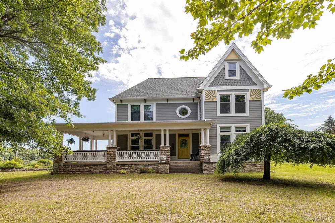
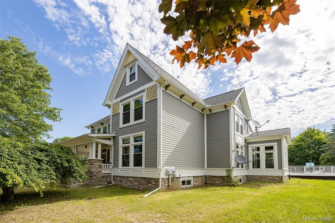
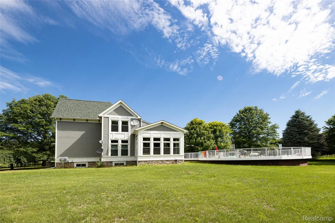
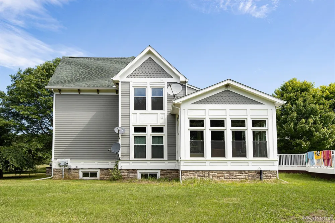
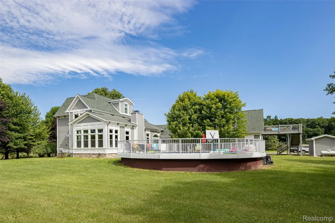
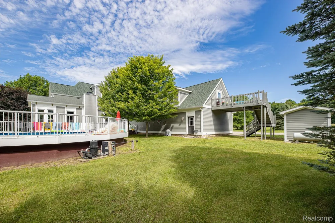
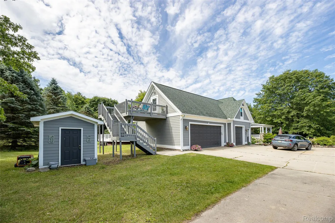
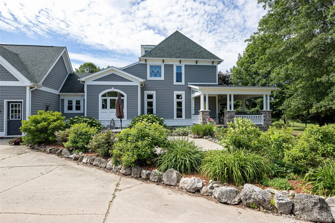
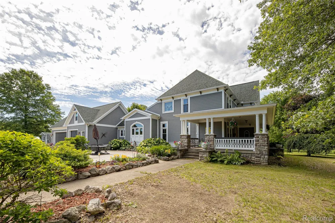
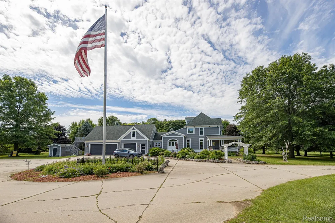
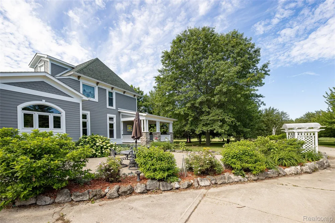
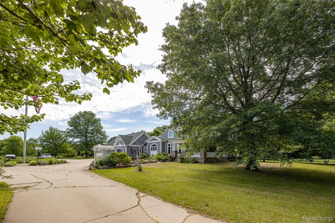
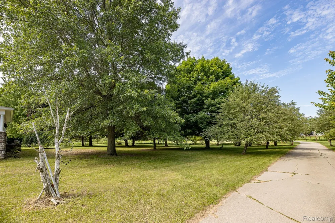
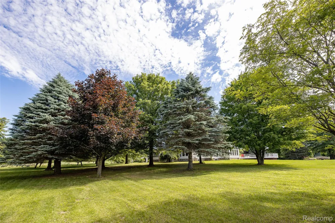
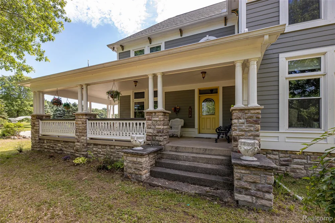
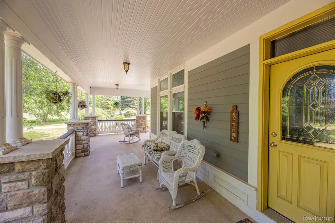
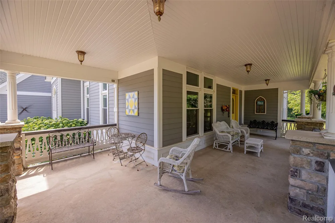
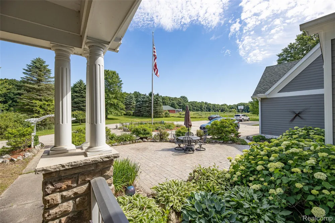
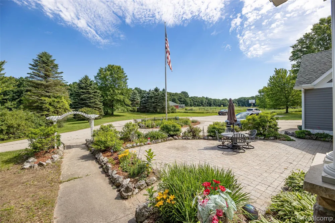
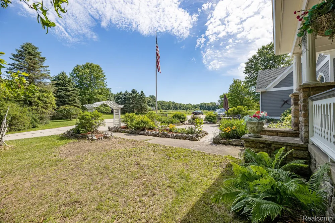
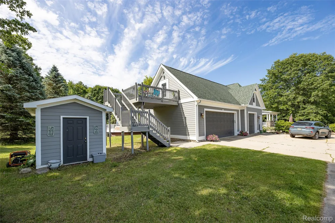
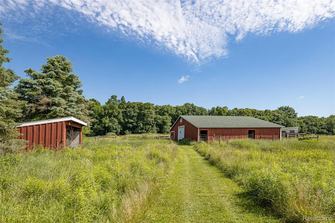
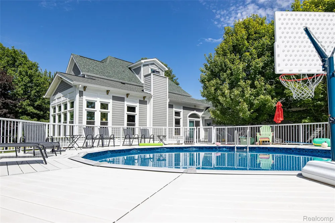
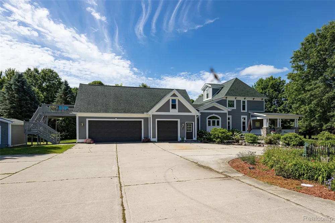
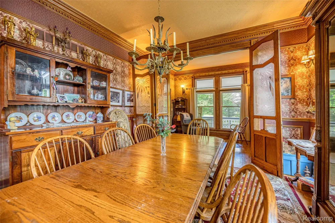
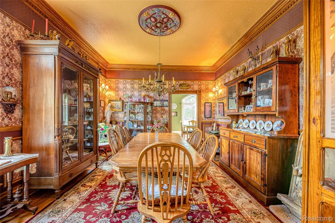
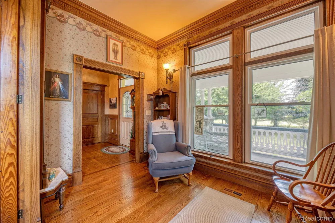
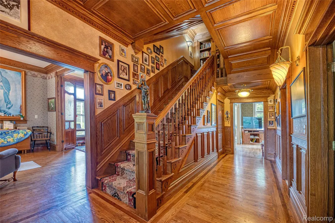
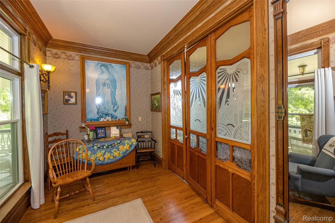
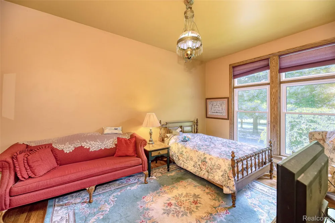
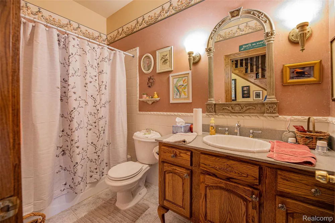
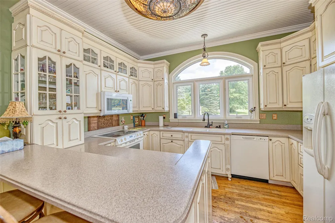
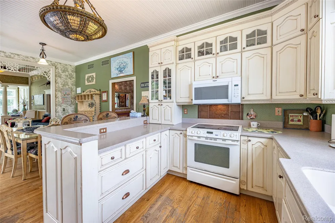
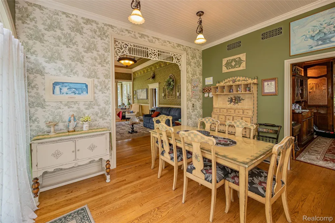
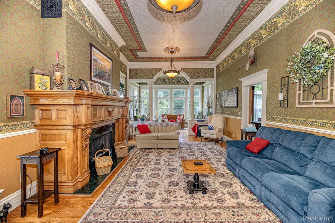
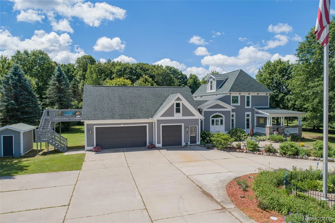
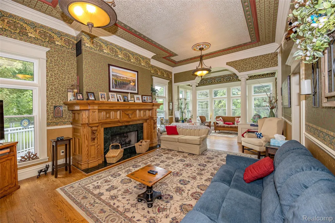
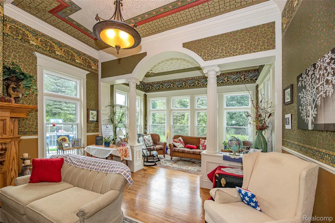
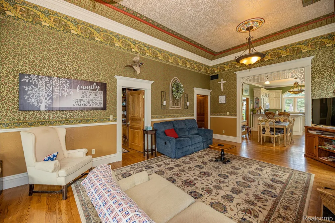
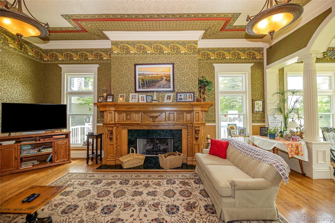
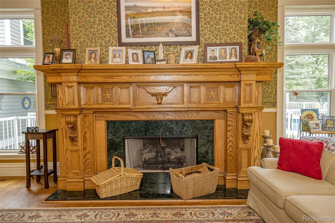
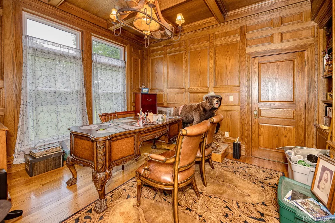
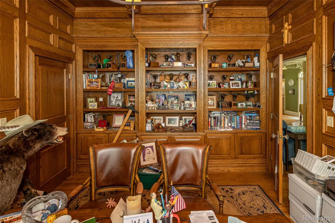
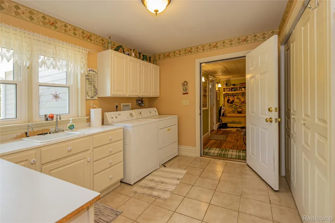
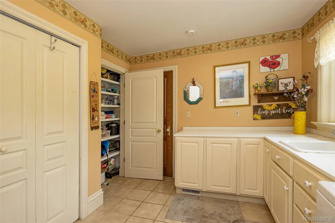
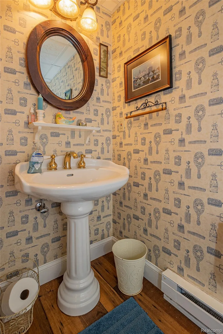
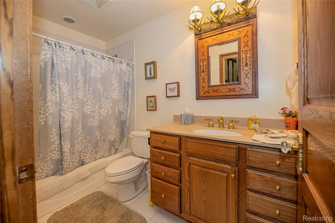
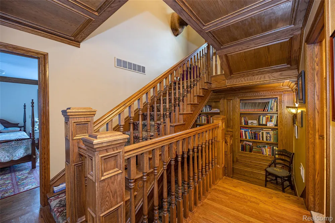
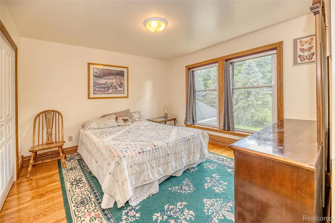
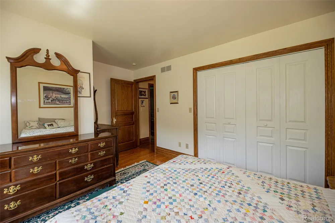
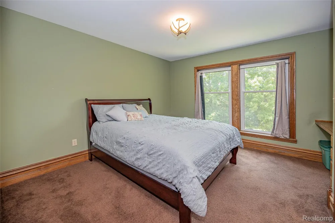
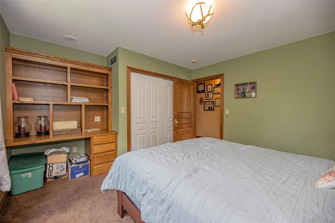
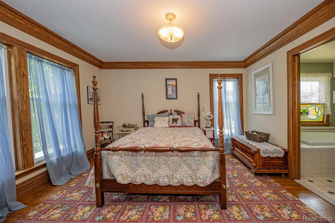
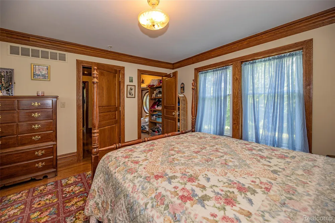
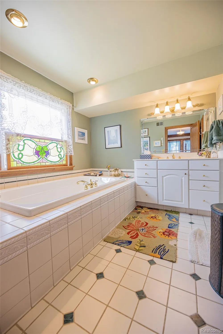
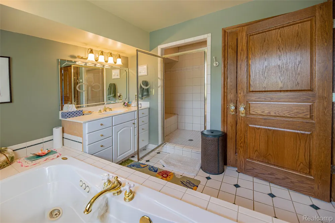
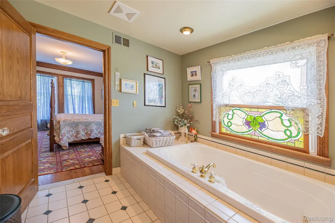
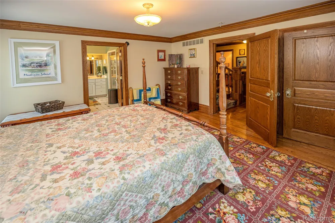
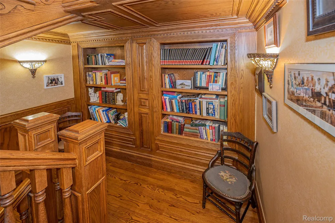
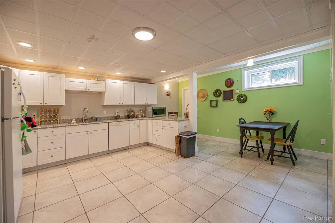
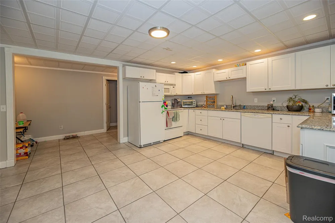
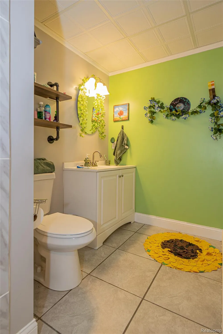
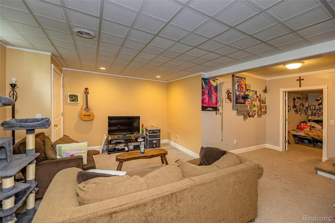
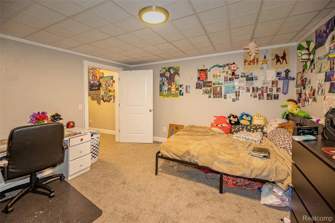
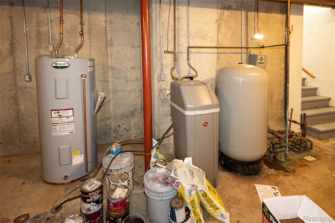
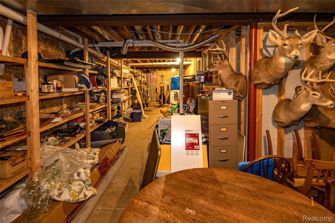
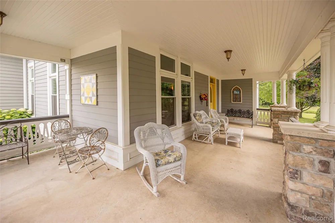
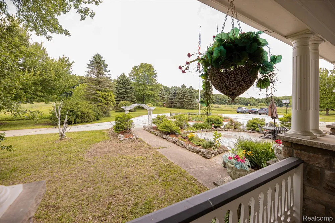
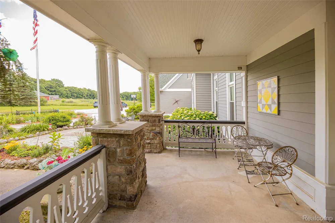
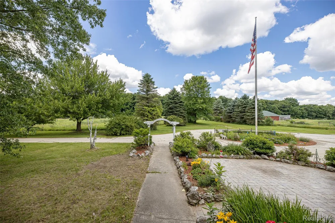
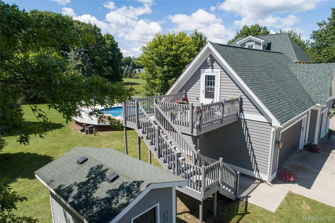
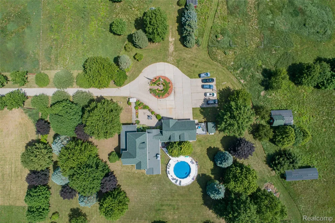
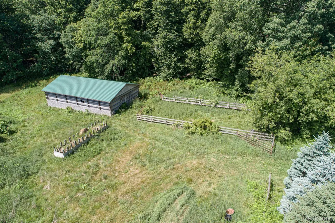
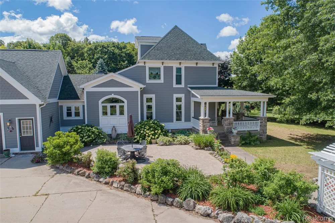
A true masterpiece filled with distinctive architectural details and timeless craftsmanship. The home features impressive 12-foot ceilings on the main level and 9-foot ceilings upstairs, creating an open and elegant feel throughout. Over 5000 square feet. The custom kitchen showcases solid wood distressed cabinetry, Corian countertops, and exceptional attention to detail. Beautiful ceiling medallions accent both the formal dining room and living room, while stunning crown molding and hardwood floors extend throughout the home. There is an amazing custom built fireplace in the Living Room.. Energy-efficient triple-pane windows were installed in 2024. The oversized laundry room offers abundant cabinetry, a utility sink, and a spacious pantry for added convenience. Additional highlights include a finished third-floor attic that provides flexible living space, numerous built-in shelves throughout the home, and a richly appointed wood-paneled den. One of the home's most charming features is the staircase's unique newel post with a "kissing girl" Statue. The property also offers exceptional income or multi-generational living potential with a fully finished one-bedroom apartment in the basement, as well as a separate one-bedroom apartment above the garage. The three car garage, Extensive parking, pole barn, Hay Barn, Chicken coop make this property perfect for so many uses. Property is Secluded,

Property Details
Cooling
1
Heating
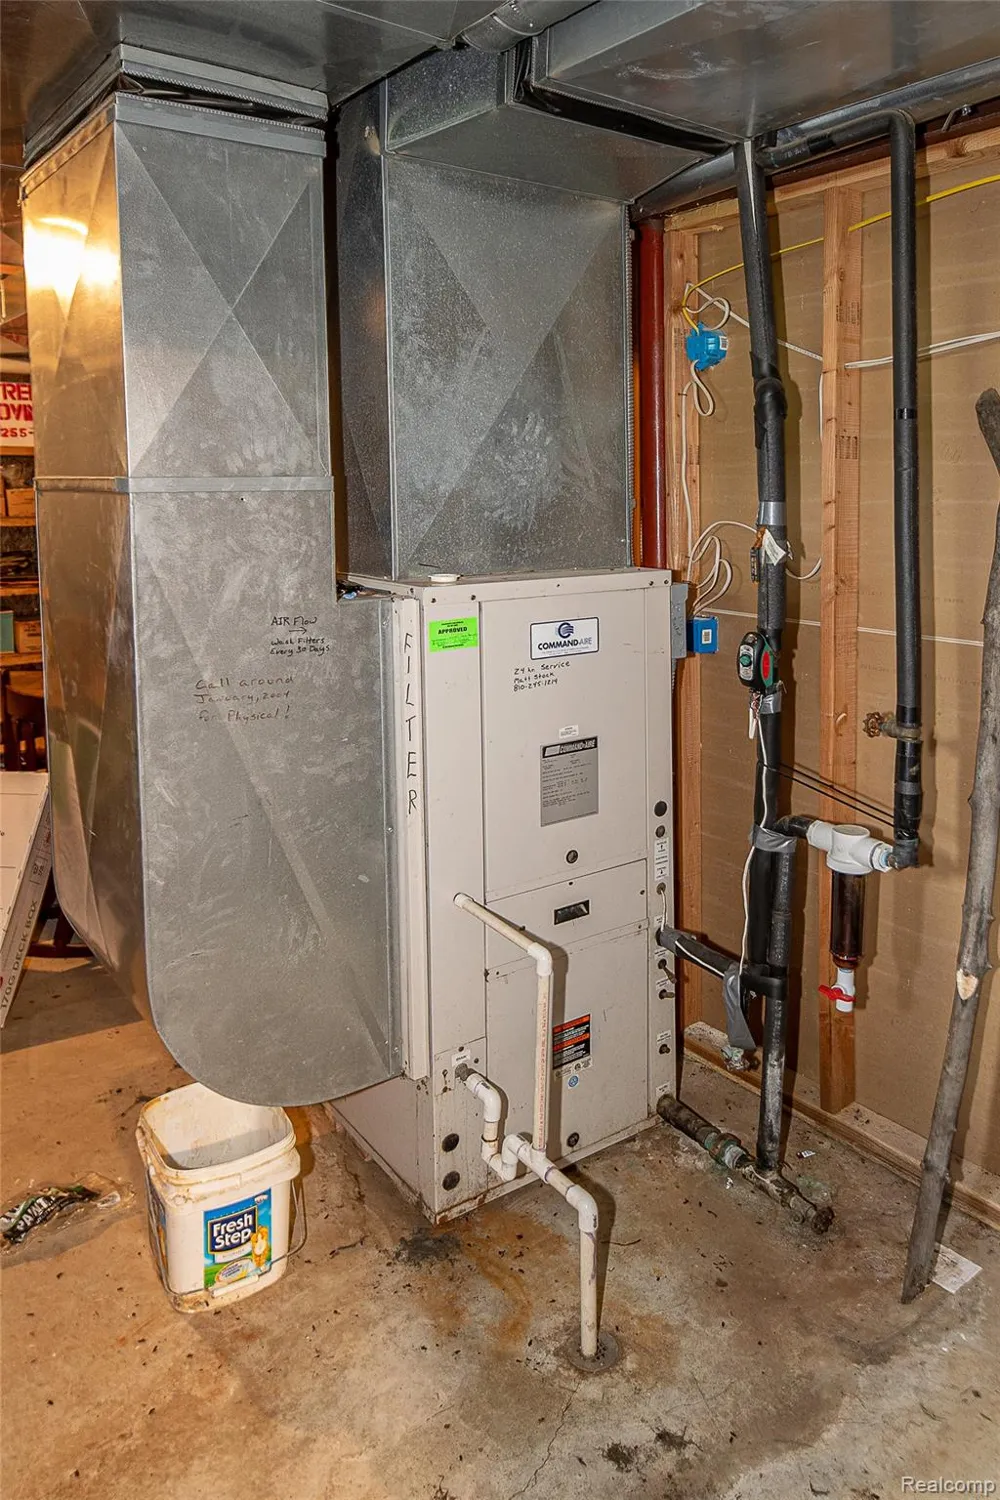
Forced Air, Geothermal
Cooling Features
Central Air
Bedrooms
5
Bathrooms
4.5
Full Baths
4
Half Baths
1
Pool
1
Pool Description
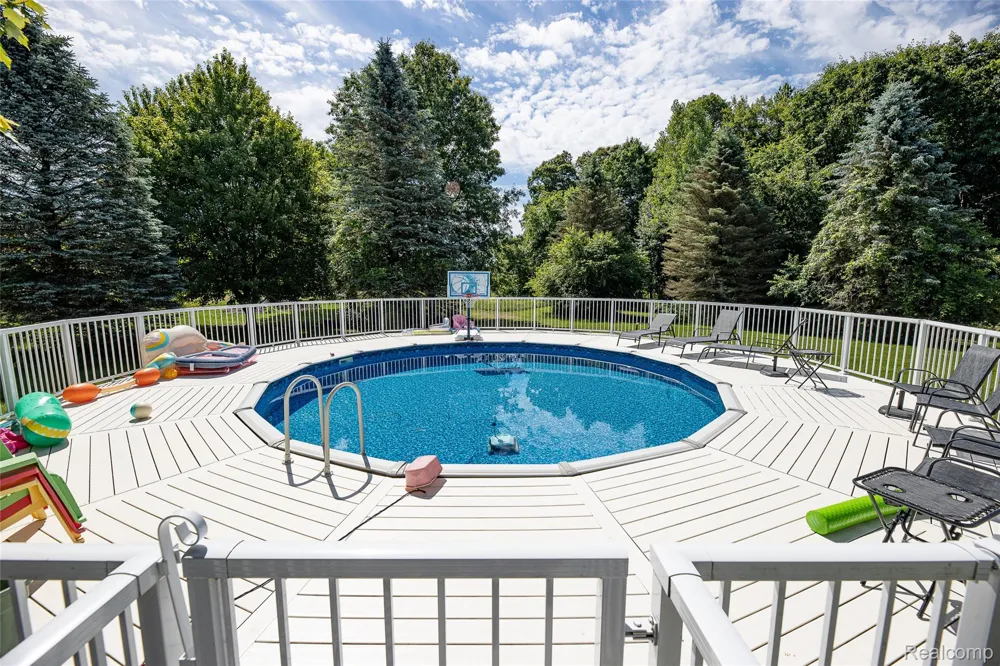
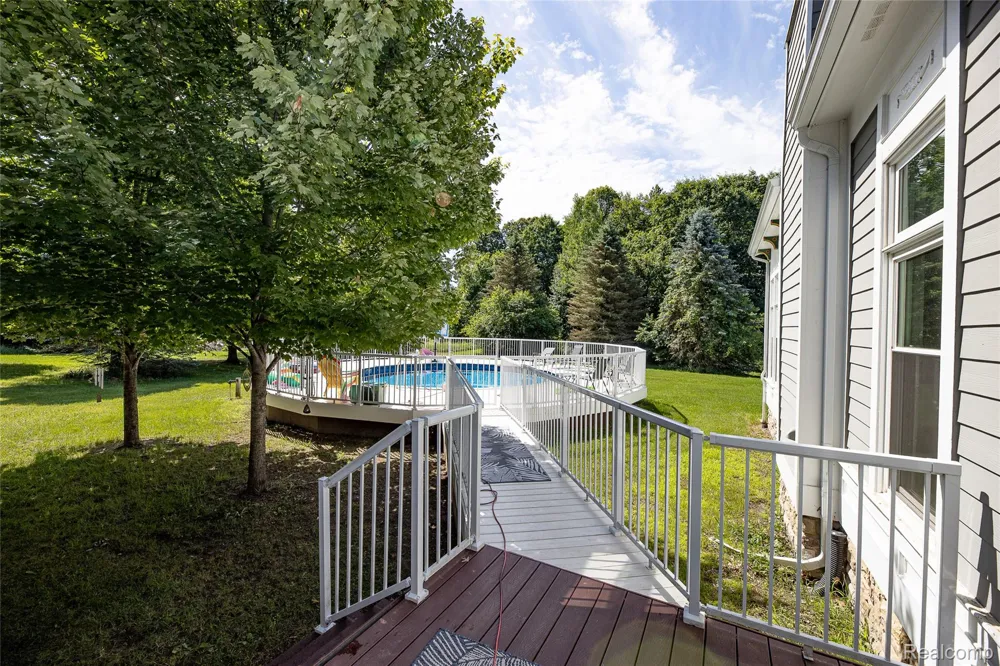
Above Ground, OutdoorPool
Pool Features
Above Ground, OutdoorPool
Acres
35.29
Square Feet
6122.0
Parking Features
ThreeCarGarage, Attached, GarageDoorOpener, GarageFacesSide
Parking
1
Parking Type
Garage
Parking Garage Spaces
3.0
Property Type
Purchase
Style
Craftsman
Basement
1
Basement Description
Partially Finished
Basement Finished
1
Year Built
2002
Foundation
Basement, Poured
Sewer Information
Septic Tank
Utility Source
Well
Utility Features
Underground Utilities
Appliances
Dishwasher, Dryer, FreeStandingElectricRange, FreeStandingRefrigerator, RangeHood, Washer
School District
Lapeer
County
Lapeer
Region
OregonTownship_Lapeer
Original List Price
$1,400,000
Days on Market (Cumulative)
73
Taxes Annual
$4,537
MLS #
20261048805
Location
Legal

​All rights reserved. Information Deemed Reliable, but Not Guaranteed. Listing information is from various brokers who participate in IDX and not all listings may be visible on the site. The property information being provided is for consumers personal, non-commercial use and may not be used for any purpose other than to identify prospective properties consumers may be interested in purchasing.

Provided By
Listed by Jeanne McCorkle (#288248)
Listing Office: Exit Realty Group (#322139)

Jeanine Burmeister | Power House Group Realty Have a question about this home?

Interested in Purchasing 3839 Shamrock Drive?

Get an estimate on monthly payments on this property.

$
years
Down Payment
$
%
Interest Rate
%
Tax Rate
%
$
$annually
$monthly
Estimated Monthly Payment
$0.00
Loan Amount
$0.00