(313) 330-3302 jeanine@phgrealty.com Power House Group Realty
Traffic Dashboard
Home
  • Home
  • Search
  • Selling
  • Buying
    • Buying Info
    • Featured Listings
    • Search Homes
  • Communities
  • About
    • Meet Jeanine
    • Testimonials
  • Contact
Traffic Dashboard
Jeanine Burmeister
(313) 330-3302 jeanine@phgrealty.com
  • PowerHouse Group Realty
    25749 Telegraph
    Brownstown Twp, MI 48183
  • PowerHouse Group Realty
    3640 Millay Dr
    Troy, MI 48083
Company
  • Home
  • About
  • Testimonials
  • Contact
Services
  • Buying
  • Selling
  • Home Valuation
  • Mortgage Calculator
Explore
  • Property Search
  • Featured Properties
  • Communities
Local Guide
  • Search by City
  • Search by Subdivision
  • Search by Zip
  • Search by Area
Legal
  • Privacy
  • Terms
  • DMCA
  • Accessibility
  • Fair Housing
Account
  • Dashboard
  • Logout
  • Login
Jeanine Burmeister | Power House Group Realty - Footer Logo
©2026 Power House Group Realty. All rights reserved.
Website built by CloseHack.

Michigan Regional Information Center

© MichRIC. All rights reserved. Information Deemed Reliable, but Not Guaranteed. Listing information is from various brokers who participate in IDX and not all listings may be visible on the site. The property information being provided is for consumers personal, non-commercial use and may not be used for any purpose other than to identify prospective properties consumers may be interested in purchasing.

Realcomp IDX

​All rights reserved. Information Deemed Reliable, but Not Guaranteed. Listing information is from various brokers who participate in IDX and not all listings may be visible on the site. The property information being provided is for consumers personal, non-commercial use and may not be used for any purpose other than to identify prospective properties consumers may be interested in purchasing.

Return
  • All Types
  • House+2 more
  • Price
  • Bed/Bath
  • Size
  • Dates
  • Filters
  • Amenities
  • Save
  • Share
Listings
No results
Sort
Home / Rochester Hills City / 3845 Piccadilly Drive
3845 Piccadilly Drive Rochester Hills City, MI 48309 3845 Piccadilly Drive Rochester Hills City, MI 48309 3845 Piccadilly Drive Rochester Hills City, MI 48309 3845 Piccadilly Drive Rochester Hills City, MI 48309 3845 Piccadilly Drive Rochester Hills City, MI 48309 3845 Piccadilly Drive Rochester Hills City, MI 48309 3845 Piccadilly Drive Rochester Hills City, MI 48309 3845 Piccadilly Drive Rochester Hills City, MI 48309 3845 Piccadilly Drive Rochester Hills City, MI 48309 3845 Piccadilly Drive Rochester Hills City, MI 48309 3845 Piccadilly Drive Rochester Hills City, MI 48309 3845 Piccadilly Drive Rochester Hills City, MI 48309 3845 Piccadilly Drive Rochester Hills City, MI 48309 3845 Piccadilly Drive Rochester Hills City, MI 48309 3845 Piccadilly Drive Rochester Hills City, MI 48309 3845 Piccadilly Drive Rochester Hills City, MI 48309 3845 Piccadilly Drive Rochester Hills City, MI 48309 3845 Piccadilly Drive Rochester Hills City, MI 48309 3845 Piccadilly Drive Rochester Hills City, MI 48309 3845 Piccadilly Drive Rochester Hills City, MI 48309 3845 Piccadilly Drive Rochester Hills City, MI 48309 3845 Piccadilly Drive Rochester Hills City, MI 48309 3845 Piccadilly Drive Rochester Hills City, MI 48309 3845 Piccadilly Drive Rochester Hills City, MI 48309 3845 Piccadilly Drive Rochester Hills City, MI 48309 3845 Piccadilly Drive Rochester Hills City, MI 48309 3845 Piccadilly Drive Rochester Hills City, MI 48309 3845 Piccadilly Drive Rochester Hills City, MI 48309 3845 Piccadilly Drive Rochester Hills City, MI 48309 3845 Piccadilly Drive Rochester Hills City, MI 48309 3845 Piccadilly Drive Rochester Hills City, MI 48309 3845 Piccadilly Drive Rochester Hills City, MI 48309 3845 Piccadilly Drive Rochester Hills City, MI 48309 3845 Piccadilly Drive Rochester Hills City, MI 48309 3845 Piccadilly Drive Rochester Hills City, MI 48309 3845 Piccadilly Drive Rochester Hills City, MI 48309 3845 Piccadilly Drive Rochester Hills City, MI 48309 3845 Piccadilly Drive Rochester Hills City, MI 48309 3845 Piccadilly Drive Rochester Hills City, MI 48309 3845 Piccadilly Drive Rochester Hills City, MI 48309 3845 Piccadilly Drive Rochester Hills City, MI 48309 3845 Piccadilly Drive Rochester Hills City, MI 48309 3845 Piccadilly Drive Rochester Hills City, MI 48309 3845 Piccadilly Drive Rochester Hills City, MI 48309 3845 Piccadilly Drive Rochester Hills City, MI 48309 3845 Piccadilly Drive Rochester Hills City, MI 48309 3845 Piccadilly Drive Rochester Hills City, MI 48309 3845 Piccadilly Drive Rochester Hills City, MI 48309 3845 Piccadilly Drive Rochester Hills City, MI 48309 3845 Piccadilly Drive Rochester Hills City, MI 48309 3845 Piccadilly Drive Rochester Hills City, MI 48309 3845 Piccadilly Drive Rochester Hills City, MI 48309 3845 Piccadilly Drive Rochester Hills City, MI 48309 View All Photos

$2,590,000

| Active

3845 Piccadilly Drive

Rochester Hills City, MI 48309

7,700
Square Feet
4
Beds
5
Baths
0.41
Acres
3
Days on Market
20261072880
MLS#
House
Structure
Residential
Zone
Contact

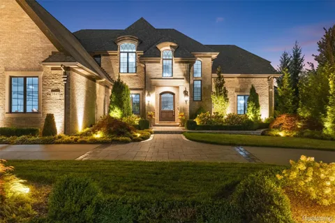
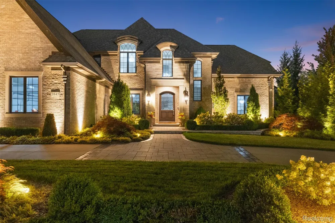
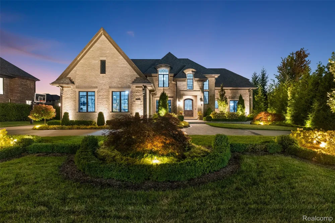
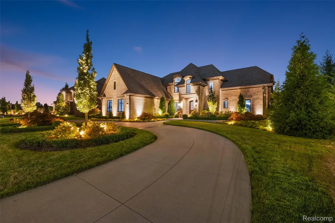
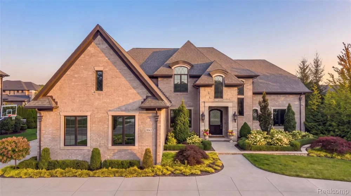
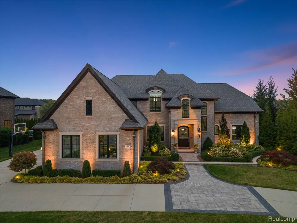
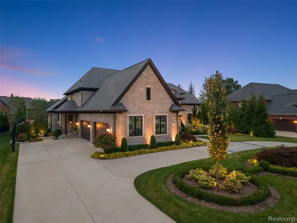
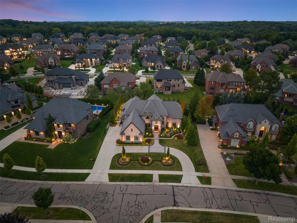
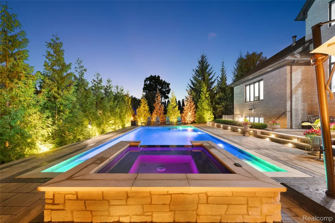
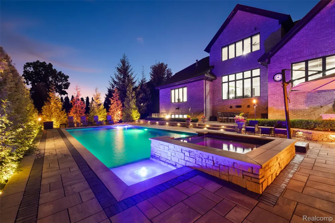
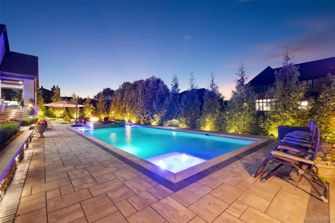
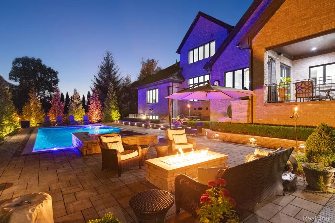
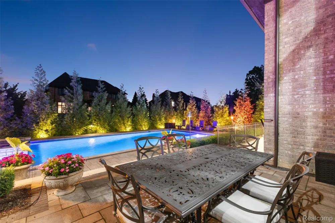
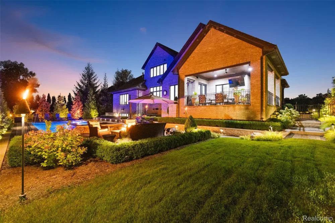
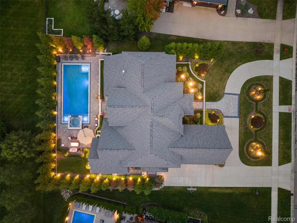
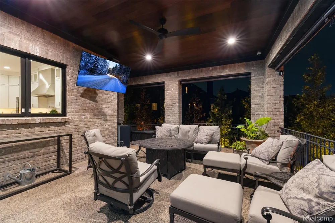
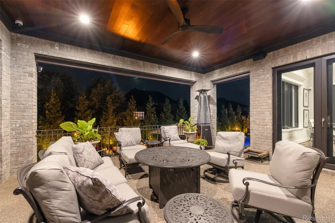
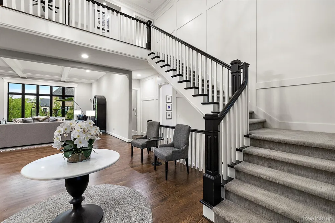
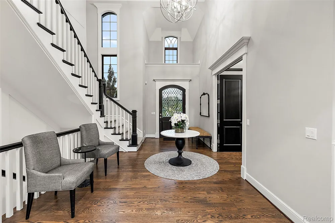
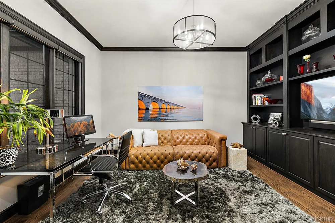
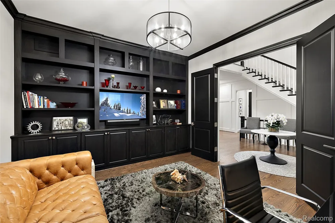
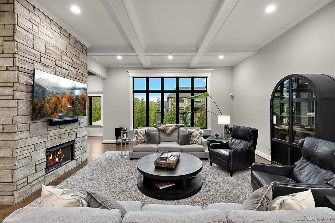
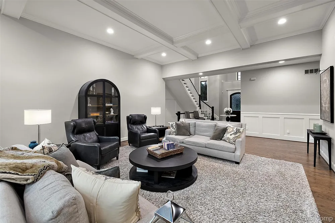
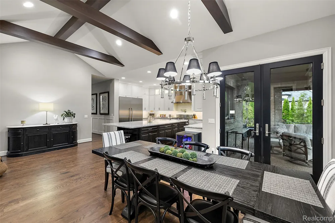
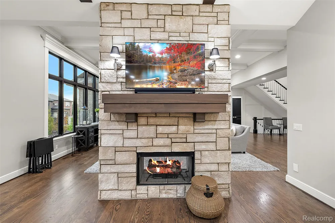
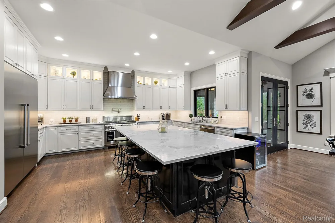
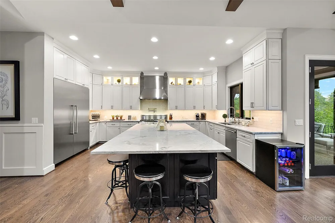
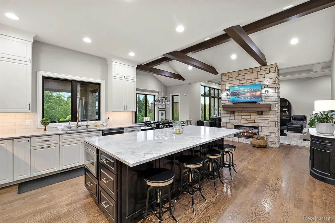
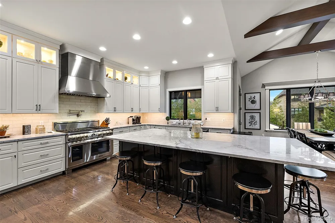
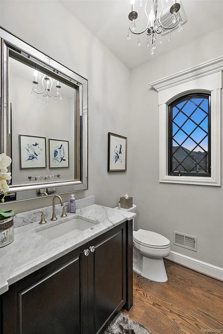
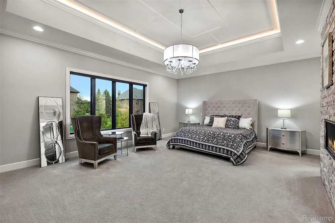
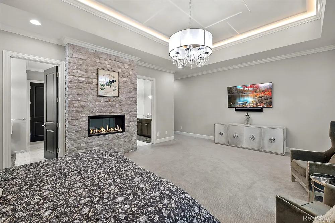
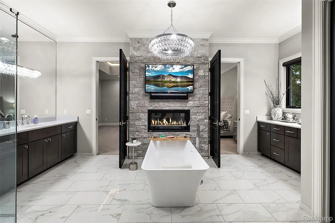
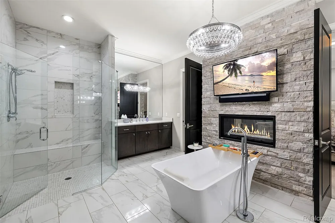
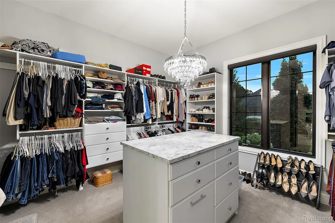
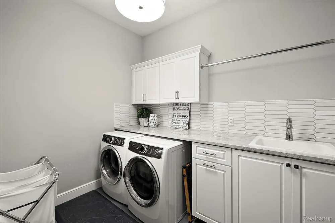
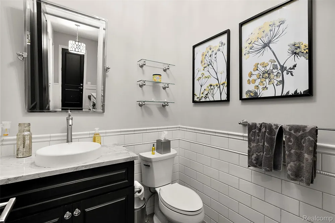
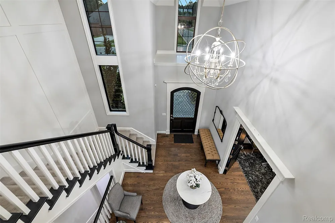
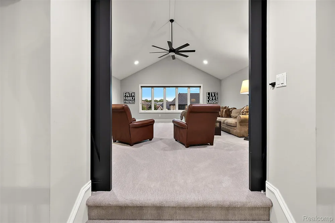
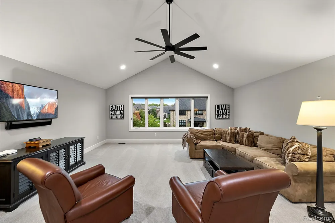
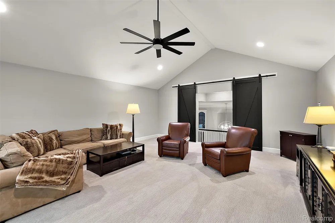
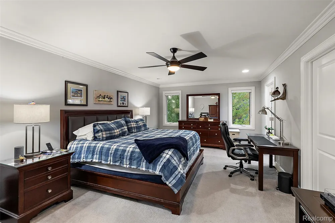
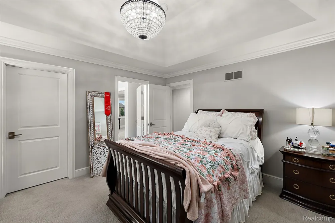
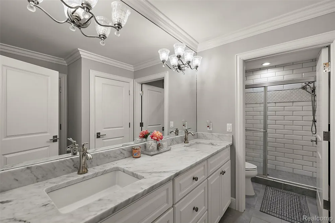
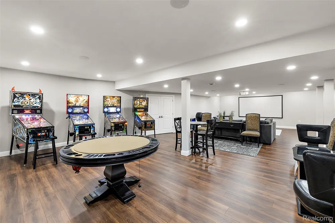
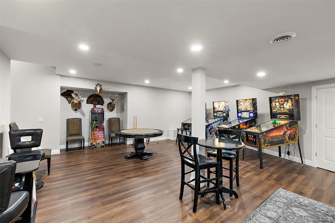
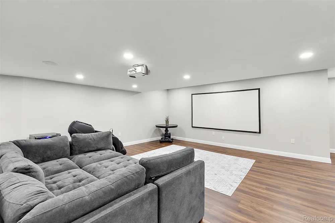
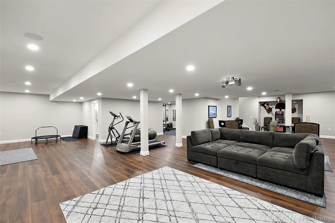
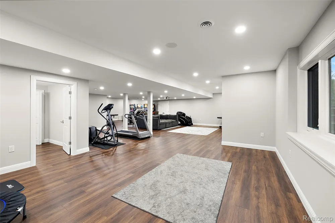
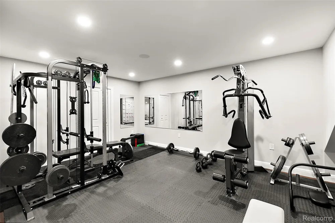
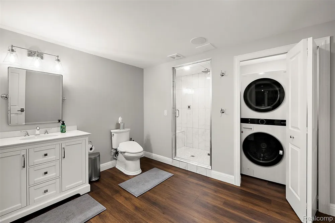
A SIGNATURE BUTLER RIDGE ESTATE! Where timeless architecture, exceptional craftsmanship, and resort-style living meet. This extraordinary custom-designed and built residence offers a rare combination of architectural elegance, refined interiors, and sophisticated indoor-outdoor living. Thoughtfully designed for grand entertaining while maintaining an effortless sense of comfort and warmth, every detail reflects quality, craftsmanship, and an elevated approach to everyday living. Inside, expansive windows, rich hardwood flooring, custom millwork, and refined designer finishes create a sophisticated yet inviting atmosphere. Natural light fills the interiors while strategically positioned windows capture serene views of the professionally landscaped grounds and spectacular backyard oasis. At the heart of the home, the chef’s kitchen is both striking and inviting, featuring an oversized granite island, premium stainless-steel appliances, custom full-height cabinetry, professional vent hood, and walk-in pantry. The kitchen flows seamlessly into the dining and great-room spaces, creating an effortless setting for intimate gatherings and sophisticated entertaining. A double-sided gas fireplace adds warmth and ambiance to the adjoining living spaces. The great room serves as the centerpiece of the main living areas, with an abundant of natural light, and beautiful views overlooking the private backyard and pool. The first-floor primary suite offers a luxurious private sanctuary designed for relaxation. A fireplace creates an intimate focal point, while the spa-inspired primary bath elevates the everyday experience with a beautiful double-sided fireplace, creating a warm and inviting connection between the bedroom retreat and luxurious bath. Upstairs, a versatile bonus/flex room provides the perfect setting for a private lounge, media room, or additional retreat. The covered loggia extends the living experience outdoors, overlooking the beautifully landscaped grounds and pool below! The approximately 2,500-square-foot fin

Property Details
Interior
EntranceFoyer, ProgrammableThermostat
Cooling
1
Heating
Forced Air, NaturalGas
Cooling Features
Ceiling Fans, CentralAir
Bedrooms
4
Bathrooms
5.0
Full Baths
4
Half Baths
2
Pool
1
Pool Description
In Ground, OutdoorPool
Pool Features
In Ground, OutdoorPool
Acres
0.41
Square Feet
7700.0
Parking Features
FourCarGarage, Attached, CircularDriveway, SideEntrance
Parking
1
Parking Type
Garage
Parking Garage Spaces
4.0
Property Type
Purchase
Style
CapeCod
Basement
1
Basement Description
Finished, WalkOutAccess
Basement Finished
1
Year Built
2019
Foundation
Basement, Block
Sewer Information
Public Sewer
Utility Source
Public
Appliances
Dishwasher, FreeStandingGasRange, FreeStandingRefrigerator, StainlessSteelAppliances
Subdivision
BUTLER RIDGE 2
School District
Rochester
County
Oakland
Region
RochesterHillsCity_Oakland
Original List Price
$2,590,000
Days on Market (Cumulative)
3
Taxes Annual
$20,594
HOA
1
HOA Fees
1125.0
MLS #
20261072880
Location
Legal

​All rights reserved. Information Deemed Reliable, but Not Guaranteed. Listing information is from various brokers who participate in IDX and not all listings may be visible on the site. The property information being provided is for consumers personal, non-commercial use and may not be used for any purpose other than to identify prospective properties consumers may be interested in purchasing.

Provided By
Listed by Domenica DiNello (#306222)
Listing Office: Vanguard Realty Group (#348193)

Jeanine Burmeister | Power House Group Realty Have a question about this home?

Interested in Purchasing 3845 Piccadilly Drive?

Get an estimate on monthly payments on this property.

$
years
Down Payment
$
%
Interest Rate
%
Tax Rate
%
$
$annually
$monthly
Estimated Monthly Payment
$0.00
Loan Amount
$0.00