(313) 330-3302 jeanine@phgrealty.com Power House Group Realty
Traffic Dashboard
Home
  • Home
  • Search
  • Selling
  • Buying
    • Buying Info
    • Featured Listings
    • Search Homes
  • Communities
  • About
    • Meet Jeanine
    • Testimonials
  • Contact
Traffic Dashboard
Jeanine Burmeister
(313) 330-3302 jeanine@phgrealty.com
  • PowerHouse Group Realty
    25749 Telegraph
    Brownstown Twp, MI 48183
  • PowerHouse Group Realty
    3640 Millay Dr
    Troy, MI 48083
Company
  • Home
  • About
  • Testimonials
  • Contact
Services
  • Buying
  • Selling
  • Home Valuation
  • Mortgage Calculator
Explore
  • Property Search
  • Featured Properties
  • Communities
Local Guide
  • Search by City
  • Search by Subdivision
  • Search by Zip
  • Search by Area
Legal
  • Privacy
  • Terms
  • DMCA
  • Accessibility
  • Fair Housing
Account
  • Dashboard
  • Logout
  • Login
Jeanine Burmeister | Power House Group Realty - Footer Logo
©2026 Power House Group Realty. All rights reserved.
Website built by CloseHack.

Michigan Regional Information Center

© MichRIC. All rights reserved. Information Deemed Reliable, but Not Guaranteed. Listing information is from various brokers who participate in IDX and not all listings may be visible on the site. The property information being provided is for consumers personal, non-commercial use and may not be used for any purpose other than to identify prospective properties consumers may be interested in purchasing.

Realcomp IDX

​All rights reserved. Information Deemed Reliable, but Not Guaranteed. Listing information is from various brokers who participate in IDX and not all listings may be visible on the site. The property information being provided is for consumers personal, non-commercial use and may not be used for any purpose other than to identify prospective properties consumers may be interested in purchasing.

Return
  • All Types
  • House+2 more
  • Price
  • Bed/Bath
  • Size
  • Dates
  • Filters
  • Amenities
  • Save
  • Share
Listings
No results
Sort
Home / Plainfield Charter Township / 3899 Autumn Acres Drive NE
3899 Autumn Acres Drive NE Plainfield Charter Township, MI 49341 3899 Autumn Acres Drive NE Plainfield Charter Township, MI 49341 3899 Autumn Acres Drive NE Plainfield Charter Township, MI 49341 3899 Autumn Acres Drive NE Plainfield Charter Township, MI 49341 3899 Autumn Acres Drive NE Plainfield Charter Township, MI 49341 3899 Autumn Acres Drive NE Plainfield Charter Township, MI 49341 3899 Autumn Acres Drive NE Plainfield Charter Township, MI 49341 3899 Autumn Acres Drive NE Plainfield Charter Township, MI 49341 3899 Autumn Acres Drive NE Plainfield Charter Township, MI 49341 3899 Autumn Acres Drive NE Plainfield Charter Township, MI 49341 3899 Autumn Acres Drive NE Plainfield Charter Township, MI 49341 3899 Autumn Acres Drive NE Plainfield Charter Township, MI 49341 3899 Autumn Acres Drive NE Plainfield Charter Township, MI 49341 3899 Autumn Acres Drive NE Plainfield Charter Township, MI 49341 3899 Autumn Acres Drive NE Plainfield Charter Township, MI 49341 3899 Autumn Acres Drive NE Plainfield Charter Township, MI 49341 3899 Autumn Acres Drive NE Plainfield Charter Township, MI 49341 3899 Autumn Acres Drive NE Plainfield Charter Township, MI 49341 3899 Autumn Acres Drive NE Plainfield Charter Township, MI 49341 3899 Autumn Acres Drive NE Plainfield Charter Township, MI 49341 3899 Autumn Acres Drive NE Plainfield Charter Township, MI 49341 3899 Autumn Acres Drive NE Plainfield Charter Township, MI 49341 3899 Autumn Acres Drive NE Plainfield Charter Township, MI 49341 3899 Autumn Acres Drive NE Plainfield Charter Township, MI 49341 3899 Autumn Acres Drive NE Plainfield Charter Township, MI 49341 3899 Autumn Acres Drive NE Plainfield Charter Township, MI 49341 View All Photos

$899,900

| Active

3899 Autumn Acres Drive NE

Plainfield Charter Township, MI 49341

3,127
Square Feet
4
Beds
3
Baths
0.45
Acres
65
Days on Market
65026034897
MLS#
House
Structure
Residential
Zone
Contact

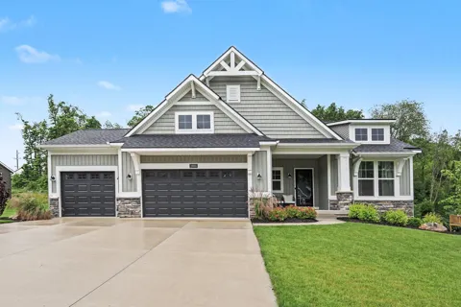
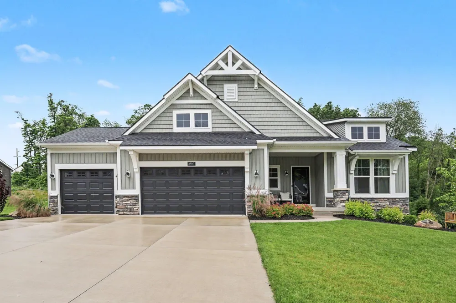
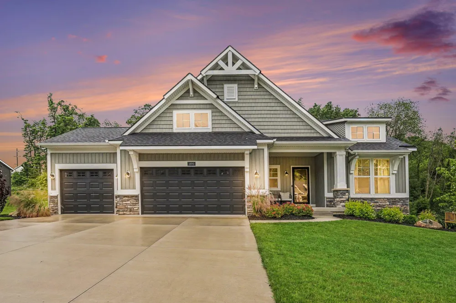
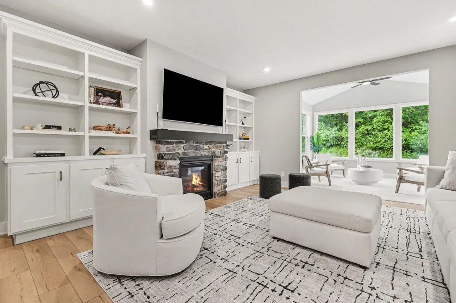
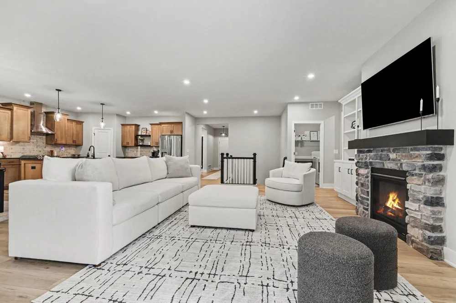
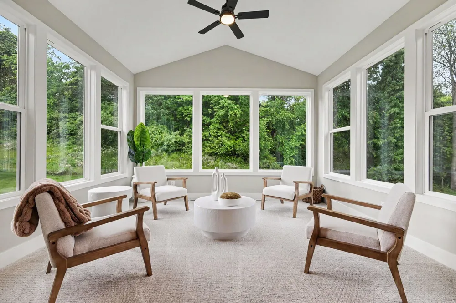
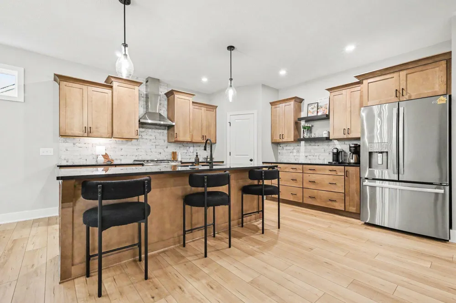
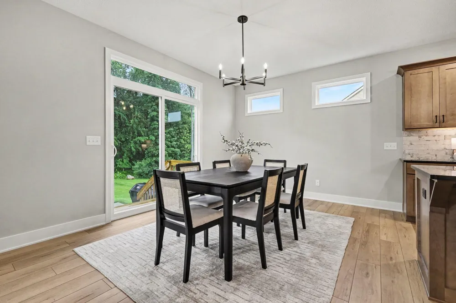
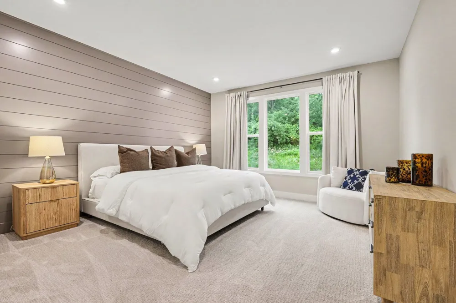
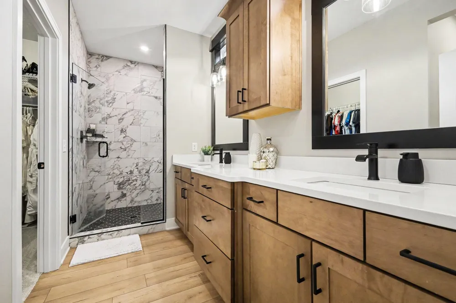
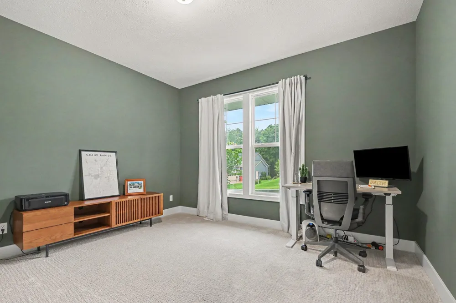
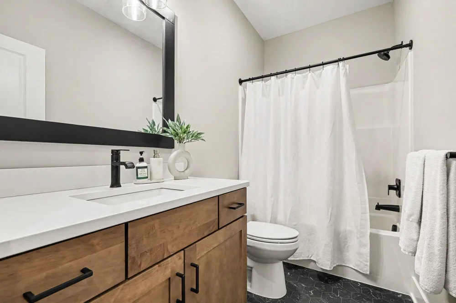
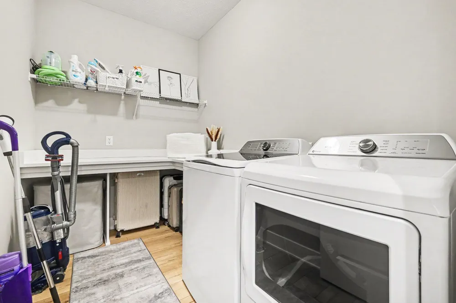
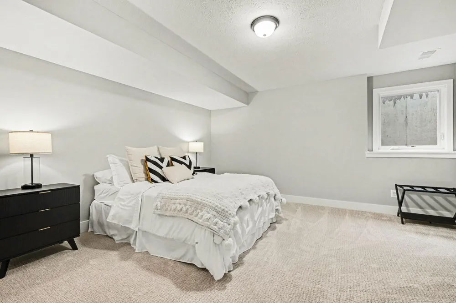
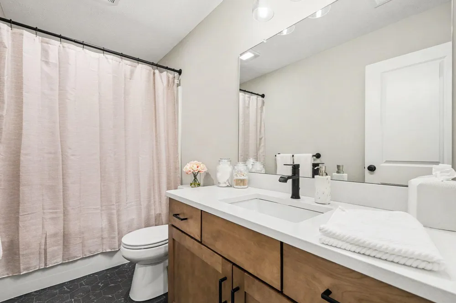
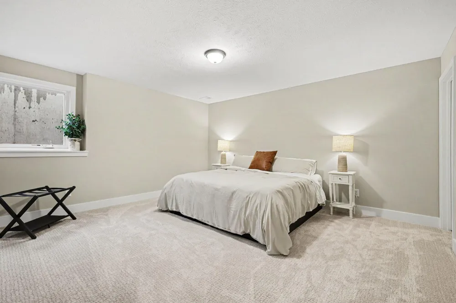
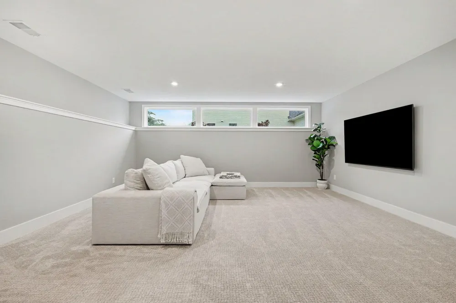
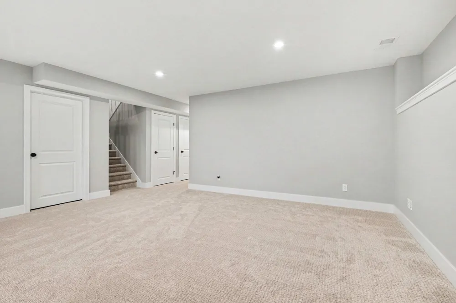
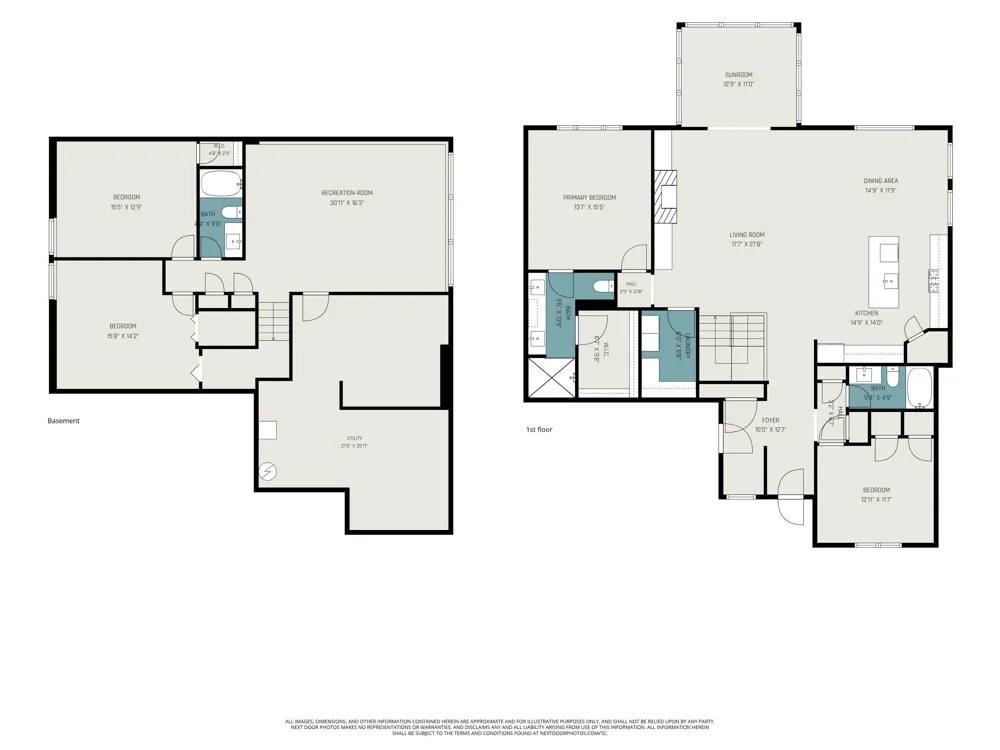
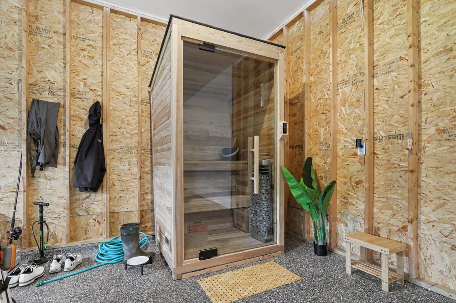
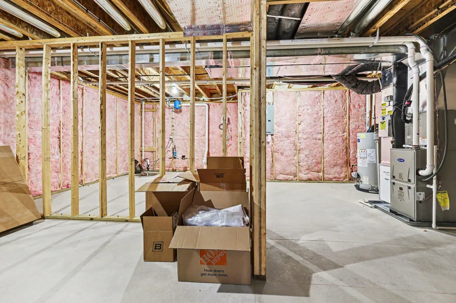
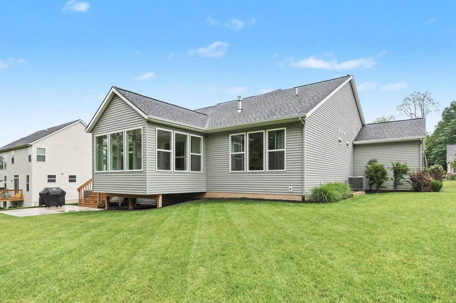
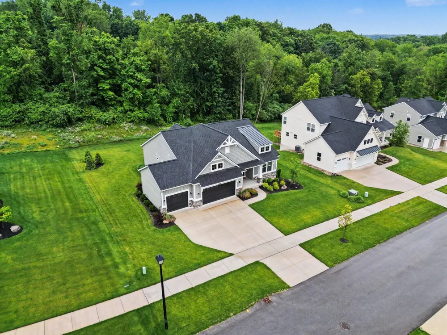
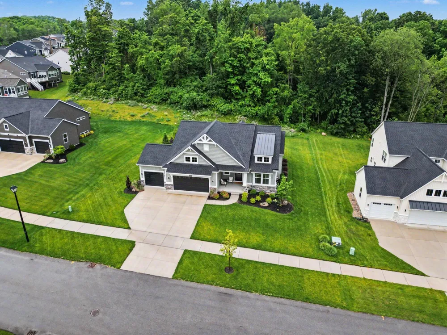
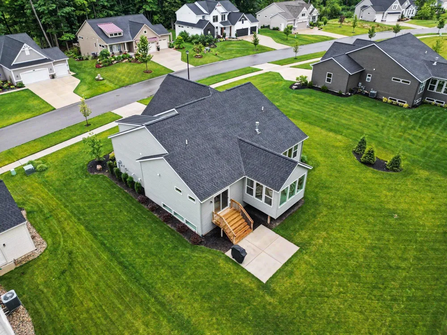
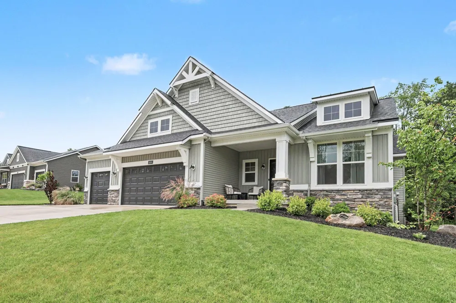
Envision yourself in this exceptional ranch home in the sought-after Autumn Trails community--where custom design, everyday comfort, and thoughtful details come together beautifully. Designed with both style and function in mind, this home offers a stunning stone fireplace with custom built-in's, a gorgeous quartz island, tile backsplash, walk-in pantry, dedicated office, main-floor laundry, and a spacious main-floor primary suite. Decorated in timeless neutral tones and showing like brand new, every space feels fresh, elevated, and move-in ready. The heart of the home is the beautifully appointed kitchen, designed for culinary excellence with stainless steel appliances, an oversized quartz island, and abundant storage. Just beyond, the multi-window sunroom creates the perfect place to relax with morning coffee while watching the seasons change. Retreat to the luxurious owner's suite featuring a spa-inspired tile shower, double vanity, and generous walk-in closet designed foreffortless organization. The daylight lower level expands your living space with two additional bedrooms, a full bath, and a large family room ideal for movie nights, entertaining, or hosting guests. A newly added sauna offers a private place to unwind and recharge. Complete with a 3-stall garage and carefully designed spaces that fit today's lifestyle, this home offers comfort and flexibility at every turn. Located in the friendly and convenient Autumn Trails neighborhood with outstanding schools, you'll enjoy being just minutes from the charm and resort-like feel of downtown Rockford, with direct community access to the White Pine Trailfor year-round recreation.

Property Details
Interior
Pantry, VaultedCeilings
Fireplaces
1
Cooling
1
Heating
Forced Air, NaturalGas
Cooling Features
Ceiling Fans, CentralAir
Bedrooms
4
Bathrooms
3.0
Full Baths
3
Lot Features
Level, Sprinklers, Wooded
Lot Description
Level, Sprinklers, Wooded
Exterior Features
Garden
Exterior Materials
Garden
Acres
0.447
Square Feet
3127.0
Lot Size (sqft)
19471.0
Parking Features
Attached, Concrete, GarageFacesFront, GarageDoorOpener, Paved
Parking
1
Parking Type
Garage
Parking Garage Spaces
3.0
Property Type
Purchase
Style
Craftsman, Ranch, Traditional
Basement
1
Basement Description
Daylight, Finished, Full, SumpPump
Basement Finished
1
Year Built
2025
Roof
Composition, Shingle
Sewer Information
Public Sewer
Utility Source
Public
Utility Features
Natural Gas Connected
Appliances
Dishwasher, Disposal, Dryer, Humidifier, Microwave, Refrigerator, Range, Washer
Subdivision
AUTUMN TRAILS
Community Features
Sidewalks
School District
Rockford
County
Kent
Region
PlainfieldCharterTownship_Kent
Original List Price
$899,900
Days on Market (Cumulative)
65
Taxes Annual
$11,380
HOA
1
HOA Fees
700.0
MLS #
65026034897
Location
Legal

​All rights reserved. Information Deemed Reliable, but Not Guaranteed. Listing information is from various brokers who participate in IDX and not all listings may be visible on the site. The property information being provided is for consumers personal, non-commercial use and may not be used for any purpose other than to identify prospective properties consumers may be interested in purchasing.

Provided By
Listed by Janet Romanowski (#65143006297672)
Listing Office: Greenridge Realty (EGR) (#652713253740)

Jeanine Burmeister | Power House Group Realty Have a question about this home?

Interested in Purchasing 3899 Autumn Acres Drive NE?

Get an estimate on monthly payments on this property.

$
years
Down Payment
$
%
Interest Rate
%
Tax Rate
%
$
$annually
$monthly
Estimated Monthly Payment
$0.00
Loan Amount
$0.00