 View All Photos
$890,000
Active3899 Autumn Acres Drive
Plainfield Charter Township, MI 49341
3,127
Square Feet
4
Beds
3
Baths
0.45
Acres
65
Days on Market
65026047731
MLS#
House
Structure
Residential
Zone
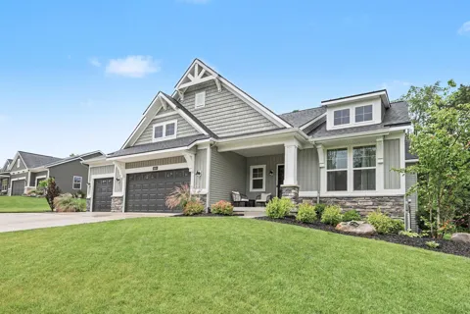
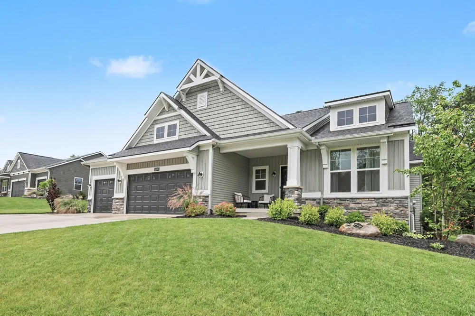
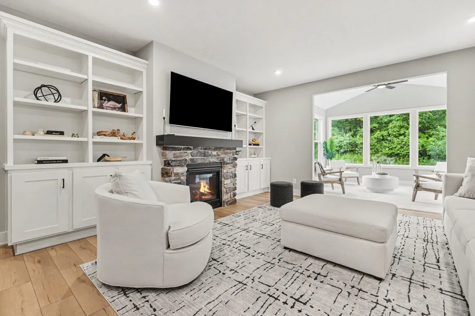
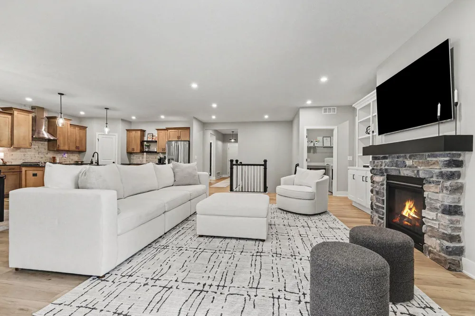
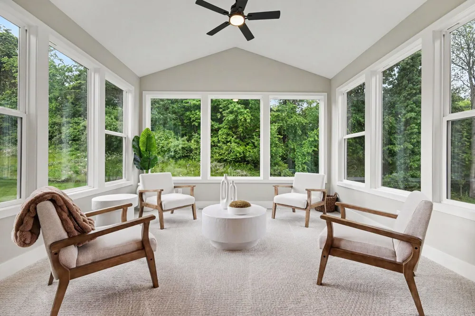
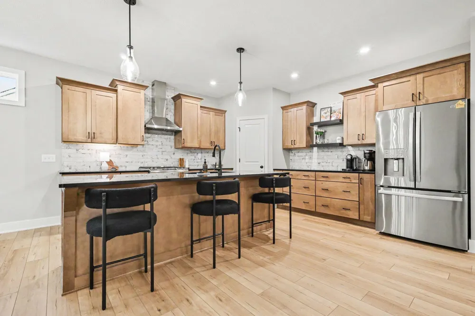
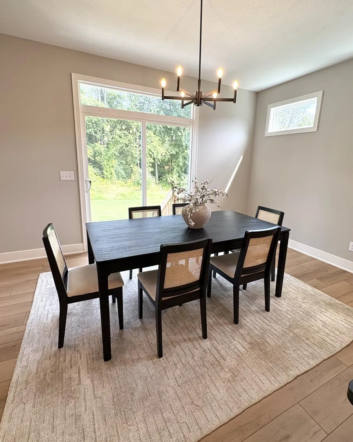
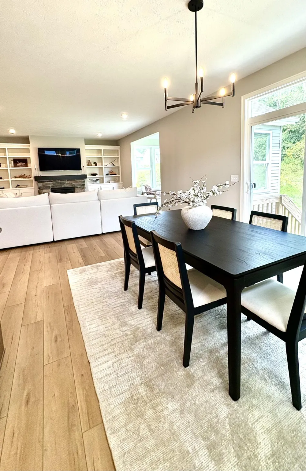
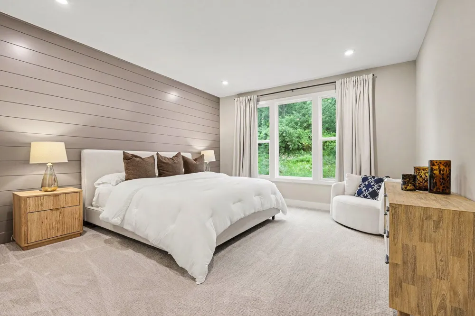
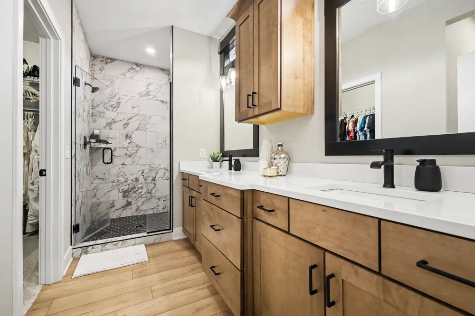
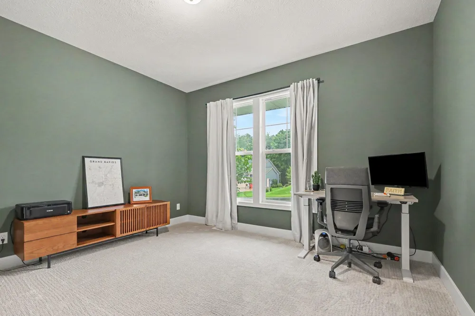
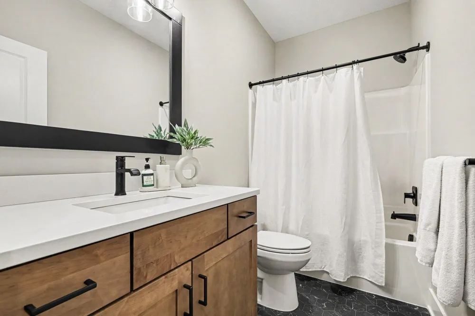
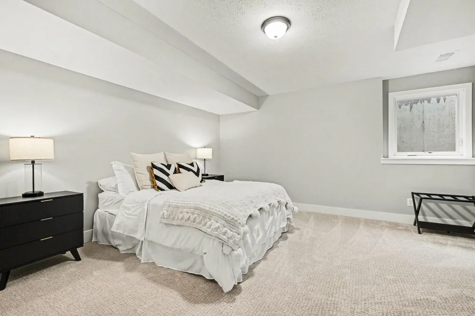
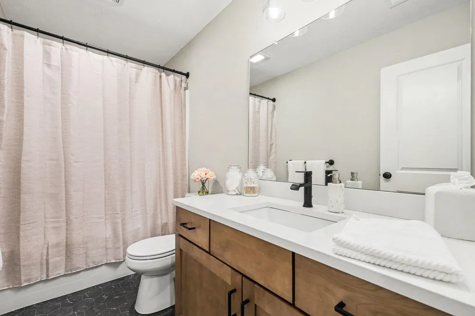
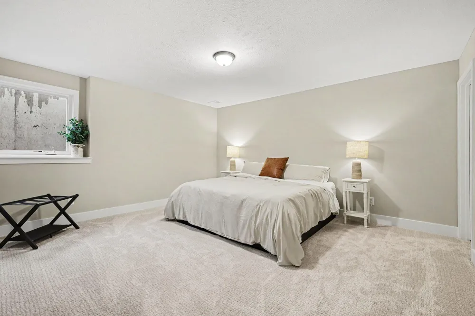
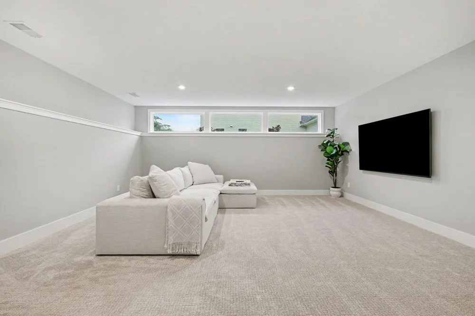
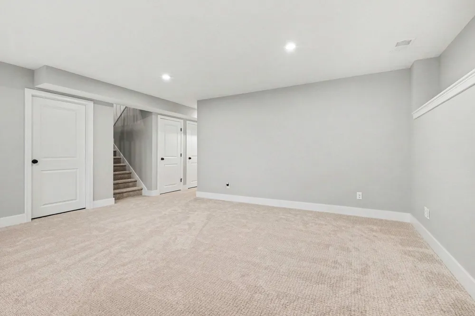
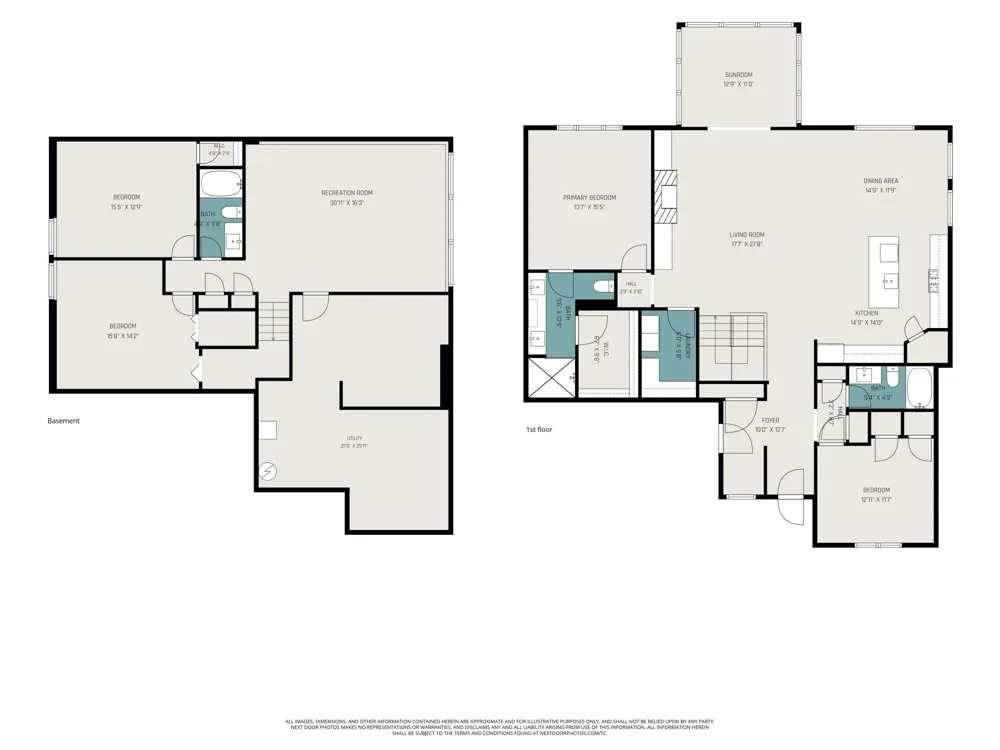
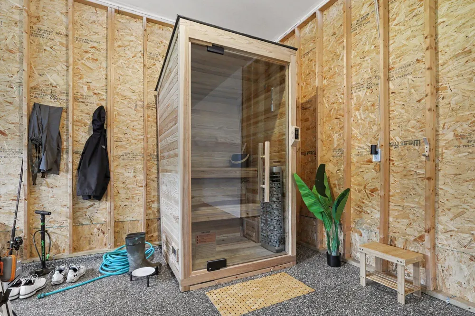
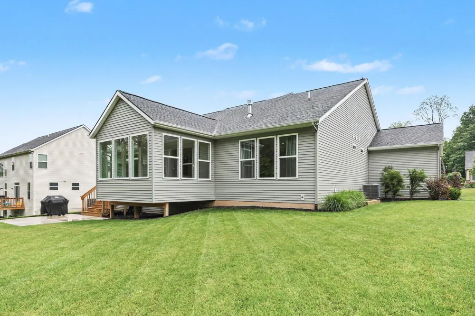
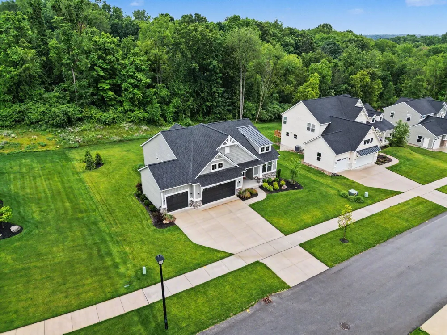
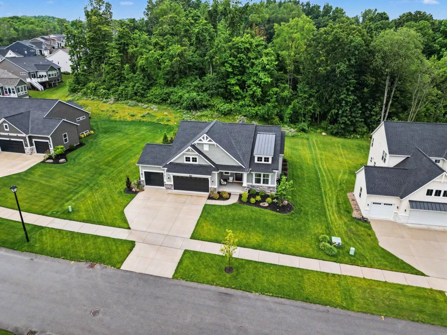
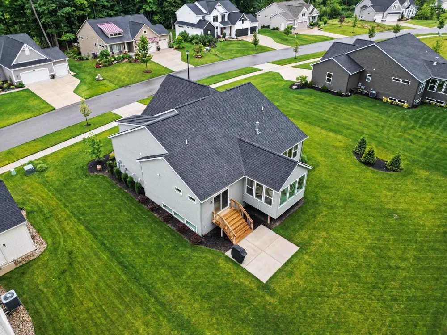
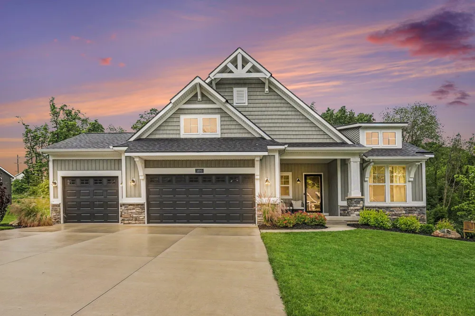
Nearly indistinguishable from new construction, this exceptional ranch home in the sought-after Autumn Trails community combines elevated finishes, thoughtful design, and effortless everyday living. Meticulously cared for and beautifully appointed in timeless neutral tones, the home offers the rare opportunity to enjoy the look and feel of a brand-new residence without the wait. From the moment you enter, the attention to detail is evident. The main level features a striking stone fireplace with custom built-ins, a dedicated office, convenient main-floor laundry, and a spacious primary suite. At the center of the home, the beautifully designed kitchen is both sophisticated and functional, featuring stainless steel appliances, an oversized quartz island, tile backsplash, a walk-in pantry, and abundant cabinetry and storage. Just off the kitchen, a wall of windows fills the sunroom with natural light and creates a peaceful setting for morning coffee, reading, or simply enjoying thechanging seasons. The main-floor owner's suite offers a private retreat with a spa-inspired tiled shower, dual vanity, and generous walk-in closet designed for easy organization. The daylight lower level provides an impressive extension of the home's living space, with two additional bedrooms, a full bathroom, and a spacious family room perfect for movie nights, entertaining, or welcoming guests. A newly added sauna elevates the lower level even further, creating a private space to relax and recharge. A 3-stall garage provides plenty of room for vehicles, storage, and recreational gear, while the home's overall layout offers the flexibility today's lifestyle demands. Every detail has been thoughtfully considered, resulting in a home that feels fresh, refined, and exceptionally easy to live in. Set within the welcoming Autumn Trails neighborhood and surrounded by outstanding schools, the location offers both convenience and recreation. Enjoy being just minutes from the charm and resort-like atmosphere of downtown Rockford, along with direc
Property Details
- Interior
- Pantry, VaultedCeilings
- Fireplaces
- 1
- Cooling
- 1
- Heating
- Forced Air, NaturalGas
- Cooling Features
- Ceiling Fans, CentralAir
- Bedrooms
- 4
- Bathrooms
- 3.0
- Full Baths
- 3
- Lot Features
- Level, Sprinklers, Wooded
- Lot Description
- Level, Sprinklers, Wooded
- Exterior Features
- Garden
- Exterior Materials
- Garden
- Acres
- 0.447
- Square Feet
- 3127.0
- Lot Size (sqft)
- 19471.0
- Parking Features
- Attached, Concrete, GarageFacesFront, GarageDoorOpener, Paved
- Parking
- 1
- Parking Type
- Garage
- Parking Garage Spaces
- 3.0
- Property Type
- Purchase
- Style
- Contemporary, Craftsman, Ranch, Traditional
- Basement
- 1
- Basement Description
- Daylight, Finished, Full, SumpPump
- Basement Finished
- 1
- Year Built
- 2025
- Roof
- Composition, Shingle
- Sewer Information
- Public Sewer
- Utility Source
- Public
- Utility Features
- Natural Gas Connected
- Appliances
- Dishwasher, Disposal, Dryer, Humidifier, Microwave, Refrigerator, Range, Washer
- Subdivision
- AUTUMN TRAILS
- Community Features
- Sidewalks
- School District
- Rockford
- County
- Kent
- Region
- PlainfieldCharterTownship_Kent
- Original List Price
- $890,000
- Days on Market (Cumulative)
- 65
- Taxes Annual
- $10,500
- HOA
- 1
- HOA Fees
- 700.0
- Pets
- 1
- MLS #
- 65026047731
Location
Legal
All rights reserved. Information Deemed Reliable, but Not Guaranteed. Listing information is from various brokers who participate in IDX and not all listings may be visible on the site. The property information being provided is for consumers personal, non-commercial use and may not be used for any purpose other than to identify prospective properties consumers may be interested in purchasing.
Provided By
Listed by Janet Romanowski (#65143006297672)
Listing Office: Greenridge Realty (EGR) (#652713253740)