(313) 330-3302 jeanine@phgrealty.com Power House Group Realty
Traffic Dashboard
Home
  • Home
  • Search
  • Selling
  • Buying
    • Buying Info
    • Featured Listings
    • Search Homes
  • Communities
  • About
    • Meet Jeanine
    • Testimonials
  • Contact
Traffic Dashboard
Jeanine Burmeister
(313) 330-3302 jeanine@phgrealty.com
  • PowerHouse Group Realty
    25749 Telegraph
    Brownstown Twp, MI 48183
  • PowerHouse Group Realty
    3640 Millay Dr
    Troy, MI 48083
Company
  • Home
  • About
  • Testimonials
  • Contact
Services
  • Buying
  • Selling
  • Home Valuation
  • Mortgage Calculator
Explore
  • Property Search
  • Featured Properties
  • Communities
Local Guide
  • Search by City
  • Search by Subdivision
  • Search by Zip
  • Search by Area
Legal
  • Privacy
  • Terms
  • DMCA
  • Accessibility
  • Fair Housing
Account
  • Dashboard
  • Logout
  • Login
Jeanine Burmeister | Power House Group Realty - Footer Logo
©2026 Power House Group Realty. All rights reserved.
Website built by CloseHack.

Michigan Regional Information Center

© MichRIC. All rights reserved. Information Deemed Reliable, but Not Guaranteed. Listing information is from various brokers who participate in IDX and not all listings may be visible on the site. The property information being provided is for consumers personal, non-commercial use and may not be used for any purpose other than to identify prospective properties consumers may be interested in purchasing.

Realcomp IDX

​All rights reserved. Information Deemed Reliable, but Not Guaranteed. Listing information is from various brokers who participate in IDX and not all listings may be visible on the site. The property information being provided is for consumers personal, non-commercial use and may not be used for any purpose other than to identify prospective properties consumers may be interested in purchasing.

Return
  • All Types
  • House+2 more
  • Price
  • Bed/Bath
  • Size
  • Dates
  • Filters
  • Amenities
  • Save
  • Share
Listings
No results
Sort
Home / Rochester Hills City / 39 Stark Road
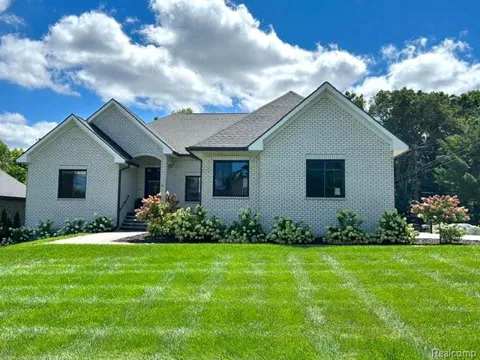
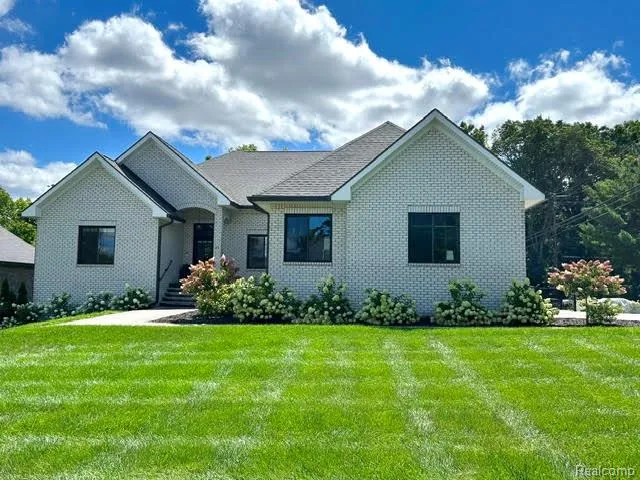
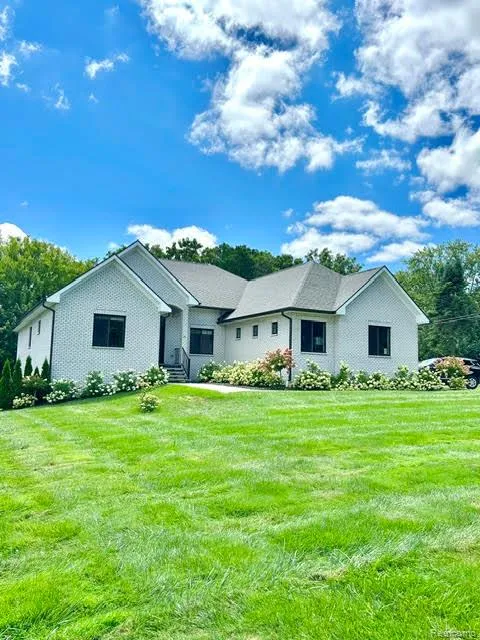
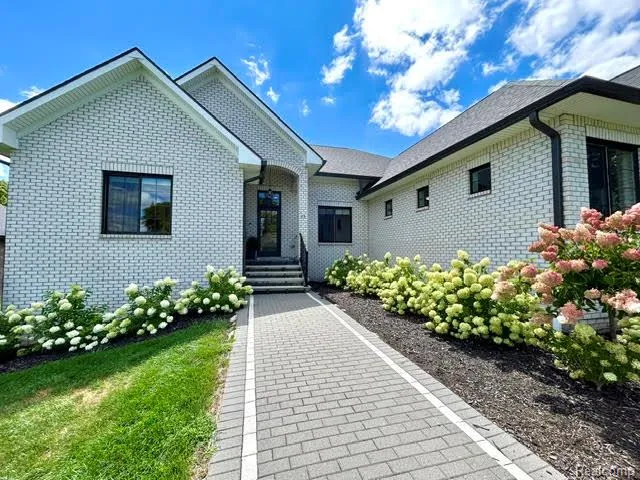
39 Stark Road Rochester Hills City, MI 48307 39 Stark Road Rochester Hills City, MI 48307 39 Stark Road Rochester Hills City, MI 48307 39 Stark Road Rochester Hills City, MI 48307 39 Stark Road Rochester Hills City, MI 48307 39 Stark Road Rochester Hills City, MI 48307 39 Stark Road Rochester Hills City, MI 48307 39 Stark Road Rochester Hills City, MI 48307 39 Stark Road Rochester Hills City, MI 48307 39 Stark Road Rochester Hills City, MI 48307 39 Stark Road Rochester Hills City, MI 48307 39 Stark Road Rochester Hills City, MI 48307 39 Stark Road Rochester Hills City, MI 48307 39 Stark Road Rochester Hills City, MI 48307 39 Stark Road Rochester Hills City, MI 48307 39 Stark Road Rochester Hills City, MI 48307 39 Stark Road Rochester Hills City, MI 48307 39 Stark Road Rochester Hills City, MI 48307 39 Stark Road Rochester Hills City, MI 48307 39 Stark Road Rochester Hills City, MI 48307 39 Stark Road Rochester Hills City, MI 48307 39 Stark Road Rochester Hills City, MI 48307 39 Stark Road Rochester Hills City, MI 48307 39 Stark Road Rochester Hills City, MI 48307 39 Stark Road Rochester Hills City, MI 48307 39 Stark Road Rochester Hills City, MI 48307 39 Stark Road Rochester Hills City, MI 48307 39 Stark Road Rochester Hills City, MI 48307 39 Stark Road Rochester Hills City, MI 48307 39 Stark Road Rochester Hills City, MI 48307 39 Stark Road Rochester Hills City, MI 48307 39 Stark Road Rochester Hills City, MI 48307 39 Stark Road Rochester Hills City, MI 48307 39 Stark Road Rochester Hills City, MI 48307 39 Stark Road Rochester Hills City, MI 48307 39 Stark Road Rochester Hills City, MI 48307 39 Stark Road Rochester Hills City, MI 48307 39 Stark Road Rochester Hills City, MI 48307 39 Stark Road Rochester Hills City, MI 48307 39 Stark Road Rochester Hills City, MI 48307 39 Stark Road Rochester Hills City, MI 48307 39 Stark Road Rochester Hills City, MI 48307 39 Stark Road Rochester Hills City, MI 48307 39 Stark Road Rochester Hills City, MI 48307 39 Stark Road Rochester Hills City, MI 48307 39 Stark Road Rochester Hills City, MI 48307 39 Stark Road Rochester Hills City, MI 48307 39 Stark Road Rochester Hills City, MI 48307 39 Stark Road Rochester Hills City, MI 48307 39 Stark Road Rochester Hills City, MI 48307 39 Stark Road Rochester Hills City, MI 48307 39 Stark Road Rochester Hills City, MI 48307 39 Stark Road Rochester Hills City, MI 48307 39 Stark Road Rochester Hills City, MI 48307 39 Stark Road Rochester Hills City, MI 48307 39 Stark Road Rochester Hills City, MI 48307 39 Stark Road Rochester Hills City, MI 48307 39 Stark Road Rochester Hills City, MI 48307 View All Photos

$1,200,000

| Active

39 Stark Road

Rochester Hills City, MI 48307

5,200
Square Feet
4
Beds
4
Baths
0.64
Acres
25
Days on Market
20261065723
MLS#
House
Structure
Residential
Zone
Contact

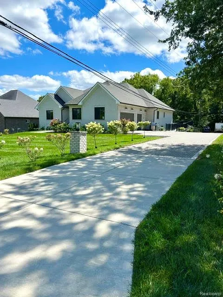
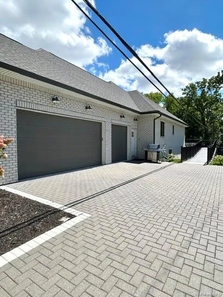
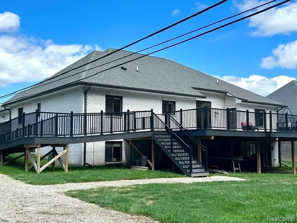
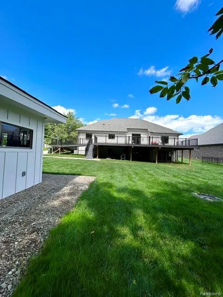
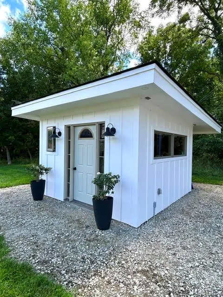
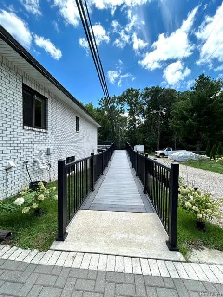
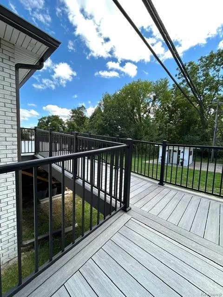
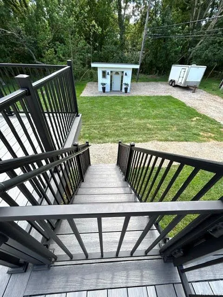
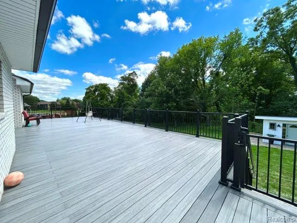
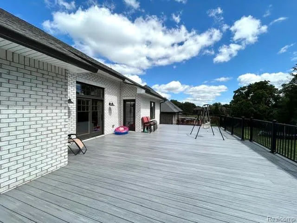
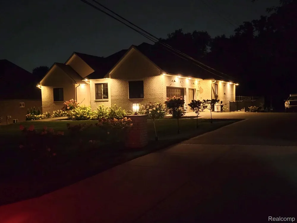
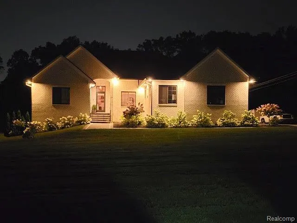
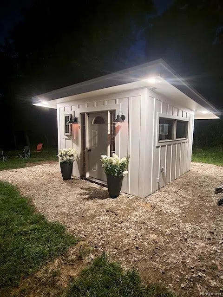
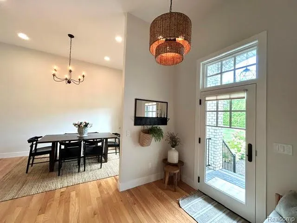
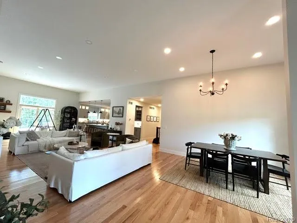
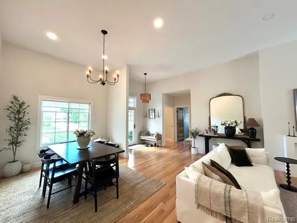
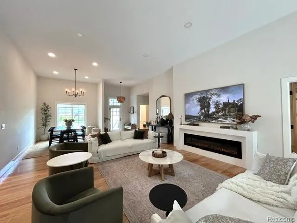
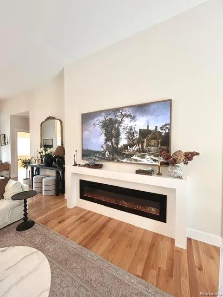
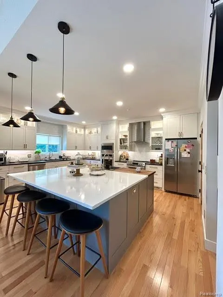
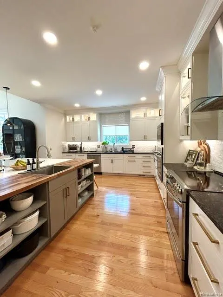
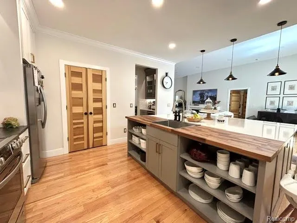
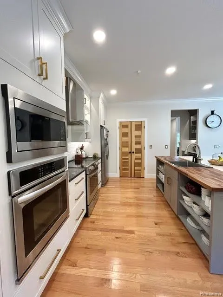
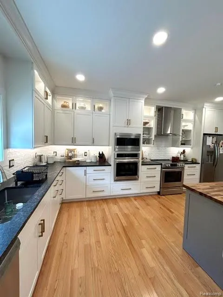
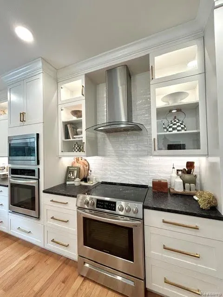
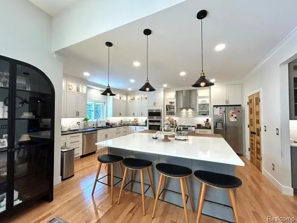
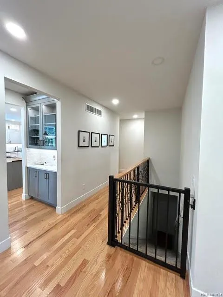
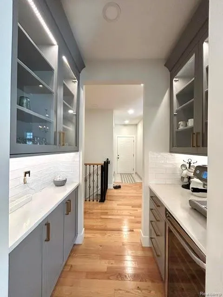
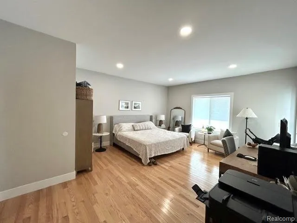
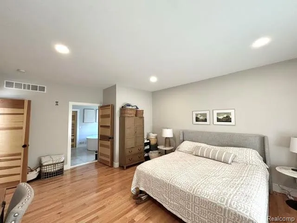
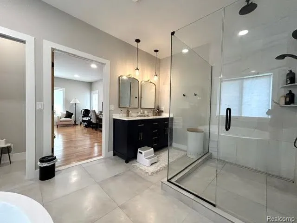
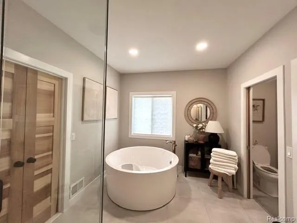
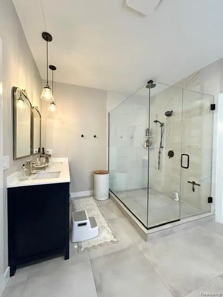
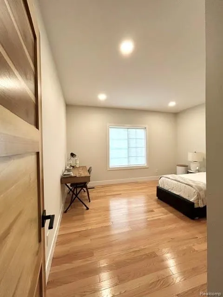
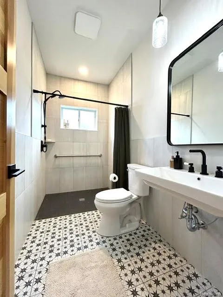
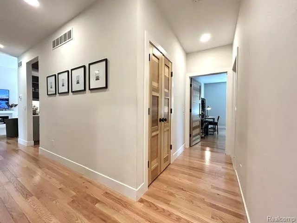
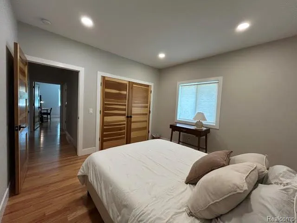
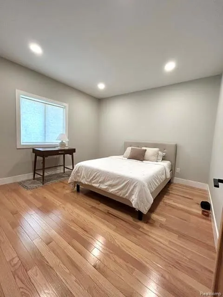
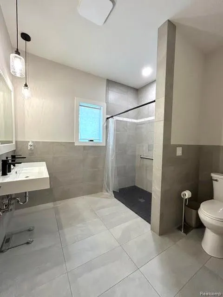
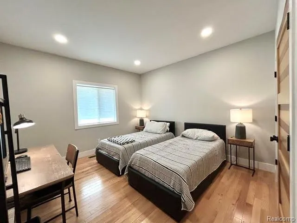
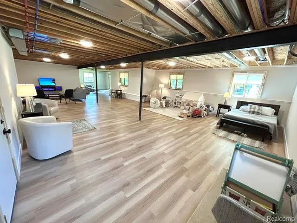
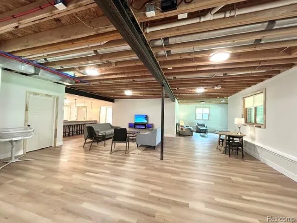
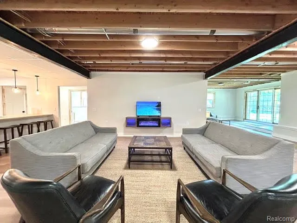
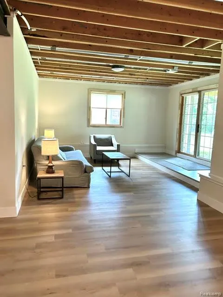
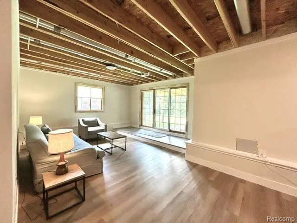
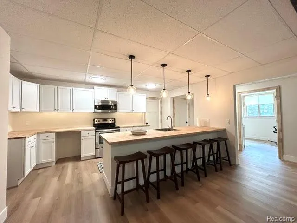
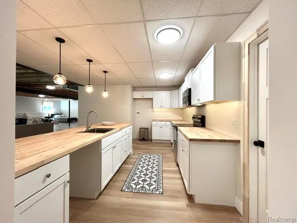
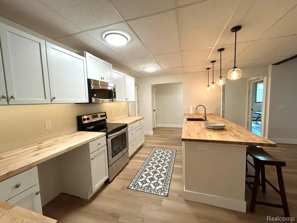
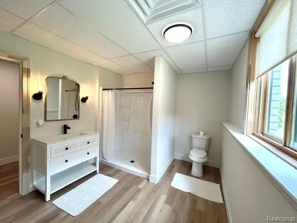
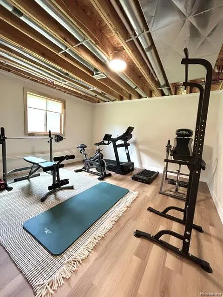
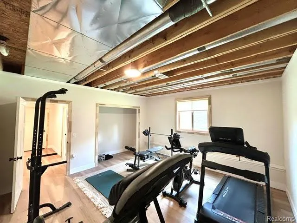
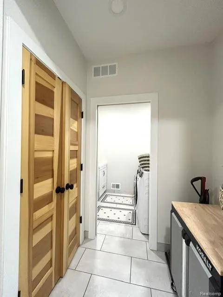
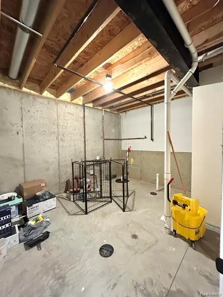
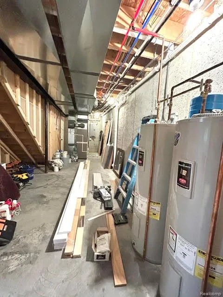
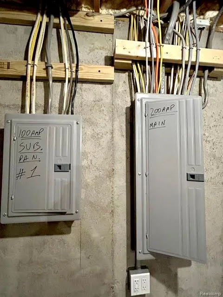
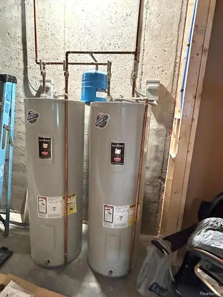
This is a custom built and designed home by the builder who currently lives in the home. This is also ADA compliant and State licensed for a 6 person Group Home option but is not currently being used as a group home nor has it been since it was built in 2022. This beautiful home offers many custom and special features throughout. The kitchen is a great gathering place and open to the great room. The Great room features an 8' electric fireplace and mantle. There are 2 bedrooms off the great room living area (one is primary & 2nd has access to 1 of 4 full bathrooms) and 2 bedrooms on the other side of the home with their own full bath. The newly finished basement has 2,400 sq. feet of finished living area and large daylight windows for lots of natural lighting throughout the day. The basement has all 100% waterproof vinyl flooring, drywall walls, a complete full 2nd kitchen, a room used as a gym but would make a very spacious bedroom, a 4th of 4 full baths, wall fireplace, very high ceilings that can be painted or easily finished w/drywall. The basement is all trimmed out with custom base and trim molding, a small room that can be finished for a wine cellar and 2 storage/mechanical areas approx. 400 sq. feet. The exterior features custom lighting around the entire home and has it's own 100 amp service box that can also accommodate the electrical for a future built-in pool. The builder built a 12x12 shed out back that has non rot siding, electrical wired inside and out, insulated and paneled walls, double pane windows & heat. This shed could be a future pool house. The maintenance free deck is approximately 850 sq. feet and is ADA compliant with 5' wide ramp, stairs and custom lock 1/2 gates to match the aluminum railings. The area under the deck is prepped for future patio, enclosed hot tub, sauna, etc. and is electrical ready when needed. The driveway is extended to the back side lot for 4 and additional 4 car parking area. The garage has finished walls, insulation and attic storage. This home has

Property Details
Cooling
1
Heating
Forced Air, NaturalGas
Cooling Features
Central Air
Bedrooms
4
Bathrooms
4.0
Full Baths
4
Acres
0.64
Square Feet
5200.0
Parking Features
ThreeCarGarage, Attached, ElectricityinGarage, GarageDoorOpener, SideEntrance
Parking
1
Parking Type
Garage
Parking Garage Spaces
3.0
Property Type
Purchase
Style
Ranch
Basement
1
Basement Description
Bath Stubbed, Finished, WalkOutAccess
Basement Finished
1
Year Built
2022
Foundation
Basement, Poured, SumpPump
Roof
Asphalt
Sewer Information
Public Sewer
Utility Source
Public
Appliances
Dishwasher, FreeStandingElectricOven, FreeStandingRefrigerator, Microwave, StainlessSteelAppliances
Subdivision
JUENGELS ORCHARDS
School District
Rochester
County
Oakland
Region
RochesterHillsCity_Oakland
Original List Price
$1,200,000
Days on Market (Cumulative)
25
Taxes Annual
$9,194
MLS #
20261065723
Location
Legal

​All rights reserved. Information Deemed Reliable, but Not Guaranteed. Listing information is from various brokers who participate in IDX and not all listings may be visible on the site. The property information being provided is for consumers personal, non-commercial use and may not be used for any purpose other than to identify prospective properties consumers may be interested in purchasing.

Provided By
Listed by Paula Rait (#177348)
Listing Office: Berkshire Hathaway HomeServices Kee Realty Bham (#36295017)

Jeanine Burmeister | Power House Group Realty Have a question about this home?

Interested in Purchasing 39 Stark Road?

Get an estimate on monthly payments on this property.

$
years
Down Payment
$
%
Interest Rate
%
Tax Rate
%
$
$annually
$monthly
Estimated Monthly Payment
$0.00
Loan Amount
$0.00