(313) 330-3302 jeanine@phgrealty.com Power House Group Realty
Traffic Dashboard
Home
  • Home
  • Search
  • Selling
  • Buying
    • Buying Info
    • Featured Listings
    • Search Homes
  • Communities
  • About
    • Meet Jeanine
    • Testimonials
  • Contact
Traffic Dashboard
Jeanine Burmeister
(313) 330-3302 jeanine@phgrealty.com
  • PowerHouse Group Realty
    25749 Telegraph
    Brownstown Twp, MI 48183
  • PowerHouse Group Realty
    3640 Millay Dr
    Troy, MI 48083
Company
  • Home
  • About
  • Testimonials
  • Contact
Services
  • Buying
  • Selling
  • Home Valuation
  • Mortgage Calculator
Explore
  • Property Search
  • Featured Properties
  • Communities
Local Guide
  • Search by City
  • Search by Subdivision
  • Search by Zip
  • Search by Area
Legal
  • Privacy
  • Terms
  • DMCA
  • Accessibility
  • Fair Housing
Account
  • Dashboard
  • Logout
  • Login
Jeanine Burmeister | Power House Group Realty - Footer Logo
©2026 Power House Group Realty. All rights reserved.
Website built by CloseHack.

Michigan Regional Information Center

© MichRIC. All rights reserved. Information Deemed Reliable, but Not Guaranteed. Listing information is from various brokers who participate in IDX and not all listings may be visible on the site. The property information being provided is for consumers personal, non-commercial use and may not be used for any purpose other than to identify prospective properties consumers may be interested in purchasing.

Realcomp IDX

​All rights reserved. Information Deemed Reliable, but Not Guaranteed. Listing information is from various brokers who participate in IDX and not all listings may be visible on the site. The property information being provided is for consumers personal, non-commercial use and may not be used for any purpose other than to identify prospective properties consumers may be interested in purchasing.

Return
  • All Types
  • House+2 more
  • Price
  • Bed/Bath
  • Size
  • Dates
  • Filters
  • Amenities
  • Save
  • Share
Listings
No results
Sort
Home / Evergreen Township / 3951 Van Dyke Road
3951 Van Dyke Road Evergreen Township, MI 48426 3951 Van Dyke Road Evergreen Township, MI 48426 3951 Van Dyke Road Evergreen Township, MI 48426 3951 Van Dyke Road Evergreen Township, MI 48426 3951 Van Dyke Road Evergreen Township, MI 48426 3951 Van Dyke Road Evergreen Township, MI 48426 3951 Van Dyke Road Evergreen Township, MI 48426 3951 Van Dyke Road Evergreen Township, MI 48426 3951 Van Dyke Road Evergreen Township, MI 48426 3951 Van Dyke Road Evergreen Township, MI 48426 3951 Van Dyke Road Evergreen Township, MI 48426 3951 Van Dyke Road Evergreen Township, MI 48426 3951 Van Dyke Road Evergreen Township, MI 48426 3951 Van Dyke Road Evergreen Township, MI 48426 3951 Van Dyke Road Evergreen Township, MI 48426 3951 Van Dyke Road Evergreen Township, MI 48426 3951 Van Dyke Road Evergreen Township, MI 48426 3951 Van Dyke Road Evergreen Township, MI 48426 3951 Van Dyke Road Evergreen Township, MI 48426 3951 Van Dyke Road Evergreen Township, MI 48426 3951 Van Dyke Road Evergreen Township, MI 48426 3951 Van Dyke Road Evergreen Township, MI 48426 3951 Van Dyke Road Evergreen Township, MI 48426 3951 Van Dyke Road Evergreen Township, MI 48426 3951 Van Dyke Road Evergreen Township, MI 48426 3951 Van Dyke Road Evergreen Township, MI 48426 3951 Van Dyke Road Evergreen Township, MI 48426 3951 Van Dyke Road Evergreen Township, MI 48426 View All Photos

$314,900

| Active

3951 Van Dyke Road

Evergreen Township, MI 48426

2,646
Square Feet
4
Beds
1
Baths
19.13
Acres
25
Days on Market
81026043333
MLS#
House
Structure
Residential
Zone
Contact

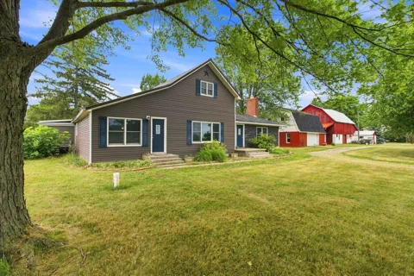
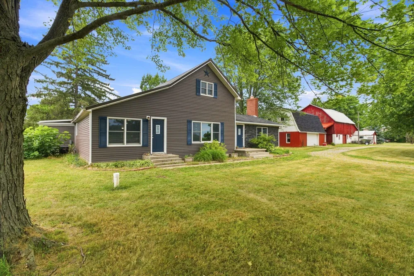
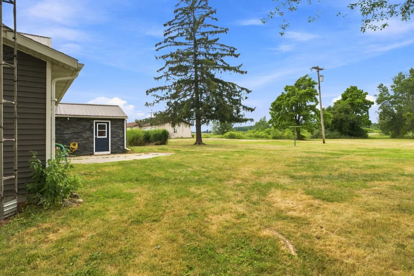
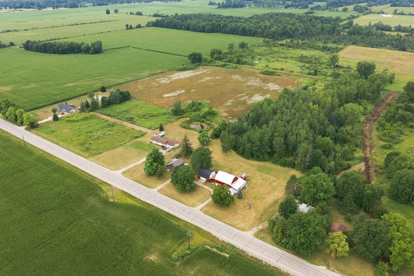
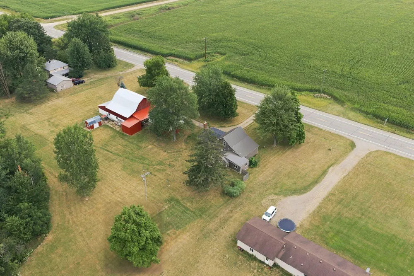
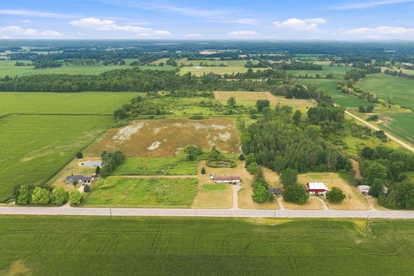
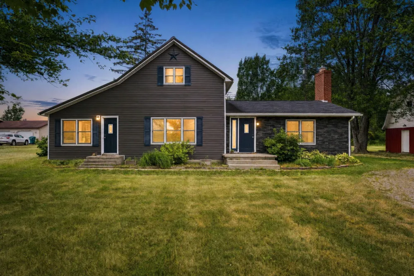
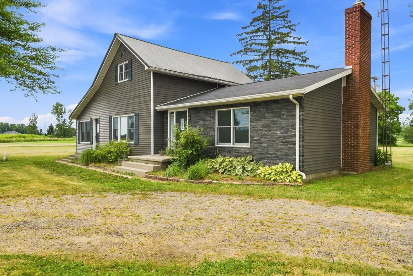
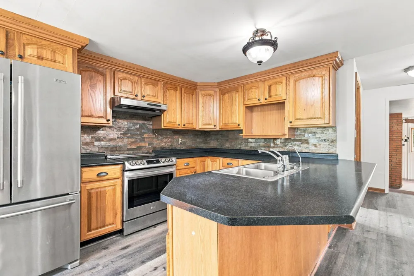
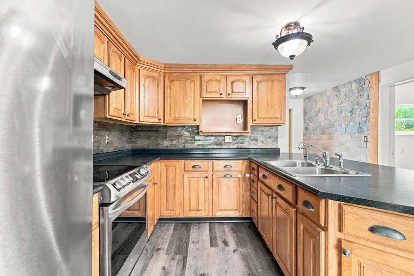
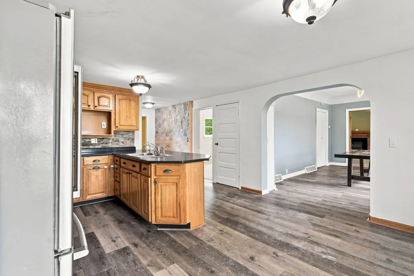
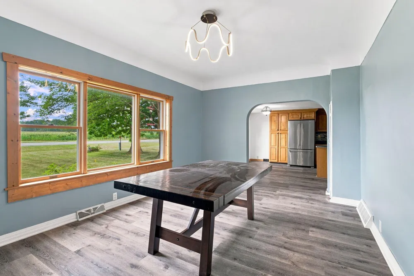
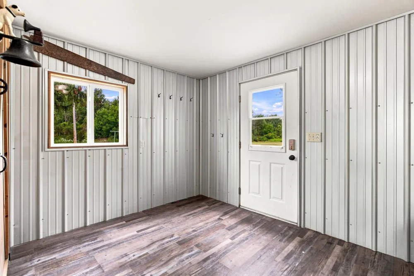
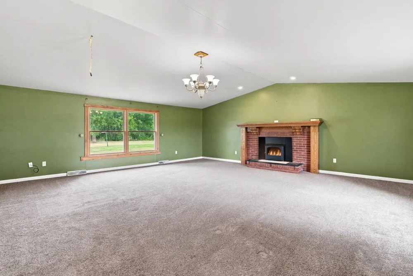
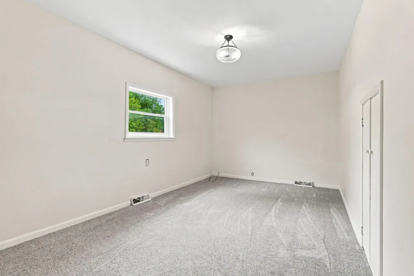
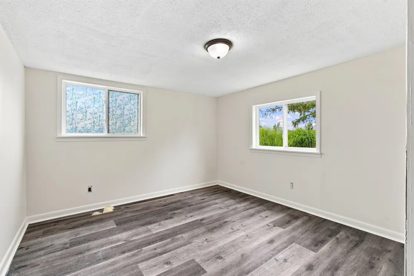
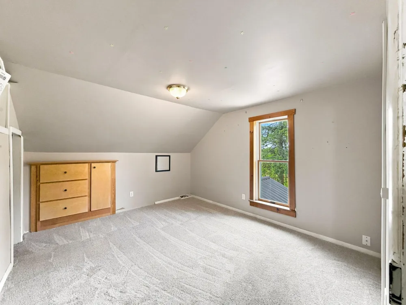
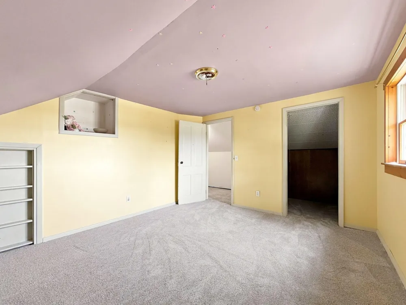
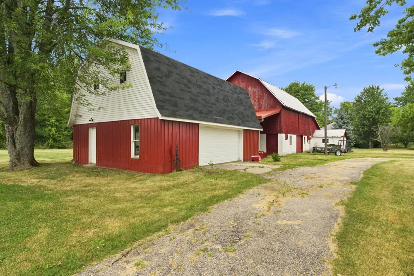
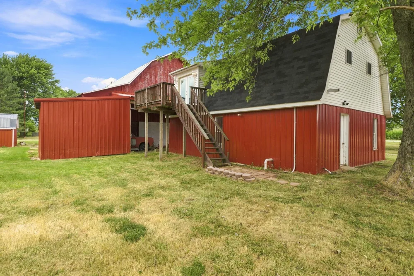
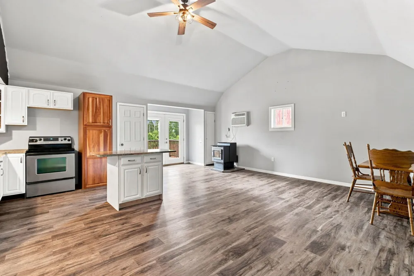
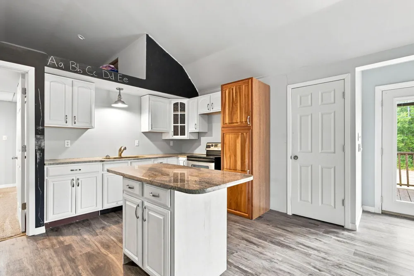
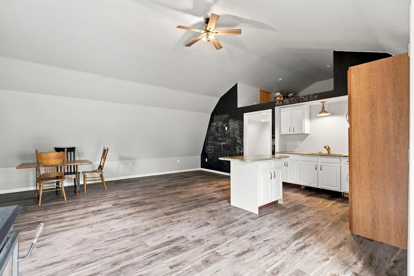
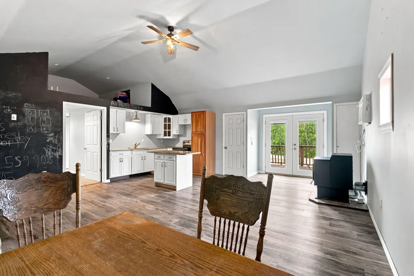
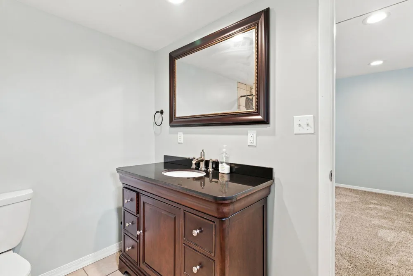
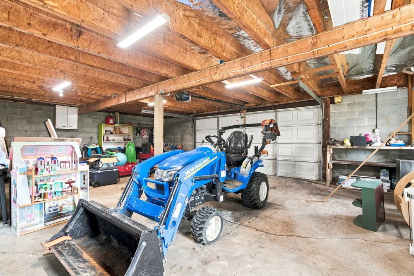
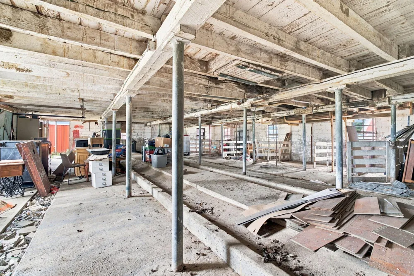
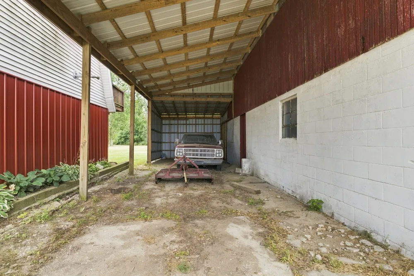
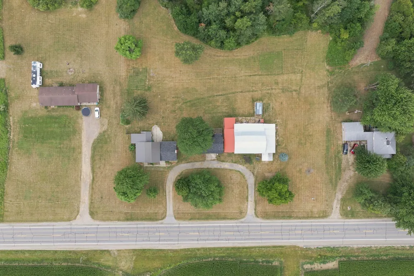
Desirable well-cared for home on 19+ acres... 4 spacious acres close to home, 5 acres of woods; perfect for hunting or simply the nature lover and 10 acres of open field for personal farming or leasing. The interior offers an entry Master Bedroom and unique secondary bedroom that could be used at office or close need for family member, large formal dining room and very spacious vaulted Great Room with cozy fireplace. Many updates throughout.... Kitchen, In 2017...steel roof, furnace & A/C, RO System, water softener. In 2024 yard drainage tiling and well pump was installed. Just recent in 2026 the home was painted in neutrals inside and maintenance free vinyl flooring and carpeting was installed. Sought after separate apartment/barnominium-like above the garage. This 800sq ft space offers open and vaulted living area/kitchen and separate bedroom suite with bath, perfect for private quarters and/or rental income. Also there is a 2,171sf (54.4x38.3) functional barn that offers anabundance of storage or something really spectacular! NOTE: Sellers is willing to consider splitting off acreage leaving the home with auxiliary structures on approximately 2.5 acres at a lower price, if so desired. Don't miss out on this incredible opportunity!

Property Details
Interior
VaultedCeilings
Fireplaces
1
Cooling
1
Heating
Forced Air, NaturalGas
Cooling Features
Ceiling Fans, CentralAir, WallUnits
Bedrooms
4
Bathrooms
1.0
Full Baths
1
Lot Features
Wooded
Lot Description
Wooded
Acres
19.13
Square Feet
2646.0
Lot Size (sqft)
833303.0
Parking Features
Attached, Detached, Gravel, GarageDoorOpener, Carport
Parking
1
Parking Type
Garage
Parking Garage Spaces
2.0
Property Type
Purchase
Style
Colonial, Traditional
Year Built
1940
Foundation
Crawl Space
Roof
Metal, Shingle
Sewer Information
Septic Tank
Utility Source
Well
Appliances
Disposal, Dryer, Refrigerator, Range, Washer
Subdivision
M&B
School District
CassCity
County
Sanilac
Region
EvergreenTownship_Sanilac
Original List Price
$314,900
Days on Market (Cumulative)
25
Taxes Annual
$2,230
MLS #
81026043333
Location
Legal

​All rights reserved. Information Deemed Reliable, but Not Guaranteed. Listing information is from various brokers who participate in IDX and not all listings may be visible on the site. The property information being provided is for consumers personal, non-commercial use and may not be used for any purpose other than to identify prospective properties consumers may be interested in purchasing.

Provided By
Listed by Michael Klaiber (#81175526977090)
Listing Office: K. W. Peterson & Associates (#814806929389)

Jeanine Burmeister | Power House Group Realty Have a question about this home?

Interested in Purchasing 3951 Van Dyke Road?

Get an estimate on monthly payments on this property.

$
years
Down Payment
$
%
Interest Rate
%
Tax Rate
%
$
$annually
$monthly
Estimated Monthly Payment
$0.00
Loan Amount
$0.00