(313) 330-3302 jeanine@phgrealty.com Power House Group Realty
Traffic Dashboard
Home
  • Home
  • Search
  • Selling
  • Buying
    • Buying Info
    • Featured Listings
    • Search Homes
  • Communities
  • About
    • Meet Jeanine
    • Testimonials
  • Contact
Traffic Dashboard
Jeanine Burmeister
(313) 330-3302 jeanine@phgrealty.com
  • PowerHouse Group Realty
    25749 Telegraph
    Brownstown Twp, MI 48183
  • PowerHouse Group Realty
    3640 Millay Dr
    Troy, MI 48083
Company
  • Home
  • About
  • Testimonials
  • Contact
Services
  • Buying
  • Selling
  • Home Valuation
  • Mortgage Calculator
Explore
  • Property Search
  • Featured Properties
  • Communities
Local Guide
  • Search by City
  • Search by Subdivision
  • Search by Zip
  • Search by Area
Legal
  • Privacy
  • Terms
  • DMCA
  • Accessibility
  • Fair Housing
Account
  • Dashboard
  • Logout
  • Login
Jeanine Burmeister | Power House Group Realty - Footer Logo
©2026 Power House Group Realty. All rights reserved.
Website built by CloseHack.

Michigan Regional Information Center

© MichRIC. All rights reserved. Information Deemed Reliable, but Not Guaranteed. Listing information is from various brokers who participate in IDX and not all listings may be visible on the site. The property information being provided is for consumers personal, non-commercial use and may not be used for any purpose other than to identify prospective properties consumers may be interested in purchasing.

Realcomp IDX

​All rights reserved. Information Deemed Reliable, but Not Guaranteed. Listing information is from various brokers who participate in IDX and not all listings may be visible on the site. The property information being provided is for consumers personal, non-commercial use and may not be used for any purpose other than to identify prospective properties consumers may be interested in purchasing.

Return
  • All Types
  • House+2 more
  • Price
  • Bed/Bath
  • Size
  • Dates
  • Filters
  • Amenities
  • Save
  • Share
Listings
No results
Sort
Home / Sterling Heights City / 39719 Lembke Drive
39719 Lembke Drive Sterling Heights City, MI 48313 39719 Lembke Drive Sterling Heights City, MI 48313 39719 Lembke Drive Sterling Heights City, MI 48313 39719 Lembke Drive Sterling Heights City, MI 48313 39719 Lembke Drive Sterling Heights City, MI 48313 39719 Lembke Drive Sterling Heights City, MI 48313 39719 Lembke Drive Sterling Heights City, MI 48313 39719 Lembke Drive Sterling Heights City, MI 48313 39719 Lembke Drive Sterling Heights City, MI 48313 39719 Lembke Drive Sterling Heights City, MI 48313 39719 Lembke Drive Sterling Heights City, MI 48313 39719 Lembke Drive Sterling Heights City, MI 48313 39719 Lembke Drive Sterling Heights City, MI 48313 39719 Lembke Drive Sterling Heights City, MI 48313 39719 Lembke Drive Sterling Heights City, MI 48313 39719 Lembke Drive Sterling Heights City, MI 48313 39719 Lembke Drive Sterling Heights City, MI 48313 39719 Lembke Drive Sterling Heights City, MI 48313 39719 Lembke Drive Sterling Heights City, MI 48313 39719 Lembke Drive Sterling Heights City, MI 48313 39719 Lembke Drive Sterling Heights City, MI 48313 39719 Lembke Drive Sterling Heights City, MI 48313 39719 Lembke Drive Sterling Heights City, MI 48313 39719 Lembke Drive Sterling Heights City, MI 48313 39719 Lembke Drive Sterling Heights City, MI 48313 39719 Lembke Drive Sterling Heights City, MI 48313 39719 Lembke Drive Sterling Heights City, MI 48313 39719 Lembke Drive Sterling Heights City, MI 48313 39719 Lembke Drive Sterling Heights City, MI 48313 39719 Lembke Drive Sterling Heights City, MI 48313 39719 Lembke Drive Sterling Heights City, MI 48313 39719 Lembke Drive Sterling Heights City, MI 48313 39719 Lembke Drive Sterling Heights City, MI 48313 39719 Lembke Drive Sterling Heights City, MI 48313 39719 Lembke Drive Sterling Heights City, MI 48313 39719 Lembke Drive Sterling Heights City, MI 48313 39719 Lembke Drive Sterling Heights City, MI 48313 39719 Lembke Drive Sterling Heights City, MI 48313 39719 Lembke Drive Sterling Heights City, MI 48313 39719 Lembke Drive Sterling Heights City, MI 48313 39719 Lembke Drive Sterling Heights City, MI 48313 39719 Lembke Drive Sterling Heights City, MI 48313 39719 Lembke Drive Sterling Heights City, MI 48313 39719 Lembke Drive Sterling Heights City, MI 48313 39719 Lembke Drive Sterling Heights City, MI 48313 39719 Lembke Drive Sterling Heights City, MI 48313 39719 Lembke Drive Sterling Heights City, MI 48313 39719 Lembke Drive Sterling Heights City, MI 48313 39719 Lembke Drive Sterling Heights City, MI 48313 39719 Lembke Drive Sterling Heights City, MI 48313 39719 Lembke Drive Sterling Heights City, MI 48313 39719 Lembke Drive Sterling Heights City, MI 48313 View All Photos

$498,000

| Active

39719 Lembke Drive

Sterling Heights City, MI 48313

3,058
Square Feet
4
Beds
3.5
Baths
0.19
Acres
18
Days on Market
20261068376
MLS#
House
Structure
Residential
Zone
Contact

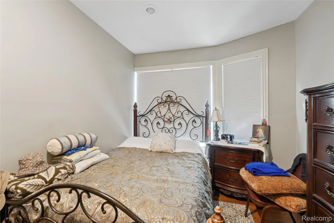
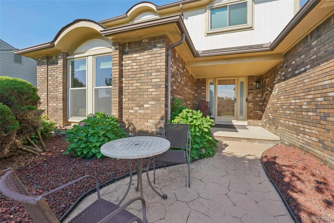
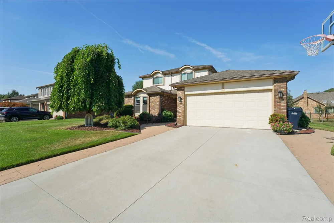
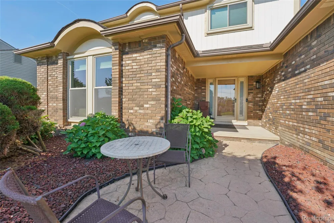
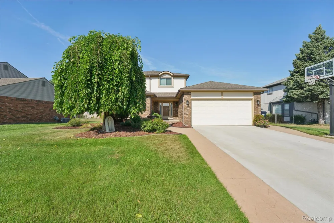
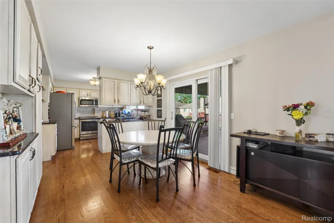
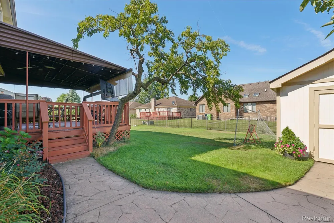
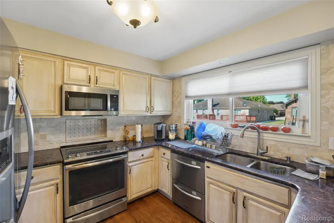
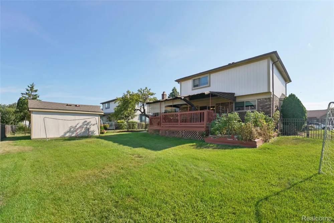
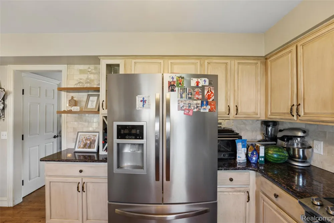
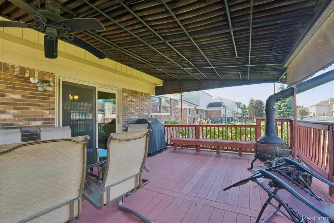
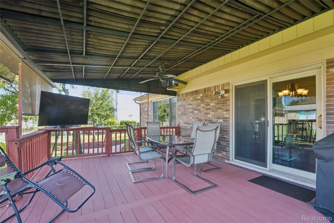
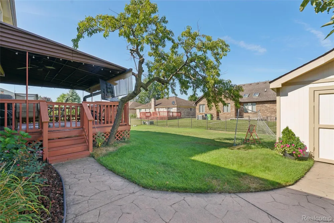
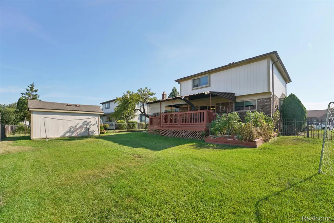
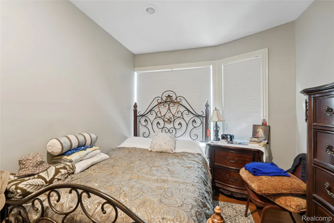
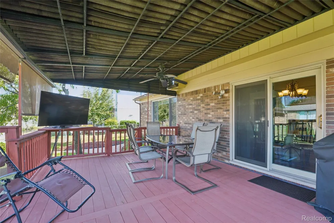
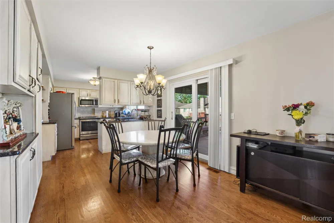
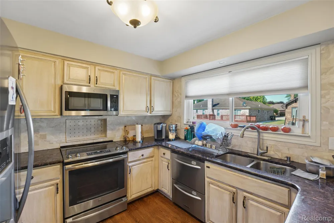
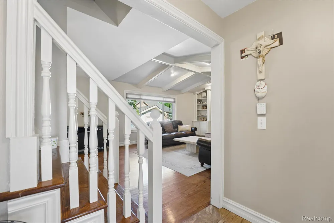
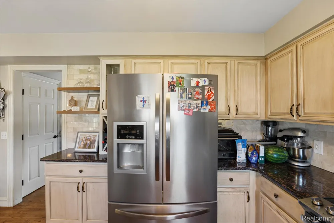
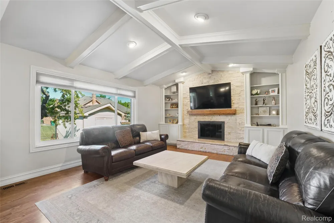
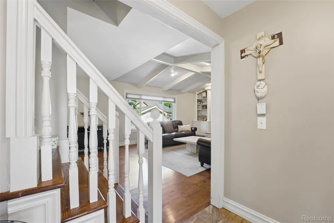
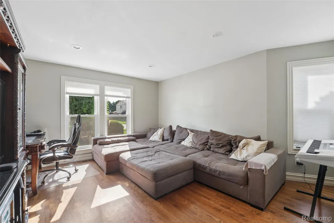
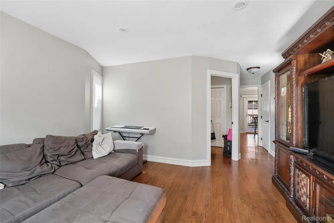
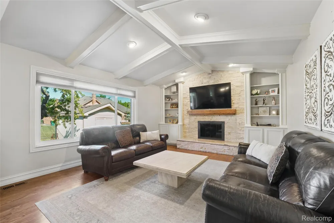
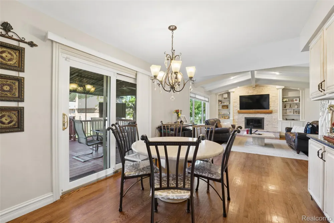
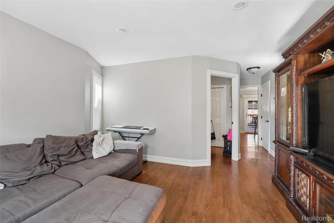
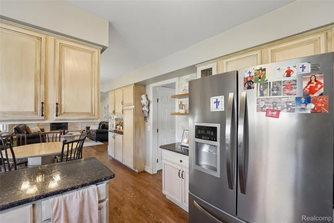
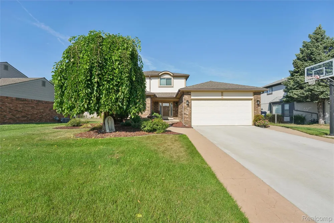
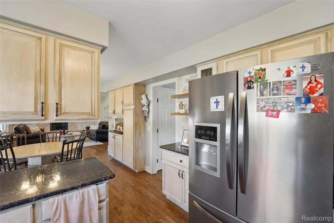
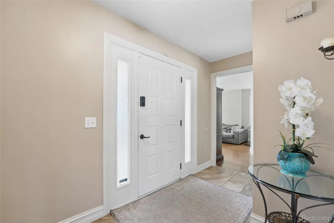
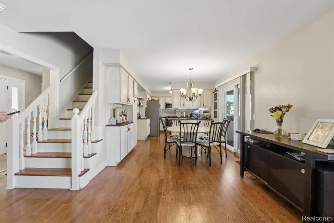
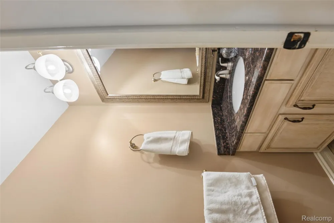
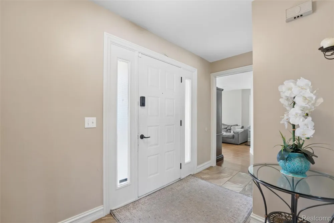
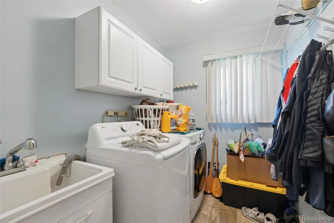
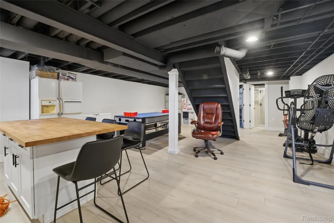
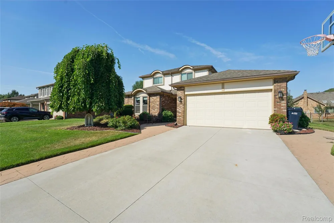
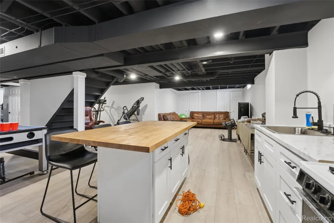
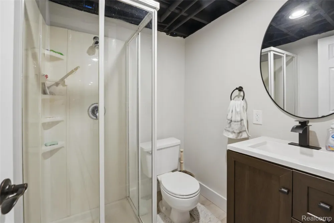
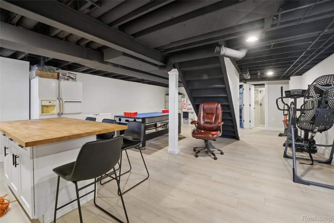
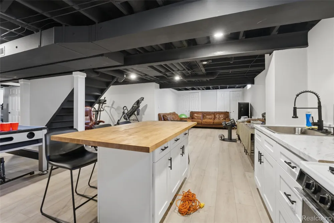
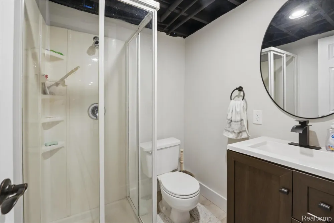
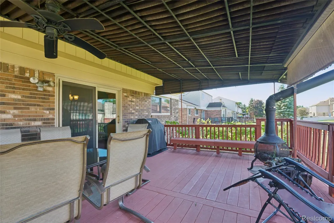
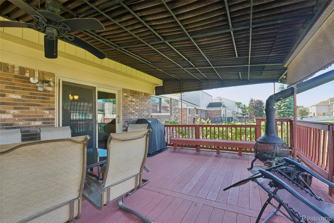
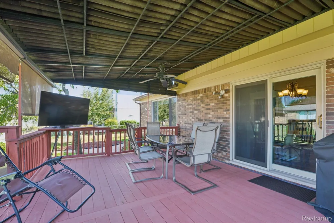
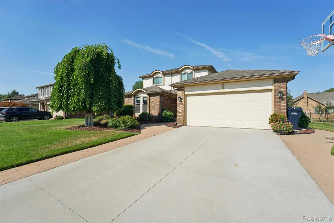
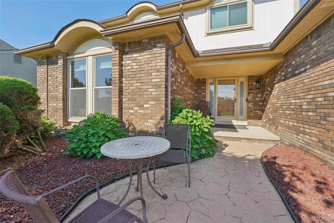
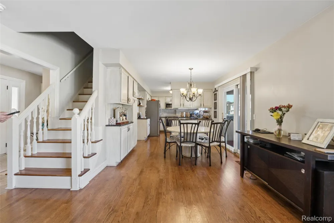
Welcome to 39719 Lembke Dr, a charming house situated in the desirable area of Sterling Heights, MI. This property accords a wonderful opportunity for those looking to settle in a welcoming neighborhood. The home's exterior features a classic design with a well-maintained lawn that enhances its curb appeal. Inside, you'll find ample living space with a layout that accommodates various lifestyle needs. The property is conveniently located, allowing easy access to the amenities that Sterling Heights has to accord. Whether you're looking to entertain or enjoy quiet moments, this house provides a comfortable setting. Experience the potential of this lovely residence and envision the possibilities that await you at 39719 Lembke Dr. Don't miss the chance to explore this property and discover how it can become your new home. Beautiful very well kept and well updated house New HVAC (heating and cooling 95% efficiency) Newly finished basement with full kitchen and full bathroom and storage area New driveway with 3' on each side stamped concrete that extends all away to the beautiful large cozy Trex deck and large very nice shed/garage (11'x17') First floor hardwood and tiles Second floor high end carpet 3 bedrooms upstairs (master with private bathroom and walk-in closet) plus full family bathroom 1 bedroom downstairs 2 family rooms dining room beautiful kitchen with a lot of cabinets and a lot more...... Must see Won't last

Property Details
Interior
DualFlushToilets, EntranceFoyer, ProgrammableThermostat
Cooling
1
Heating
Forced Air, NaturalGas
Cooling Features
Central Air
Bedrooms
4
Bathrooms
3.5
Full Baths
3
Half Baths
1
Lot Features
AdjacenttoPublicLand
Lot Description
AdjacenttoPublicLand
Exterior Features
Awnings, Balcony, ChimneyCaps, Lighting
Exterior Materials
Awnings, Balcony, ChimneyCaps, Lighting
Acres
0.19
Square Feet
3058.0
Parking Features
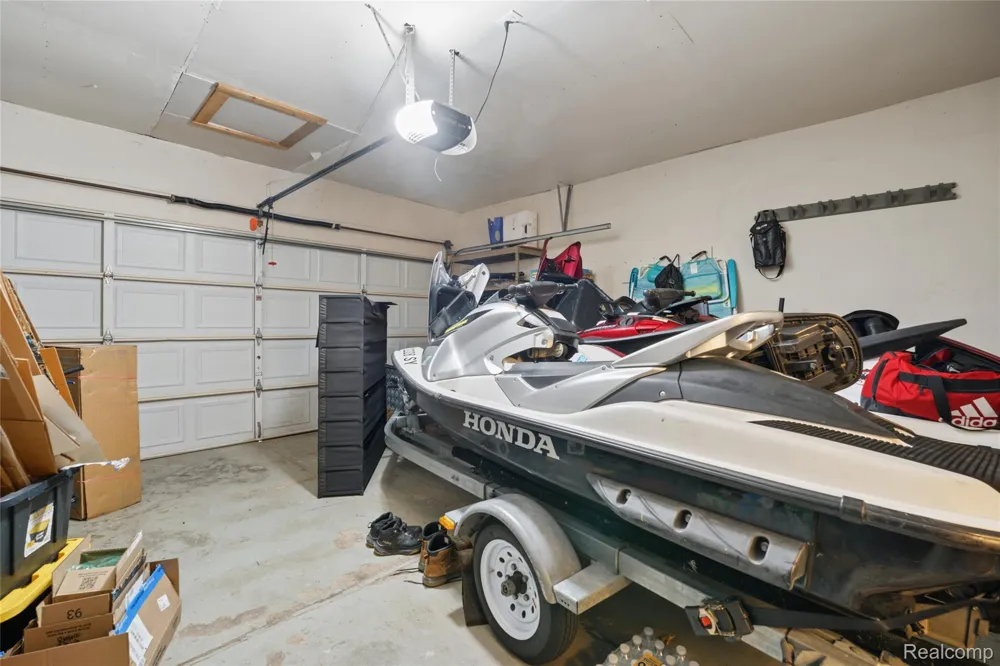
TwoCarGarage, Attached
Parking
1
Parking Type
Garage
Parking Garage Spaces
2.0
Property Type
Purchase
Style
Colonial
Basement
1
Basement Description
Finished
Basement Finished
1
Year Built
1989
Foundation
Basement, Block
Sewer Information
Public Sewer
Utility Source
Public
Appliances
ConvectionOven, Dishwasher, Dryer, ExhaustFan, FreeStandingElectricOven, FreeStandingRefrigerator, Humidifier, IceMaker,
Subdivision
RIVENDELL SUB
School District
Utica
County
Macomb
Region
SterlingHeightsCity_Macomb
Original List Price
$498,000
Days on Market (Cumulative)
18
Taxes Annual
$4,107
Pets
No
MLS #
20261068376
Location
Legal

​All rights reserved. Information Deemed Reliable, but Not Guaranteed. Listing information is from various brokers who participate in IDX and not all listings may be visible on the site. The property information being provided is for consumers personal, non-commercial use and may not be used for any purpose other than to identify prospective properties consumers may be interested in purchasing.

Provided By
Listed by Steve Koleno (#432825)
Listing Office: Beycome Brokerage Realty LLC (#432904)

Jeanine Burmeister | Power House Group Realty Have a question about this home?

Interested in Purchasing 39719 Lembke Drive?

Get an estimate on monthly payments on this property.

$
years
Down Payment
$
%
Interest Rate
%
Tax Rate
%
$
$annually
$monthly
Estimated Monthly Payment
$0.00
Loan Amount
$0.00