(313) 330-3302 jeanine@phgrealty.com Power House Group Realty
Traffic Dashboard
Home
  • Home
  • Search
  • Selling
  • Buying
    • Buying Info
    • Featured Listings
    • Search Homes
  • Communities
  • About
    • Meet Jeanine
    • Testimonials
  • Contact
Traffic Dashboard
Jeanine Burmeister
(313) 330-3302 jeanine@phgrealty.com
  • PowerHouse Group Realty
    25749 Telegraph
    Brownstown Twp, MI 48183
  • PowerHouse Group Realty
    3640 Millay Dr
    Troy, MI 48083
Company
  • Home
  • About
  • Testimonials
  • Contact
Services
  • Buying
  • Selling
  • Home Valuation
  • Mortgage Calculator
Explore
  • Property Search
  • Featured Properties
  • Communities
Local Guide
  • Search by City
  • Search by Subdivision
  • Search by Zip
  • Search by Area
Legal
  • Privacy
  • Terms
  • DMCA
  • Accessibility
  • Fair Housing
Account
  • Dashboard
  • Logout
  • Login
Jeanine Burmeister | Power House Group Realty - Footer Logo
©2026 Power House Group Realty. All rights reserved.
Website built by CloseHack.

Michigan Regional Information Center

© MichRIC. All rights reserved. Information Deemed Reliable, but Not Guaranteed. Listing information is from various brokers who participate in IDX and not all listings may be visible on the site. The property information being provided is for consumers personal, non-commercial use and may not be used for any purpose other than to identify prospective properties consumers may be interested in purchasing.

Realcomp IDX

​All rights reserved. Information Deemed Reliable, but Not Guaranteed. Listing information is from various brokers who participate in IDX and not all listings may be visible on the site. The property information being provided is for consumers personal, non-commercial use and may not be used for any purpose other than to identify prospective properties consumers may be interested in purchasing.

Return
  • All Types
  • House+2 more
  • Price
  • Bed/Bath
  • Size
  • Dates
  • Filters
  • Amenities
  • Save
  • Share
Listings
No results
Sort
Home / Detroit City / 4031 Pasadena Street
4031 Pasadena Street Detroit City, MI 48238 4031 Pasadena Street Detroit City, MI 48238 4031 Pasadena Street Detroit City, MI 48238 4031 Pasadena Street Detroit City, MI 48238 4031 Pasadena Street Detroit City, MI 48238 4031 Pasadena Street Detroit City, MI 48238 4031 Pasadena Street Detroit City, MI 48238 4031 Pasadena Street Detroit City, MI 48238 4031 Pasadena Street Detroit City, MI 48238 4031 Pasadena Street Detroit City, MI 48238 4031 Pasadena Street Detroit City, MI 48238 4031 Pasadena Street Detroit City, MI 48238 4031 Pasadena Street Detroit City, MI 48238 4031 Pasadena Street Detroit City, MI 48238 4031 Pasadena Street Detroit City, MI 48238 4031 Pasadena Street Detroit City, MI 48238 4031 Pasadena Street Detroit City, MI 48238 4031 Pasadena Street Detroit City, MI 48238 4031 Pasadena Street Detroit City, MI 48238 4031 Pasadena Street Detroit City, MI 48238 4031 Pasadena Street Detroit City, MI 48238 4031 Pasadena Street Detroit City, MI 48238 4031 Pasadena Street Detroit City, MI 48238 4031 Pasadena Street Detroit City, MI 48238 4031 Pasadena Street Detroit City, MI 48238 4031 Pasadena Street Detroit City, MI 48238 4031 Pasadena Street Detroit City, MI 48238 4031 Pasadena Street Detroit City, MI 48238 4031 Pasadena Street Detroit City, MI 48238 4031 Pasadena Street Detroit City, MI 48238 4031 Pasadena Street Detroit City, MI 48238 4031 Pasadena Street Detroit City, MI 48238 4031 Pasadena Street Detroit City, MI 48238 4031 Pasadena Street Detroit City, MI 48238 4031 Pasadena Street Detroit City, MI 48238 4031 Pasadena Street Detroit City, MI 48238 4031 Pasadena Street Detroit City, MI 48238 4031 Pasadena Street Detroit City, MI 48238 View All Photos

$209,990

| Active

4031 Pasadena Street

Detroit City, MI 48238

2,810
Square Feet
4
Beds
2.5
Baths
0.09
Acres
114
Days on Market
20261068269
MLS#
House
Structure
Residential
Zone
Contact

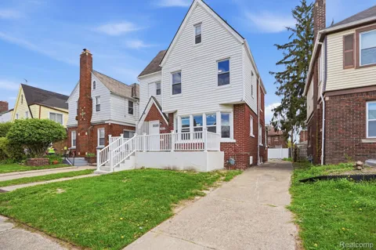
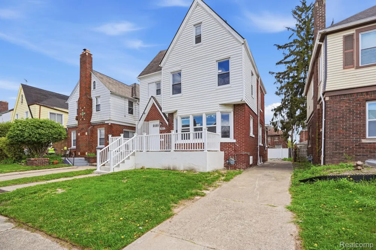
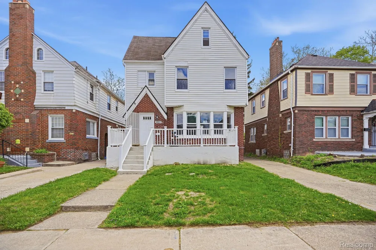
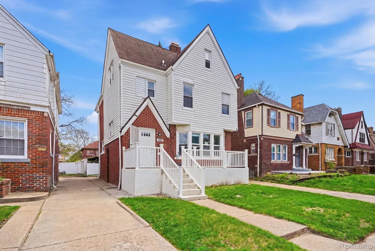
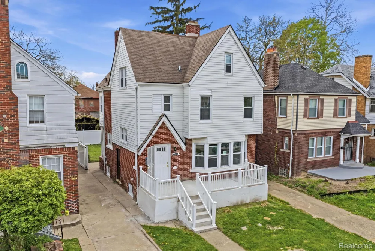
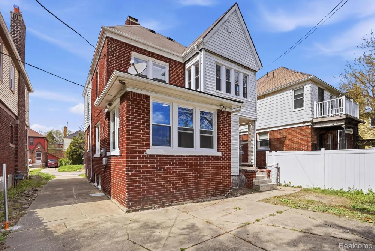
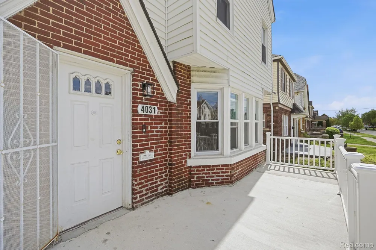
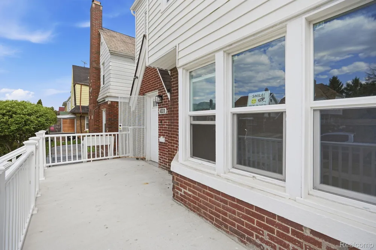
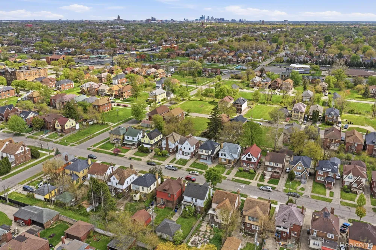
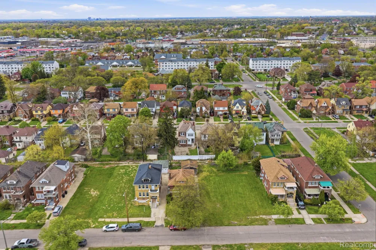
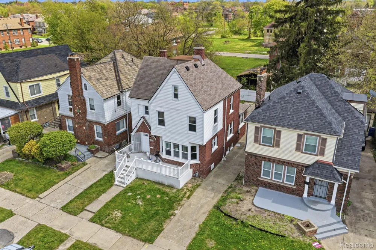
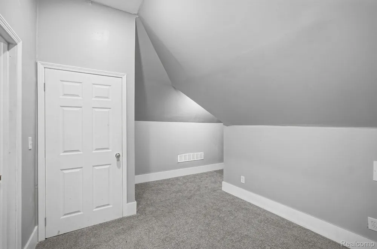
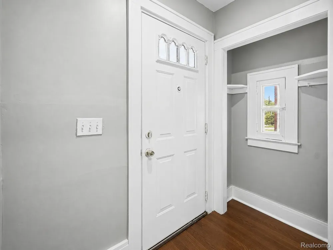
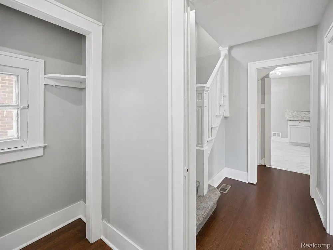
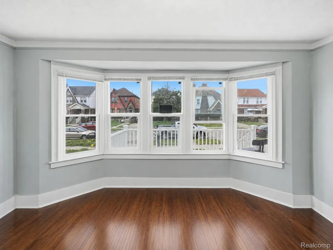
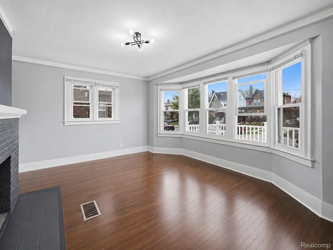
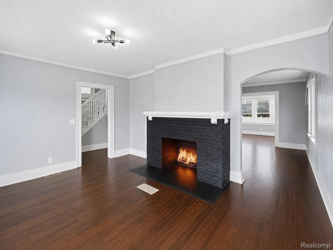
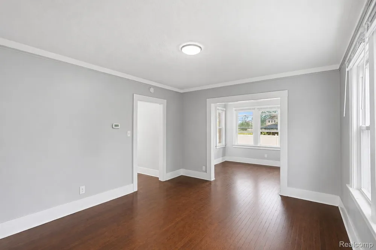
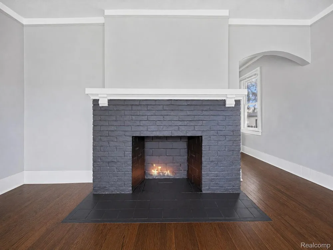
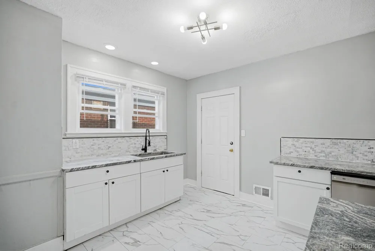
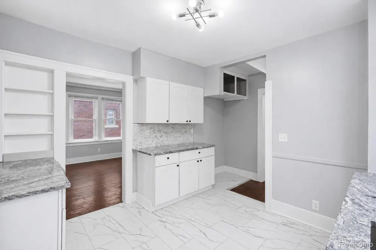
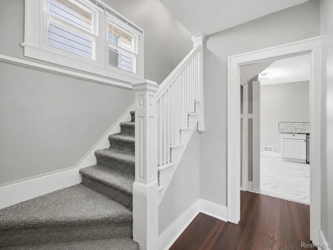
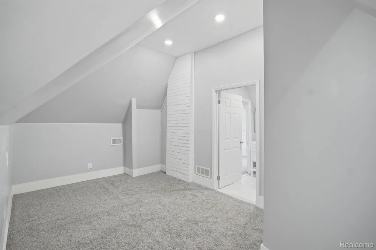
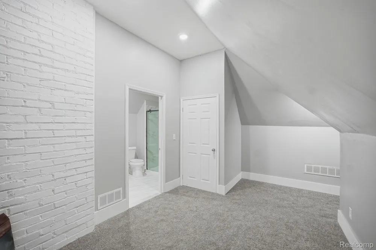
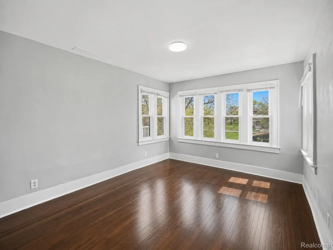
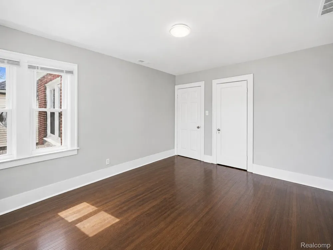
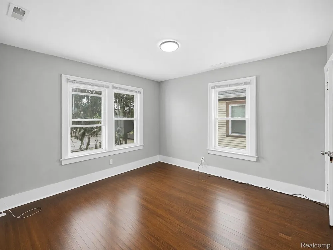
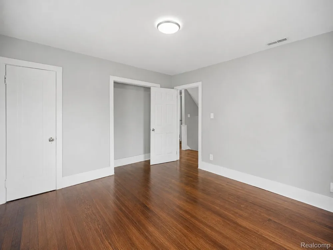
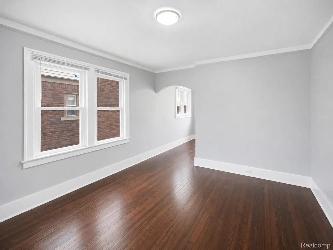
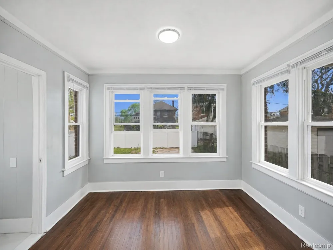
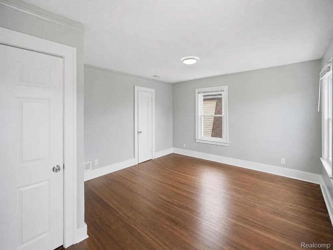
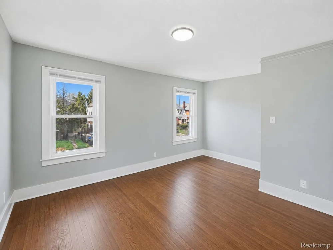
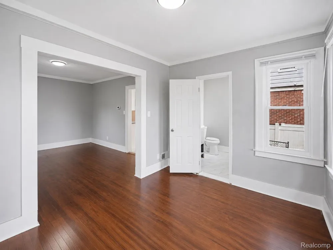
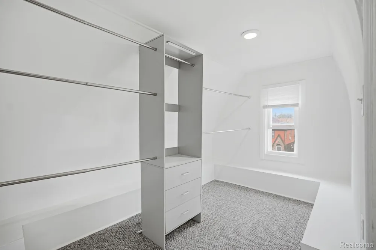
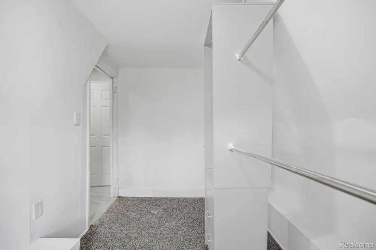
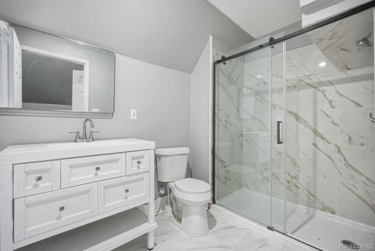
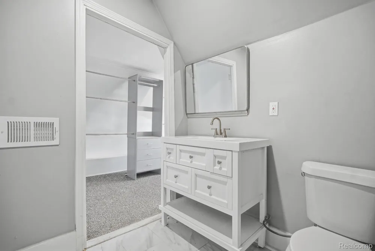
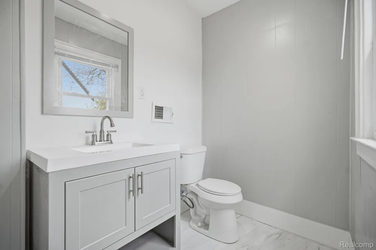
Welcome to 4031 Pasadena Ave, Detroit, MI 48238 a truly one of a kind home showcasing some of Detroit’s finest architectural charm and modern comfort. This impressive 3-story residence features 4 spacious bedrooms, 2.5 bathrooms, and a clean, partially finished basement designed for entertaining and brand new windows throughout all three floors. The entire third floor is dedicated to a private owner’s retreat, offering the perfect escape with a massive walk-in closet, oversized spa-like shower, and its own dedicated heating and cooling system for ultimate comfort and privacy. The second floor features beautiful hardwood flooring throughout along with three generously sized bedrooms, each offering the feel and space of a primary suite. The stunning full bathroom includes a large walk-in shower with modern finishes. Step into the welcoming first floor where you’ll find a huge living room highlighted by bay windows and a beautiful fireplace, a formal dining room large enough to accommodate 10+ guests, a cozy family room with a convenient half bath, and a bright, spacious kitchen ready for the chef of the home. The entertainment continues in the partially finished basement, offering additional living and gathering space. Outside, enjoy added privacy with a 9-foot white privacy fence surrounding the backyard perfect for relaxing or hosting family and friends. Located just one block from the prestigious Oakman Blvd, this home also features a large front porch, ideal for enjoying the beautifully maintained neighborhood. Contact Deshonna Igwenagha to schedule your private showing today this exceptional property will not last long. All information is deemed reliable but not guaranteed. Buyer and buyer’s agent to verify all information, including room sizes and measurements.

Property Details
Cooling
1
Heating
Forced Air, NaturalGas
Cooling Features
Central Air
Bedrooms
4
Bathrooms
2.5
Full Baths
2
Half Baths
1
Acres
0.09
Square Feet
2810.0
Parking Features
NoGarage
Parking Type
Garage
Parking Garage Spaces
0.0
Property Type
Purchase
Style
Traditional
Basement
1
Basement Description
Partially Finished
Basement Finished
1
Year Built
1924
Foundation
Basement, Block, BrickMortar
Roof
Composition
Sewer Information
Public Sewer, SewerAtStreet
Utility Source
Public, WateratStreet
Appliances
Dishwasher, Dryer, FreeStandingGasRange, FreeStandingRefrigerator, Washer
Subdivision
ROBT OAKMANS LIVERNOIS & FORD HWY SUB
School District
Detroit
County
Wayne
Region
DetroitCity_Wayne
Original List Price
$209,990
Days on Market (Cumulative)
114
Taxes Annual
$2,198
MLS #
20261068269
Location
Legal

​All rights reserved. Information Deemed Reliable, but Not Guaranteed. Listing information is from various brokers who participate in IDX and not all listings may be visible on the site. The property information being provided is for consumers personal, non-commercial use and may not be used for any purpose other than to identify prospective properties consumers may be interested in purchasing.

Provided By
Listed by DeShonna Igwenagha (#426477)
Listing Office: DTW Experts LLC (#433533)

Jeanine Burmeister | Power House Group Realty Have a question about this home?

Interested in Purchasing 4031 Pasadena Street?

Get an estimate on monthly payments on this property.

$
years
Down Payment
$
%
Interest Rate
%
Tax Rate
%
$
$annually
$monthly
Estimated Monthly Payment
$0.00
Loan Amount
$0.00