 View All Photos
$389,900
Active404 Inkster Avenue
Kalamazoo City, MI 49001
1,992
Square Feet
4
Beds
1.5
Baths
0.20
Acres
23
Days on Market
65026044006
MLS#
House
Structure
Residential
Zone
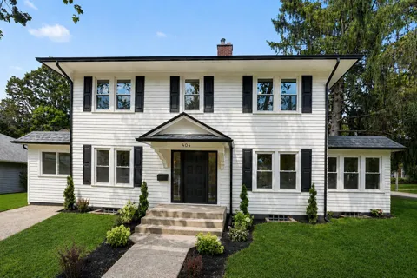
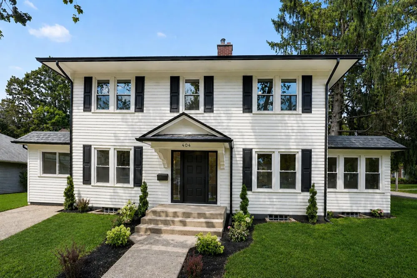
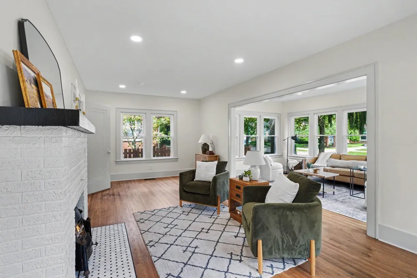
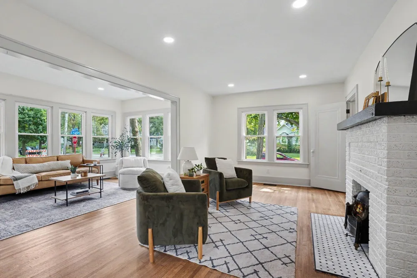
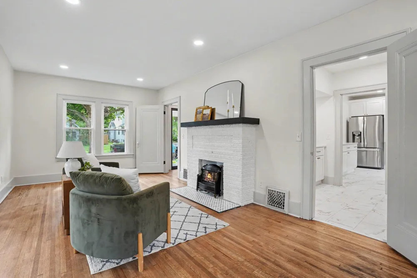
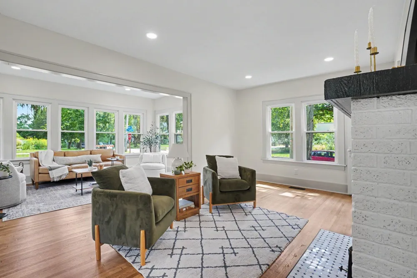
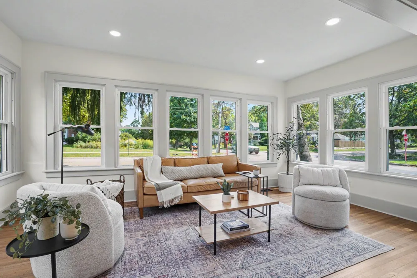
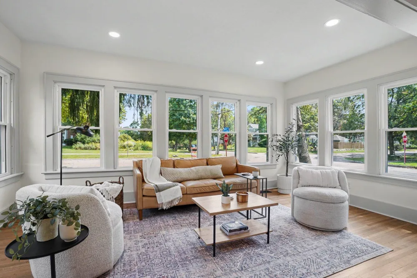
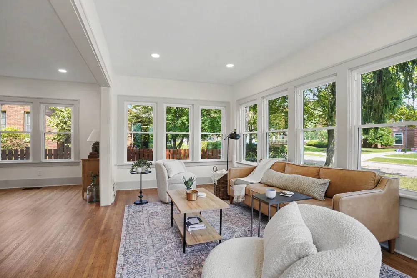
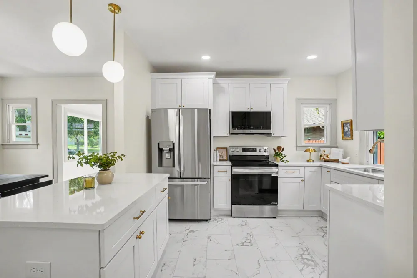
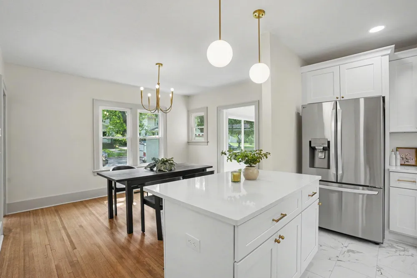
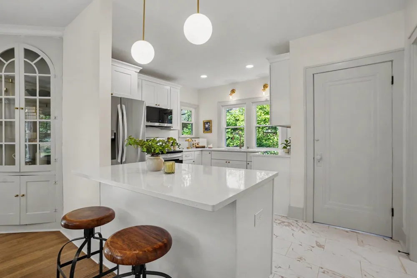
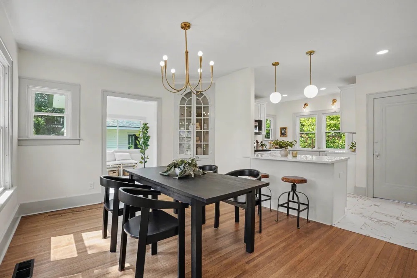
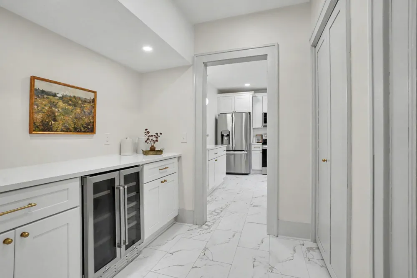
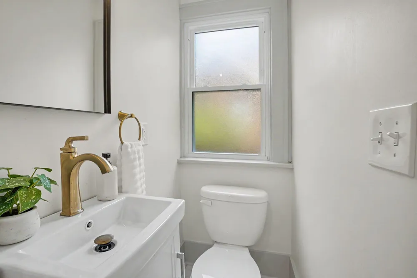
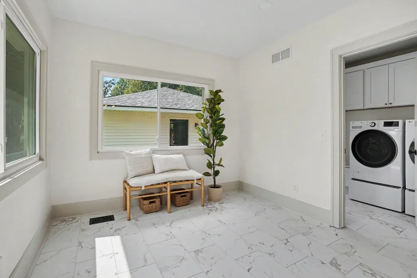
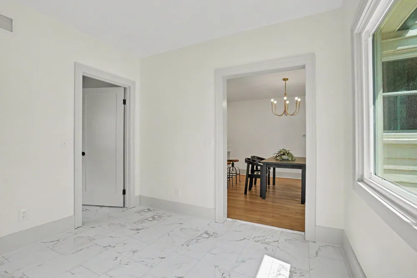
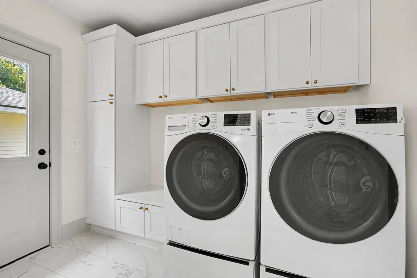
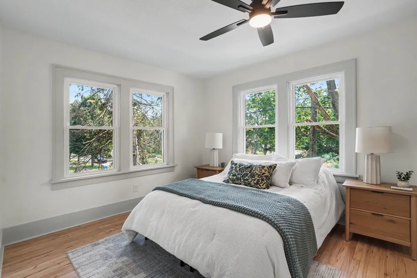
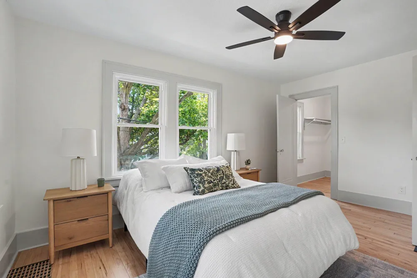
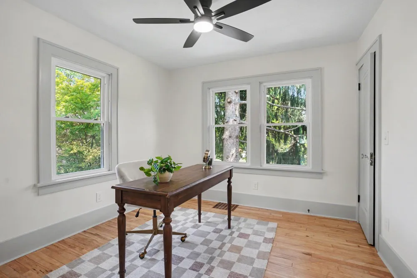
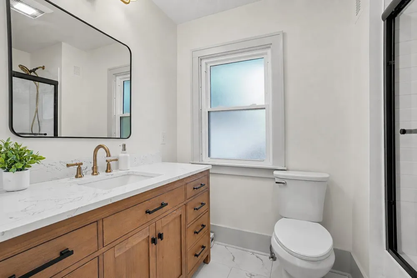
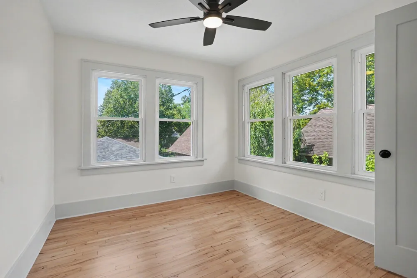
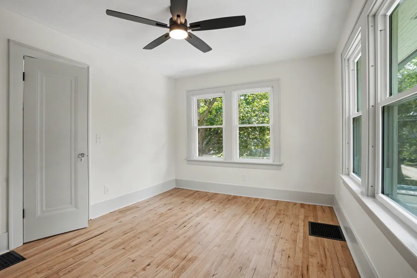
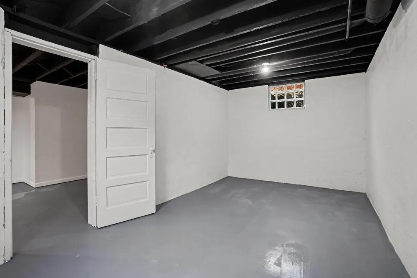
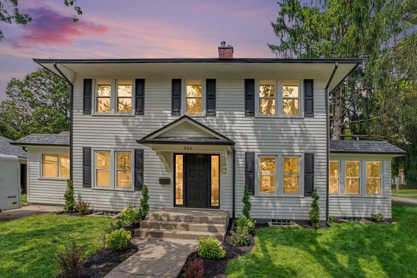
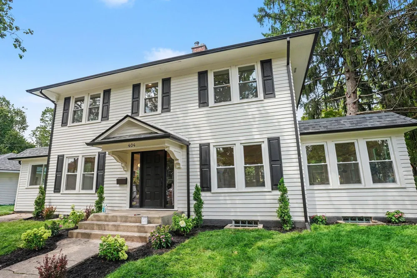
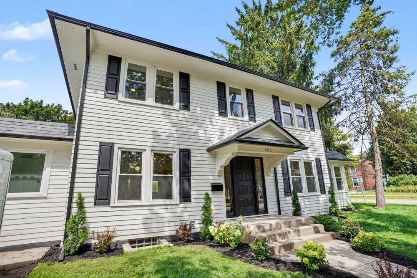
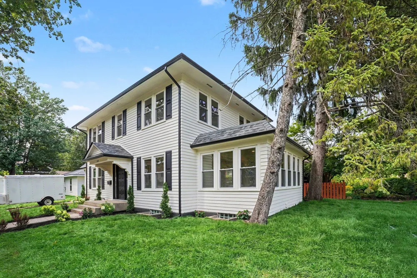
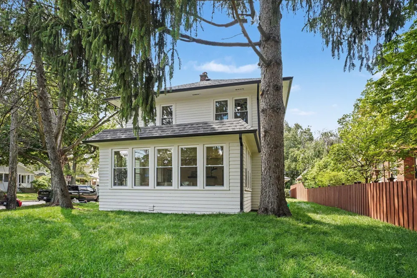
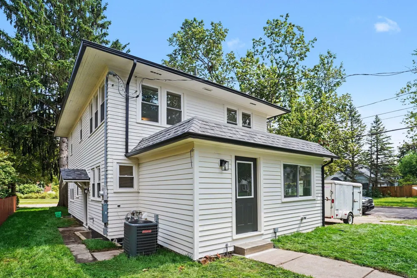
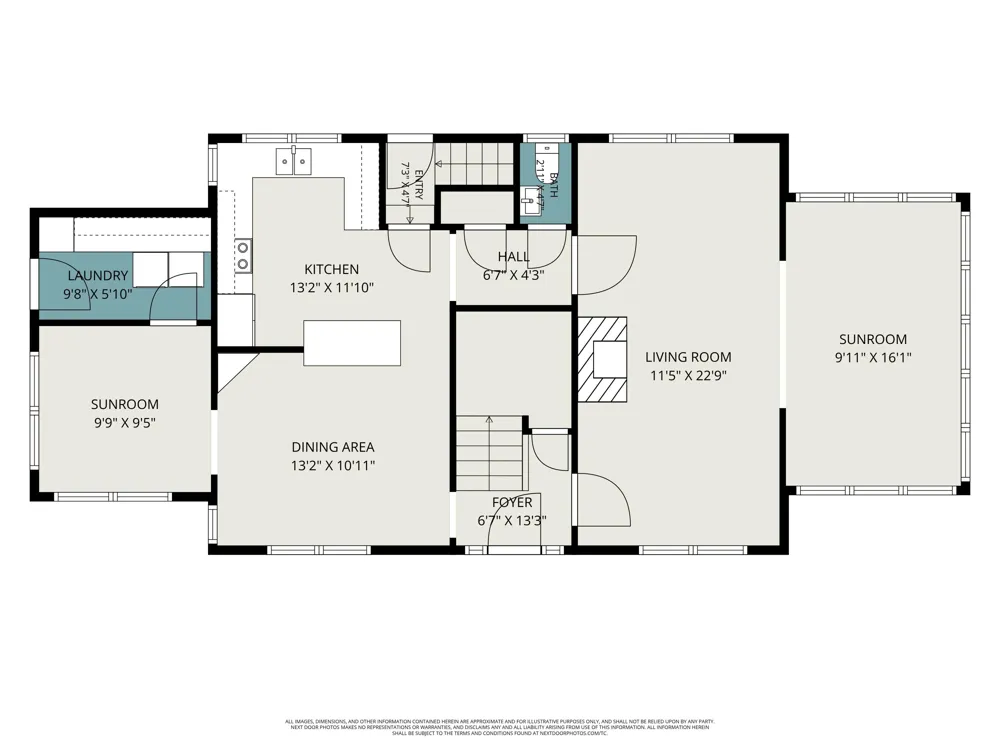
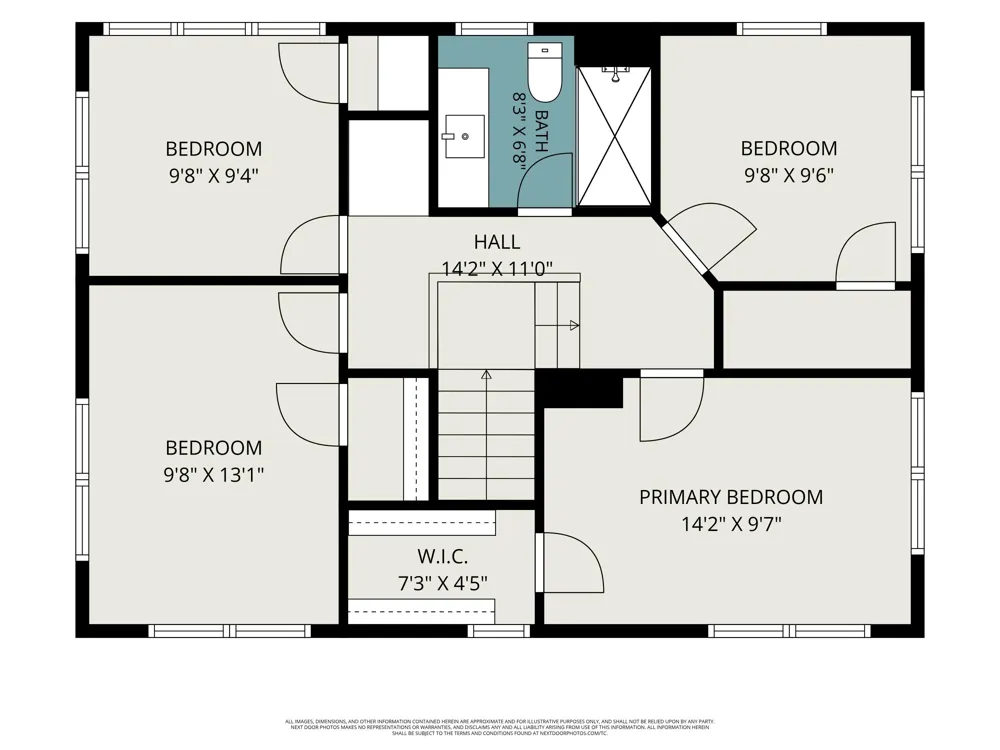
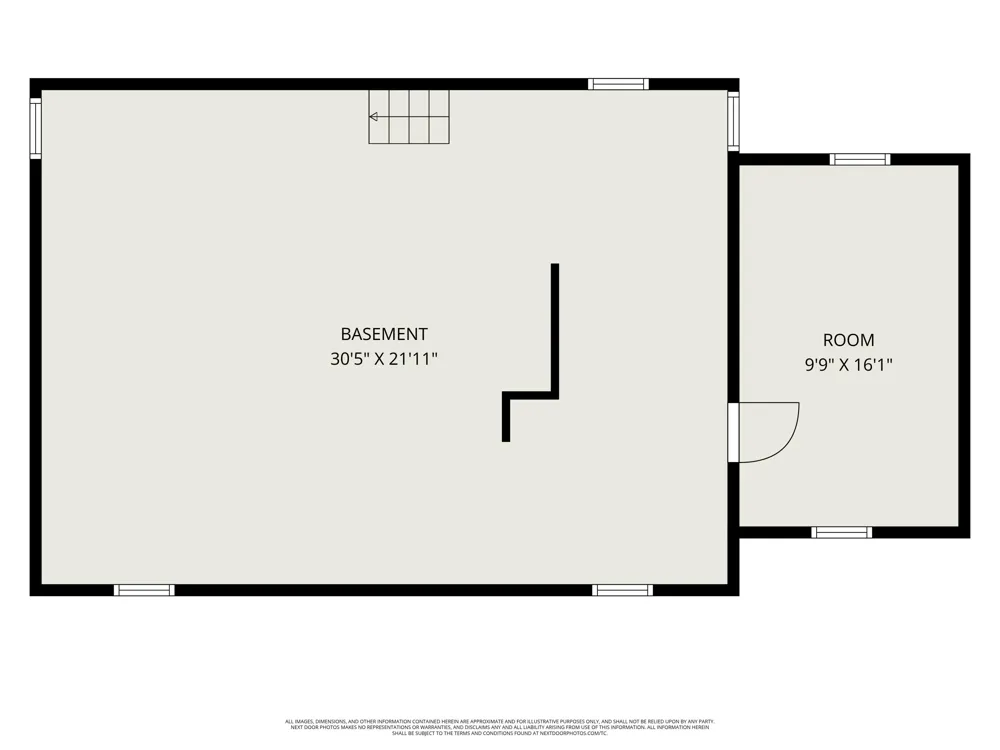
Welcome to this beautiful 4-bedroom, 1.5-bath traditional home that is sure to impress from the moment you arrive. The exterior has been completely refreshed with beautiful landscaping and a classic black-and-white color palette that perfectly complements the home's timeless architecture and exceptional symmetry. Step through the front door, where you're greeted by a warm, inviting paint palette and original hardwood flooring that leads into the formal living room. A charming fireplace serves as the focal point of the space, creating the perfect setting to relax or gather with family and friends. Just off the living room is a stunning four-season sunroom surrounded by windows, filling the space with natural light while offering peaceful views of the quiet neighborhood. This versatile room is perfect for relaxing, reading, or enjoying your morning coffee.The entertaining space continues into the fully updated kitchen, featuring new cabinetry, modern brass finishes, stainless steel appliances, and a center island perfect for casual seating and gathering. Just off the kitchen, a spacious walk-in hall pantry provides plenty of additional storage and even includes a beverage fridge. This hallway also offers access to a conveniently located half bath, ideal for guests and everyday living. The dining area features an original built-in corner cabinet that adds character while providing the perfect place to display special-occasion dishware. The main floor also includes a spacious mudroom and dedicated laundry room with new cabinetry, offering plenty of functional storage and organization. Upstairs, you'll find four generously sized bedrooms with beautiful hardwood floors. The primary bedroom offers the added bonus of a large walk-in closet. Completing the upper level is a beautifully remodeled full bathroom featuring a large vanity and thoughtfully updated finishes. The unfinished basement provides even more opportunity to expand your usable living space. Whether you envision an additional family room, home gym, play
Property Details
- Fireplaces
- 1
- Cooling
- 1
- Heating
- Forced Air, NaturalGas
- Cooling Features
- Central Air
- Bedrooms
- 4
- Bathrooms
- 1.5
- Full Baths
- 1
- Half Baths
- 1
- Acres
- 0.199
- Square Feet
- 1992.0
- Lot Size (sqft)
- 8668.0
- Parking Features
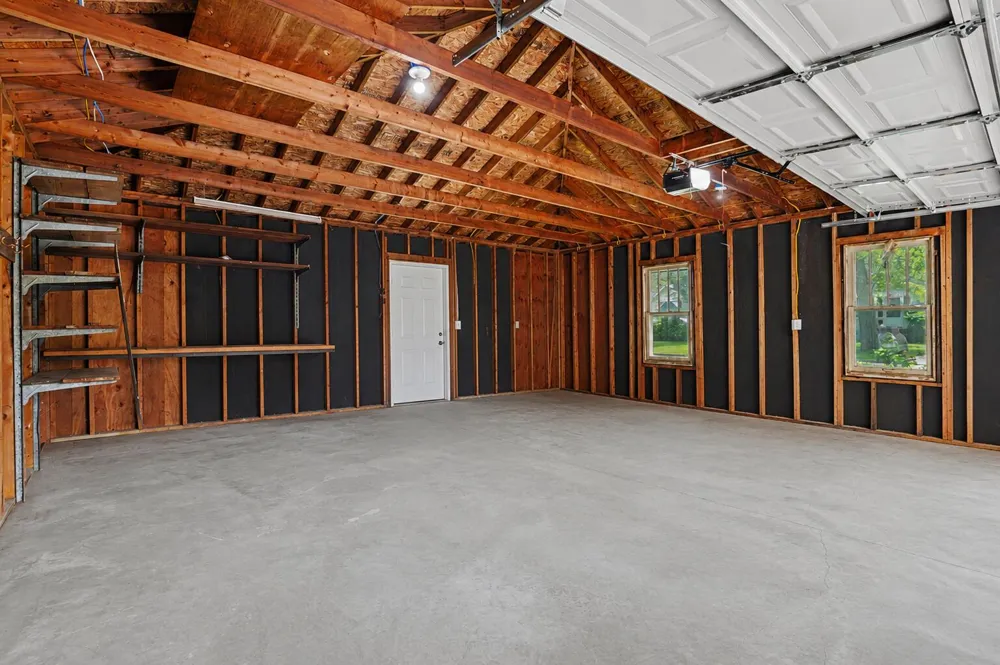
- Detached
- Parking
- 1
- Parking Spaces
- 2
- Parking Type
- Garage
- Parking Garage Spaces
- 2.0
- Property Type
- Purchase
- Style
- Traditional
- Basement
- 1
- Basement Description
- Full
- Year Built
- 1928
- Foundation
- Basement
- Roof
- Shingle
- Sewer Information
- Public Sewer
- Utility Source
- Public
- Utility Features
- Natural Gas Connected
- Appliances
- BarFridge, Dishwasher, Disposal, Dryer, Microwave, Refrigerator, Range, Washer
- School District
- Kalamazoo
- County
- Kalamazoo
- Region
- KalamazooCity_Kalamazoo
- Original List Price
- $389,900
- Days on Market (Cumulative)
- 23
- Taxes Annual
- $5,825
- MLS #
- 65026044006
Location
Legal
All rights reserved. Information Deemed Reliable, but Not Guaranteed. Listing information is from various brokers who participate in IDX and not all listings may be visible on the site. The property information being provided is for consumers personal, non-commercial use and may not be used for any purpose other than to identify prospective properties consumers may be interested in purchasing.
Provided By
Listed by Brandi J Harr (#65200002925232)
Listing Office: Realiant Real Estate (#652717129086)