(313) 330-3302 jeanine@phgrealty.com Power House Group Realty
Traffic Dashboard
Home
  • Home
  • Search
  • Selling
  • Buying
    • Buying Info
    • Featured Listings
    • Search Homes
  • Communities
  • About
    • Meet Jeanine
    • Testimonials
  • Contact
Traffic Dashboard
Jeanine Burmeister
(313) 330-3302 jeanine@phgrealty.com
  • PowerHouse Group Realty
    25749 Telegraph
    Brownstown Twp, MI 48183
  • PowerHouse Group Realty
    3640 Millay Dr
    Troy, MI 48083
Company
  • Home
  • About
  • Testimonials
  • Contact
Services
  • Buying
  • Selling
  • Home Valuation
  • Mortgage Calculator
Explore
  • Property Search
  • Featured Properties
  • Communities
Local Guide
  • Search by City
  • Search by Subdivision
  • Search by Zip
  • Search by Area
Legal
  • Privacy
  • Terms
  • DMCA
  • Accessibility
  • Fair Housing
Account
  • Dashboard
  • Logout
  • Login
Jeanine Burmeister | Power House Group Realty - Footer Logo
©2026 Power House Group Realty. All rights reserved.
Website built by CloseHack.

Michigan Regional Information Center

© MichRIC. All rights reserved. Information Deemed Reliable, but Not Guaranteed. Listing information is from various brokers who participate in IDX and not all listings may be visible on the site. The property information being provided is for consumers personal, non-commercial use and may not be used for any purpose other than to identify prospective properties consumers may be interested in purchasing.

Realcomp IDX

​All rights reserved. Information Deemed Reliable, but Not Guaranteed. Listing information is from various brokers who participate in IDX and not all listings may be visible on the site. The property information being provided is for consumers personal, non-commercial use and may not be used for any purpose other than to identify prospective properties consumers may be interested in purchasing.

Return
  • All Types
  • House+2 more
  • Price
  • Bed/Bath
  • Size
  • Dates
  • Filters
  • Amenities
  • Save
  • Share
Listings
No results
Sort
Home / Grosse Pointe Farms City / 407 Lothrop Road
407 Lothrop Road Grosse Pointe Farms City, MI 48236 407 Lothrop Road Grosse Pointe Farms City, MI 48236 407 Lothrop Road Grosse Pointe Farms City, MI 48236 407 Lothrop Road Grosse Pointe Farms City, MI 48236 407 Lothrop Road Grosse Pointe Farms City, MI 48236 407 Lothrop Road Grosse Pointe Farms City, MI 48236 407 Lothrop Road Grosse Pointe Farms City, MI 48236 407 Lothrop Road Grosse Pointe Farms City, MI 48236 407 Lothrop Road Grosse Pointe Farms City, MI 48236 407 Lothrop Road Grosse Pointe Farms City, MI 48236 407 Lothrop Road Grosse Pointe Farms City, MI 48236 407 Lothrop Road Grosse Pointe Farms City, MI 48236 407 Lothrop Road Grosse Pointe Farms City, MI 48236 407 Lothrop Road Grosse Pointe Farms City, MI 48236 407 Lothrop Road Grosse Pointe Farms City, MI 48236 407 Lothrop Road Grosse Pointe Farms City, MI 48236 407 Lothrop Road Grosse Pointe Farms City, MI 48236 407 Lothrop Road Grosse Pointe Farms City, MI 48236 407 Lothrop Road Grosse Pointe Farms City, MI 48236 407 Lothrop Road Grosse Pointe Farms City, MI 48236 407 Lothrop Road Grosse Pointe Farms City, MI 48236 407 Lothrop Road Grosse Pointe Farms City, MI 48236 407 Lothrop Road Grosse Pointe Farms City, MI 48236 407 Lothrop Road Grosse Pointe Farms City, MI 48236 407 Lothrop Road Grosse Pointe Farms City, MI 48236 407 Lothrop Road Grosse Pointe Farms City, MI 48236 407 Lothrop Road Grosse Pointe Farms City, MI 48236 407 Lothrop Road Grosse Pointe Farms City, MI 48236 407 Lothrop Road Grosse Pointe Farms City, MI 48236 407 Lothrop Road Grosse Pointe Farms City, MI 48236 407 Lothrop Road Grosse Pointe Farms City, MI 48236 407 Lothrop Road Grosse Pointe Farms City, MI 48236 407 Lothrop Road Grosse Pointe Farms City, MI 48236 407 Lothrop Road Grosse Pointe Farms City, MI 48236 View All Photos

$515,000

| Active

407 Lothrop Road

Grosse Pointe Farms City, MI 48236

2,000
Square Feet
3
Beds
2.5
Baths
0.10
Acres
73
Days on Market
58050215285
MLS#
House
Structure
Residential
Zone
Contact

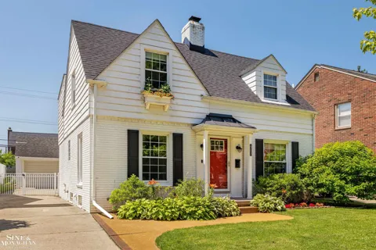
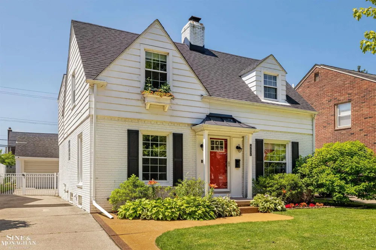
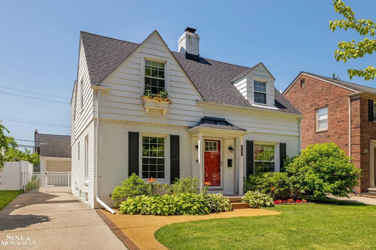
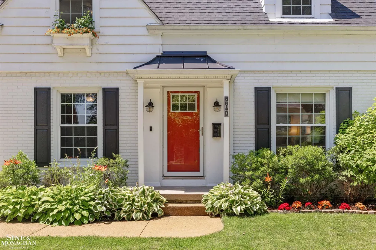
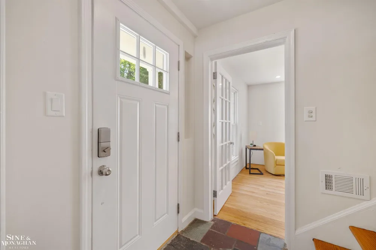
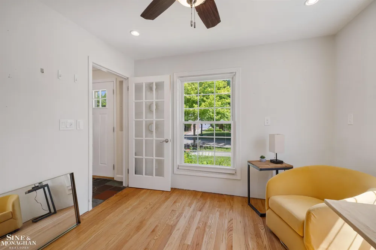
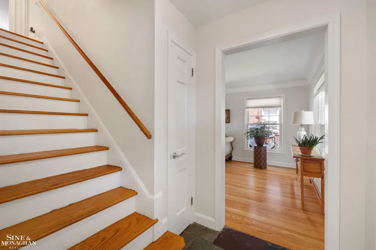
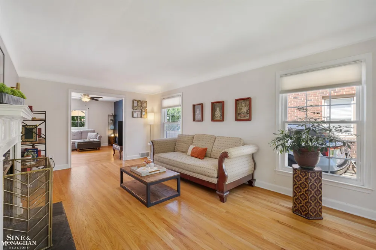
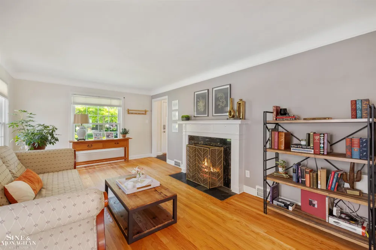
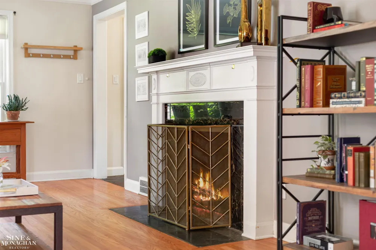
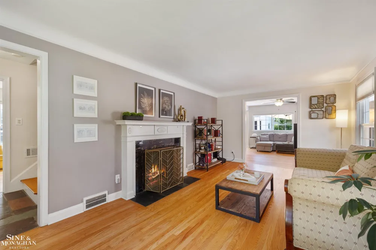
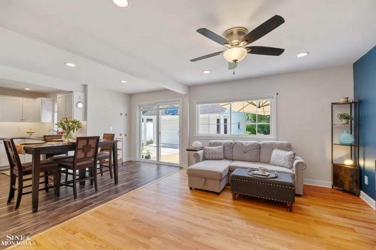
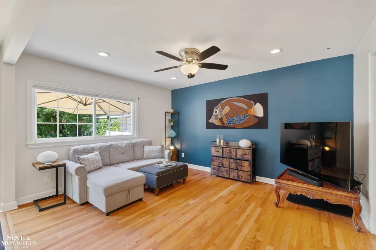
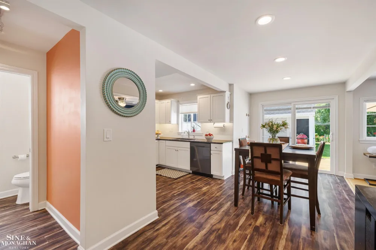
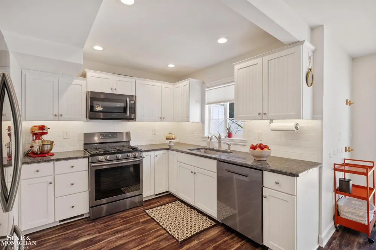
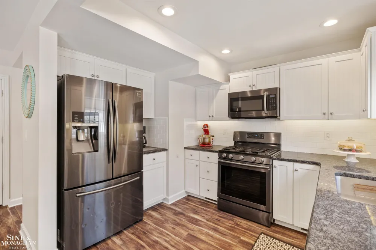
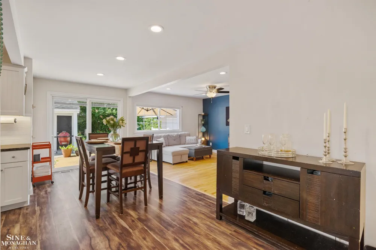
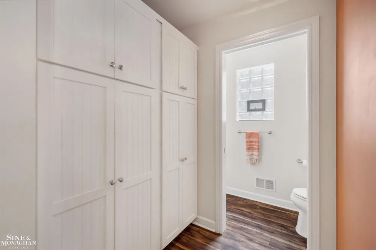
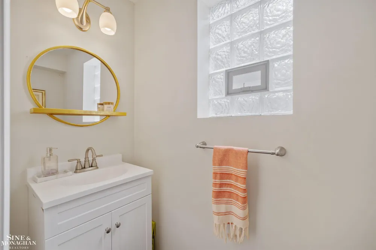
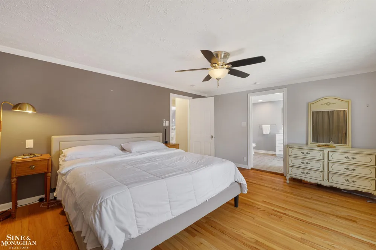
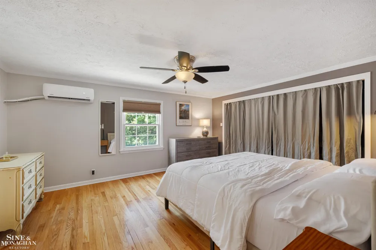
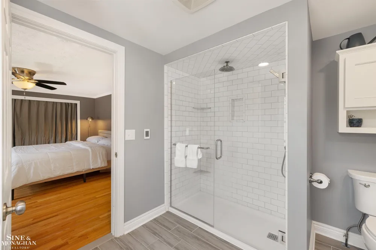
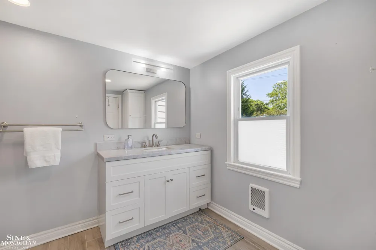
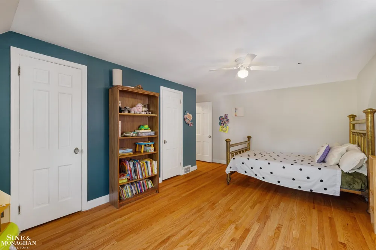
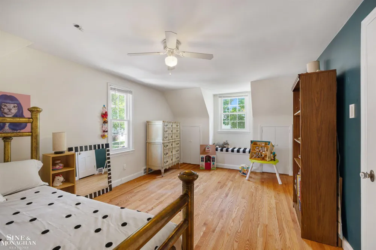
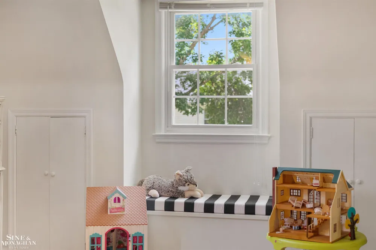
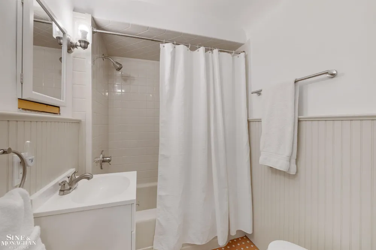
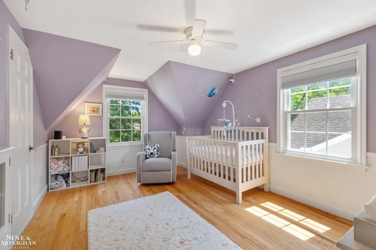
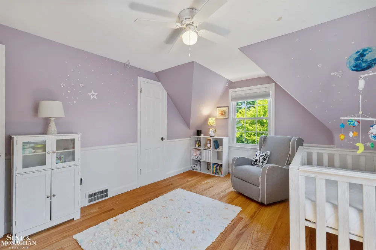
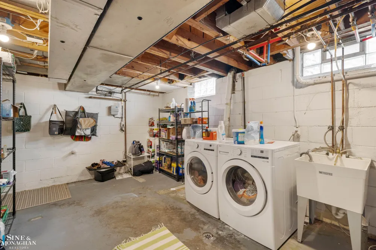
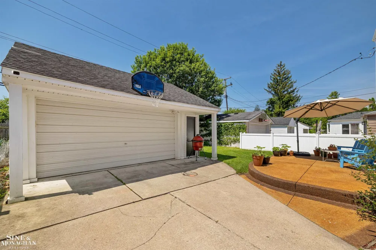
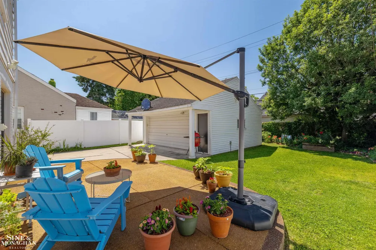
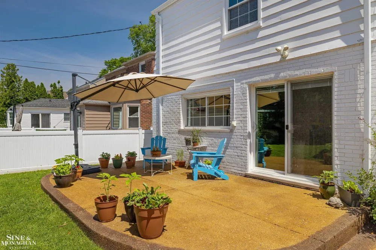
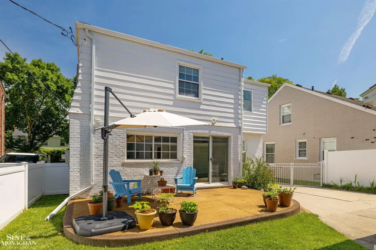
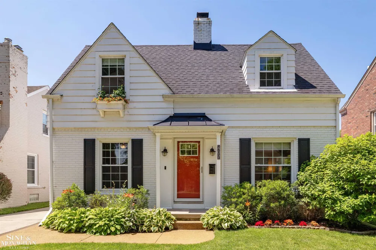
***NEW PRICE! OPEN SATURDAY JULY 25, 1-3PM*** An open floor plan with room to spread out, abundant natural light and a location that is as inviting as the home itself. Step inside and be welcomed by a private first-floor office to one side and a gracious living room with classic fireplace to the other. Beyond, the home opens into a comfortable family room, dining area, and beautifully updated kitchen, where the spaces connect naturally while maintaining their own character. The expanded kitchen pantry area provides exceptional everyday storage. Large patio doors draw afternoon sunshine into the home while overlooking the exposed aggregate patio and private fenced backyard, creating an inviting setting for relaxing, entertaining, gardening, and play. Upstairs, the spacious primary suite offers a welcome retreat with the zoned comfort of ductless heating and cooling, a wall of closets, and a beautifully updated bathroom featuring a radiant heated floor. The generously sized second bedroom includes multiple closets and a cozy window seat, while the hall bath offers a full tub. A clean, dry basement provides outstanding storage today and excellent potential for future finished living space. The oversized two-and-one-half-car garage offers even more storage. Major renovations and updated mechanicals completed in recent years provide lasting value. Add fresh paint and your home is complete. Enjoy beautiful Pier Park's new aquatic center, which is coming soon! Schools, churches and convenient shops all within easy reach.

Property Details
Cooling
1
Heating
Forced Air, NaturalGas
Cooling Features
Ceiling Fans, CentralAir, HeatPump
Bedrooms
3
Bathrooms
2.5
Full Baths
2
Half Baths
1
Lot Features
NearGolfCourse, OnGolfCourse, Sprinklers
Lot Description
NearGolfCourse, OnGolfCourse, Sprinklers
Pool
1
Pool Description
Community
Pool Features
Community
Pool Shared
1
Acres
0.1
Square Feet
2000.0
Parking Features
TwoandHalfCarGarage, Detached, ElectricityinGarage, GarageDoorOpener, SideEntrance
Parking
1
Parking Type
Garage
Parking Garage Spaces
2.5
Property Type
Purchase
Style
Colonial
Year Built
1940
Foundation
Basement, CrawlSpace
Sewer Information
Public Sewer, SewerAtStreet
Utility Source
Waterat Street
Appliances
Dishwasher, Dryer, Microwave, Oven, Refrigerator, Range, Washer
Subdivision
GROSSE POINTE FARMS MANOR SUB 3
Community Features
Park, Playground, TennisCourts, WiFiAvailable
School District
GrossePointe
County
Wayne
Region
GrossePointeFarmsCity_Wayne
Original List Price
$515,000
Days on Market (Cumulative)
73
Taxes Annual
$8,673
HOA
1
MLS #
58050215285
Location
Legal

​All rights reserved. Information Deemed Reliable, but Not Guaranteed. Listing information is from various brokers who participate in IDX and not all listings may be visible on the site. The property information being provided is for consumers personal, non-commercial use and may not be used for any purpose other than to identify prospective properties consumers may be interested in purchasing.

Provided By
Listed by Charles Krasner (#58000000203285)
Listing Office: Sine & Monaghan LLC (#58000000001004)

Jeanine Burmeister | Power House Group Realty Have a question about this home?

Interested in Purchasing 407 Lothrop Road?

Get an estimate on monthly payments on this property.

$
years
Down Payment
$
%
Interest Rate
%
Tax Rate
%
$
$annually
$monthly
Estimated Monthly Payment
$0.00
Loan Amount
$0.00