(313) 330-3302 jeanine@phgrealty.com Power House Group Realty
Traffic Dashboard
Home
  • Home
  • Search
  • Selling
  • Buying
    • Buying Info
    • Featured Listings
    • Search Homes
  • Communities
  • About
    • Meet Jeanine
    • Testimonials
  • Contact
Traffic Dashboard
Jeanine Burmeister
(313) 330-3302 jeanine@phgrealty.com
  • PowerHouse Group Realty
    25749 Telegraph
    Brownstown Twp, MI 48183
  • PowerHouse Group Realty
    3640 Millay Dr
    Troy, MI 48083
Company
  • Home
  • About
  • Testimonials
  • Contact
Services
  • Buying
  • Selling
  • Home Valuation
  • Mortgage Calculator
Explore
  • Property Search
  • Featured Properties
  • Communities
Local Guide
  • Search by City
  • Search by Subdivision
  • Search by Zip
  • Search by Area
Legal
  • Privacy
  • Terms
  • DMCA
  • Accessibility
  • Fair Housing
Account
  • Dashboard
  • Logout
  • Login
Jeanine Burmeister | Power House Group Realty - Footer Logo
©2026 Power House Group Realty. All rights reserved.
Website built by CloseHack.

Michigan Regional Information Center

© MichRIC. All rights reserved. Information Deemed Reliable, but Not Guaranteed. Listing information is from various brokers who participate in IDX and not all listings may be visible on the site. The property information being provided is for consumers personal, non-commercial use and may not be used for any purpose other than to identify prospective properties consumers may be interested in purchasing.

Realcomp IDX

​All rights reserved. Information Deemed Reliable, but Not Guaranteed. Listing information is from various brokers who participate in IDX and not all listings may be visible on the site. The property information being provided is for consumers personal, non-commercial use and may not be used for any purpose other than to identify prospective properties consumers may be interested in purchasing.

Return
  • All Types
  • House+2 more
  • Price
  • Bed/Bath
  • Size
  • Dates
  • Filters
  • Amenities
  • Save
  • Share
Listings
No results
Sort
Home / Algonac City / 408 Conley Avenue
408 Conley Avenue Algonac City, MI 48001 408 Conley Avenue Algonac City, MI 48001 408 Conley Avenue Algonac City, MI 48001 408 Conley Avenue Algonac City, MI 48001 408 Conley Avenue Algonac City, MI 48001 408 Conley Avenue Algonac City, MI 48001 408 Conley Avenue Algonac City, MI 48001 408 Conley Avenue Algonac City, MI 48001 408 Conley Avenue Algonac City, MI 48001 408 Conley Avenue Algonac City, MI 48001 408 Conley Avenue Algonac City, MI 48001 408 Conley Avenue Algonac City, MI 48001 408 Conley Avenue Algonac City, MI 48001 408 Conley Avenue Algonac City, MI 48001 408 Conley Avenue Algonac City, MI 48001 408 Conley Avenue Algonac City, MI 48001 408 Conley Avenue Algonac City, MI 48001 408 Conley Avenue Algonac City, MI 48001 408 Conley Avenue Algonac City, MI 48001 408 Conley Avenue Algonac City, MI 48001 408 Conley Avenue Algonac City, MI 48001 408 Conley Avenue Algonac City, MI 48001 408 Conley Avenue Algonac City, MI 48001 408 Conley Avenue Algonac City, MI 48001 408 Conley Avenue Algonac City, MI 48001 408 Conley Avenue Algonac City, MI 48001 408 Conley Avenue Algonac City, MI 48001 408 Conley Avenue Algonac City, MI 48001 408 Conley Avenue Algonac City, MI 48001 408 Conley Avenue Algonac City, MI 48001 408 Conley Avenue Algonac City, MI 48001 408 Conley Avenue Algonac City, MI 48001 408 Conley Avenue Algonac City, MI 48001 408 Conley Avenue Algonac City, MI 48001 408 Conley Avenue Algonac City, MI 48001 408 Conley Avenue Algonac City, MI 48001 408 Conley Avenue Algonac City, MI 48001 408 Conley Avenue Algonac City, MI 48001 408 Conley Avenue Algonac City, MI 48001 408 Conley Avenue Algonac City, MI 48001 408 Conley Avenue Algonac City, MI 48001 408 Conley Avenue Algonac City, MI 48001 View All Photos

$245,000

| Pending

408 Conley Avenue

Algonac City, MI 48001

1,760
Square Feet
3
Beds
2
Baths
0.05
Acres
167
Days on Market
58050220330
MLS#
House
Structure
Residential
Zone
Contact

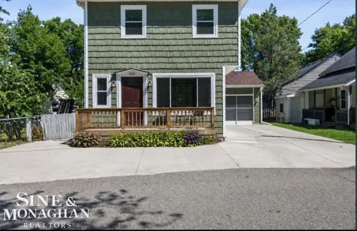
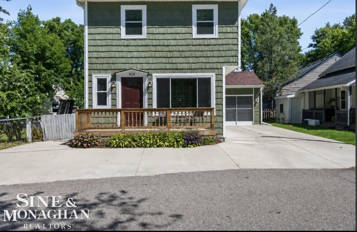
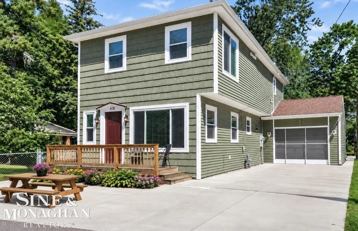
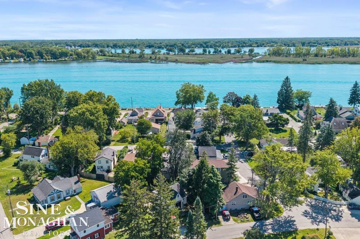
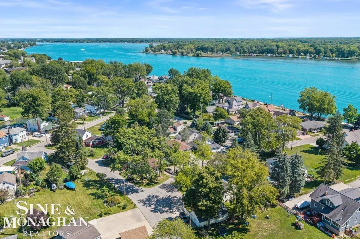
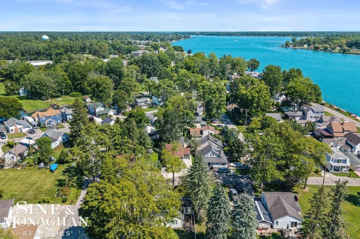
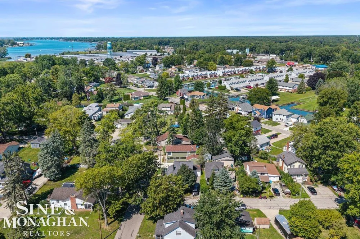
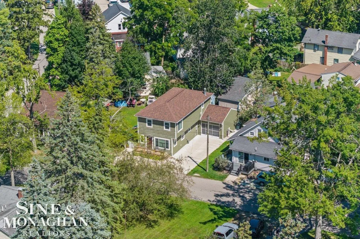
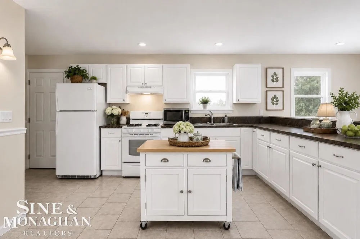
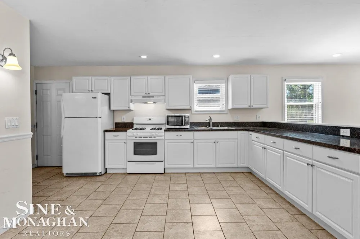
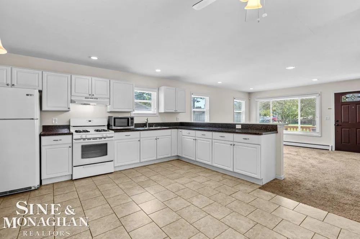
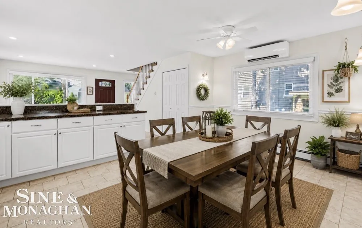
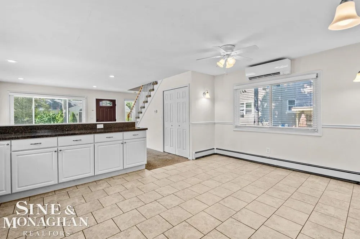
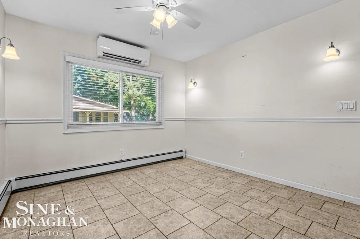
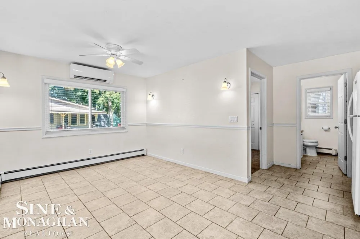
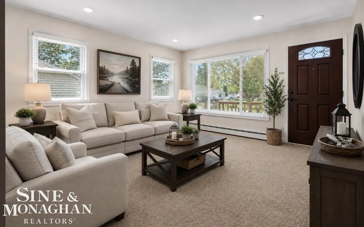
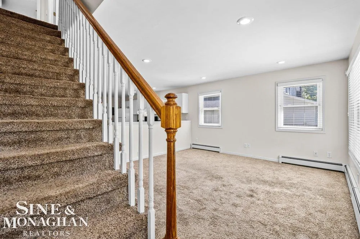
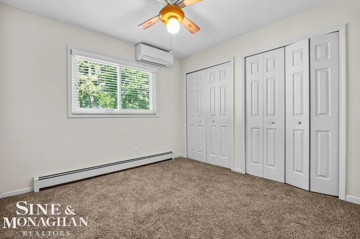
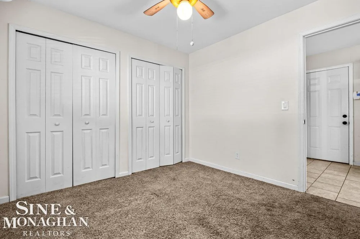
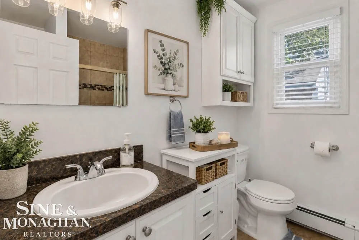
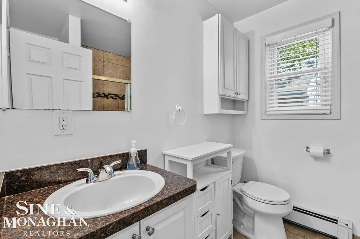
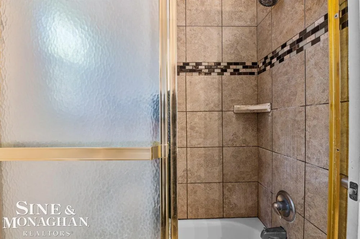
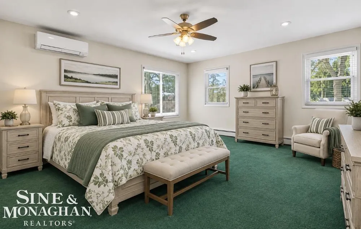
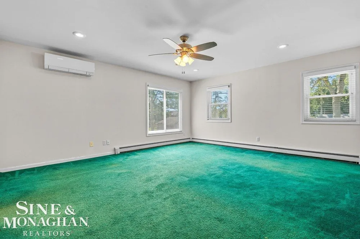
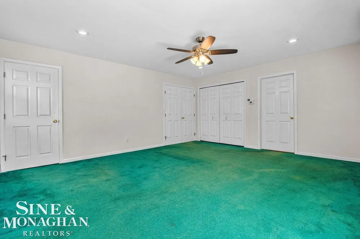
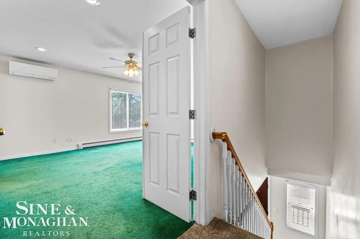
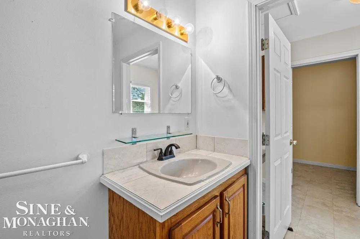
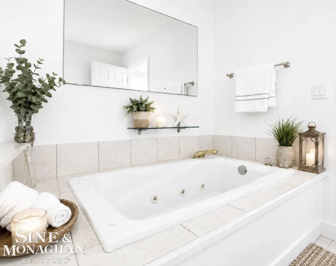
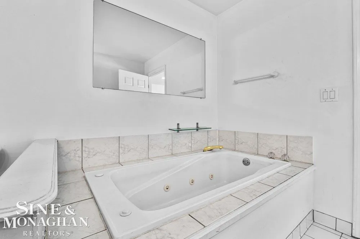
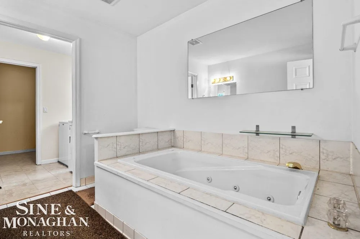
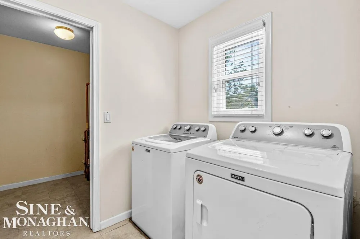
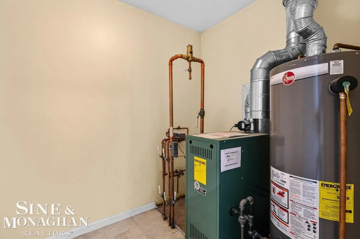
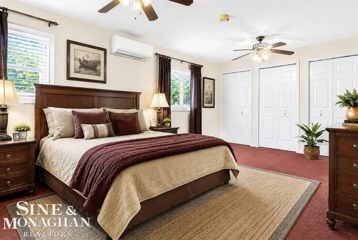
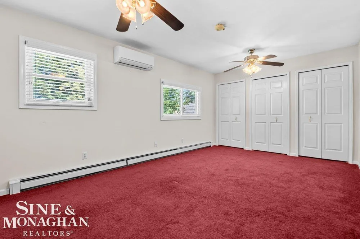
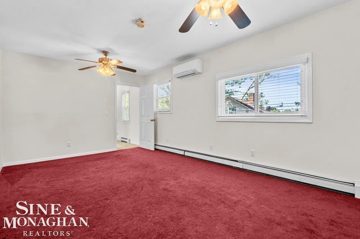
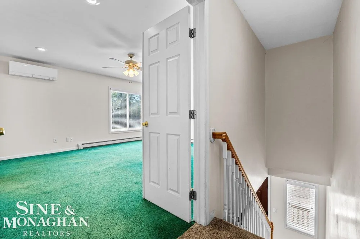
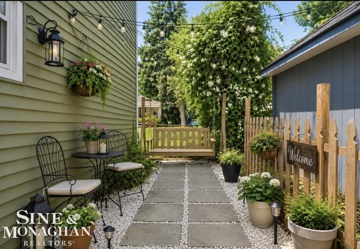
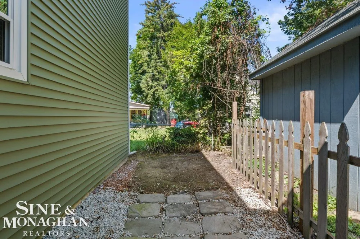
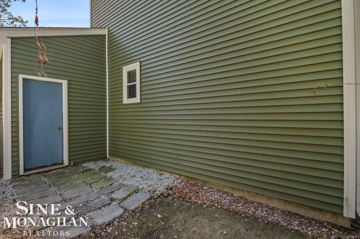
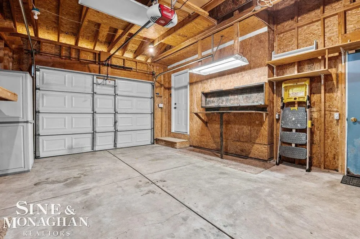
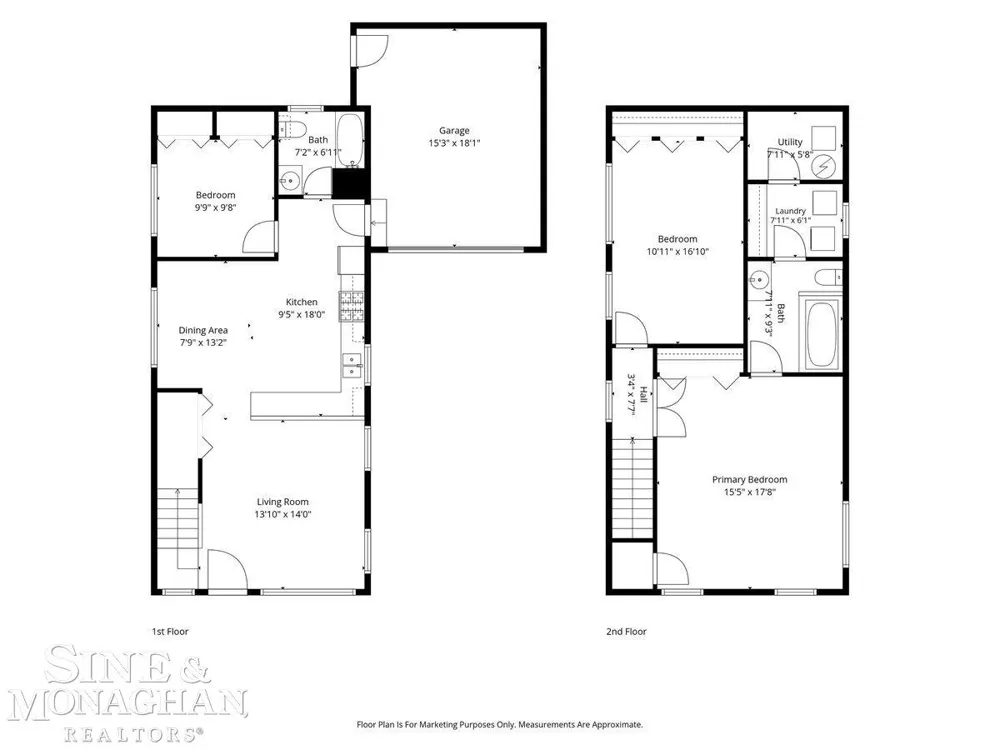
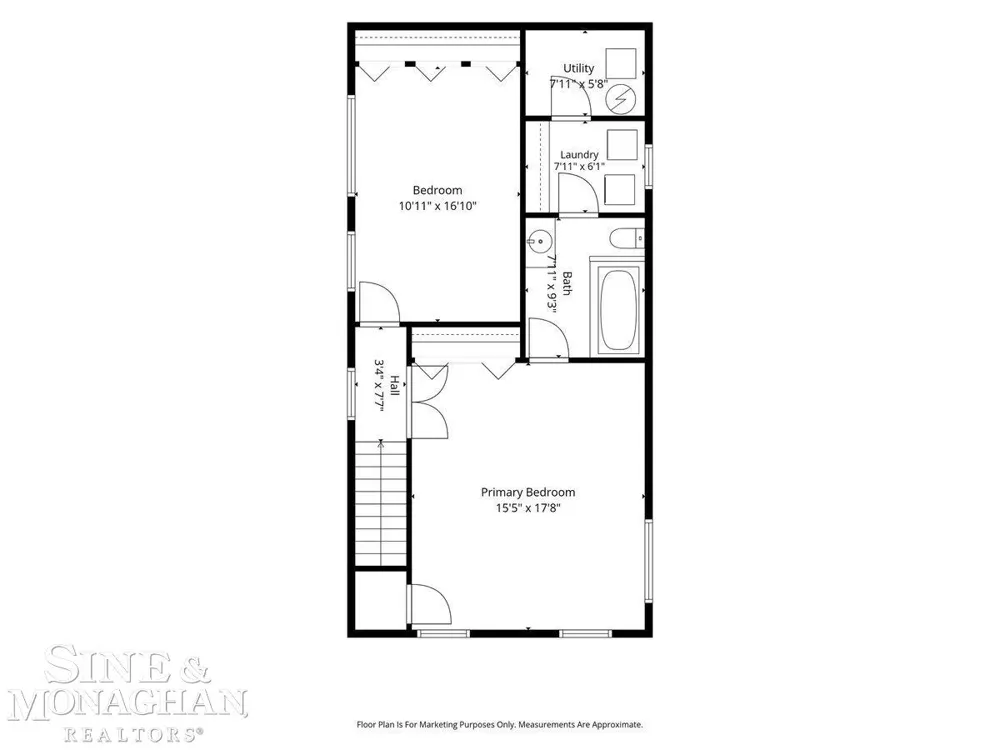
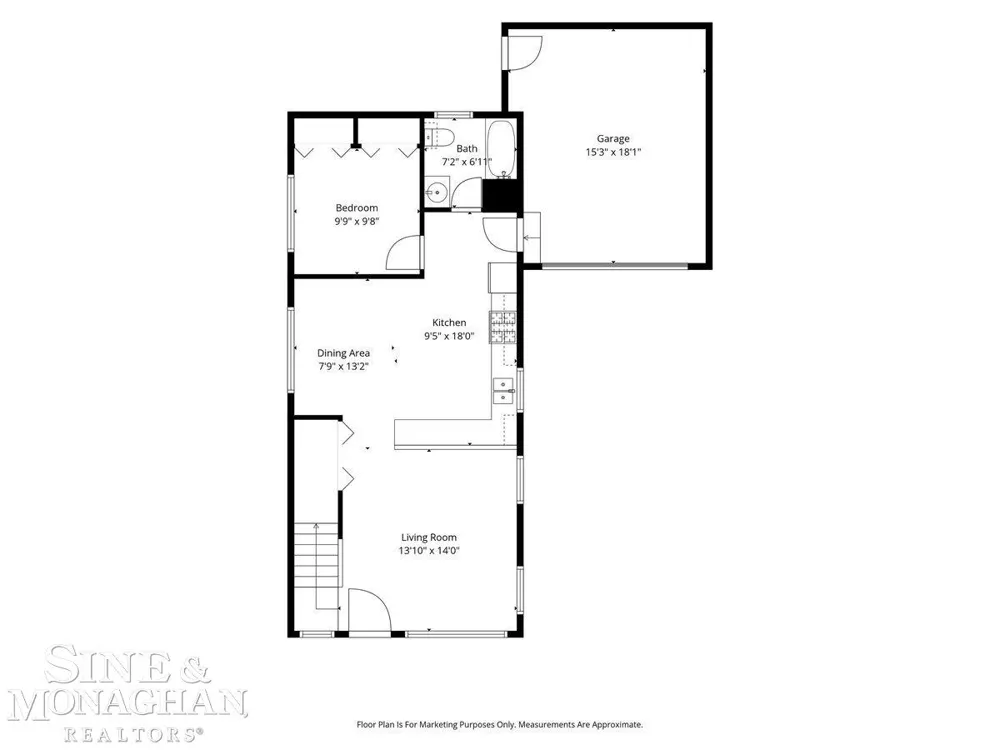
WELCOME TO BEAUTIFUL POINTE DU CHENE, ONE OF ALGONAC'S TREASURED SUBDIVISIONS. THIS CHARMING 2-STORY HOME IS NESTLED IN A FRIENDLY, FAMILY-ORIENTED NEIGHBORHOOD JUST STEPS AWAY FROM THE SCENIC ST CLAIR RIVER. YOU WILL ENJOY THE RIVER VIEWS AND THE RELAXED LIFESTYLE THIS DESIRABLE COMMUNITY HAS TO OFFER. RESIDENTS HAVE ACCESS TO 2 RIVERFRONT ACCESS POINTS, PERFECT FOR FISHING, LAUNCHING A KAYAK, OR SIMPLY SPENDING TIME ALONG THE WATER WATCHING THE BOATS COAST BY. WITH 1760 SQFT OF COMFORTABLE LIVING, THE HOUSE OFFERS 3 BEDROOMS AND 2 FULL BATHS WITH A VERSATILE FLOOR PLAN. ON THE MAIN LEVEL, YOU WILL FIND A FIRST-FLOOR BEDROOM WITH AN ADJOINING HALL BATH. A GENEROUS-SIZE KITCHEN AND DINING ROOM COMBO ALLOW PLENTY OF SPACE FOR ENTERTAINING FAMILY AND FRIENDS, AND A BRIGHT AND COMFORTABLE LIVING ROOM, A PERFECT PLACE TO RELAX AND UNWIND. THE SECOND LEVEL OFFERS A SPACIOUS PRIMARY BEDROOM SUITE INCLUDING A FULL BATH WITH A JETTED TUB, AMPLE CLOSET SPACE, AND A CONVENIENT SECOND-FLOOR LAUNDRY AND ANOTHER EXTRA-LARGE BEDROOM INCLUDING TONS OF CLOSET SPACE. MAJOR UPDATES INCLUDE A NEWER BOILER HEATING SYSTEM AND HOT WATER HEATER(2021), ROOF, SIDING, AND WINDOW REPLACEMENT(2020), SPRAY FOAM-INSULATED CRAWL SPACE(2019), AND 4 MINI-SPLIT AIR CONDITIONING SYSTEMS(2018). THE OUTSIDE SPACE IS PERFECT FOR LOW-MAINTENANCE ENJOYMENT. THERE IS A CUTE, COZY SPOT FOR AN OUTDOOR COURTYARD. THERE IS A ONE-CAR ATTACHED GARAGE OFFERING EVEN MORE STORAGE AND IS IDEAL FOR KEEPING A GOLF CART, BIKES, OR RECREATIONAL EQUIPMENT. YOU WILL ALSO APPRECIATE THE ADDITIONAL CEMENT DRIVEWAY, PARKING/PICNIC AREA. LOCATED CLOSE TO DOWNTOWN ALGONAC, THE RIVERFRONT BOARDWALK, AREA MARINAS, BOAT LAUNCHES, CITY PARKS/POOL, THE BRIDGE TO BAY BIKE TRAIL, ALGONAC STATE PARK, AND THE CANADIAN INTERNATIONAL AUTO FERRY CROSSING.

Property Details
Interior
EatInKitchen
Cooling
1
Heating
Hot Water, NaturalGas
Cooling Features
Ceiling Fans, CentralAir
Bedrooms
3
Bathrooms
2.0
Full Baths
2
Acres
0.05
Square Feet
1760.0
Parking Features
OneCarGarage, Assigned2Spaces, Attached, ElectricityinGarage, Garage, GarageDoorOpener, Paved
Parking
1
Parking Type
Garage
Parking Garage Spaces
1.0
Property Type
Purchase
Style
Conventional
Year Built
1996
Foundation
Crawl Space
Sewer Information
Public Sewer
Utility Source
Public
Appliances
Dishwasher, Disposal, Dryer, Microwave, Oven, Refrigerator, Range, Washer
Subdivision
POINTE DU CHENE
School District
Algonac
County
StClair
Region
AlgonacCity_StClair
Original List Price
$245,000
Days on Market (Cumulative)
167
Taxes Annual
$2,832
HOA
1
MLS #
58050220330
Property Subtype
SingleFamilyResidence
Parcel Number
011590012000
MLS #
58050220330
Short Sale
1
Date Listed
August 31, 2026
Address
408 Conley Avenue
Location
Legal

​All rights reserved. Information Deemed Reliable, but Not Guaranteed. Listing information is from various brokers who participate in IDX and not all listings may be visible on the site. The property information being provided is for consumers personal, non-commercial use and may not be used for any purpose other than to identify prospective properties consumers may be interested in purchasing.

Provided By
Listed by Pamela Ceder (#58000000025961)
Listing Office: Sine & Monaghan Realtors LLC Algonac (#58000000001256)

Jeanine Burmeister | Power House Group Realty Have a question about this home?

Interested in Purchasing 408 Conley Avenue?

Get an estimate on monthly payments on this property.

$
years
Down Payment
$
%
Interest Rate
%
Tax Rate
%
$
$annually
$monthly
Estimated Monthly Payment
$0.00
Loan Amount
$0.00