(313) 330-3302 jeanine@phgrealty.com Power House Group Realty
Traffic Dashboard
Home
  • Home
  • Search
  • Selling
  • Buying
    • Buying Info
    • Featured Listings
    • Search Homes
  • Communities
  • About
    • Meet Jeanine
    • Testimonials
  • Contact
Traffic Dashboard
Jeanine Burmeister
(313) 330-3302 jeanine@phgrealty.com
  • PowerHouse Group Realty
    25749 Telegraph
    Brownstown Twp, MI 48183
  • PowerHouse Group Realty
    3640 Millay Dr
    Troy, MI 48083
Company
  • Home
  • About
  • Testimonials
  • Contact
Services
  • Buying
  • Selling
  • Home Valuation
  • Mortgage Calculator
Explore
  • Property Search
  • Featured Properties
  • Communities
Local Guide
  • Search by City
  • Search by Subdivision
  • Search by Zip
  • Search by Area
Legal
  • Privacy
  • Terms
  • DMCA
  • Accessibility
  • Fair Housing
Account
  • Dashboard
  • Logout
  • Login
Jeanine Burmeister | Power House Group Realty - Footer Logo
©2026 Power House Group Realty. All rights reserved.
Website built by CloseHack.

Michigan Regional Information Center

© MichRIC. All rights reserved. Information Deemed Reliable, but Not Guaranteed. Listing information is from various brokers who participate in IDX and not all listings may be visible on the site. The property information being provided is for consumers personal, non-commercial use and may not be used for any purpose other than to identify prospective properties consumers may be interested in purchasing.

Realcomp IDX

​All rights reserved. Information Deemed Reliable, but Not Guaranteed. Listing information is from various brokers who participate in IDX and not all listings may be visible on the site. The property information being provided is for consumers personal, non-commercial use and may not be used for any purpose other than to identify prospective properties consumers may be interested in purchasing.

Return
  • All Types
  • House+2 more
  • Price
  • Bed/Bath
  • Size
  • Dates
  • Filters
  • Amenities
  • Save
  • Share
Listings
No results
Sort
Home / Grand Haven City / 412 5th Street
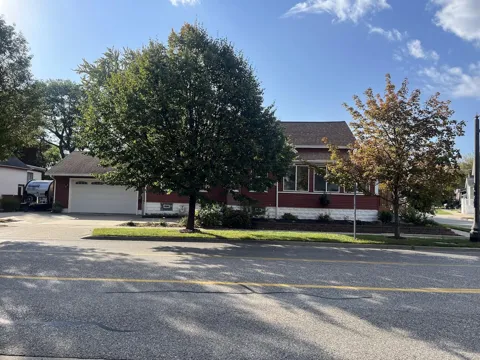
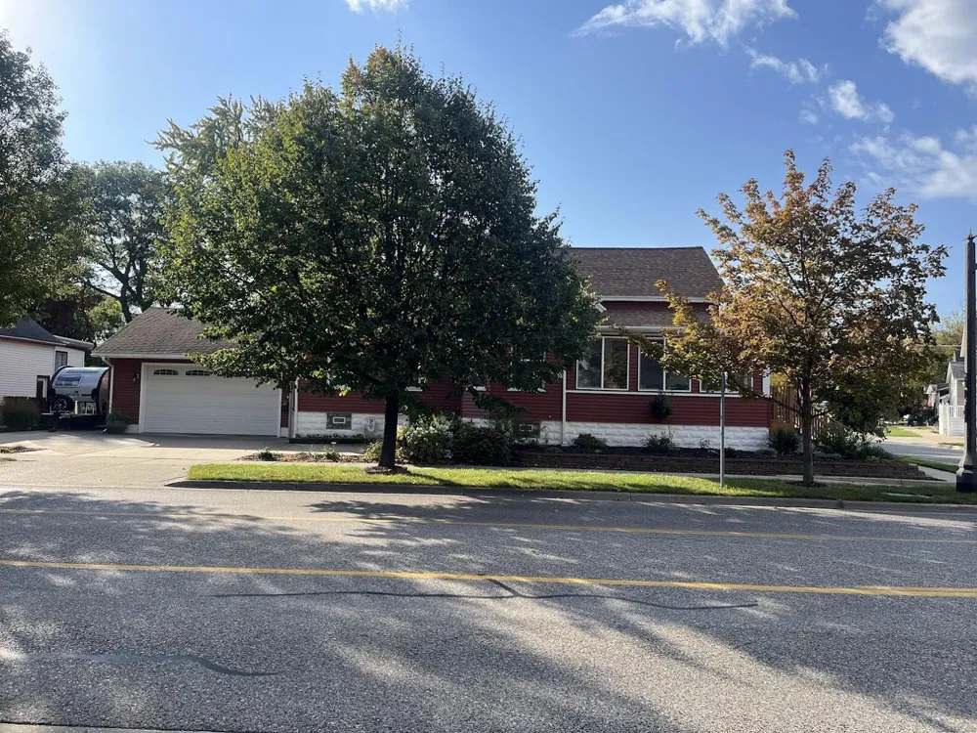
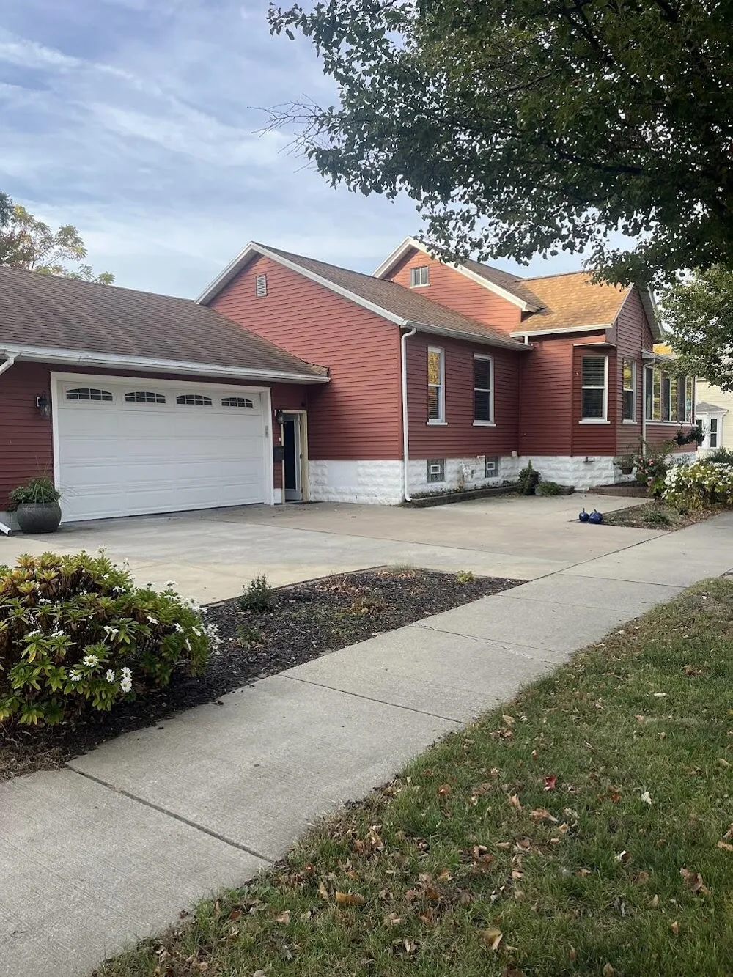
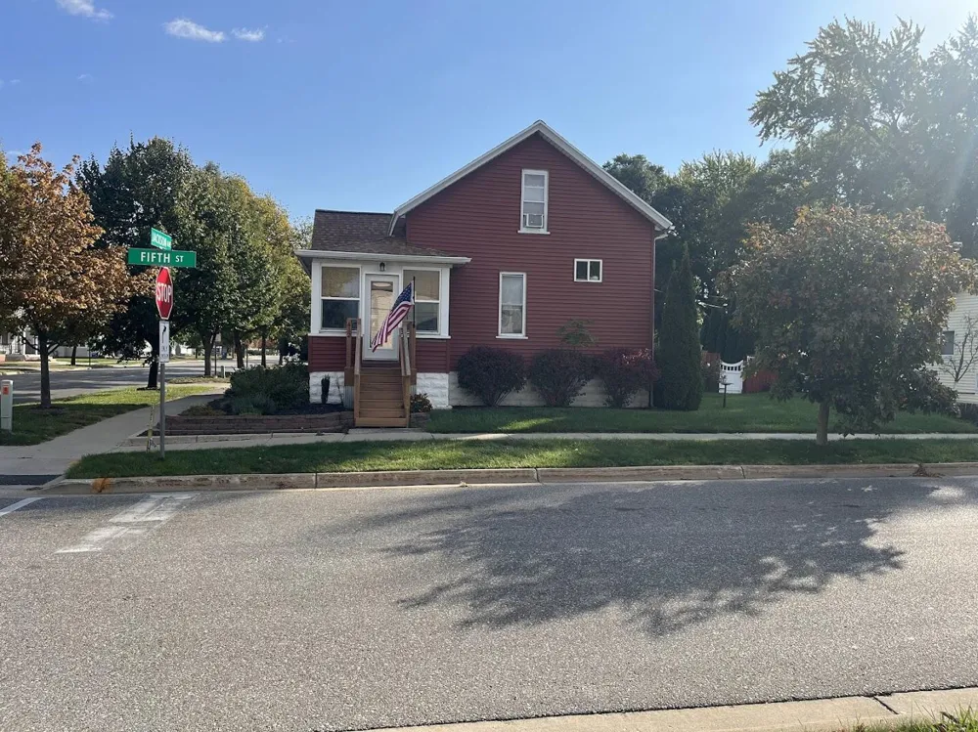
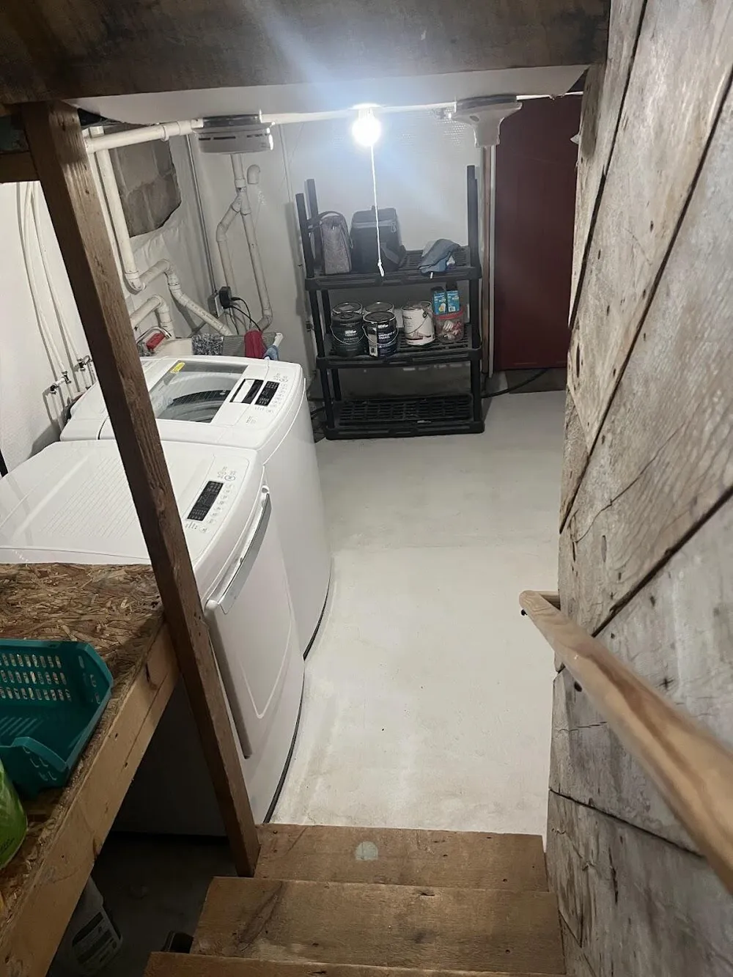
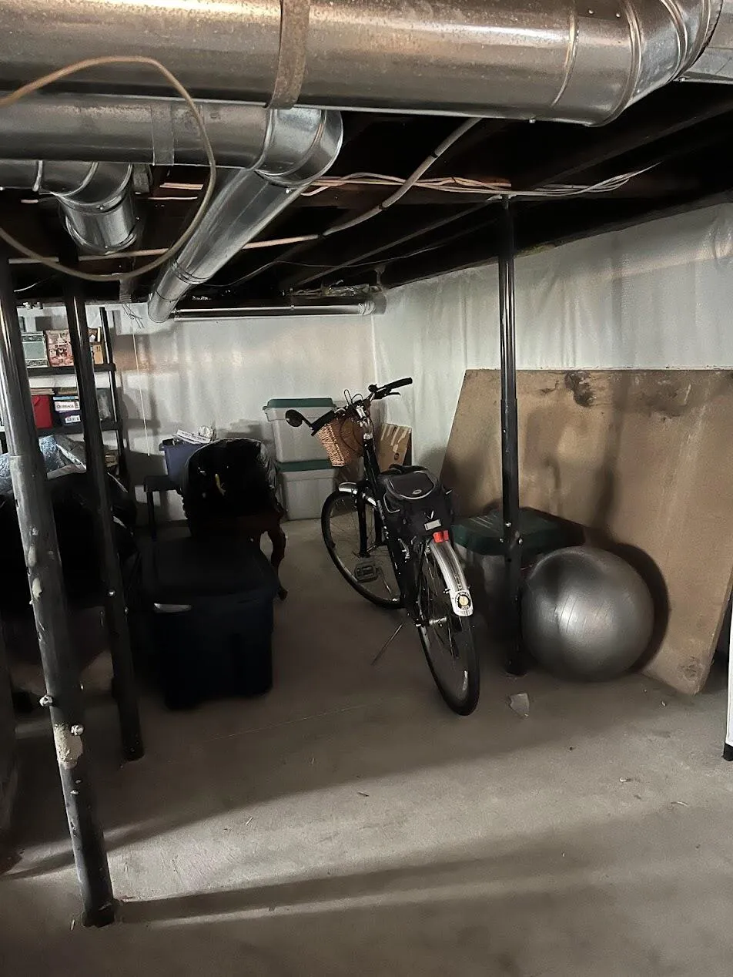
412 5th Street Grand Haven City, MI 49417 412 5th Street Grand Haven City, MI 49417 412 5th Street Grand Haven City, MI 49417 412 5th Street Grand Haven City, MI 49417 412 5th Street Grand Haven City, MI 49417 412 5th Street Grand Haven City, MI 49417 412 5th Street Grand Haven City, MI 49417 412 5th Street Grand Haven City, MI 49417 412 5th Street Grand Haven City, MI 49417 412 5th Street Grand Haven City, MI 49417 412 5th Street Grand Haven City, MI 49417 412 5th Street Grand Haven City, MI 49417 412 5th Street Grand Haven City, MI 49417 412 5th Street Grand Haven City, MI 49417 412 5th Street Grand Haven City, MI 49417 412 5th Street Grand Haven City, MI 49417 412 5th Street Grand Haven City, MI 49417 412 5th Street Grand Haven City, MI 49417 412 5th Street Grand Haven City, MI 49417 412 5th Street Grand Haven City, MI 49417 412 5th Street Grand Haven City, MI 49417 412 5th Street Grand Haven City, MI 49417 412 5th Street Grand Haven City, MI 49417 412 5th Street Grand Haven City, MI 49417 412 5th Street Grand Haven City, MI 49417 412 5th Street Grand Haven City, MI 49417 412 5th Street Grand Haven City, MI 49417 412 5th Street Grand Haven City, MI 49417 412 5th Street Grand Haven City, MI 49417 412 5th Street Grand Haven City, MI 49417 412 5th Street Grand Haven City, MI 49417 412 5th Street Grand Haven City, MI 49417 412 5th Street Grand Haven City, MI 49417 412 5th Street Grand Haven City, MI 49417 412 5th Street Grand Haven City, MI 49417 412 5th Street Grand Haven City, MI 49417 412 5th Street Grand Haven City, MI 49417 412 5th Street Grand Haven City, MI 49417 412 5th Street Grand Haven City, MI 49417 412 5th Street Grand Haven City, MI 49417 412 5th Street Grand Haven City, MI 49417 412 5th Street Grand Haven City, MI 49417 412 5th Street Grand Haven City, MI 49417 412 5th Street Grand Haven City, MI 49417 View All Photos

$469,000

| Active

412 5th Street

Grand Haven City, MI 49417

1,469
Square Feet
3
Beds
2
Baths
0.15
Acres
24
Days on Market
71026043563
MLS#
House
Structure
Residential
Zone
Contact

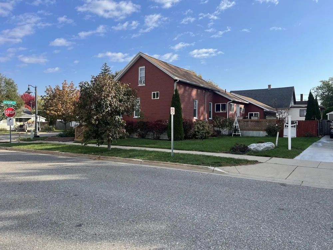
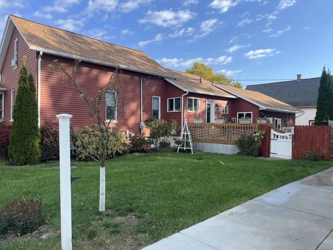
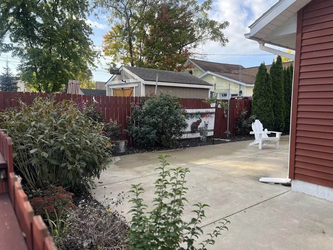
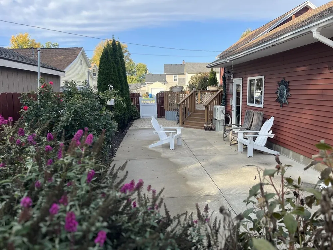
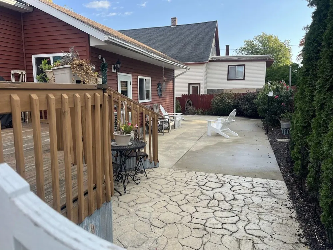
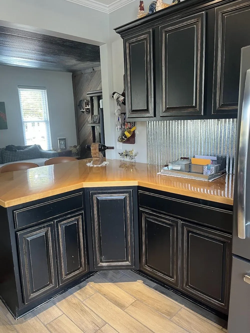
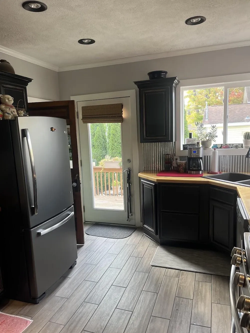
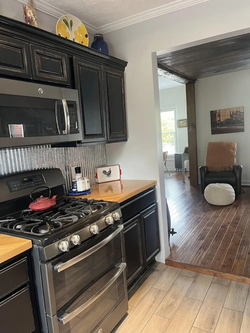
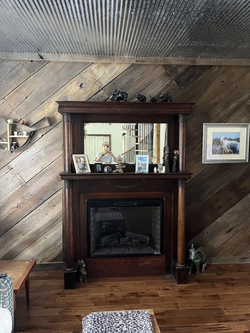
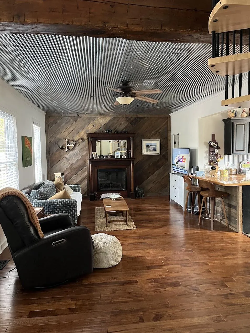
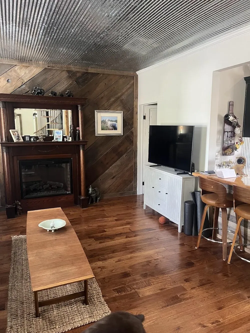
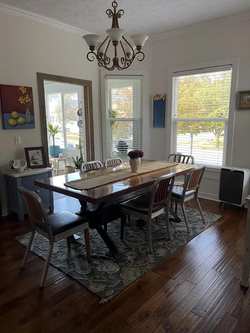
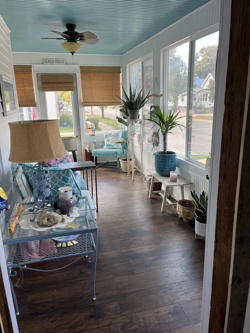
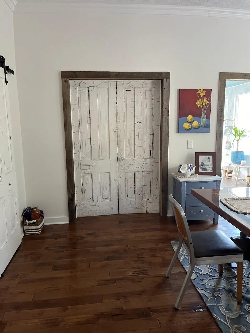
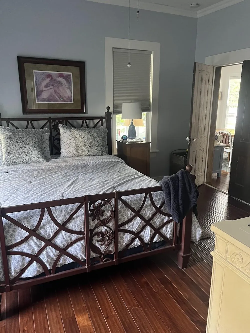
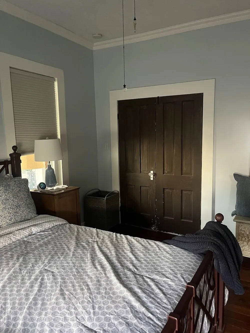
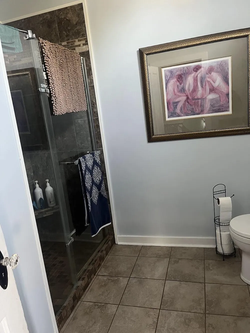
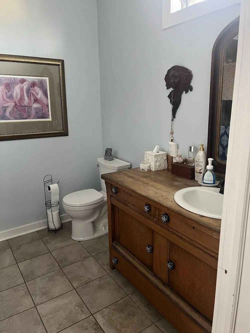
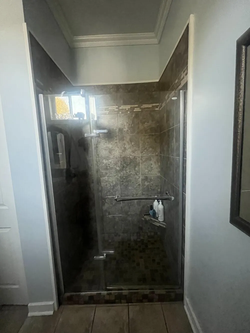
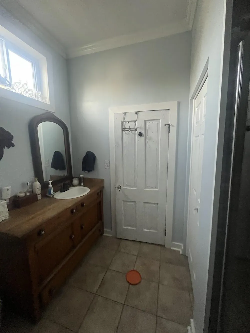
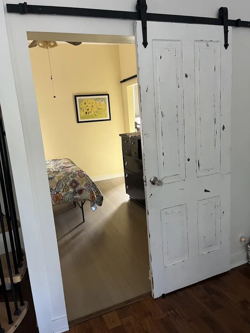
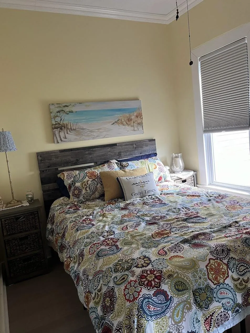
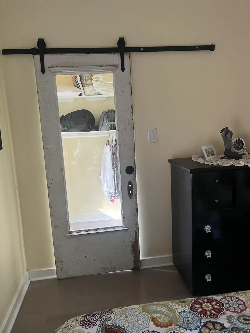
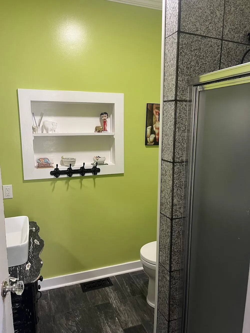
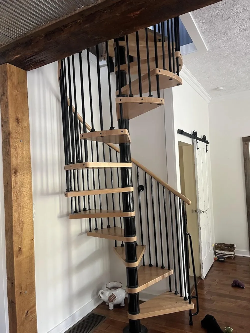
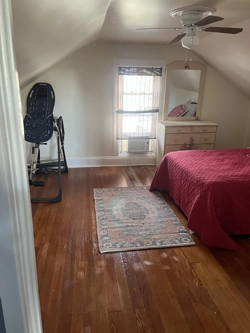
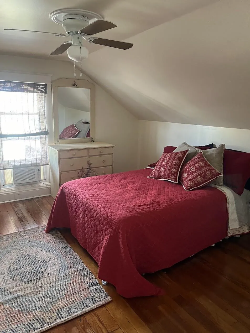
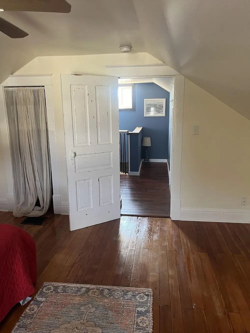
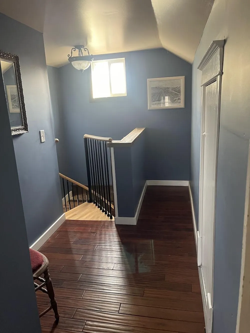
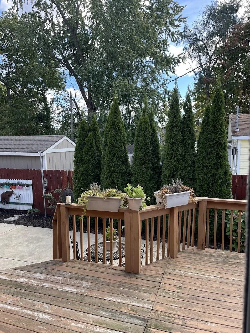
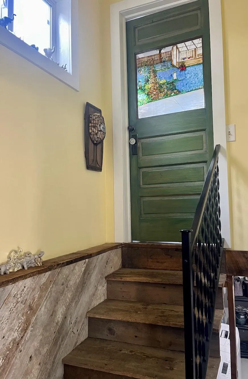
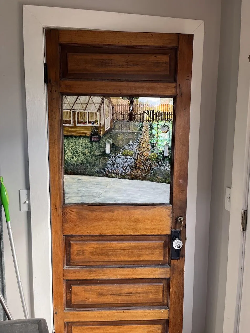
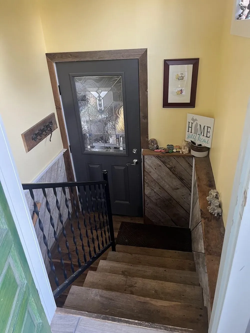
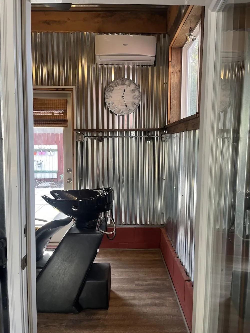
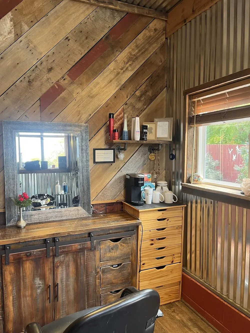
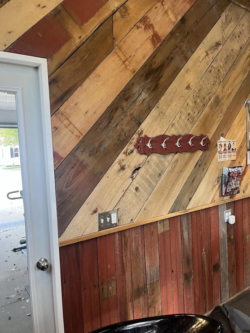
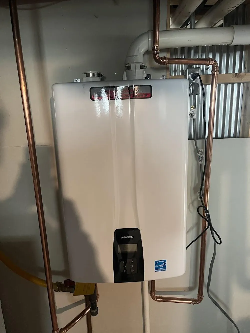
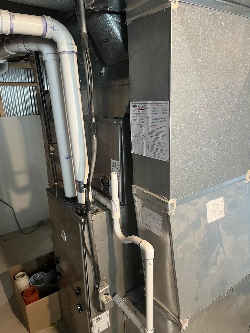
DUE TO COLLEGE STUDENT MOVING TO SCHOOL, NO SHOWINGS UNTIL MONDAY AUGUST 24th The perfect home in Grand Haven is now available. HOLDS SHORT TERM RENTAL PERMIT and is poised to pay for itself. Enjoy full time residency or use as a short term rental for added income. Walking distance to downtown shopping and dining. The spacious kitchen includes stainless steel appliances, galvanized steel accents and counter tops made from refurbished gym floors. The open concept living area includes a gorgeous antique fireplace, solid wood floors, spiral staircase, dining area, and converted front porch for additional living space. The primary bedroom has a large en suite with zero entry shower. The second bedroom is spacious and has a small walk-in closet. Full bathroom off the living area is great for easy access by guests. Go up the spiral staircase to a 3rd private bedroom away from everyone.Escape to your perfect fenced in oasis that includes a deck, decorative stone patio and beautiful flower beds. There is a finished room off the back of the garage. It is currently being used as a hair salon. However, this unique space uses reclaimed barnwood and galvanized steel to create the perfect office, workout room or an additional sleeping space. The 2 stall garage is finished with reclaimed barnwood and galvanized steel. Driveway includes 4 additional parking spaces as well as a spot for a small camper or boat. Hotwater heater and furnace replaced in 2025.

Property Details
Fireplaces
1
Cooling
1
Heating
Electric, ForcedAir, NaturalGas, WallFurnace
Cooling Features
Ceiling Fans, CentralAir, WallUnits
Bedrooms
3
Bathrooms
2.0
Full Baths
2
Lot Features
CornerLot, Level, LandscapedGroundCover
Lot Description
CornerLot, Level, LandscapedGroundCover
Exterior Features
Garden
Exterior Materials
Garden
Acres
0.151
Square Feet
1469.0
Lot Size (sqft)
6556.0
Parking Features
Attached, Concrete, GarageDoorOpener, GarageFacesSide
Parking
1
Parking Type
Garage
Parking Garage Spaces
2.0
Property Type
Purchase
Style
Traditional
Basement
1
Basement Description
Full, SumpPump
Year Built
1917
Foundation
Basement
Roof
Composition
Sewer Information
Public Sewer
Utility Source
Public
Utility Features
Cable Connected, NaturalGasConnected, PhoneAvailable
Appliances
Dishwasher, Disposal, DoubleOven, Dryer, Microwave, Refrigerator, Washer
Community Features
Sidewalks
School District
GrandHaven
County
Ottawa
Region
GrandHavenCity_Ottawa
Original List Price
$469,000
Days on Market (Cumulative)
24
Taxes Annual
$2,985
MLS #
71026043563
Location
Legal

​All rights reserved. Information Deemed Reliable, but Not Guaranteed. Listing information is from various brokers who participate in IDX and not all listings may be visible on the site. The property information being provided is for consumers personal, non-commercial use and may not be used for any purpose other than to identify prospective properties consumers may be interested in purchasing.

Provided By
Listed by Carri Boersma (#71181511011148)
Listing Office: Bellabay Realty LLC (#712742673211)

Jeanine Burmeister | Power House Group Realty Have a question about this home?

Interested in Purchasing 412 5th Street?

Get an estimate on monthly payments on this property.

$
years
Down Payment
$
%
Interest Rate
%
Tax Rate
%
$
$annually
$monthly
Estimated Monthly Payment
$0.00
Loan Amount
$0.00