(313) 330-3302 jeanine@phgrealty.com Power House Group Realty
Traffic Dashboard
Home
  • Home
  • Search
  • Selling
  • Buying
    • Buying Info
    • Featured Listings
    • Search Homes
  • Communities
  • About
    • Meet Jeanine
    • Testimonials
  • Contact
Traffic Dashboard
Jeanine Burmeister
(313) 330-3302 jeanine@phgrealty.com
  • PowerHouse Group Realty
    25749 Telegraph
    Brownstown Twp, MI 48183
  • PowerHouse Group Realty
    3640 Millay Dr
    Troy, MI 48083
Company
  • Home
  • About
  • Testimonials
  • Contact
Services
  • Buying
  • Selling
  • Home Valuation
  • Mortgage Calculator
Explore
  • Property Search
  • Featured Properties
  • Communities
Local Guide
  • Search by City
  • Search by Subdivision
  • Search by Zip
  • Search by Area
Legal
  • Privacy
  • Terms
  • DMCA
  • Accessibility
  • Fair Housing
Account
  • Dashboard
  • Logout
  • Login
Jeanine Burmeister | Power House Group Realty - Footer Logo
©2026 Power House Group Realty. All rights reserved.
Website built by CloseHack.

Michigan Regional Information Center

© MichRIC. All rights reserved. Information Deemed Reliable, but Not Guaranteed. Listing information is from various brokers who participate in IDX and not all listings may be visible on the site. The property information being provided is for consumers personal, non-commercial use and may not be used for any purpose other than to identify prospective properties consumers may be interested in purchasing.

Realcomp IDX

​All rights reserved. Information Deemed Reliable, but Not Guaranteed. Listing information is from various brokers who participate in IDX and not all listings may be visible on the site. The property information being provided is for consumers personal, non-commercial use and may not be used for any purpose other than to identify prospective properties consumers may be interested in purchasing.

Return
  • All Types
  • House+2 more
  • Price
  • Bed/Bath
  • Size
  • Dates
  • Filters
  • Amenities
  • Save
  • Share
Listings
No results
Sort
Home / Lincoln Park City / 4156 Burns Avenue
4156 Burns Avenue Lincoln Park City, MI 48146 4156 Burns Avenue Lincoln Park City, MI 48146 4156 Burns Avenue Lincoln Park City, MI 48146 4156 Burns Avenue Lincoln Park City, MI 48146 4156 Burns Avenue Lincoln Park City, MI 48146 4156 Burns Avenue Lincoln Park City, MI 48146 4156 Burns Avenue Lincoln Park City, MI 48146 4156 Burns Avenue Lincoln Park City, MI 48146 4156 Burns Avenue Lincoln Park City, MI 48146 4156 Burns Avenue Lincoln Park City, MI 48146 4156 Burns Avenue Lincoln Park City, MI 48146 4156 Burns Avenue Lincoln Park City, MI 48146 4156 Burns Avenue Lincoln Park City, MI 48146 4156 Burns Avenue Lincoln Park City, MI 48146 4156 Burns Avenue Lincoln Park City, MI 48146 4156 Burns Avenue Lincoln Park City, MI 48146 4156 Burns Avenue Lincoln Park City, MI 48146 4156 Burns Avenue Lincoln Park City, MI 48146 4156 Burns Avenue Lincoln Park City, MI 48146 4156 Burns Avenue Lincoln Park City, MI 48146 4156 Burns Avenue Lincoln Park City, MI 48146 4156 Burns Avenue Lincoln Park City, MI 48146 4156 Burns Avenue Lincoln Park City, MI 48146 4156 Burns Avenue Lincoln Park City, MI 48146 4156 Burns Avenue Lincoln Park City, MI 48146 4156 Burns Avenue Lincoln Park City, MI 48146 4156 Burns Avenue Lincoln Park City, MI 48146 4156 Burns Avenue Lincoln Park City, MI 48146 4156 Burns Avenue Lincoln Park City, MI 48146 4156 Burns Avenue Lincoln Park City, MI 48146 4156 Burns Avenue Lincoln Park City, MI 48146 4156 Burns Avenue Lincoln Park City, MI 48146 4156 Burns Avenue Lincoln Park City, MI 48146 4156 Burns Avenue Lincoln Park City, MI 48146 4156 Burns Avenue Lincoln Park City, MI 48146 4156 Burns Avenue Lincoln Park City, MI 48146 4156 Burns Avenue Lincoln Park City, MI 48146 View All Photos

$185,000

| Active

4156 Burns Avenue

Lincoln Park City, MI 48146

1,613
Square Feet
3
Beds
2
Baths
0.09
Acres
4
Days on Market
20261037571
MLS#
House
Structure
Residential
Zone
Contact

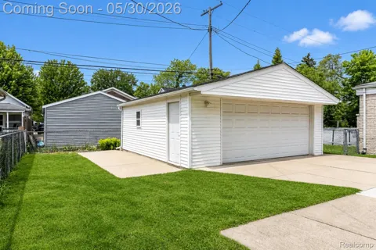
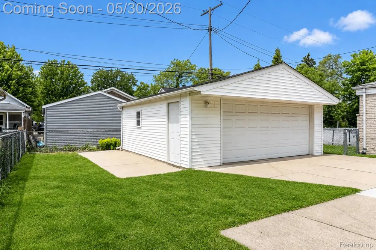
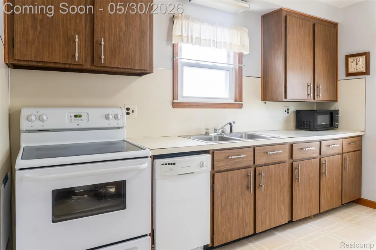
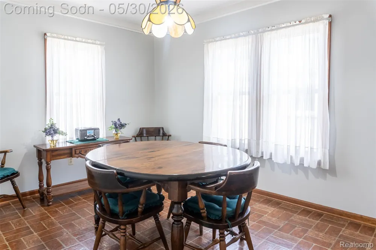
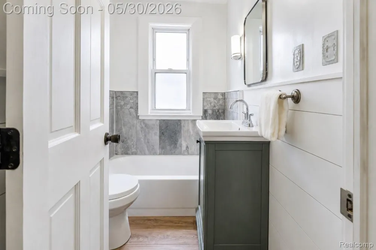
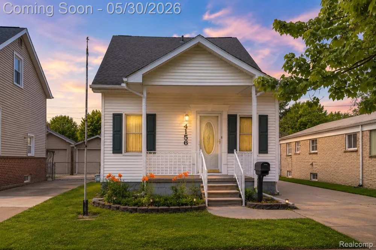
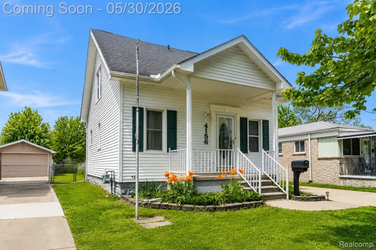
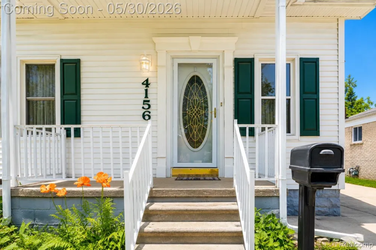
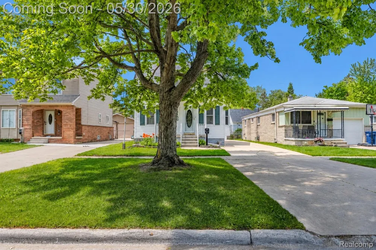
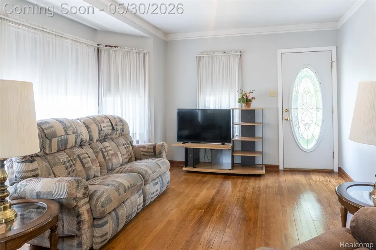
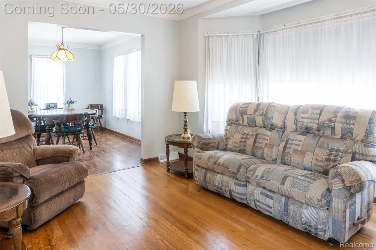
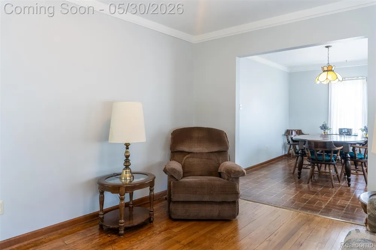
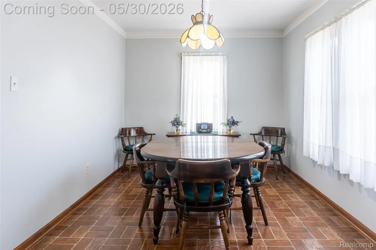
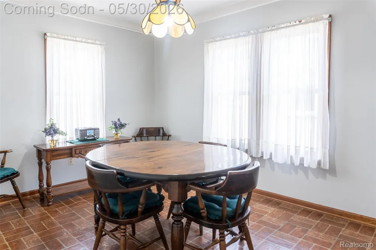
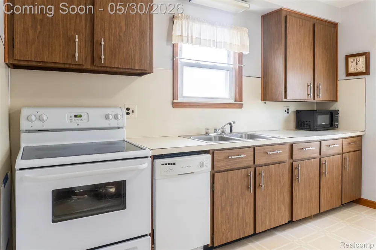
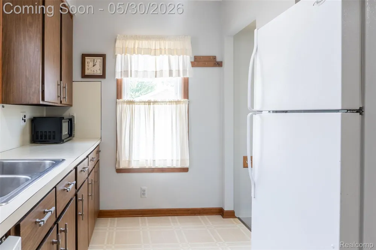
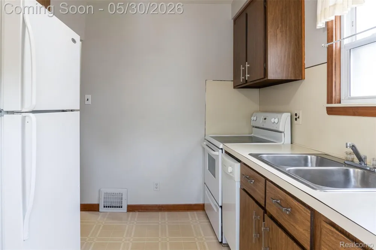
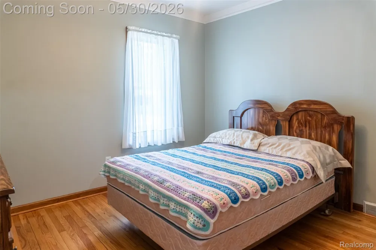
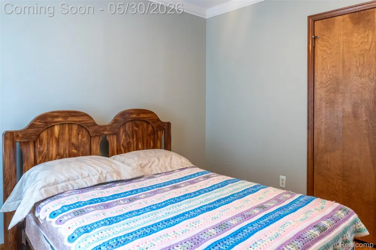
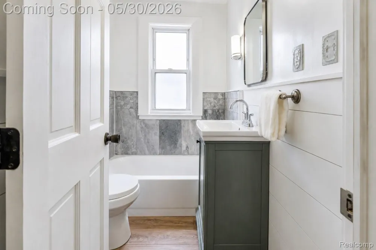
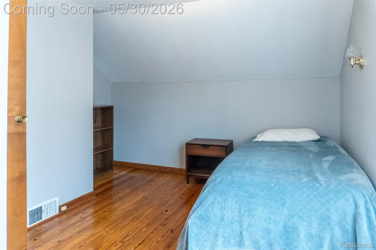
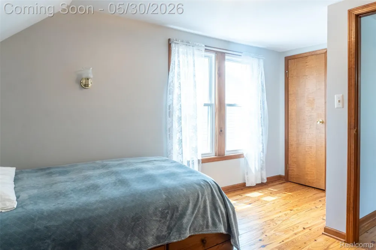
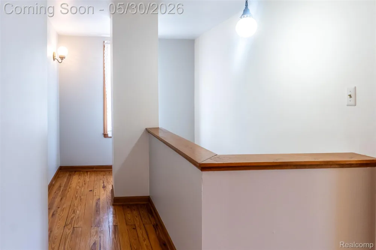
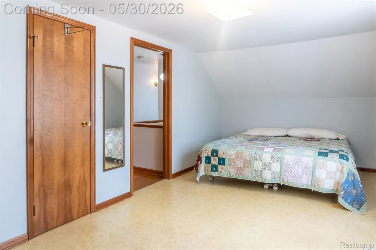
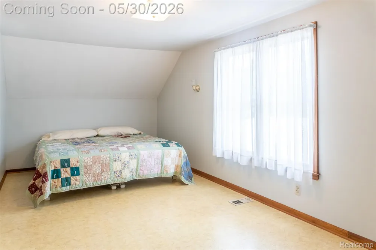
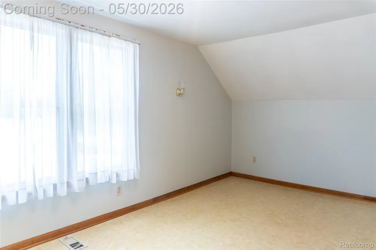
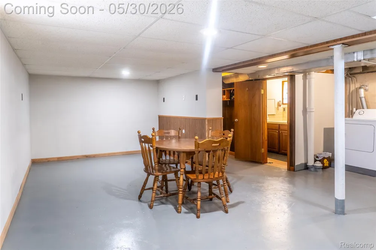
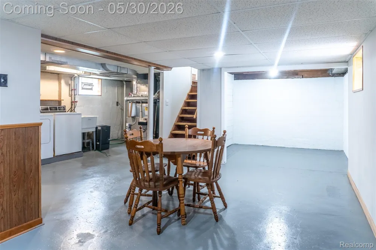
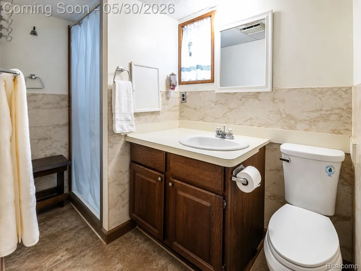
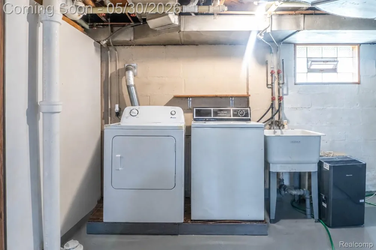
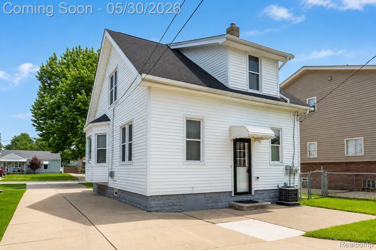
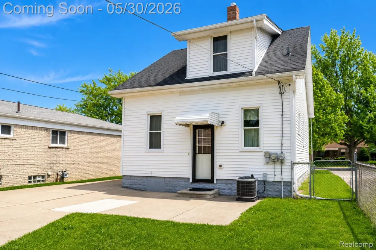
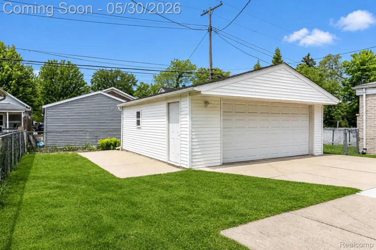
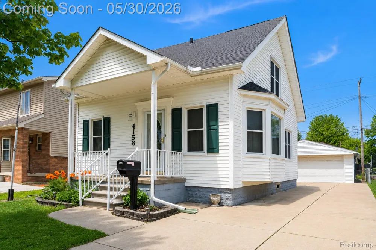
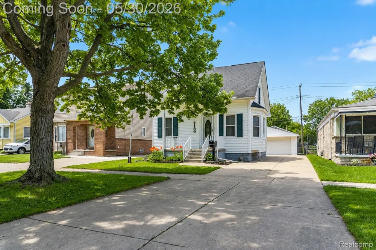
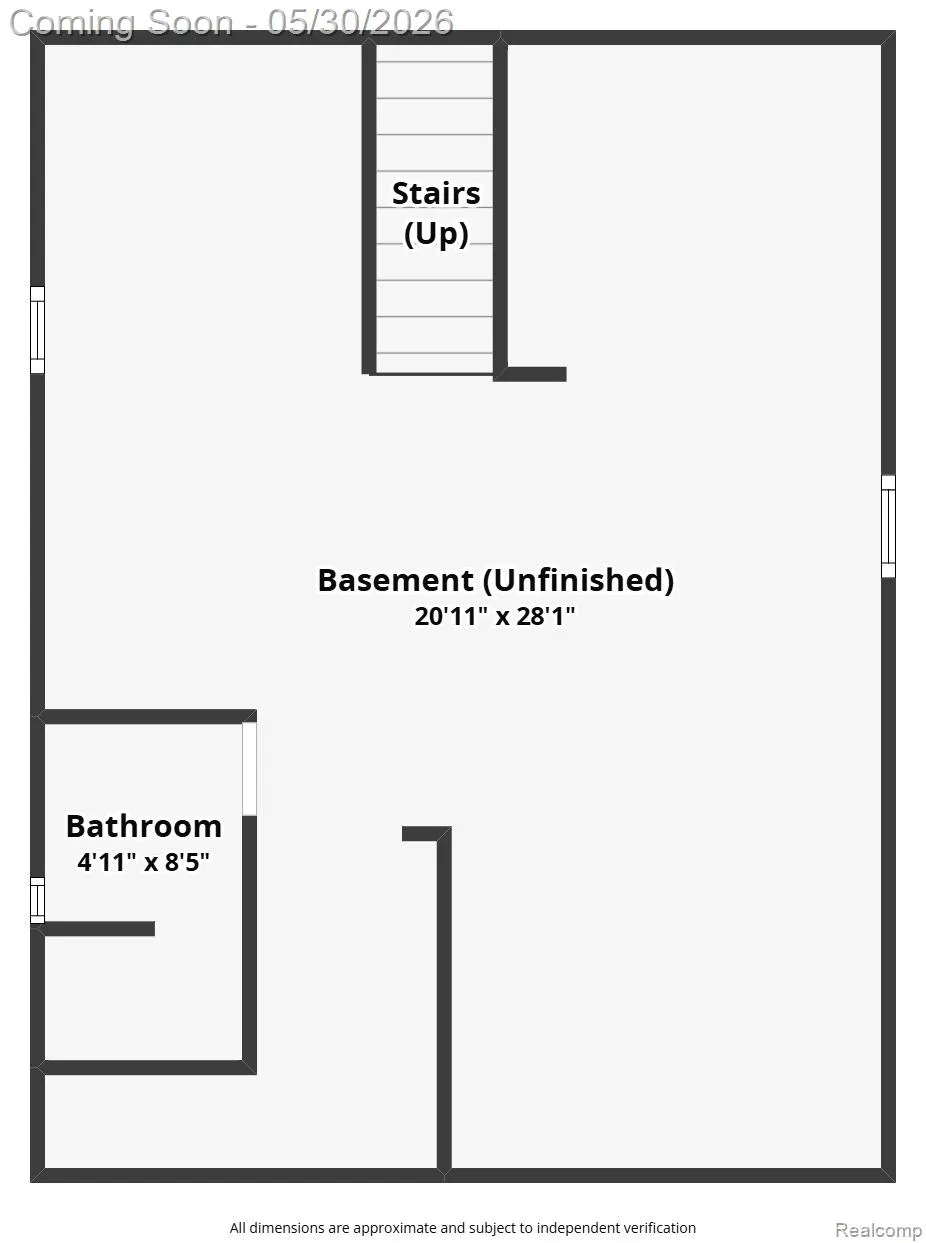
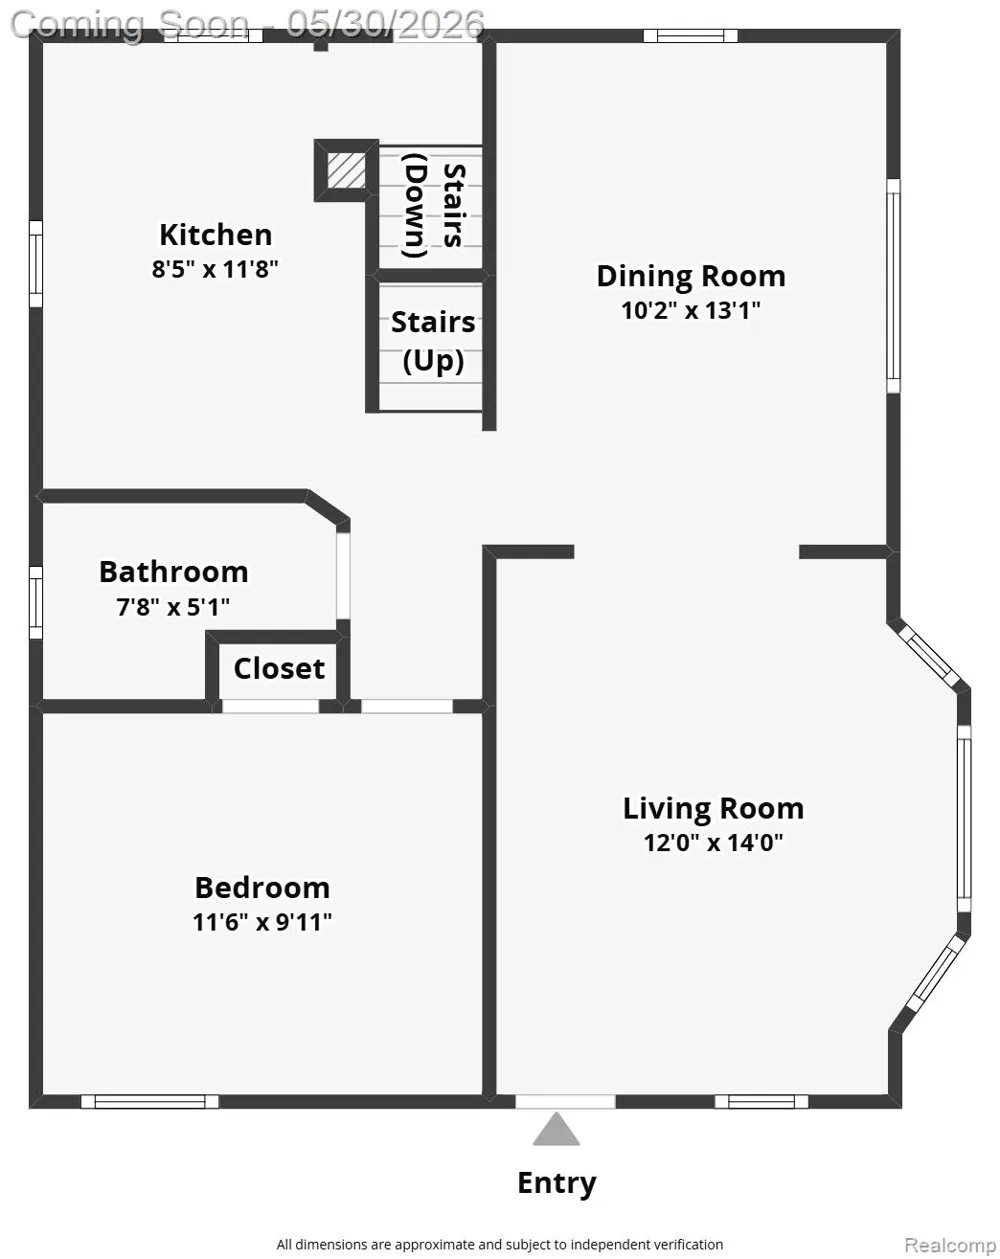
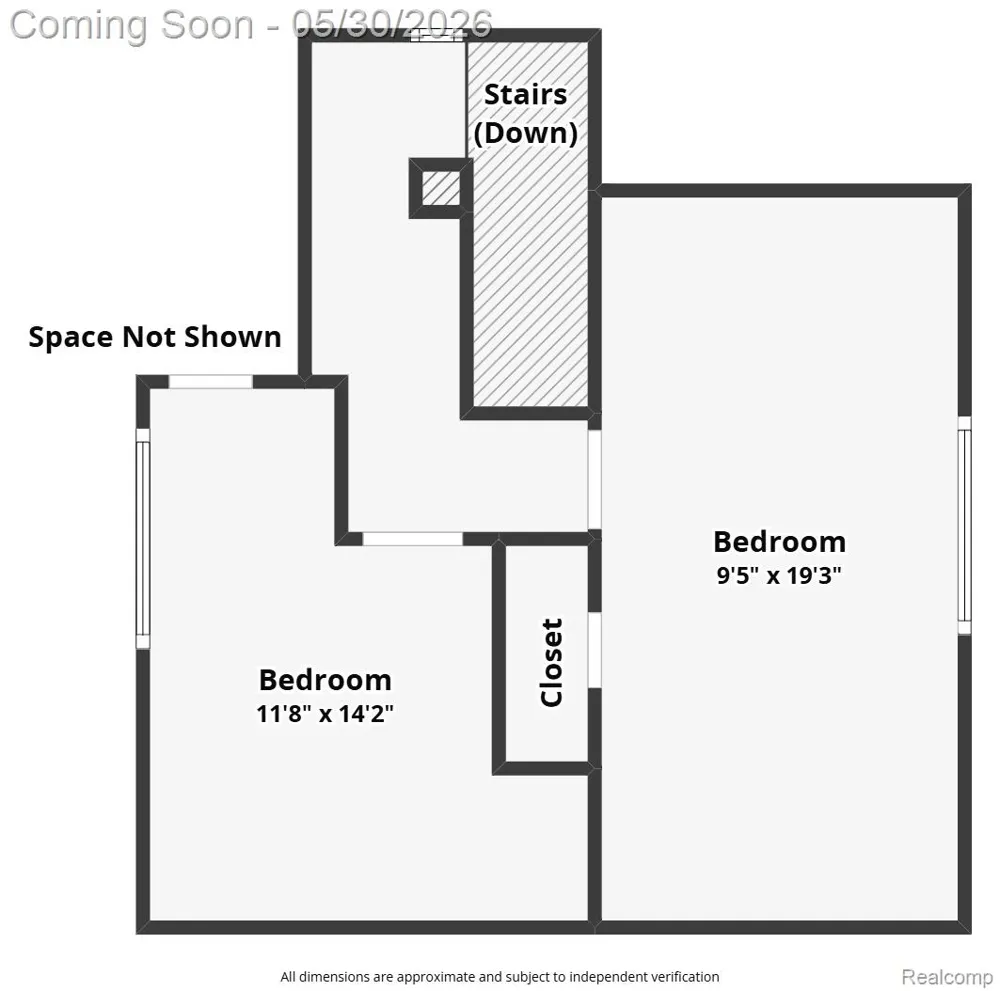
Welcome to this beautifully maintained 3-bedroom, 2 full bath home offering timeless character, thoughtful updates, and flexible living space throughout. Set on a spacious lot in Lincoln Park, this well-cared-for property combines classic charm with the peace of mind of major mechanical updates already completed. Step onto the inviting covered front porch and into a bright, welcoming interior featuring hardwood flooring, generous room sizes, and a comfortable flow between the living and dining areas. Natural light fills the home, creating a warm and inviting feel from the moment you walk in. The kitchen offers ample cabinet and counter space along with included appliances, making everyday living and entertaining easy. The layout provides both functionality and convenience, with a main-floor bedroom and full bath, while upstairs features two additional bedrooms with privacy, great closet space, and hardwood floors throughout. The partially finished basement adds valuable flex space with a second full bathroom, laundry area, painted floors, and room for recreation, hobbies, storage, or additional living use. Recent updates include major mechanicals within the last 5 years, including the furnace, central air, and water heater, along with updated electrical and plumbing from the home’s extensive remodel completed around 1990. Outside, enjoy a long concrete driveway with abundant parking, a detached 2-car garage with electricity and garage door opener, and a newer garage roof installed in 2026. The backyard offers fenced areas, patio space near the garage, and mature landscaping with established flower beds and greenery. Conveniently located near major roads, shopping, dining, and neighboring communities including Southgate, this home offers easy access while still maintaining a quiet residential feel. A rare opportunity to own a lovingly maintained home that has been in the same family for decades. Schedule your showing and see it in person.

Property Details
Cooling
1
Heating
Forced Air, NaturalGas
Cooling Features
Ceiling Fans, CentralAir
Bedrooms
3
Bathrooms
2.0
Full Baths
2
Lot Features
Level
Lot Description
Level
Exterior Features
Lighting
Exterior Materials
Lighting
Acres
0.09
Square Feet
1613.0
Parking Features
TwoCarGarage, Detached, Driveway, ElectricityinGarage, GarageFacesFront
Parking
1
Parking Type
Garage
Parking Garage Spaces
2.0
Property Type
Purchase
Style
Bungalow
Basement
1
Basement Description
Full, PartiallyFinished
Basement Finished
1
Year Built
1926
Foundation
Basement, Block
Roof
Asphalt
Sewer Information
Public Sewer
Utility Source
Public
Appliances
Dishwasher, Disposal, Dryer, FreeStandingElectricRange, FreeStandingRefrigerator, Humidifier, Microwave, Washer
Subdivision
BURNS PARK SUB
Community Features
Sidewalks
School District
LincolnPark
County
Wayne
Region
LincolnParkCity_Wayne
Original List Price
$185,000
Days on Market (Cumulative)
4
Taxes Annual
$2,441
Pets
1
MLS #
20261037571
Location
Legal

​All rights reserved. Information Deemed Reliable, but Not Guaranteed. Listing information is from various brokers who participate in IDX and not all listings may be visible on the site. The property information being provided is for consumers personal, non-commercial use and may not be used for any purpose other than to identify prospective properties consumers may be interested in purchasing.

Provided By
Listed by Michael Perna (#309650)
Listing Office: EXP Realty The Perna Team (#375382133)

Jeanine Burmeister | Power House Group Realty Have a question about this home?

Interested in Purchasing 4156 Burns Avenue?

Get an estimate on monthly payments on this property.

$
years
Down Payment
$
%
Interest Rate
%
Tax Rate
%
$
$annually
$monthly
Estimated Monthly Payment
$0.00
Loan Amount
$0.00