(313) 330-3302 jeanine@phgrealty.com Power House Group Realty
Traffic Dashboard
Home
  • Home
  • Search
  • Selling
  • Buying
    • Buying Info
    • Featured Listings
    • Search Homes
  • Communities
  • About
    • Meet Jeanine
    • Testimonials
  • Contact
Traffic Dashboard
Jeanine Burmeister
(313) 330-3302 jeanine@phgrealty.com
  • PowerHouse Group Realty
    25749 Telegraph
    Brownstown Twp, MI 48183
  • PowerHouse Group Realty
    3640 Millay Dr
    Troy, MI 48083
Company
  • Home
  • About
  • Testimonials
  • Contact
Services
  • Buying
  • Selling
  • Home Valuation
  • Mortgage Calculator
Explore
  • Property Search
  • Featured Properties
  • Communities
Local Guide
  • Search by City
  • Search by Subdivision
  • Search by Zip
  • Search by Area
Legal
  • Privacy
  • Terms
  • DMCA
  • Accessibility
  • Fair Housing
Account
  • Dashboard
  • Logout
  • Login
Jeanine Burmeister | Power House Group Realty - Footer Logo
©2026 Power House Group Realty. All rights reserved.
Website built by CloseHack.

Michigan Regional Information Center

© MichRIC. All rights reserved. Information Deemed Reliable, but Not Guaranteed. Listing information is from various brokers who participate in IDX and not all listings may be visible on the site. The property information being provided is for consumers personal, non-commercial use and may not be used for any purpose other than to identify prospective properties consumers may be interested in purchasing.

Realcomp IDX

​All rights reserved. Information Deemed Reliable, but Not Guaranteed. Listing information is from various brokers who participate in IDX and not all listings may be visible on the site. The property information being provided is for consumers personal, non-commercial use and may not be used for any purpose other than to identify prospective properties consumers may be interested in purchasing.

Return
  • All Types
  • House+2 more
  • Price
  • Bed/Bath
  • Size
  • Dates
  • Filters
  • Amenities
  • Save
  • Share
Listings
No results
Sort
Home / Genoa Township / 4165 Highcrest Drive
4165 Highcrest Drive Genoa Township, MI 48116 4165 Highcrest Drive Genoa Township, MI 48116 4165 Highcrest Drive Genoa Township, MI 48116 4165 Highcrest Drive Genoa Township, MI 48116 4165 Highcrest Drive Genoa Township, MI 48116 4165 Highcrest Drive Genoa Township, MI 48116 4165 Highcrest Drive Genoa Township, MI 48116 4165 Highcrest Drive Genoa Township, MI 48116 4165 Highcrest Drive Genoa Township, MI 48116 4165 Highcrest Drive Genoa Township, MI 48116 4165 Highcrest Drive Genoa Township, MI 48116 4165 Highcrest Drive Genoa Township, MI 48116 4165 Highcrest Drive Genoa Township, MI 48116 4165 Highcrest Drive Genoa Township, MI 48116 4165 Highcrest Drive Genoa Township, MI 48116 4165 Highcrest Drive Genoa Township, MI 48116 4165 Highcrest Drive Genoa Township, MI 48116 4165 Highcrest Drive Genoa Township, MI 48116 4165 Highcrest Drive Genoa Township, MI 48116 4165 Highcrest Drive Genoa Township, MI 48116 4165 Highcrest Drive Genoa Township, MI 48116 4165 Highcrest Drive Genoa Township, MI 48116 4165 Highcrest Drive Genoa Township, MI 48116 4165 Highcrest Drive Genoa Township, MI 48116 4165 Highcrest Drive Genoa Township, MI 48116 4165 Highcrest Drive Genoa Township, MI 48116 4165 Highcrest Drive Genoa Township, MI 48116 4165 Highcrest Drive Genoa Township, MI 48116 4165 Highcrest Drive Genoa Township, MI 48116 4165 Highcrest Drive Genoa Township, MI 48116 4165 Highcrest Drive Genoa Township, MI 48116 4165 Highcrest Drive Genoa Township, MI 48116 4165 Highcrest Drive Genoa Township, MI 48116 4165 Highcrest Drive Genoa Township, MI 48116 4165 Highcrest Drive Genoa Township, MI 48116 4165 Highcrest Drive Genoa Township, MI 48116 4165 Highcrest Drive Genoa Township, MI 48116 4165 Highcrest Drive Genoa Township, MI 48116 4165 Highcrest Drive Genoa Township, MI 48116 4165 Highcrest Drive Genoa Township, MI 48116 View All Photos

$359,000

| Active

4165 Highcrest Drive

Genoa Township, MI 48116

1,478
Square Feet
3
Beds
1
Baths
0.24
Acres
113
Days on Market
20261052004
MLS#
House
Structure
Residential
Zone
Contact

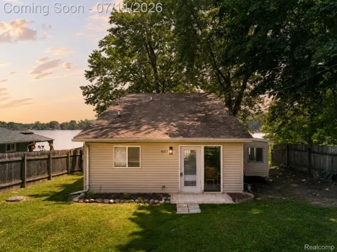
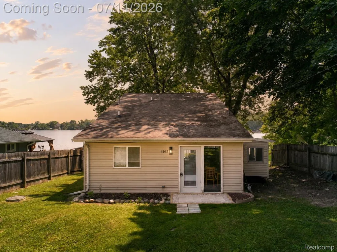
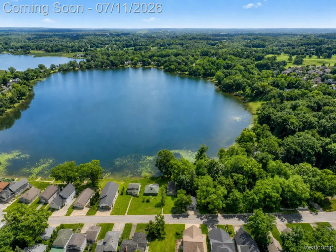
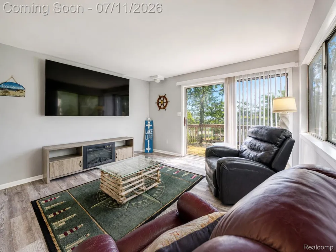
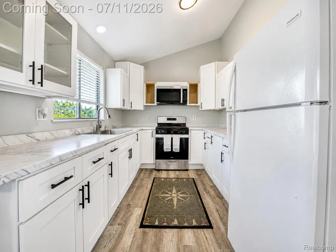
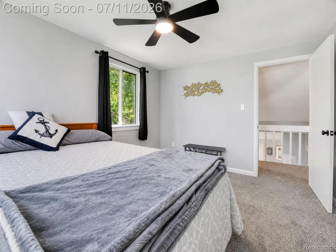
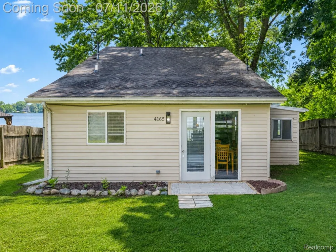
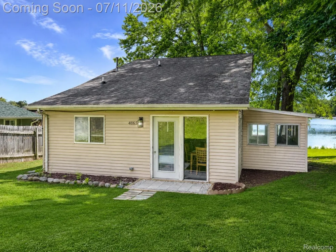
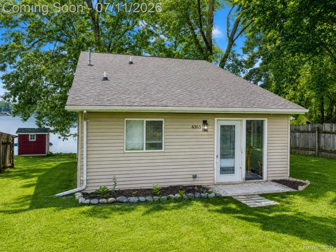
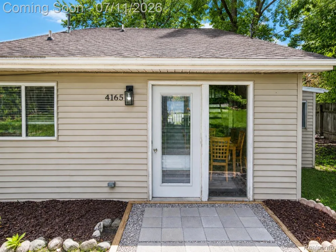
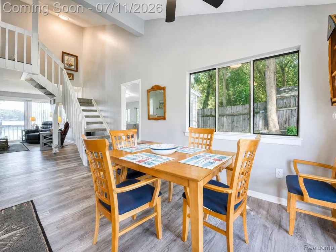
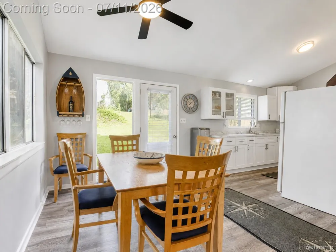
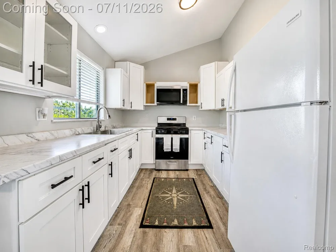
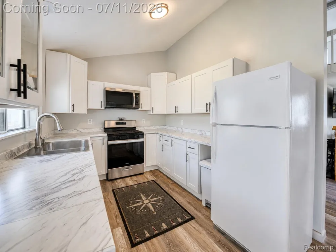
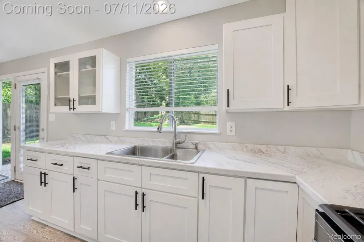
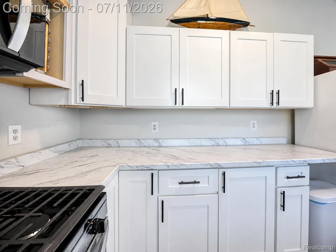
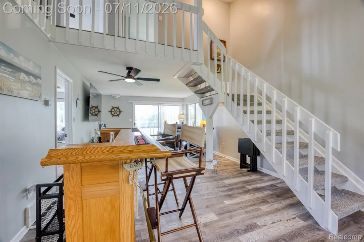
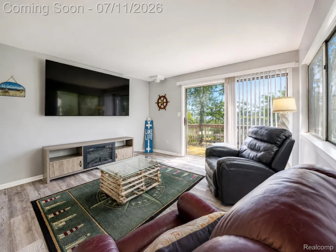
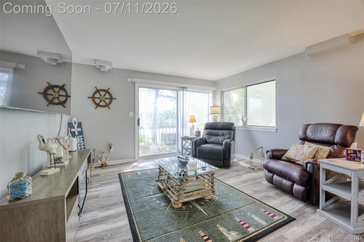
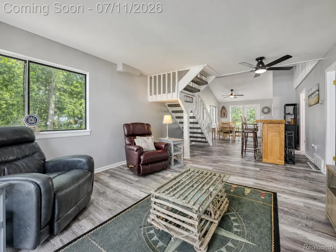
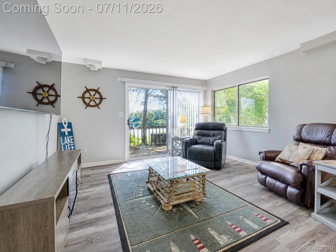
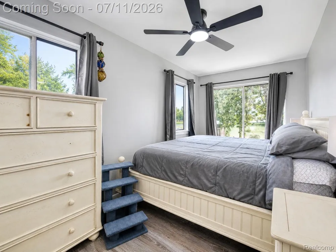
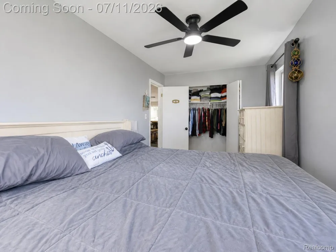
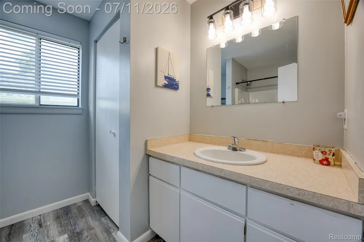
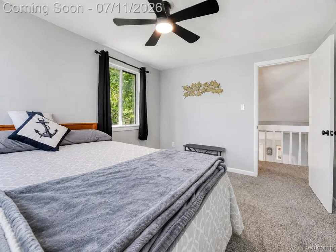
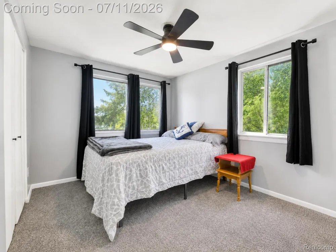
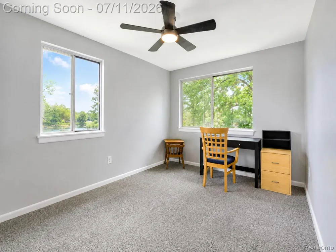
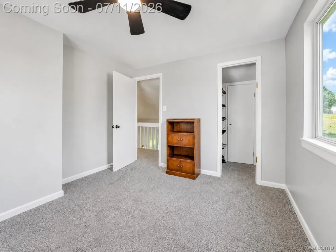
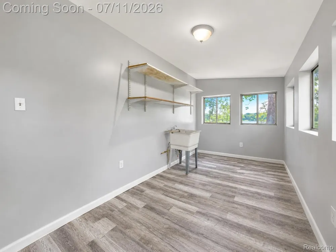
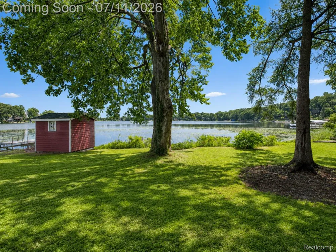
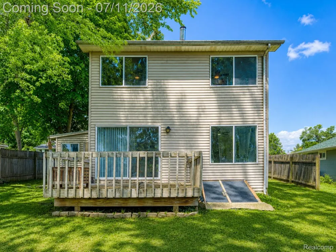
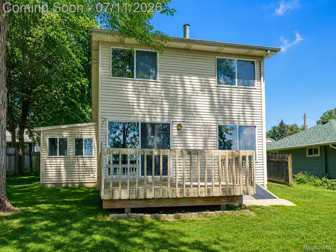
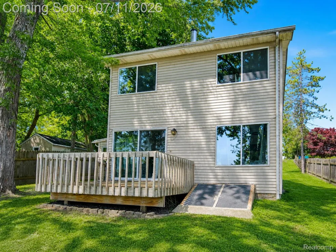
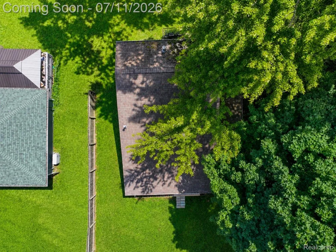
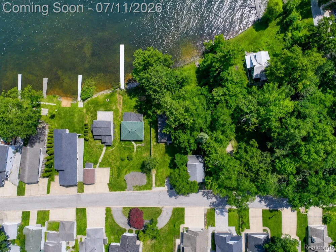
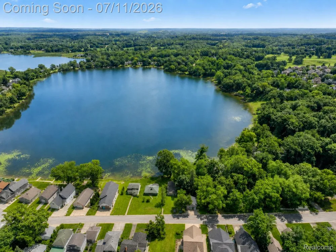
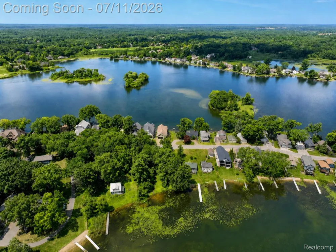
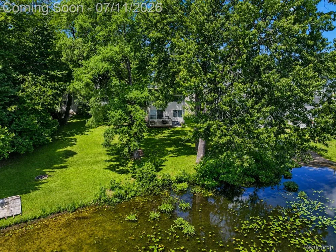
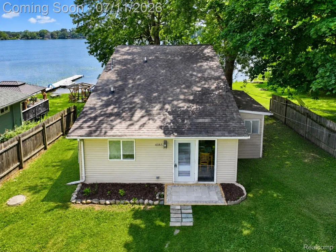
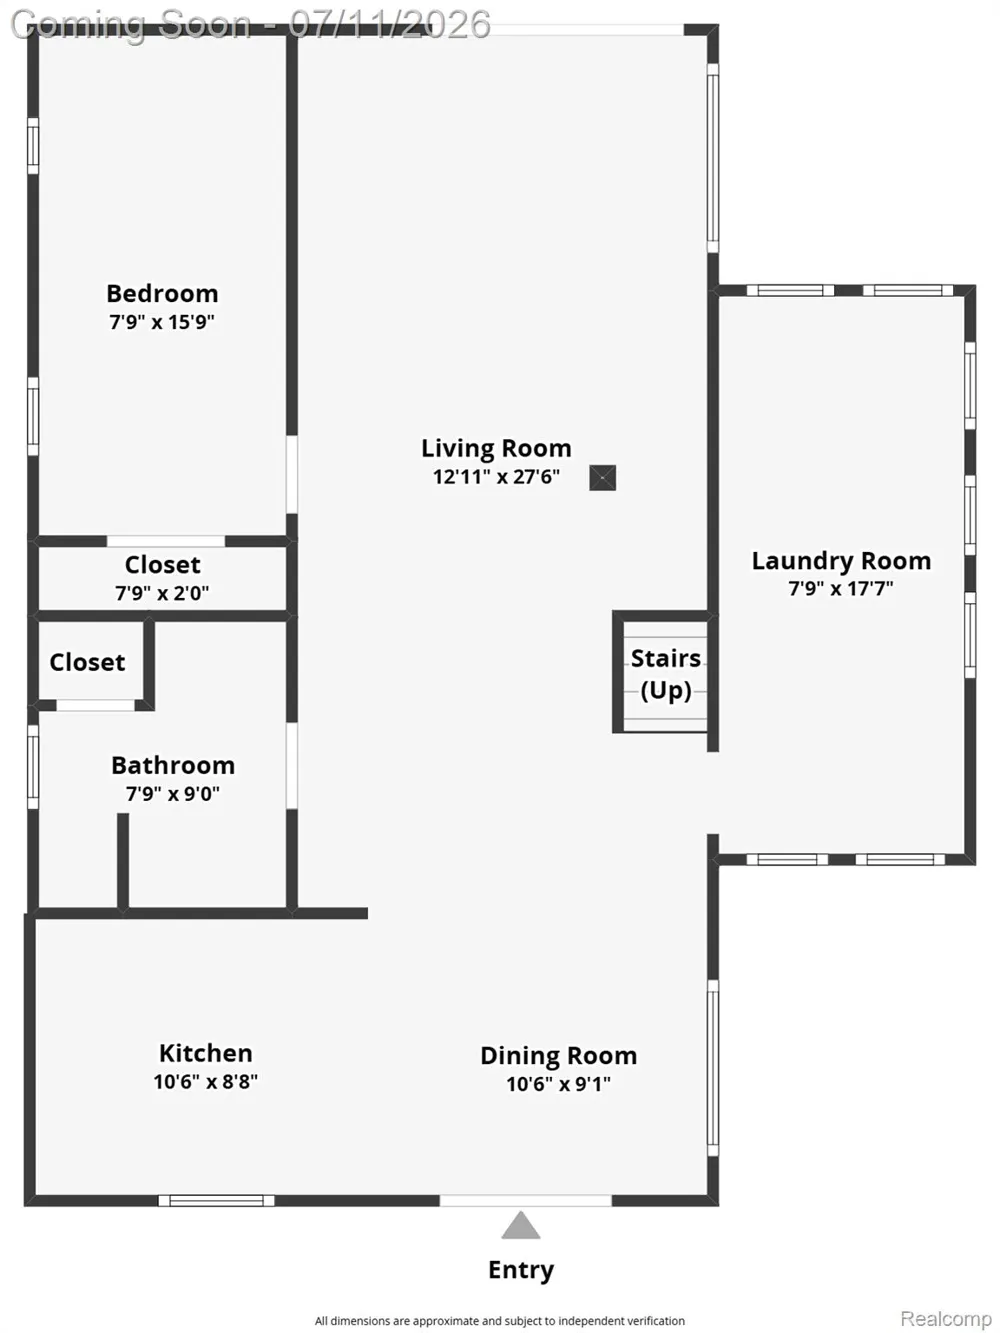
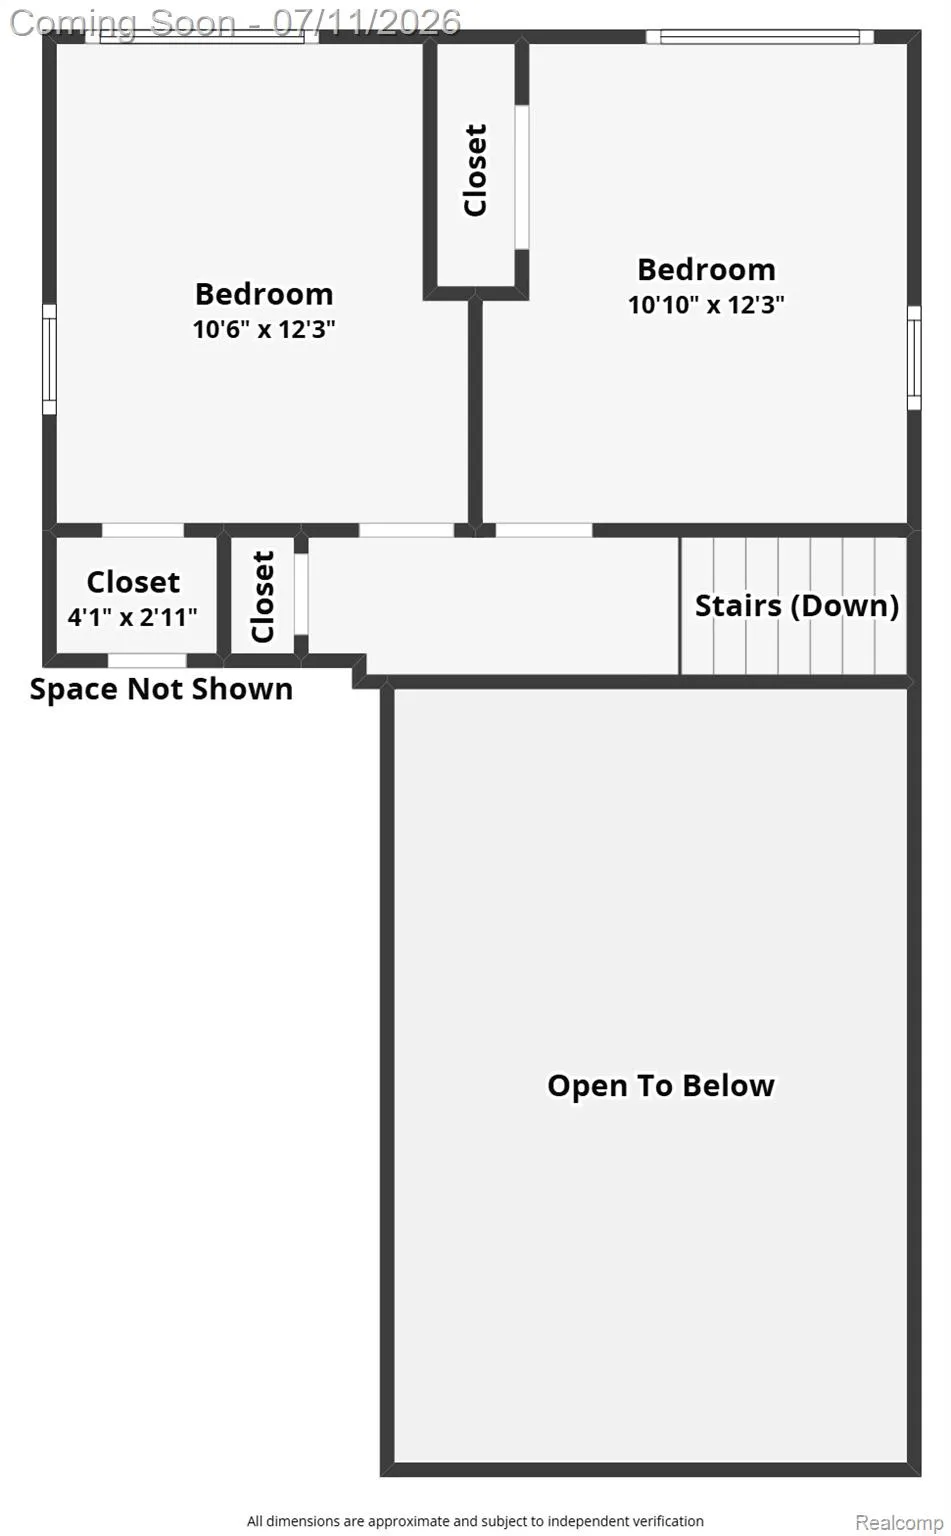
Set on 53 feet of private frontage along Round Lake an all-sports lake just minutes from Downtown Brighton, this beautifully updated waterfront home offers the perfect blend of move-in-ready comfort and long-term potential. Enjoy easy access to boutique shopping, locally owned restaurants, coffee houses, and one of Livingston County's most desirable downtown destinations while coming home to peaceful lake views and year-round recreation. Inside, a nearly complete 2025 renovation has transformed the home with luxury vinyl flooring throughout the main living areas, new carpet upstairs, fresh paint on the walls, ceilings, and trim, updated lighting, ceiling fans, and modern finishes throughout. The bright galley kitchen features new cabinetry, updated appliances, and a clean, timeless design. The spacious great room captures beautiful lake views and opens directly to the lakeside deck, creating an inviting space for relaxing or entertaining. The main-floor primary bedroom is conveniently located adjacent to the full bath, while two additional bedrooms provide flexibility for guests, a home office, or everyday living. A dedicated laundry room with gas and electric hookups adds everyday convenience. Recent improvements also include a new hot water heater, water softener, and water filtration system, allowing the next owner to enjoy many of the home's major interior updates from day one. Outside, the private waterfront setting offers endless possibilities for boating, fishing, swimming, or simply enjoying the view. With municipal sewer service already connected and opportunities to further enhance the exterior over time, this property presents an exceptional opportunity as a full-time residence, seasonal getaway, or investment property. A rare chance to own updated lakefront property just minutes from Brighton's vibrant downtown. As an added value.

Property Details
Interior
HighSpeedInternet, ProgrammableThermostat
Cooling
1
Heating
Forced Air, NaturalGas
Cooling Features
Ceiling Fans, CentralAir
Bedrooms
3
Bathrooms
1.0
Full Baths
1
Lot Features
Level, WaterView
Lot Description
Level, WaterView
Exterior Features
Lighting
Exterior Materials
Lighting
Acres
0.24
Square Feet
1478.0
Parking Features
Driveway, NoGarage
Parking Type
Driveway
Parking Garage Spaces
0.0
Property Type
Purchase
Style
Bungalow
Basement
1
Basement Description
Unfinished
Basement Finished
1
Year Built
1945
Foundation
Basement, Block, CrawlSpace
Roof
Asphalt
Sewer Information
Public Sewer
Utility Source
Well
Utility Features
Above Ground Utilities
Appliances
Disposal, FreeStandingGasOven, FreeStandingGasRange, FreeStandingRefrigerator
Subdivision
CROOKED LAKE
Community Features
Sidewalks
School District
Brighton
County
Livingston
Region
GenoaTownship_Livingston
Original List Price
$375,000
Days on Market (Cumulative)
113
Taxes Annual
$5,684
Pets
1
MLS #
20261052004
Location
Legal

​All rights reserved. Information Deemed Reliable, but Not Guaranteed. Listing information is from various brokers who participate in IDX and not all listings may be visible on the site. The property information being provided is for consumers personal, non-commercial use and may not be used for any purpose other than to identify prospective properties consumers may be interested in purchasing.

Provided By
Listed by Michael Perna (#309650)
Listing Office: EXP Realty The Perna Team (#375382133)

Jeanine Burmeister | Power House Group Realty Have a question about this home?

Interested in Purchasing 4165 Highcrest Drive?

Get an estimate on monthly payments on this property.

$
years
Down Payment
$
%
Interest Rate
%
Tax Rate
%
$
$annually
$monthly
Estimated Monthly Payment
$0.00
Loan Amount
$0.00