
(313) 330-3302 jeanine@phgrealty.com Power House Group Realty
Traffic Dashboard
Home
  • Home
  • Search
  • Selling
  • Buying
    • Buying Info
    • Featured Listings
    • Search Homes
  • Communities
  • About
    • Meet Jeanine
    • Testimonials
  • Contact
Traffic Dashboard
Jeanine Burmeister
(313) 330-3302 jeanine@phgrealty.com
  • PowerHouse Group Realty
    25749 Telegraph
    Brownstown Twp, MI 48183
  • PowerHouse Group Realty
    3640 Millay Dr
    Troy, MI 48083
Company
  • Home
  • About
  • Testimonials
  • Contact
Services
  • Buying
  • Selling
  • Home Valuation
  • Mortgage Calculator
Explore
  • Property Search
  • Featured Properties
  • Communities
Local Guide
  • Search by City
  • Search by Subdivision
  • Search by Zip
  • Search by Area
Legal
  • Privacy
  • Terms
  • DMCA
  • Accessibility
  • Fair Housing
Account
  • Dashboard
  • Logout
  • Login
Jeanine Burmeister | Power House Group Realty - Footer Logo
©2026 Power House Group Realty. All rights reserved.
Website built by CloseHack.

Michigan Regional Information Center

© MichRIC. All rights reserved. Information Deemed Reliable, but Not Guaranteed. Listing information is from various brokers who participate in IDX and not all listings may be visible on the site. The property information being provided is for consumers personal, non-commercial use and may not be used for any purpose other than to identify prospective properties consumers may be interested in purchasing.

Realcomp IDX

​All rights reserved. Information Deemed Reliable, but Not Guaranteed. Listing information is from various brokers who participate in IDX and not all listings may be visible on the site. The property information being provided is for consumers personal, non-commercial use and may not be used for any purpose other than to identify prospective properties consumers may be interested in purchasing.

Return
  • All Types
  • House+2 more
  • Price
  • Bed/Bath
  • Size
  • Dates
  • Filters
  • Amenities
  • Save
  • Share
Listings
No results
Sort
Home / Port Huron City / 419 14th Street
419 14th Street Port Huron City, MI 48060 419 14th Street Port Huron City, MI 48060 419 14th Street Port Huron City, MI 48060 419 14th Street Port Huron City, MI 48060 419 14th Street Port Huron City, MI 48060 419 14th Street Port Huron City, MI 48060 419 14th Street Port Huron City, MI 48060 419 14th Street Port Huron City, MI 48060 419 14th Street Port Huron City, MI 48060 419 14th Street Port Huron City, MI 48060 419 14th Street Port Huron City, MI 48060 419 14th Street Port Huron City, MI 48060 419 14th Street Port Huron City, MI 48060 419 14th Street Port Huron City, MI 48060 419 14th Street Port Huron City, MI 48060 419 14th Street Port Huron City, MI 48060 419 14th Street Port Huron City, MI 48060 419 14th Street Port Huron City, MI 48060 419 14th Street Port Huron City, MI 48060 419 14th Street Port Huron City, MI 48060 419 14th Street Port Huron City, MI 48060 419 14th Street Port Huron City, MI 48060 419 14th Street Port Huron City, MI 48060 419 14th Street Port Huron City, MI 48060 419 14th Street Port Huron City, MI 48060 419 14th Street Port Huron City, MI 48060 419 14th Street Port Huron City, MI 48060 419 14th Street Port Huron City, MI 48060 419 14th Street Port Huron City, MI 48060 419 14th Street Port Huron City, MI 48060 419 14th Street Port Huron City, MI 48060 419 14th Street Port Huron City, MI 48060 View All Photos

$125,000

| Active

419 14th Street

Port Huron City, MI 48060

1,840
Square Feet
5
Beds
3
Baths
0.12
Acres
1
Days on Market
58050221563
MLS#
House
Structure
Residential
Zone
Contact

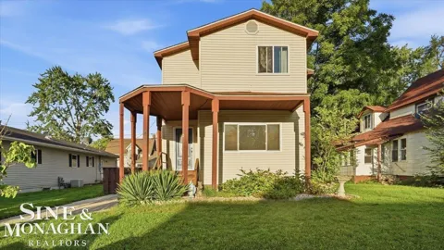
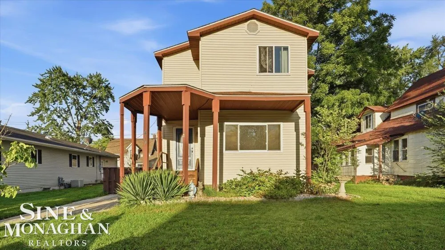
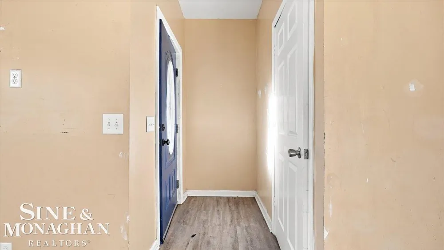
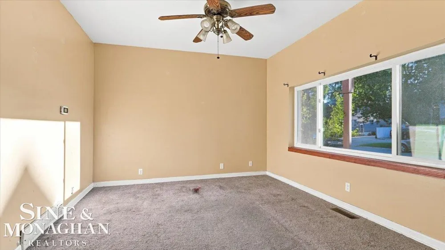
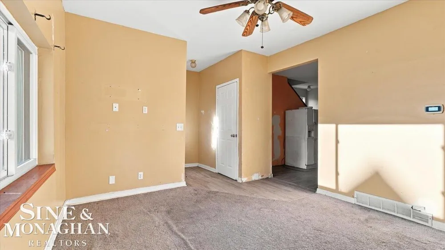
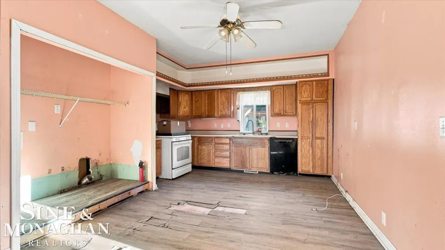
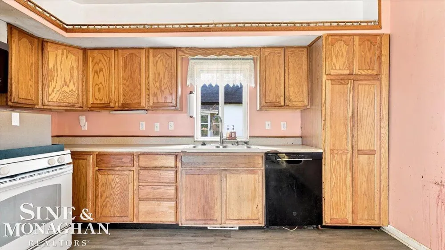
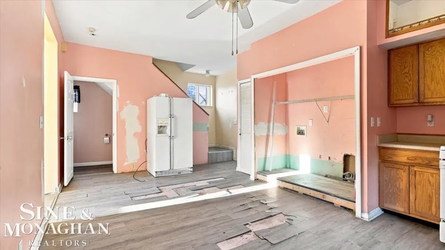
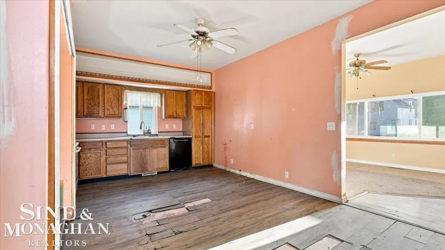
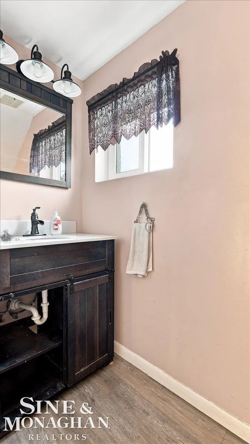
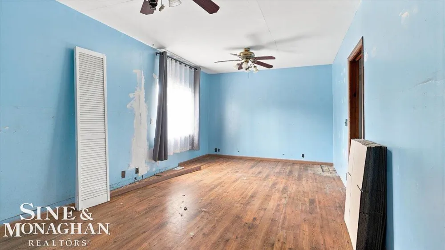
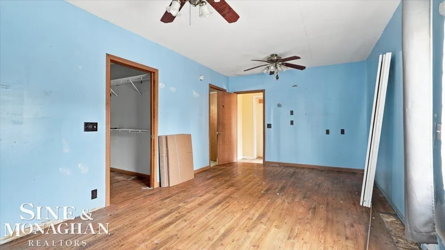
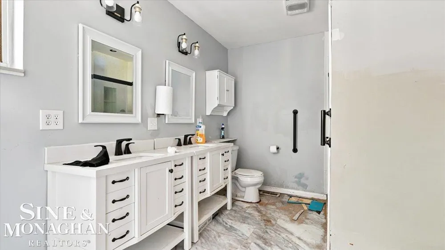
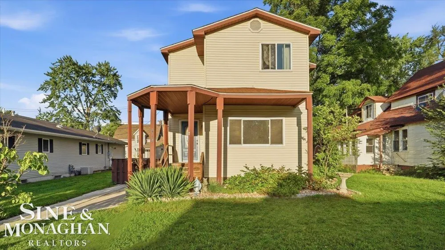
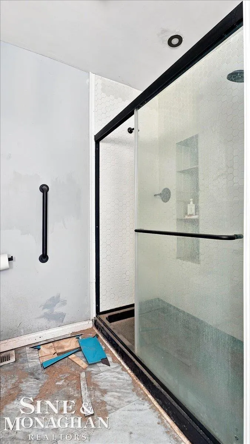
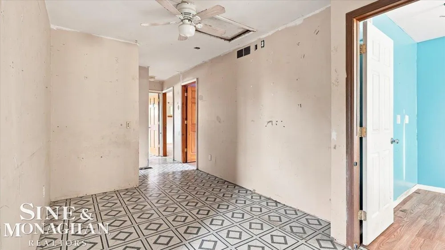
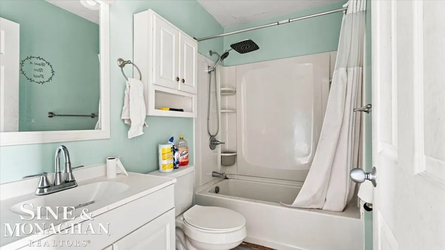
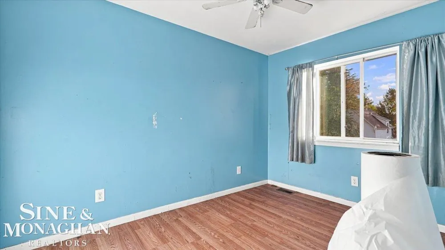
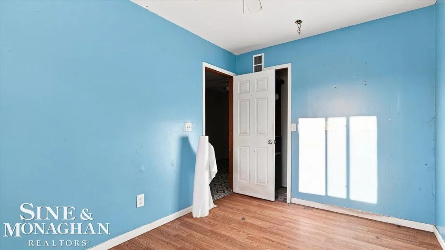
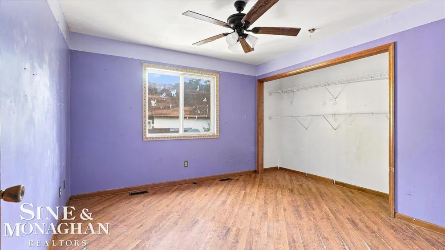
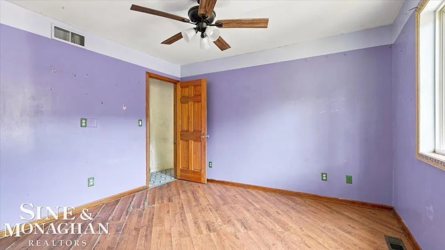
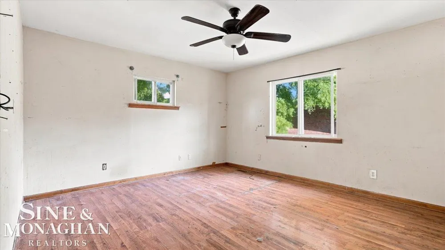
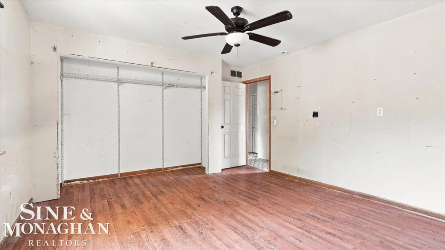
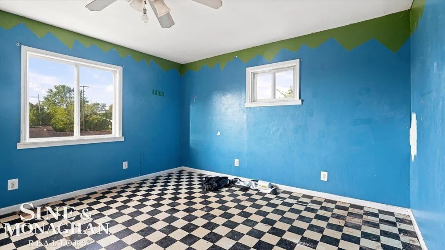
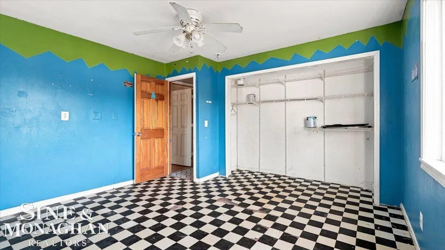
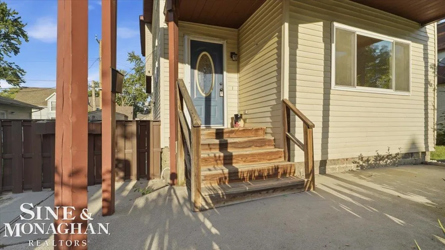
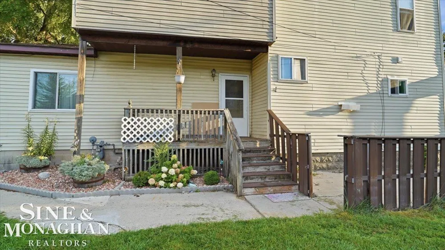
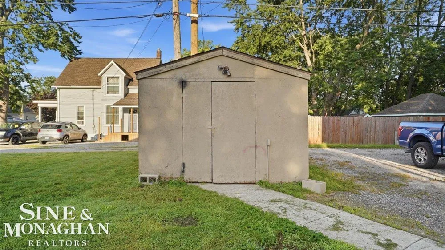
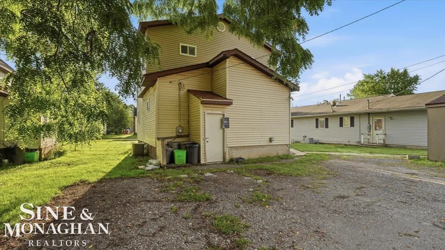
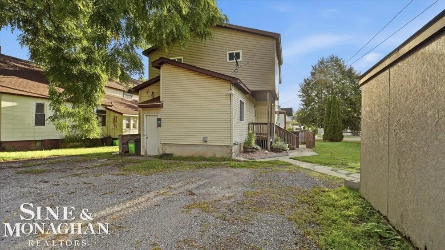
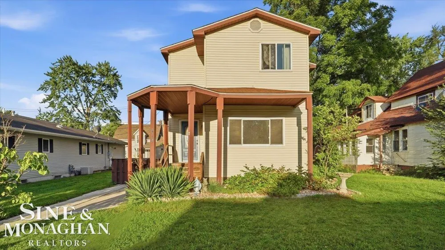
FIVE bedrooms, 2.5 baths, major updates AND immediate occupancy-this Port Huron Cape Cod packs in more than you'd expect! Step inside to a spacious, functional layout featuring a generously sized kitchen with pantry, plenty of storage, newer paint, and room to make the space your own. The primary suite offers a walk-in closet and updated private bath, while four additional bedrooms create endless flexibility for family, guests, home offices, hobbies, or additional living space. Even better-the big-ticket updates are already underway! Enjoy a roof approximately 3 years old, tankless water heater within the last 2 years, newer PEX plumbing, vinyl windows, and newer A/C. Outside, an 8x8 shed with a cement floor and 30-amp electrical service adds fantastic storage or workshop potential, plus two exterior water spigots for added convenience. All of this just minutes from Downtown Port Huron, the waterfront, shopping, dining, and highway access, within Port Huron Schools. Whether you're searching for a home with room to grow, your first home, or your next investment opportunity, there is a LOT to love here. Immediate occupancy-bring your ideas, make it yours, and start enjoying it right away!

Property Details
Heating
Forced Air, NaturalGas
Bedrooms
5
Bathrooms
3.0
Full Baths
2
Half Baths
2
Acres
0.12
Square Feet
1840.0
Parking Garage Spaces
0.0
Property Type
Purchase
Style
CapeCod
Year Built
1908
Foundation
Basement
Sewer Information
Public Sewer
Utility Source
Public
Subdivision
RATHFON & PERCIVALS SUB
School District
PortHuron
County
StClair
Region
PortHuronCity_StClair
Original List Price
$125,000
Days on Market (Cumulative)
1
Taxes Annual
$317
HOA
1
MLS #
58050221563
Property Subtype
SingleFamilyResidence
Parcel Number
74065800029000
MLS #
58050221563
Short Sale
1
Date Listed
September 11, 2026
Address
419 14th Street
Location
Legal

​All rights reserved. Information Deemed Reliable, but Not Guaranteed. Listing information is from various brokers who participate in IDX and not all listings may be visible on the site. The property information being provided is for consumers personal, non-commercial use and may not be used for any purpose other than to identify prospective properties consumers may be interested in purchasing.

Provided By
Listed by Maria Liniarski (#58000000759982)
Listing Office: Sine & Monaghan Realtors LLC St Clair (#58000000001267)

Jeanine Burmeister | Power House Group Realty Have a question about this home?

Interested in Purchasing 419 14th Street?

Get an estimate on monthly payments on this property.

$
years
Down Payment
$
%
Interest Rate
%
Tax Rate
%
$
$annually
$monthly
Estimated Monthly Payment
$0.00
Loan Amount
$0.00