(313) 330-3302 jeanine@phgrealty.com Power House Group Realty
Traffic Dashboard
Home
  • Home
  • Search
  • Selling
  • Buying
    • Buying Info
    • Featured Listings
    • Search Homes
  • Communities
  • About
    • Meet Jeanine
    • Testimonials
  • Contact
Traffic Dashboard
Jeanine Burmeister
(313) 330-3302 jeanine@phgrealty.com
  • PowerHouse Group Realty
    25749 Telegraph
    Brownstown Twp, MI 48183
  • PowerHouse Group Realty
    3640 Millay Dr
    Troy, MI 48083
Company
  • Home
  • About
  • Testimonials
  • Contact
Services
  • Buying
  • Selling
  • Home Valuation
  • Mortgage Calculator
Explore
  • Property Search
  • Featured Properties
  • Communities
Local Guide
  • Search by City
  • Search by Subdivision
  • Search by Zip
  • Search by Area
Legal
  • Privacy
  • Terms
  • DMCA
  • Accessibility
  • Fair Housing
Account
  • Dashboard
  • Logout
  • Login
Jeanine Burmeister | Power House Group Realty - Footer Logo
©2026 Power House Group Realty. All rights reserved.
Website built by CloseHack.

Michigan Regional Information Center

© MichRIC. All rights reserved. Information Deemed Reliable, but Not Guaranteed. Listing information is from various brokers who participate in IDX and not all listings may be visible on the site. The property information being provided is for consumers personal, non-commercial use and may not be used for any purpose other than to identify prospective properties consumers may be interested in purchasing.

Realcomp IDX

​All rights reserved. Information Deemed Reliable, but Not Guaranteed. Listing information is from various brokers who participate in IDX and not all listings may be visible on the site. The property information being provided is for consumers personal, non-commercial use and may not be used for any purpose other than to identify prospective properties consumers may be interested in purchasing.

Return
  • All Types
  • House+2 more
  • Price
  • Bed/Bath
  • Size
  • Dates
  • Filters
  • Amenities
  • Save
  • Share
Listings
No results
Sort
Home / Oceola Township / 4221 Sonata Drive
4221 Sonata Drive Oceola Township, MI 48843 4221 Sonata Drive Oceola Township, MI 48843 4221 Sonata Drive Oceola Township, MI 48843 4221 Sonata Drive Oceola Township, MI 48843 4221 Sonata Drive Oceola Township, MI 48843 4221 Sonata Drive Oceola Township, MI 48843 4221 Sonata Drive Oceola Township, MI 48843 4221 Sonata Drive Oceola Township, MI 48843 4221 Sonata Drive Oceola Township, MI 48843 4221 Sonata Drive Oceola Township, MI 48843 4221 Sonata Drive Oceola Township, MI 48843 4221 Sonata Drive Oceola Township, MI 48843 4221 Sonata Drive Oceola Township, MI 48843 4221 Sonata Drive Oceola Township, MI 48843 4221 Sonata Drive Oceola Township, MI 48843 4221 Sonata Drive Oceola Township, MI 48843 4221 Sonata Drive Oceola Township, MI 48843 4221 Sonata Drive Oceola Township, MI 48843 4221 Sonata Drive Oceola Township, MI 48843 4221 Sonata Drive Oceola Township, MI 48843 4221 Sonata Drive Oceola Township, MI 48843 4221 Sonata Drive Oceola Township, MI 48843 4221 Sonata Drive Oceola Township, MI 48843 4221 Sonata Drive Oceola Township, MI 48843 4221 Sonata Drive Oceola Township, MI 48843 4221 Sonata Drive Oceola Township, MI 48843 4221 Sonata Drive Oceola Township, MI 48843 4221 Sonata Drive Oceola Township, MI 48843 4221 Sonata Drive Oceola Township, MI 48843 4221 Sonata Drive Oceola Township, MI 48843 4221 Sonata Drive Oceola Township, MI 48843 4221 Sonata Drive Oceola Township, MI 48843 4221 Sonata Drive Oceola Township, MI 48843 4221 Sonata Drive Oceola Township, MI 48843 4221 Sonata Drive Oceola Township, MI 48843 4221 Sonata Drive Oceola Township, MI 48843 4221 Sonata Drive Oceola Township, MI 48843 4221 Sonata Drive Oceola Township, MI 48843 4221 Sonata Drive Oceola Township, MI 48843 4221 Sonata Drive Oceola Township, MI 48843 View All Photos

$425,000

| Active

4221 Sonata Drive

Oceola Township, MI 48843

2,618
Square Feet
4
Beds
3.5
Baths
0.15
Acres
10
Days on Market
20261071620
MLS#
House
Structure
Residential
Zone
Contact

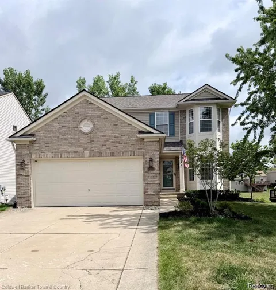
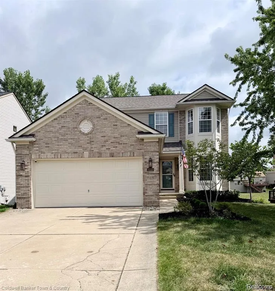
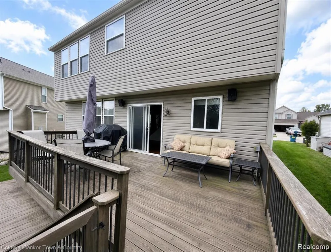
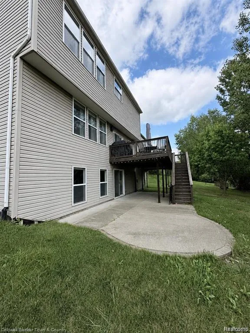
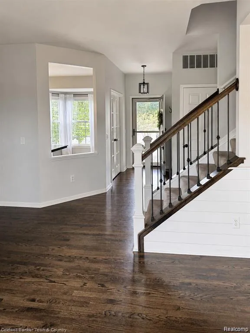
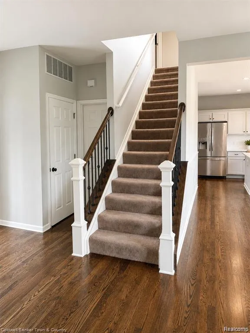
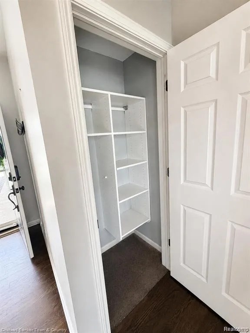
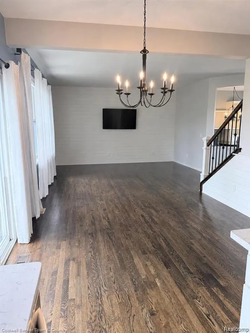
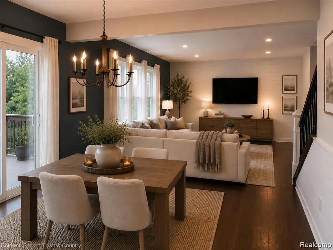
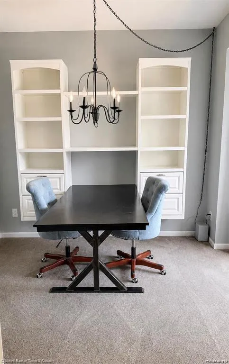
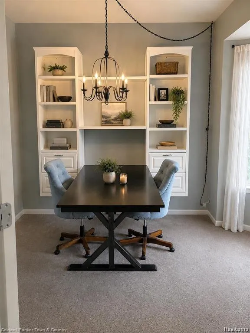
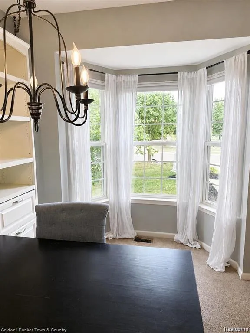
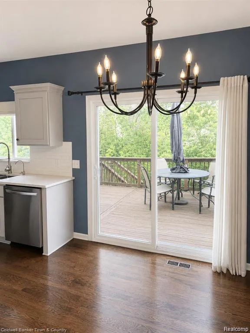
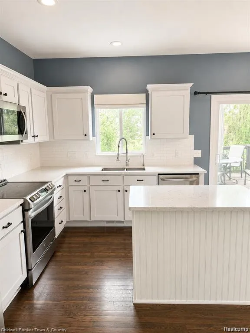
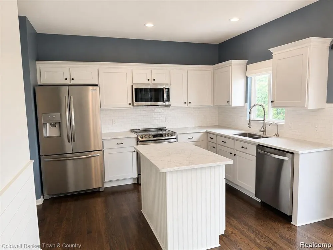
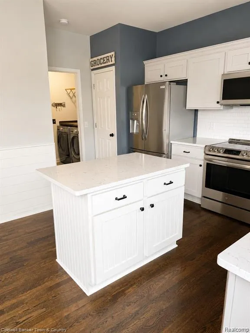
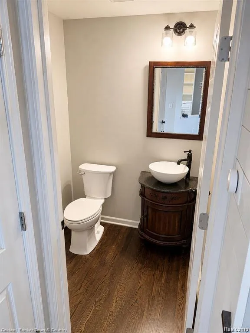
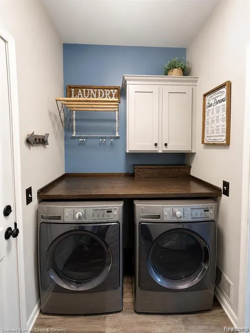
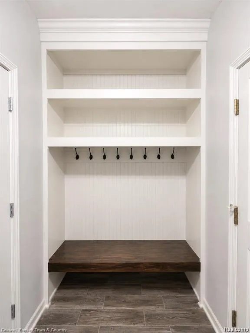
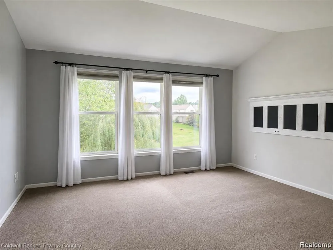
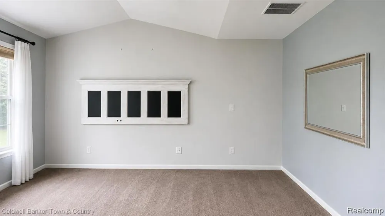
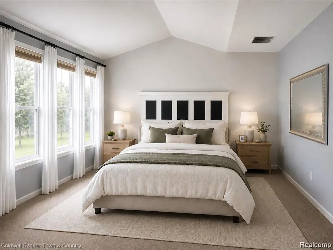
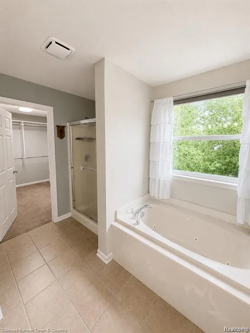
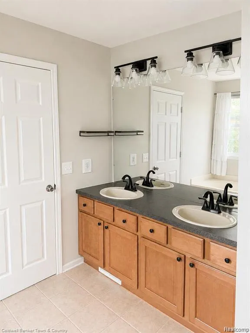
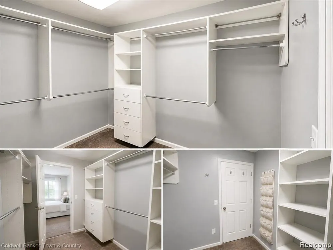
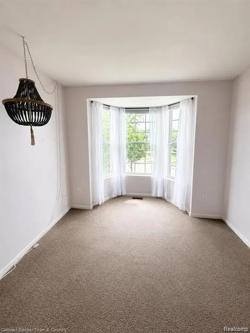
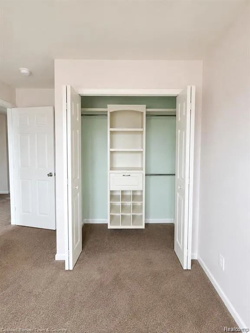
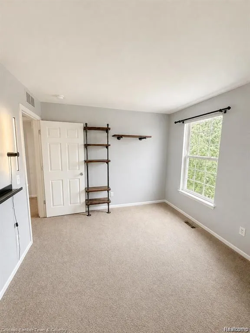
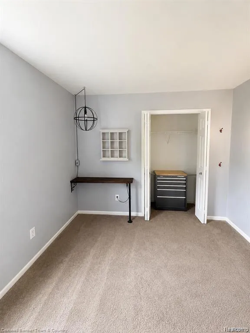
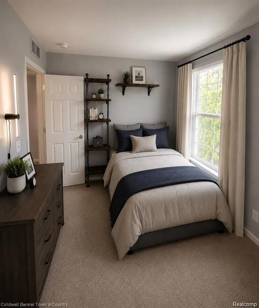
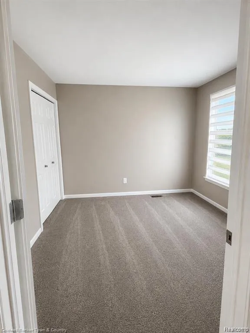
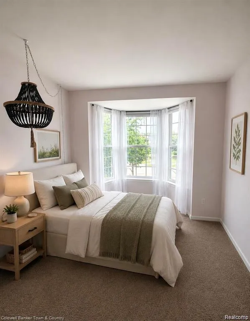
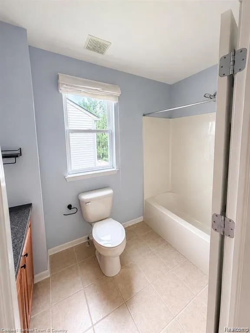
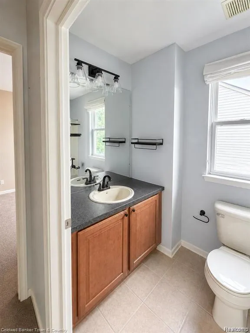
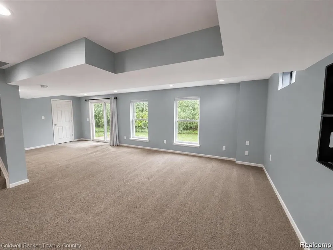
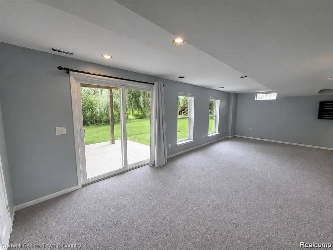
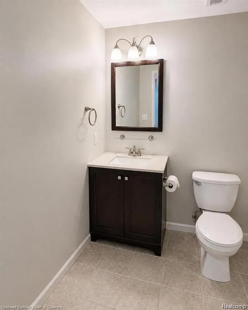
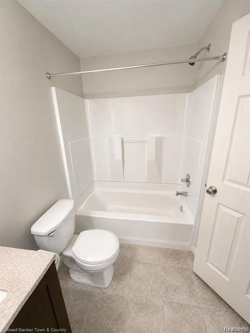
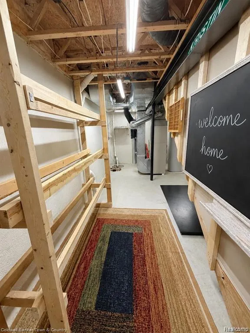
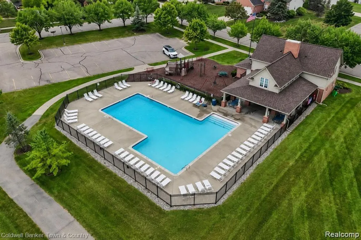
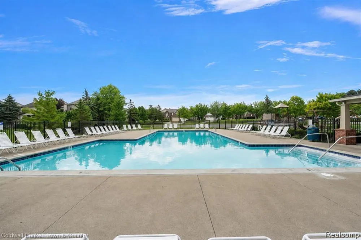
Move right in to this well maintained and lovingly updated 4 bedroom, 3 1/2 bath colonial located in sought after Hidden Creek sub, conveniently located close to both m59 and I96 for easy travel to work. Inside you will find many extra perks including an office with built in shelves, desk and french doors, custom closets thoughout, a well designed kitchen with beautiful white cabinets, center island, white quartz counters, stainless steal appliances, pantry and hardwood floors thru livingroom and kitchen. The convenient 1st floor laundry and built in coat/shoe rack is a bonus! Upstairs you will find the primary bedroom suite with volume ceilings, spacious walk-in custom closet , bath with a jetted tub, stand up shower and double sinks. Additional Full bath and 3 bedrooms with customized closets round out the 2nd floor. You will find many special features in this home but the fan favorite is the full finished walk out basement with day light windows and a full doorwall that make it light and bright and gives easy access to the patio, and tree lined back yard. Full bath and storage rooms also! Extra deep 2 car garage for oversized cars or toys! Roof replaced 5 years ago. Hidden Creek neighborhood offers walking trails, sidewalks, a community pool, and is located close to Oceola Township Community Center with beautiful sports fields, playground, tennis/pickleball courts and workout facilities. Some photos AI enhanced. Come see this beautiful house yourself... Open house Saturday, Sept 13th 11-1pm

Property Details
Interior
HighSpeedInternet, JettedTub
Cooling
1
Heating
Forced Air, NaturalGas
Cooling Features
Central Air
Bedrooms
4
Bathrooms
3.5
Full Baths
3
Half Baths
1
Lot Features
Sprinklers
Lot Description
Sprinklers
Pool
1
Pool Description
Community
Pool Features
Community
Exterior Features
Lighting
Exterior Materials
Lighting
Pool Shared
1
Acres
0.15
Square Feet
2618.0
Parking Features
TwoCarGarage, Attached, DirectAccess, ElectricityinGarage, GarageDoorOpener
Parking
1
Parking Type
Garage
Parking Garage Spaces
2.0
Property Type
Purchase
Style
Colonial
Basement
1
Basement Description
Daylight, Finished, WalkOutAccess
Basement Finished
1
Year Built
2004
Foundation
Basement, Poured
Roof
Asphalt
Sewer Information
Public Sewer
Utility Source
Public
Utility Features
Cable Available
Appliances
Dryer, FreeStandingElectricRange, FreeStandingRefrigerator, Microwave, StainlessSteelAppliances, Washer
Subdivision
HIDDEN CREEK CONDO
Community Features
Clubhouse, Sidewalks
School District
Howell
County
Livingston
Region
OceolaTownship_Livingston
Original List Price
$425,000
Days on Market (Cumulative)
10
Taxes Annual
$2,528
HOA
1
HOA Fees
90.0
Pets
1
MLS #
20261071620
Location
Legal

​All rights reserved. Information Deemed Reliable, but Not Guaranteed. Listing information is from various brokers who participate in IDX and not all listings may be visible on the site. The property information being provided is for consumers personal, non-commercial use and may not be used for any purpose other than to identify prospective properties consumers may be interested in purchasing.

Provided By
Listed by Suzy Lewis (#289444)
Listing Office: Coldwell Banker Town & Country (#343083)

Jeanine Burmeister | Power House Group Realty Have a question about this home?

Interested in Purchasing 4221 Sonata Drive?

Get an estimate on monthly payments on this property.

$
years
Down Payment
$
%
Interest Rate
%
Tax Rate
%
$
$annually
$monthly
Estimated Monthly Payment
$0.00
Loan Amount
$0.00