(313) 330-3302 jeanine@phgrealty.com Power House Group Realty
Traffic Dashboard
Home
  • Home
  • Search
  • Selling
  • Buying
    • Buying Info
    • Featured Listings
    • Search Homes
  • Communities
  • About
    • Meet Jeanine
    • Testimonials
  • Contact
Traffic Dashboard
Jeanine Burmeister
(313) 330-3302 jeanine@phgrealty.com
  • PowerHouse Group Realty
    25749 Telegraph
    Brownstown Twp, MI 48183
  • PowerHouse Group Realty
    3640 Millay Dr
    Troy, MI 48083
Company
  • Home
  • About
  • Testimonials
  • Contact
Services
  • Buying
  • Selling
  • Home Valuation
  • Mortgage Calculator
Explore
  • Property Search
  • Featured Properties
  • Communities
Local Guide
  • Search by City
  • Search by Subdivision
  • Search by Zip
  • Search by Area
Legal
  • Privacy
  • Terms
  • DMCA
  • Accessibility
  • Fair Housing
Account
  • Dashboard
  • Logout
  • Login
Jeanine Burmeister | Power House Group Realty - Footer Logo
©2026 Power House Group Realty. All rights reserved.
Website built by CloseHack.

Michigan Regional Information Center

© MichRIC. All rights reserved. Information Deemed Reliable, but Not Guaranteed. Listing information is from various brokers who participate in IDX and not all listings may be visible on the site. The property information being provided is for consumers personal, non-commercial use and may not be used for any purpose other than to identify prospective properties consumers may be interested in purchasing.

Realcomp IDX

​All rights reserved. Information Deemed Reliable, but Not Guaranteed. Listing information is from various brokers who participate in IDX and not all listings may be visible on the site. The property information being provided is for consumers personal, non-commercial use and may not be used for any purpose other than to identify prospective properties consumers may be interested in purchasing.

Return
  • All Types
  • House+2 more
  • Price
  • Bed/Bath
  • Size
  • Dates
  • Filters
  • Amenities
  • Save
  • Share
Listings
No results
Sort
Home / Linden City / 424 Saddlebrook Drive
424 Saddlebrook Drive Linden City, MI 48451 424 Saddlebrook Drive Linden City, MI 48451 424 Saddlebrook Drive Linden City, MI 48451 424 Saddlebrook Drive Linden City, MI 48451 424 Saddlebrook Drive Linden City, MI 48451 424 Saddlebrook Drive Linden City, MI 48451 424 Saddlebrook Drive Linden City, MI 48451 424 Saddlebrook Drive Linden City, MI 48451 424 Saddlebrook Drive Linden City, MI 48451 424 Saddlebrook Drive Linden City, MI 48451 424 Saddlebrook Drive Linden City, MI 48451 424 Saddlebrook Drive Linden City, MI 48451 424 Saddlebrook Drive Linden City, MI 48451 424 Saddlebrook Drive Linden City, MI 48451 424 Saddlebrook Drive Linden City, MI 48451 424 Saddlebrook Drive Linden City, MI 48451 424 Saddlebrook Drive Linden City, MI 48451 424 Saddlebrook Drive Linden City, MI 48451 424 Saddlebrook Drive Linden City, MI 48451 424 Saddlebrook Drive Linden City, MI 48451 424 Saddlebrook Drive Linden City, MI 48451 424 Saddlebrook Drive Linden City, MI 48451 424 Saddlebrook Drive Linden City, MI 48451 424 Saddlebrook Drive Linden City, MI 48451 424 Saddlebrook Drive Linden City, MI 48451 424 Saddlebrook Drive Linden City, MI 48451 424 Saddlebrook Drive Linden City, MI 48451 424 Saddlebrook Drive Linden City, MI 48451 424 Saddlebrook Drive Linden City, MI 48451 424 Saddlebrook Drive Linden City, MI 48451 424 Saddlebrook Drive Linden City, MI 48451 424 Saddlebrook Drive Linden City, MI 48451 424 Saddlebrook Drive Linden City, MI 48451 424 Saddlebrook Drive Linden City, MI 48451 424 Saddlebrook Drive Linden City, MI 48451 424 Saddlebrook Drive Linden City, MI 48451 424 Saddlebrook Drive Linden City, MI 48451 424 Saddlebrook Drive Linden City, MI 48451 424 Saddlebrook Drive Linden City, MI 48451 424 Saddlebrook Drive Linden City, MI 48451 424 Saddlebrook Drive Linden City, MI 48451 424 Saddlebrook Drive Linden City, MI 48451 424 Saddlebrook Drive Linden City, MI 48451 424 Saddlebrook Drive Linden City, MI 48451 424 Saddlebrook Drive Linden City, MI 48451 424 Saddlebrook Drive Linden City, MI 48451 424 Saddlebrook Drive Linden City, MI 48451 424 Saddlebrook Drive Linden City, MI 48451 424 Saddlebrook Drive Linden City, MI 48451 424 Saddlebrook Drive Linden City, MI 48451 424 Saddlebrook Drive Linden City, MI 48451 424 Saddlebrook Drive Linden City, MI 48451 424 Saddlebrook Drive Linden City, MI 48451 424 Saddlebrook Drive Linden City, MI 48451 424 Saddlebrook Drive Linden City, MI 48451 424 Saddlebrook Drive Linden City, MI 48451 424 Saddlebrook Drive Linden City, MI 48451 424 Saddlebrook Drive Linden City, MI 48451 424 Saddlebrook Drive Linden City, MI 48451 424 Saddlebrook Drive Linden City, MI 48451 424 Saddlebrook Drive Linden City, MI 48451 424 Saddlebrook Drive Linden City, MI 48451 424 Saddlebrook Drive Linden City, MI 48451 424 Saddlebrook Drive Linden City, MI 48451 424 Saddlebrook Drive Linden City, MI 48451 424 Saddlebrook Drive Linden City, MI 48451 View All Photos

$359,900

| Active

424 Saddlebrook Drive

Linden City, MI 48451

2,009
Square Feet
4
Beds
2.5
Baths
0.28
Acres
23
Days on Market
20261067191
MLS#
House
Structure
Residential
Zone
Contact

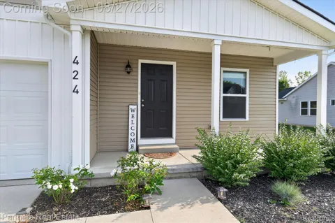
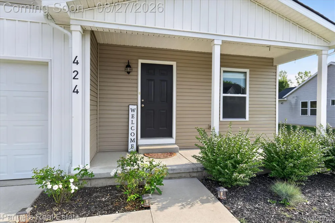
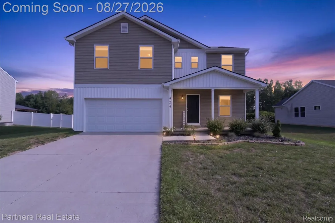
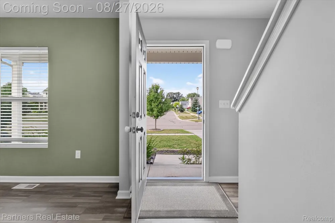
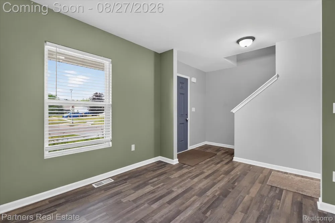
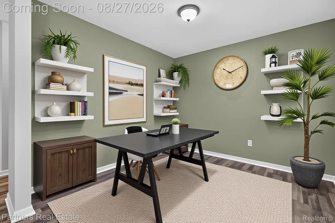
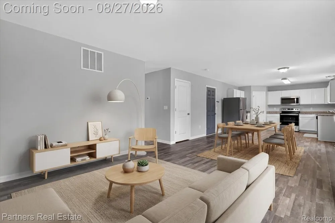
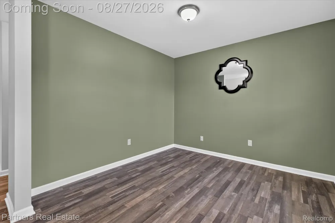
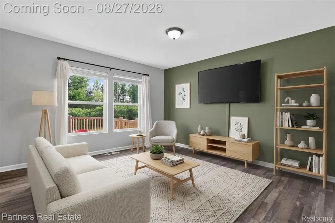
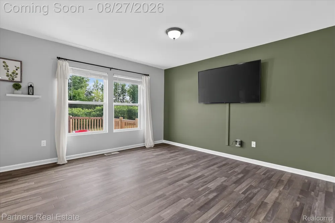
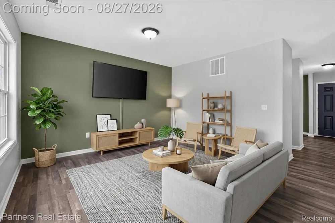
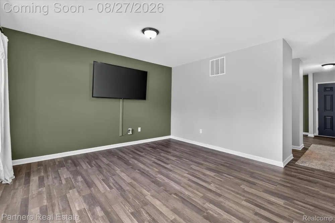
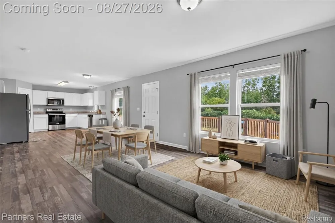
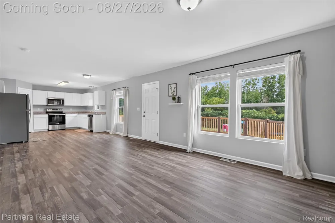
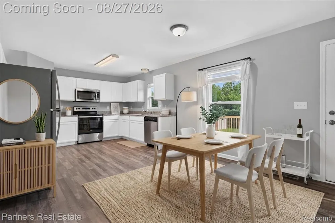
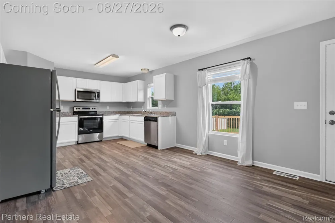
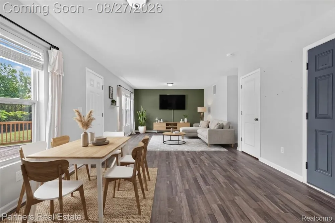
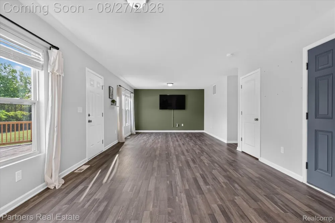
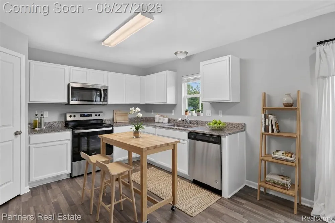
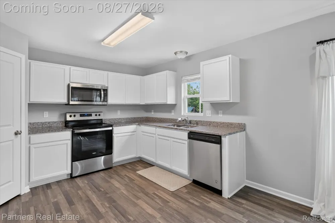
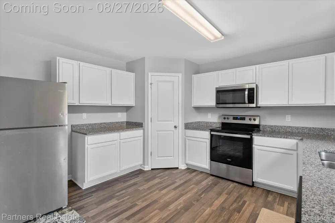
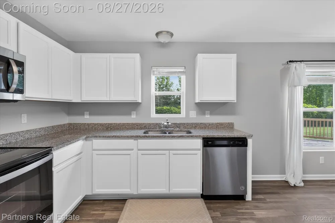
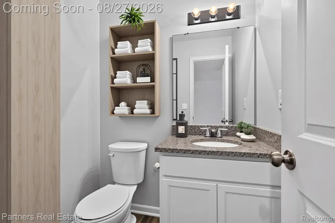
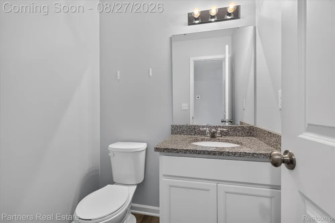
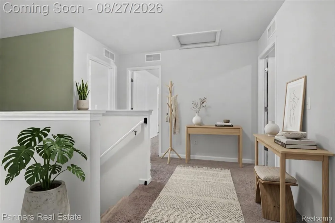
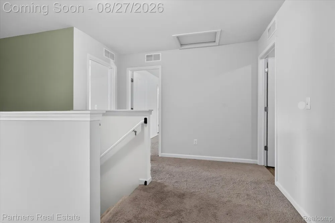
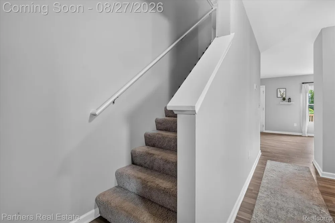
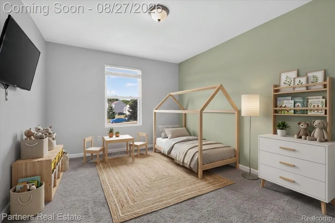
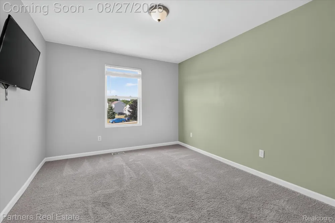
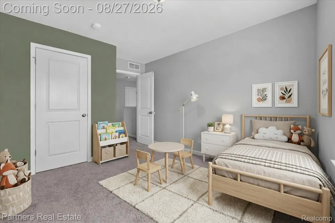
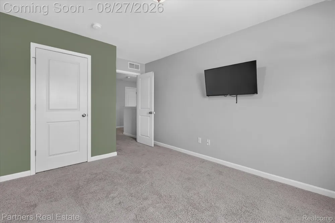
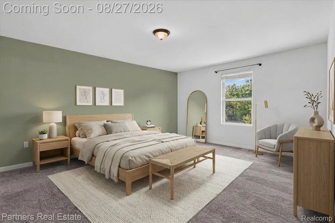
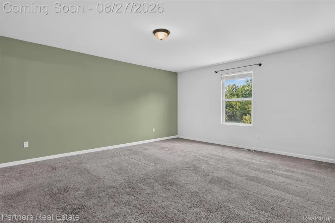
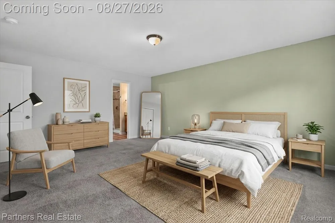
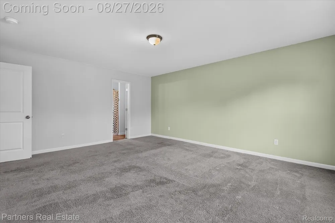
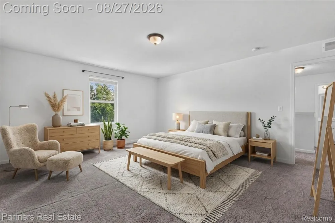
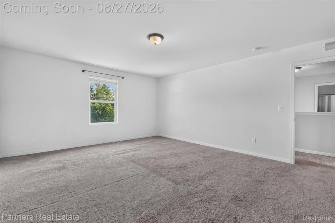
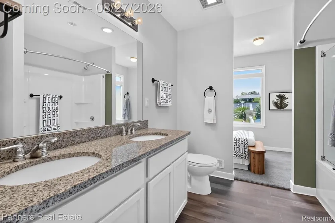
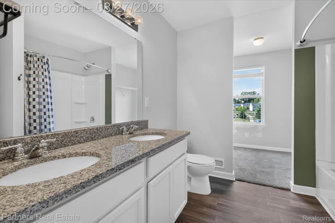
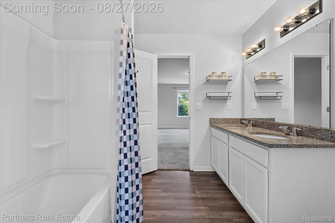
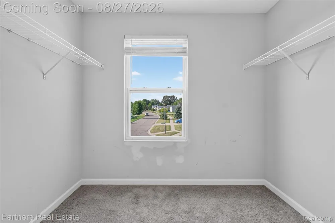
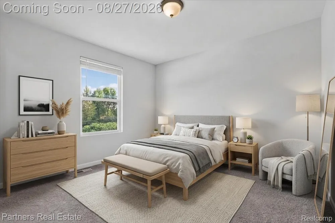
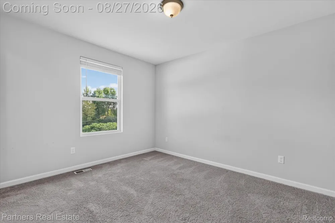
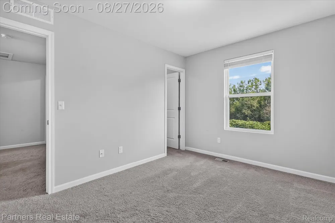
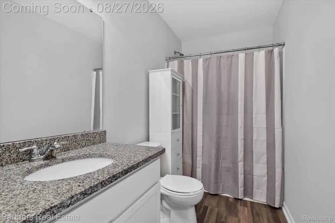
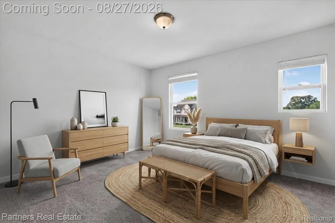
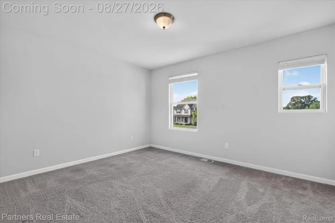
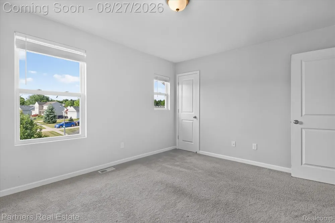
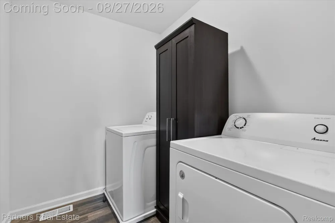
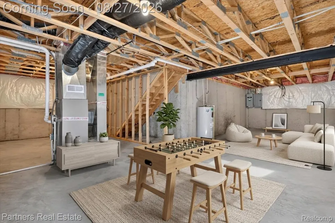
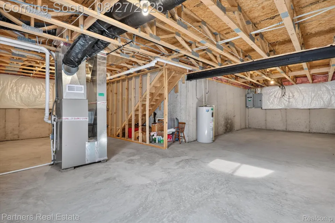
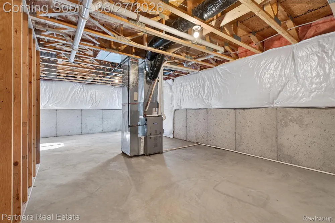
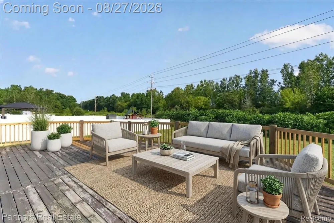
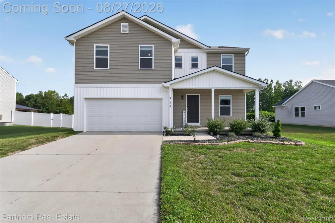
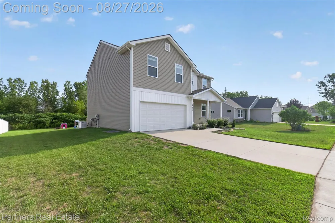
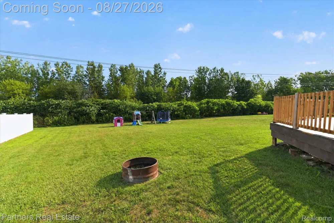
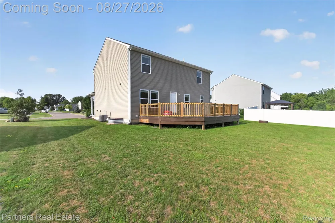
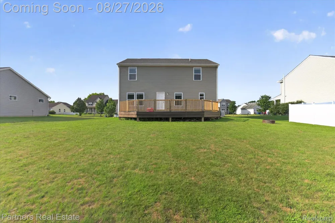
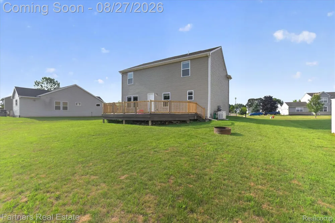
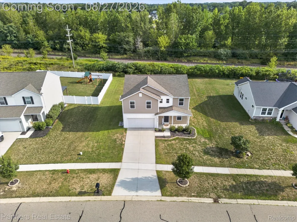
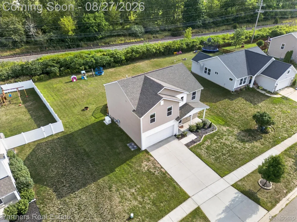
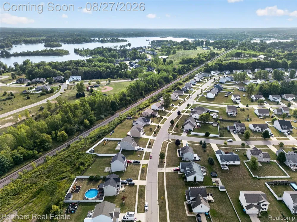
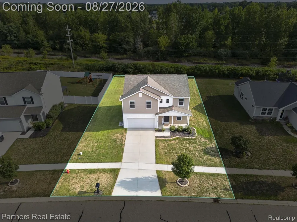
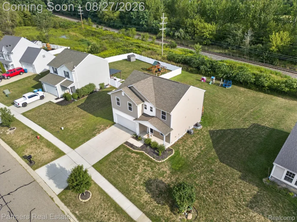
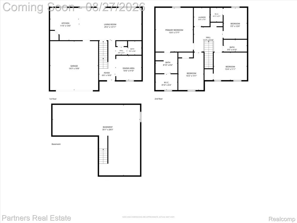
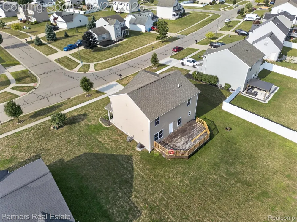
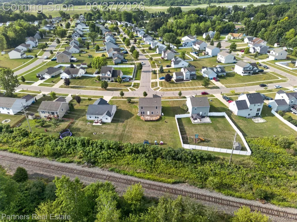
Welcome to this super cute 2020-built two-story home, ideally located less than a mile from downtown Linden! One of the standout features is the 3.25% Assumable VA Loan, offering a very attractive financing opportunity for a qualified buyer. With 4 beds, 2.5 baths, and 2,009 square feet of thoughtfully designed living space, it offers modern comfort with an unbeatable location. The first floor office/homeschool/formal dining room offers flexibility to be whatever you need it to be. The beautiful kitchen has granite countertops, SS appliances, a walk-in pantry and is open to the dining and living rooms.The dining room has a door leading to the back deck which has a new railing. The first floor half bath is perfectly situated for your guests. All four beds, two full baths and the laundry room are on the second floor. The primary bedroom suite has a large bathroom with dual sink vanity, tub/shower combo, plenty of storage and a walk in closet with natural light. Three guest bedrooms have easy access to the full bath which has a tub/shower combo. The second floor laundry room saves you from carrying laundry baskets up and down the stairs. The unfinished basement has an egress window and presents valuable potential for future expansion, recreation space, or additional storage. Enjoy the convenience of a 2-car attached garage. All appliances, a whole house generator, swingset and two TV's are included for a seamless move-in experience. The whole-house generator provides added peace of mind and dependable backup power. Premium lot with no houses behind you. Fences are allowed. Adorable downtown Linden is 3/4 of a mile down the street so you can walk to the millpond, shops, and restaurants. Lake Ponemah is a public all sports lake and the marina is a 3 minute drive. Silver Lake Park with a public beach is a 5 minute drive. Silver Lake Road Trail is a 10' wide asphalt trail allowing bikers, joggers and walkers to safely move around the city and will connect Linden to Fenton.

Property Details
Interior
ProgrammableThermostat
Cooling
1
Heating
Forced Air, NaturalGas
Cooling Features
Central Air
Bedrooms
4
Bathrooms
2.5
Full Baths
2
Half Baths
1
Exterior Features
Lighting
Exterior Materials
Lighting
Acres
0.28
Square Feet
2009.0
Parking Features
TwoCarGarage, Attached, DirectAccess, Driveway, GarageFacesFront, GarageDoorOpener
Parking
1
Parking Type
Garage
Parking Garage Spaces
2.0
Property Type
Purchase
Style
Traditional
Basement
1
Basement Description
Daylight, Unfinished
Basement Finished
1
Year Built
2020
Foundation
Basement, Poured, SumpPump
Roof
Asphalt
Sewer Information
Public Sewer
Utility Source
Public
Utility Features
Underground Utilities
Appliances
Dishwasher, Disposal, Dryer, FreeStandingElectricRange, FreeStandingRefrigerator, Microwave, StainlessSteelAppliances, Wa
Subdivision
SADDLEBROOK FARMS
School District
Linden
County
Genesee
Region
LindenCity_Genesee
Original List Price
$359,900
Days on Market (Cumulative)
23
Taxes Annual
$7,543
HOA
1
HOA Fees
100.0
Pets
1
MLS #
20261067191
Location
Legal

​All rights reserved. Information Deemed Reliable, but Not Guaranteed. Listing information is from various brokers who participate in IDX and not all listings may be visible on the site. The property information being provided is for consumers personal, non-commercial use and may not be used for any purpose other than to identify prospective properties consumers may be interested in purchasing.

Provided By
Listed by Kendra Cupp (#392689)
Listing Office: Partners Real Estate Professionals PC (#354318)

Jeanine Burmeister | Power House Group Realty Have a question about this home?

Interested in Purchasing 424 Saddlebrook Drive?

Get an estimate on monthly payments on this property.

$
years
Down Payment
$
%
Interest Rate
%
Tax Rate
%
$
$annually
$monthly
Estimated Monthly Payment
$0.00
Loan Amount
$0.00