(313) 330-3302 jeanine@phgrealty.com Power House Group Realty
Traffic Dashboard
Home
  • Home
  • Search
  • Selling
  • Buying
    • Buying Info
    • Featured Listings
    • Search Homes
  • Communities
  • About
    • Meet Jeanine
    • Testimonials
  • Contact
Traffic Dashboard
Jeanine Burmeister
(313) 330-3302 jeanine@phgrealty.com
  • PowerHouse Group Realty
    25749 Telegraph
    Brownstown Twp, MI 48183
  • PowerHouse Group Realty
    3640 Millay Dr
    Troy, MI 48083
Company
  • Home
  • About
  • Testimonials
  • Contact
Services
  • Buying
  • Selling
  • Home Valuation
  • Mortgage Calculator
Explore
  • Property Search
  • Featured Properties
  • Communities
Local Guide
  • Search by City
  • Search by Subdivision
  • Search by Zip
  • Search by Area
Legal
  • Privacy
  • Terms
  • DMCA
  • Accessibility
  • Fair Housing
Account
  • Dashboard
  • Logout
  • Login
Jeanine Burmeister | Power House Group Realty - Footer Logo
©2026 Power House Group Realty. All rights reserved.
Website built by CloseHack.

Michigan Regional Information Center

© MichRIC. All rights reserved. Information Deemed Reliable, but Not Guaranteed. Listing information is from various brokers who participate in IDX and not all listings may be visible on the site. The property information being provided is for consumers personal, non-commercial use and may not be used for any purpose other than to identify prospective properties consumers may be interested in purchasing.

Realcomp IDX

​All rights reserved. Information Deemed Reliable, but Not Guaranteed. Listing information is from various brokers who participate in IDX and not all listings may be visible on the site. The property information being provided is for consumers personal, non-commercial use and may not be used for any purpose other than to identify prospective properties consumers may be interested in purchasing.

Return
  • All Types
  • House+2 more
  • Price
  • Bed/Bath
  • Size
  • Dates
  • Filters
  • Amenities
  • Save
  • Share
Listings
No results
Sort
Home / Bloomfield Hills City / 4261 Wabeek Lake Drive S
4261 Wabeek Lake Drive S Bloomfield Hills City, MI 48302 4261 Wabeek Lake Drive S Bloomfield Hills City, MI 48302 4261 Wabeek Lake Drive S Bloomfield Hills City, MI 48302 4261 Wabeek Lake Drive S Bloomfield Hills City, MI 48302 4261 Wabeek Lake Drive S Bloomfield Hills City, MI 48302 4261 Wabeek Lake Drive S Bloomfield Hills City, MI 48302 4261 Wabeek Lake Drive S Bloomfield Hills City, MI 48302 4261 Wabeek Lake Drive S Bloomfield Hills City, MI 48302 4261 Wabeek Lake Drive S Bloomfield Hills City, MI 48302 4261 Wabeek Lake Drive S Bloomfield Hills City, MI 48302 4261 Wabeek Lake Drive S Bloomfield Hills City, MI 48302 4261 Wabeek Lake Drive S Bloomfield Hills City, MI 48302 4261 Wabeek Lake Drive S Bloomfield Hills City, MI 48302 4261 Wabeek Lake Drive S Bloomfield Hills City, MI 48302 4261 Wabeek Lake Drive S Bloomfield Hills City, MI 48302 4261 Wabeek Lake Drive S Bloomfield Hills City, MI 48302 4261 Wabeek Lake Drive S Bloomfield Hills City, MI 48302 4261 Wabeek Lake Drive S Bloomfield Hills City, MI 48302 4261 Wabeek Lake Drive S Bloomfield Hills City, MI 48302 4261 Wabeek Lake Drive S Bloomfield Hills City, MI 48302 4261 Wabeek Lake Drive S Bloomfield Hills City, MI 48302 4261 Wabeek Lake Drive S Bloomfield Hills City, MI 48302 4261 Wabeek Lake Drive S Bloomfield Hills City, MI 48302 4261 Wabeek Lake Drive S Bloomfield Hills City, MI 48302 4261 Wabeek Lake Drive S Bloomfield Hills City, MI 48302 4261 Wabeek Lake Drive S Bloomfield Hills City, MI 48302 4261 Wabeek Lake Drive S Bloomfield Hills City, MI 48302 4261 Wabeek Lake Drive S Bloomfield Hills City, MI 48302 4261 Wabeek Lake Drive S Bloomfield Hills City, MI 48302 4261 Wabeek Lake Drive S Bloomfield Hills City, MI 48302 4261 Wabeek Lake Drive S Bloomfield Hills City, MI 48302 4261 Wabeek Lake Drive S Bloomfield Hills City, MI 48302 4261 Wabeek Lake Drive S Bloomfield Hills City, MI 48302 4261 Wabeek Lake Drive S Bloomfield Hills City, MI 48302 4261 Wabeek Lake Drive S Bloomfield Hills City, MI 48302 4261 Wabeek Lake Drive S Bloomfield Hills City, MI 48302 4261 Wabeek Lake Drive S Bloomfield Hills City, MI 48302 4261 Wabeek Lake Drive S Bloomfield Hills City, MI 48302 4261 Wabeek Lake Drive S Bloomfield Hills City, MI 48302 4261 Wabeek Lake Drive S Bloomfield Hills City, MI 48302 4261 Wabeek Lake Drive S Bloomfield Hills City, MI 48302 4261 Wabeek Lake Drive S Bloomfield Hills City, MI 48302 4261 Wabeek Lake Drive S Bloomfield Hills City, MI 48302 4261 Wabeek Lake Drive S Bloomfield Hills City, MI 48302 4261 Wabeek Lake Drive S Bloomfield Hills City, MI 48302 4261 Wabeek Lake Drive S Bloomfield Hills City, MI 48302 4261 Wabeek Lake Drive S Bloomfield Hills City, MI 48302 4261 Wabeek Lake Drive S Bloomfield Hills City, MI 48302 4261 Wabeek Lake Drive S Bloomfield Hills City, MI 48302 4261 Wabeek Lake Drive S Bloomfield Hills City, MI 48302 4261 Wabeek Lake Drive S Bloomfield Hills City, MI 48302 View All Photos

$569,900

| Active

4261 Wabeek Lake Drive S

Bloomfield Hills City, MI 48302

3,794
Square Feet
3
Beds
2.5
Baths
149
Days on Market
20261066570
MLS#
Townhouse
Structure
Residential
Zone
Contact

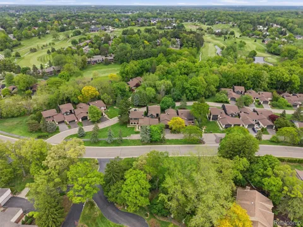
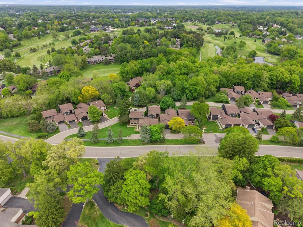
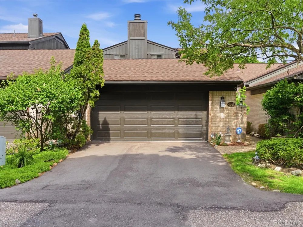
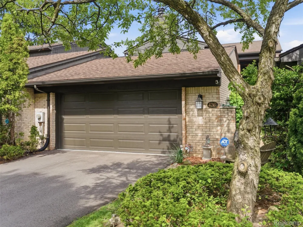
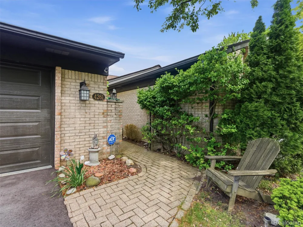
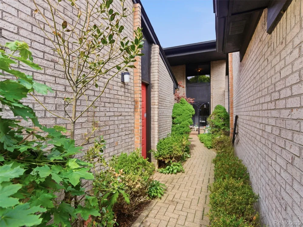
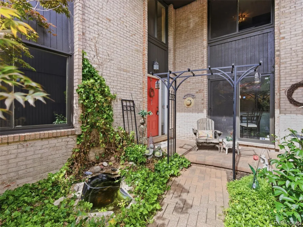
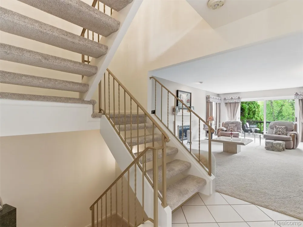
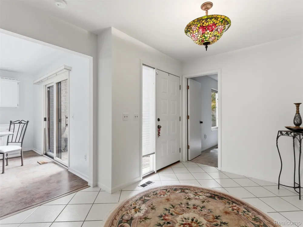
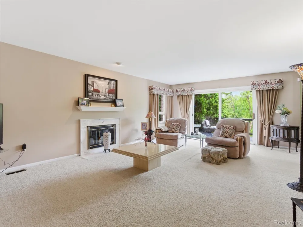
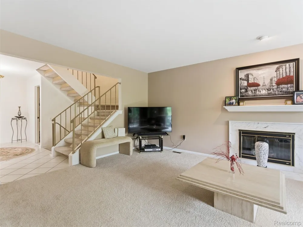
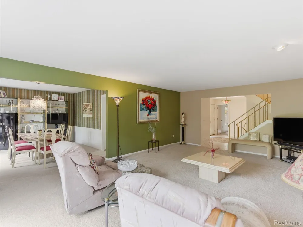
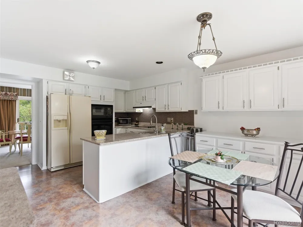
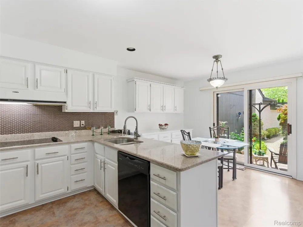
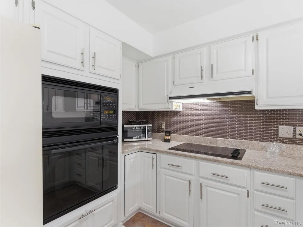
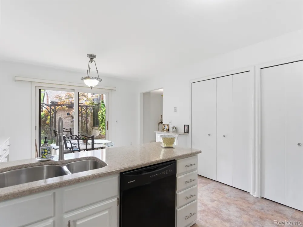
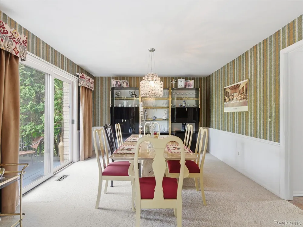
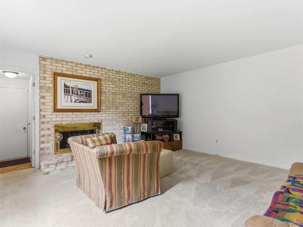
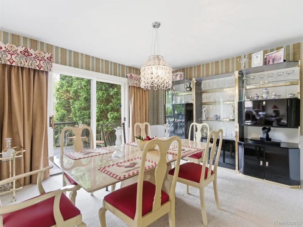
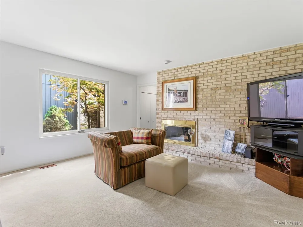
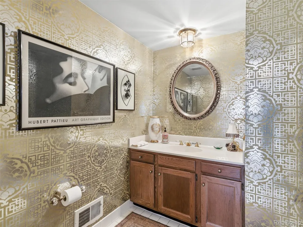
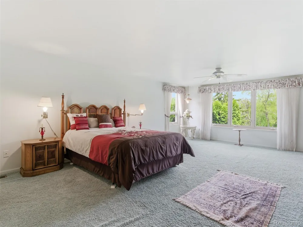
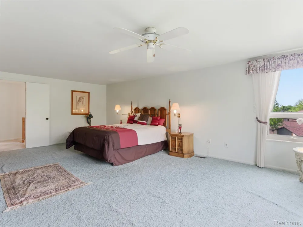
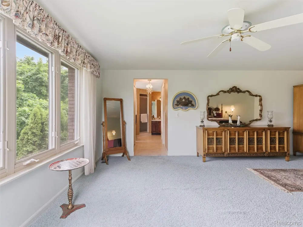
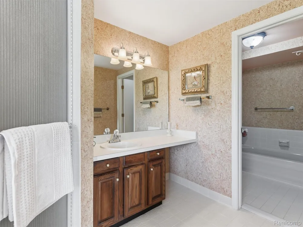
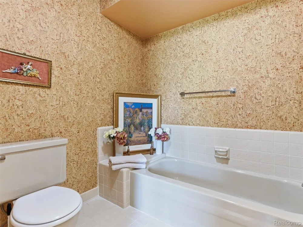
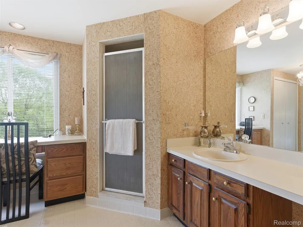
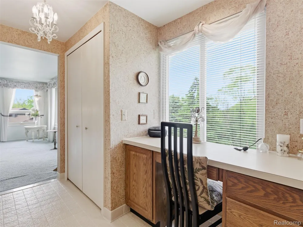
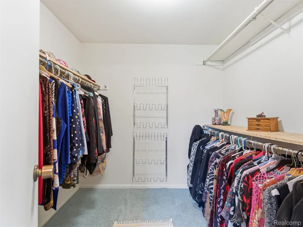
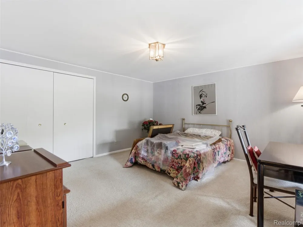
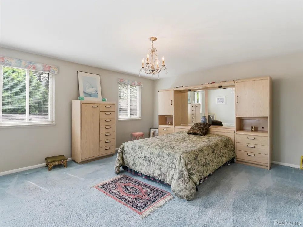
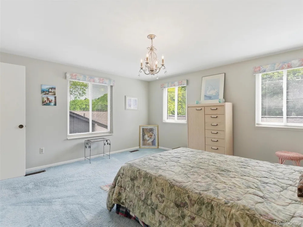
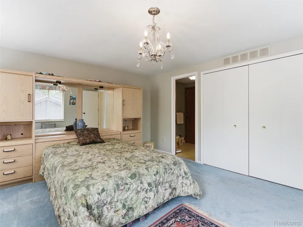
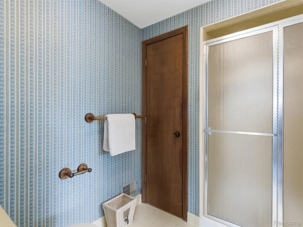
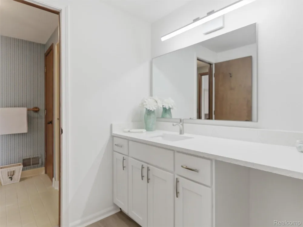
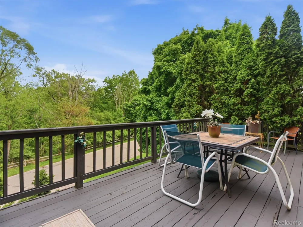
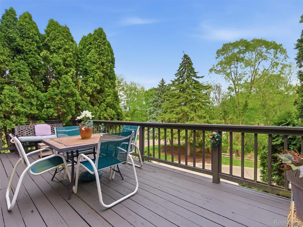
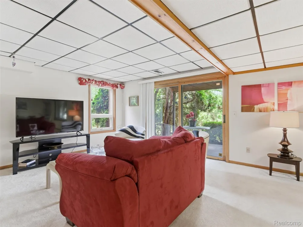
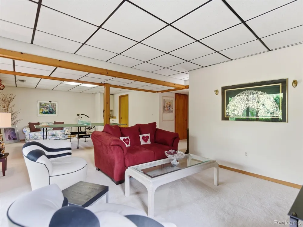
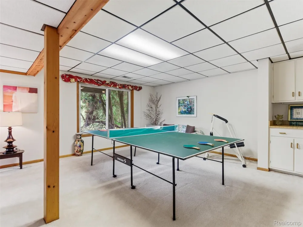
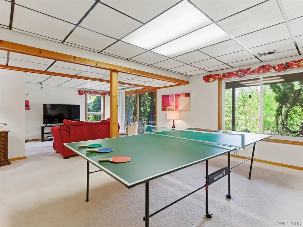
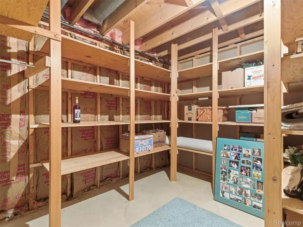
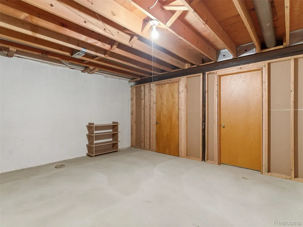
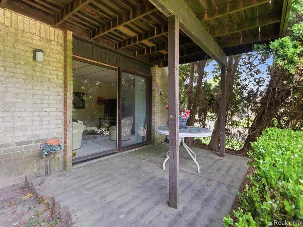
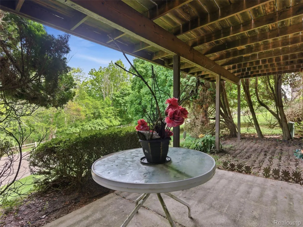
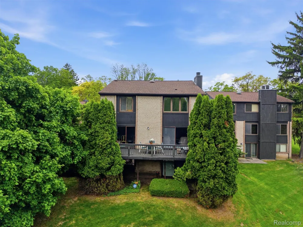
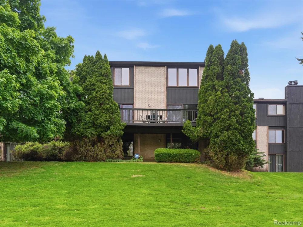
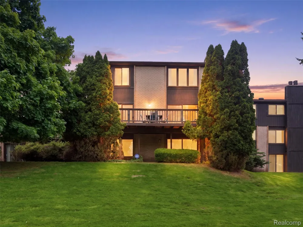
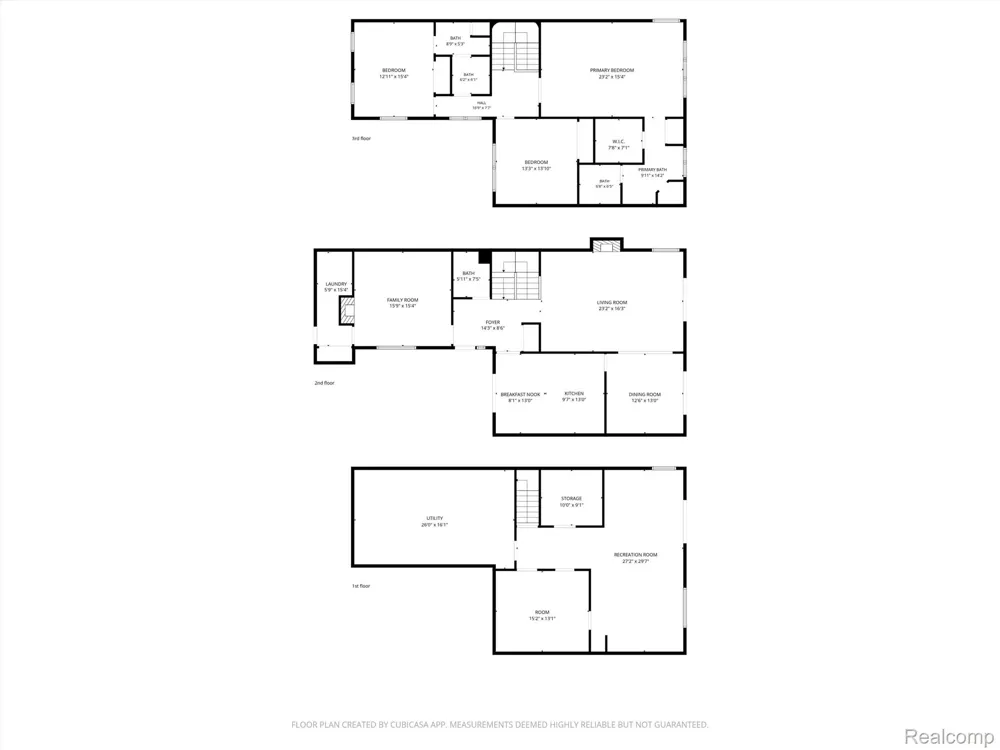
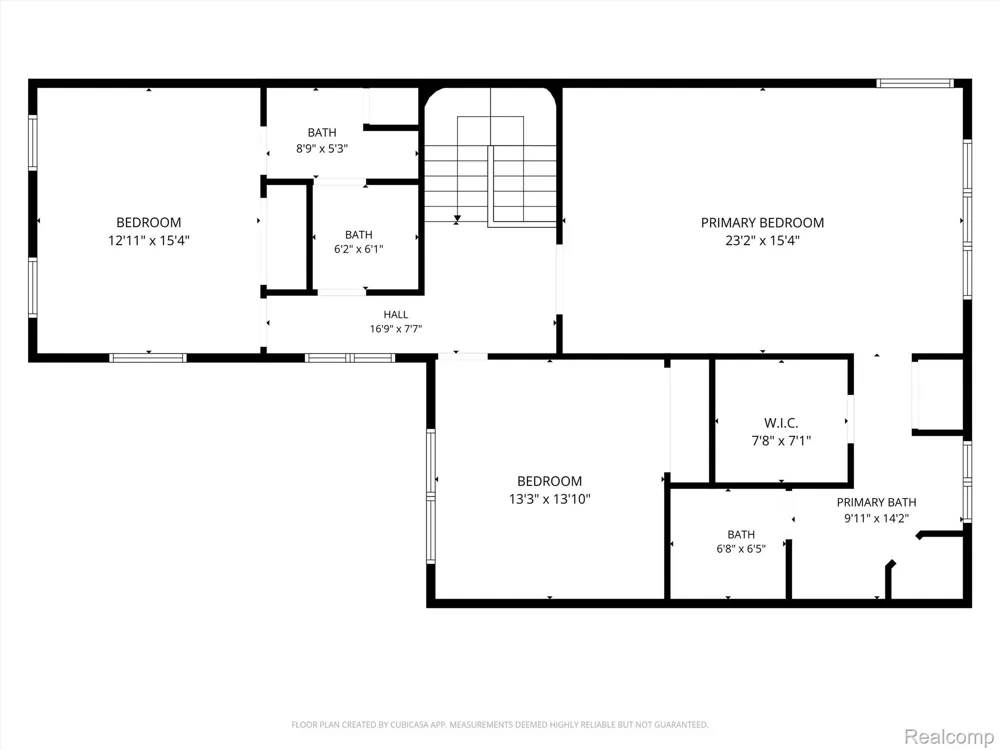
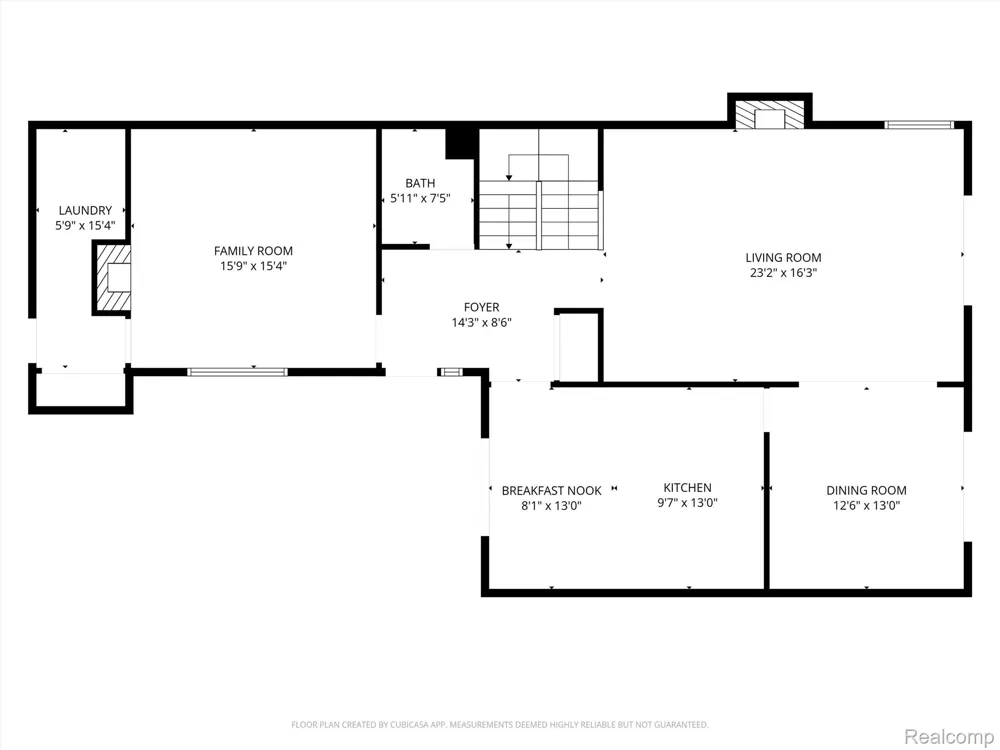
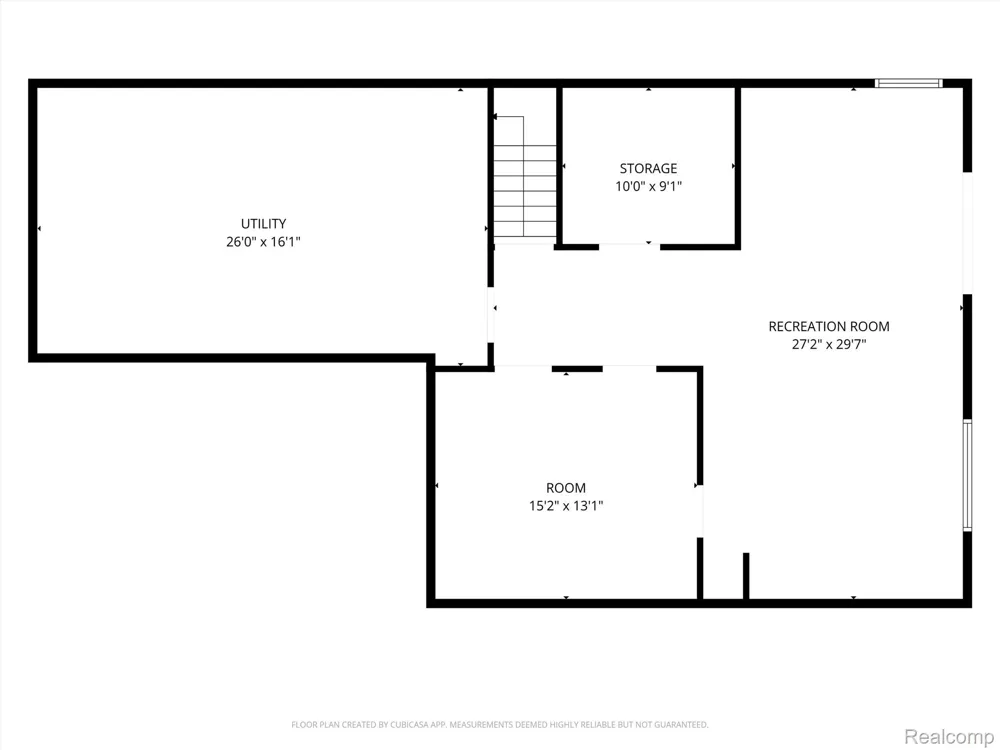
This exceptional condo immediately greets you with your own private courtyard, offering a warm and inviting first impression. Step into the expansive foyer, where views of the open floor plan unfold. The large kitchen features cabinet space galore, granite counters, a tiled backsplash, and fresh paint. A cozy kitchen nook with a door wall opens to the courtyard, creating effortless indoor/outdoor living. The incredibly sized dining room flows into a massive family room—an ideal layout for entertaining—highlighted by multiple door walls that lead to a private rear deck overlooking a serene, wooded area that truly feels like you’re up north. A charming den adds character with new carpet, a brick accent wall, and a fireplace. The first-floor laundry and mudroom make great for keeping the house clean and organized for daily chores. Upstairs, the oversized primary suite offers a generous walk-in closet and a huge bathroom with a double vanity, stall shower, and soaking tub. Additional bedrooms are spacious, and the recently renovated hall bath features new shaker cabinets and quartz counters. The finished walkout lower level extends your living space with an additional family room and abundant storage, completing this condo with comfort, style, and versatility at every level. HOA DUES HAVE A CURRENT ASSESSMENT ROLLED INTO THEM FOR ALL NEW STREETS, ROOFS, GARAGE DOORS AND DRIVEWAYS. THIS HAS ABOUT ANOTHER 4 YEARS LEFT. TRADITIONAL DUES ARE AROUND $450 PER MONTH.

Property Details
Cooling
1
Heating
Forced Air, NaturalGas
Cooling Features
Central Air
Bedrooms
3
Bathrooms
2.5
Full Baths
2
Half Baths
1
Exterior Features
Grounds Maintenance, Lighting, PrivateEntrance
Exterior Materials
Grounds Maintenance, Lighting, PrivateEntrance
Square Feet
3794.0
Parking Features
TwoCarGarage, Attached, DirectAccess, ElectricityinGarage
Parking
1
Parking Type
Garage
Parking Garage Spaces
2.0
Property Type
Purchase
Style
Colonial
Basement
1
Basement Description
Finished, WalkOutAccess
Basement Finished
1
Year Built
1978
Foundation
Basement, Poured
Roof
Asphalt
Sewer Information
Public Sewer
Utility Source
Public
Appliances
BuiltInElectricOven, Dishwasher, Dryer, ElectricCooktop, FreeStandingRefrigerator, Microwave, Washer
Subdivision
WABEEK FAIRWAYS WEST 2 OCCPN 237-WEST BLOOMFIELD
School District
BloomfieldHills
County
Oakland
Region
BloomfieldHillsCity_Oakland
Original List Price
$569,900
Days on Market (Cumulative)
149
Taxes Annual
$4,832
HOA
1
HOA Fees
800.0
Pets
1
MLS #
20261066570
Location
Legal

​All rights reserved. Information Deemed Reliable, but Not Guaranteed. Listing information is from various brokers who participate in IDX and not all listings may be visible on the site. The property information being provided is for consumers personal, non-commercial use and may not be used for any purpose other than to identify prospective properties consumers may be interested in purchasing.

Provided By
Listed by Melanie S Bishop (#217402)
Listing Office: KW Domain (#391898)

Jeanine Burmeister | Power House Group Realty Have a question about this home?

Interested in Purchasing 4261 Wabeek Lake Drive S?

Get an estimate on monthly payments on this property.

$
years
Down Payment
$
%
Interest Rate
%
Tax Rate
%
$
$annually
$monthly
Estimated Monthly Payment
$0.00
Loan Amount
$0.00