

(313) 330-3302 jeanine@phgrealty.com Power House Group Realty
Traffic Dashboard
Home
  • Home
  • Search
  • Selling
  • Buying
    • Buying Info
    • Featured Listings
    • Search Homes
  • Communities
  • About
    • Meet Jeanine
    • Testimonials
  • Contact
Traffic Dashboard
Jeanine Burmeister
(313) 330-3302 jeanine@phgrealty.com
  • PowerHouse Group Realty
    25749 Telegraph
    Brownstown Twp, MI 48183
  • PowerHouse Group Realty
    3640 Millay Dr
    Troy, MI 48083
Company
  • Home
  • About
  • Testimonials
  • Contact
Services
  • Buying
  • Selling
  • Home Valuation
  • Mortgage Calculator
Explore
  • Property Search
  • Featured Properties
  • Communities
Local Guide
  • Search by City
  • Search by Subdivision
  • Search by Zip
  • Search by Area
Legal
  • Privacy
  • Terms
  • DMCA
  • Accessibility
  • Fair Housing
Account
  • Dashboard
  • Logout
  • Login
Jeanine Burmeister | Power House Group Realty - Footer Logo
©2026 Power House Group Realty. All rights reserved.
Website built by CloseHack.

Michigan Regional Information Center

© MichRIC. All rights reserved. Information Deemed Reliable, but Not Guaranteed. Listing information is from various brokers who participate in IDX and not all listings may be visible on the site. The property information being provided is for consumers personal, non-commercial use and may not be used for any purpose other than to identify prospective properties consumers may be interested in purchasing.

Realcomp IDX

​All rights reserved. Information Deemed Reliable, but Not Guaranteed. Listing information is from various brokers who participate in IDX and not all listings may be visible on the site. The property information being provided is for consumers personal, non-commercial use and may not be used for any purpose other than to identify prospective properties consumers may be interested in purchasing.

Return
  • All Types
  • House+2 more
  • Price
  • Bed/Bath
  • Size
  • Dates
  • Filters
  • Amenities
  • Save
  • Share
Listings
No results
Sort
Home / Alcona Township / 4284 Norway Road
4284 Norway Road Alcona Township, MI 48742 4284 Norway Road Alcona Township, MI 48742 4284 Norway Road Alcona Township, MI 48742 4284 Norway Road Alcona Township, MI 48742 4284 Norway Road Alcona Township, MI 48742 4284 Norway Road Alcona Township, MI 48742 4284 Norway Road Alcona Township, MI 48742 4284 Norway Road Alcona Township, MI 48742 4284 Norway Road Alcona Township, MI 48742 4284 Norway Road Alcona Township, MI 48742 4284 Norway Road Alcona Township, MI 48742 4284 Norway Road Alcona Township, MI 48742 4284 Norway Road Alcona Township, MI 48742 4284 Norway Road Alcona Township, MI 48742 4284 Norway Road Alcona Township, MI 48742 4284 Norway Road Alcona Township, MI 48742 4284 Norway Road Alcona Township, MI 48742 4284 Norway Road Alcona Township, MI 48742 4284 Norway Road Alcona Township, MI 48742 4284 Norway Road Alcona Township, MI 48742 4284 Norway Road Alcona Township, MI 48742 4284 Norway Road Alcona Township, MI 48742 4284 Norway Road Alcona Township, MI 48742 4284 Norway Road Alcona Township, MI 48742 4284 Norway Road Alcona Township, MI 48742 4284 Norway Road Alcona Township, MI 48742 4284 Norway Road Alcona Township, MI 48742 4284 Norway Road Alcona Township, MI 48742 4284 Norway Road Alcona Township, MI 48742 4284 Norway Road Alcona Township, MI 48742 4284 Norway Road Alcona Township, MI 48742 View All Photos

$169,900

| Active

4284 Norway Road

Alcona Township, MI 48742

875
Square Feet
2
Beds
1
Baths
0.55
Acres
205
Days on Market
20261016539
MLS#
House
Structure
Residential
Zone
Contact

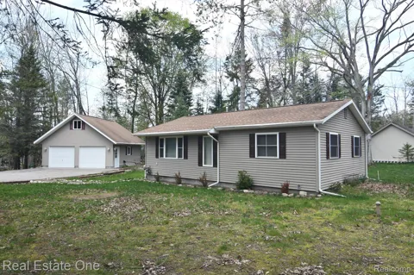
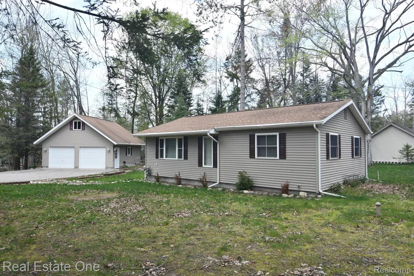
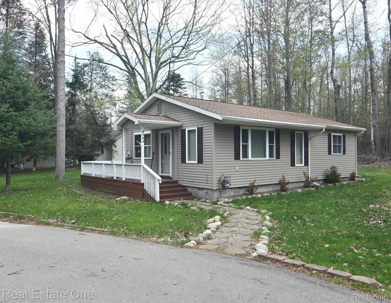
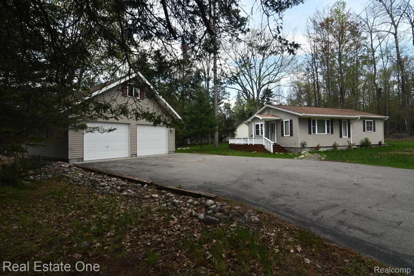
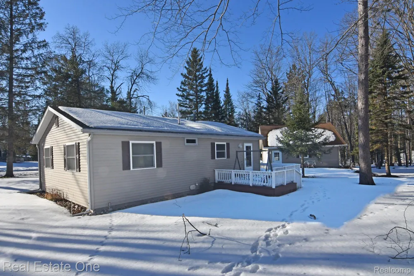
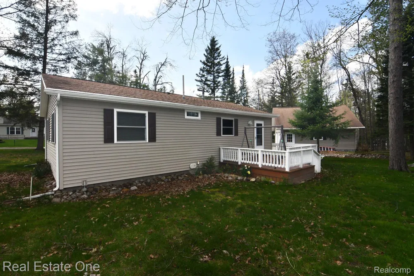
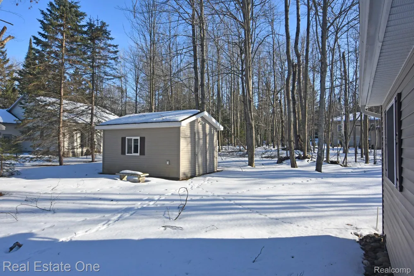
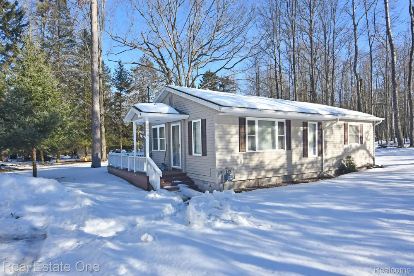
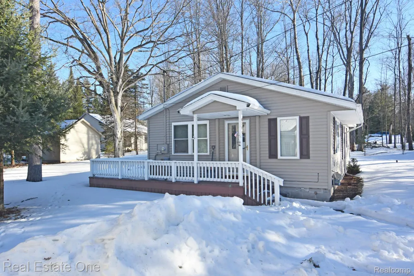
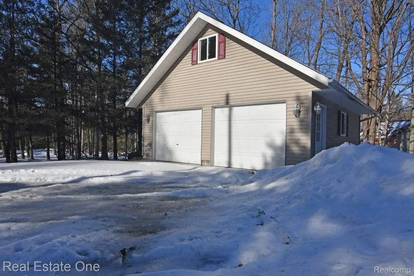
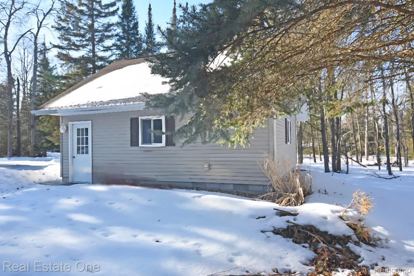
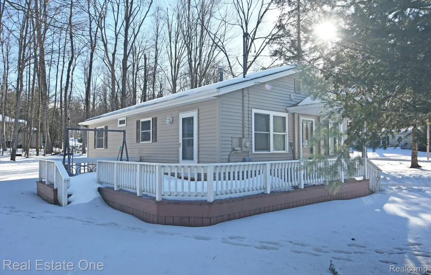
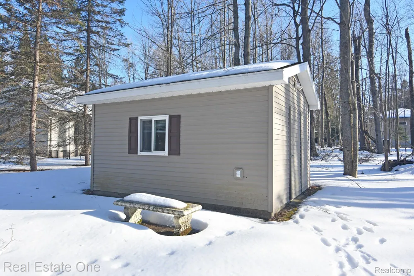
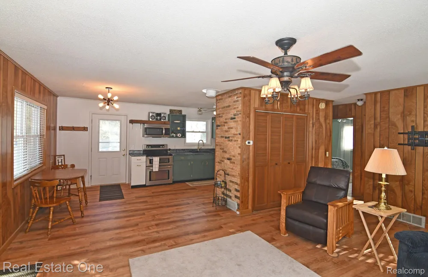
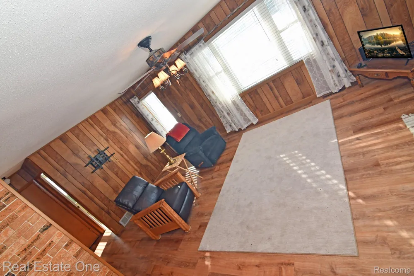
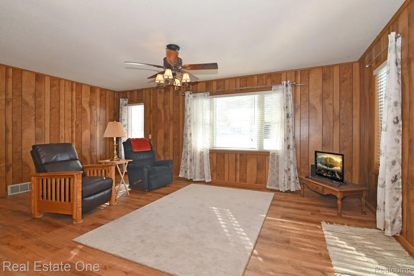
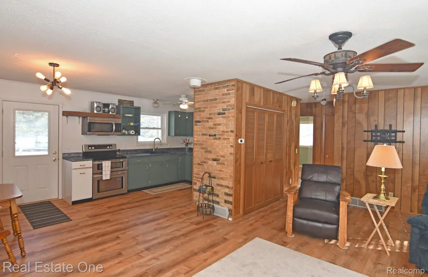
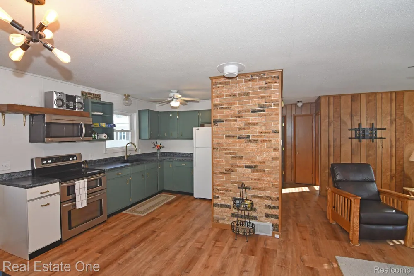
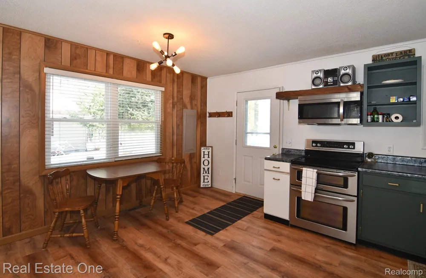
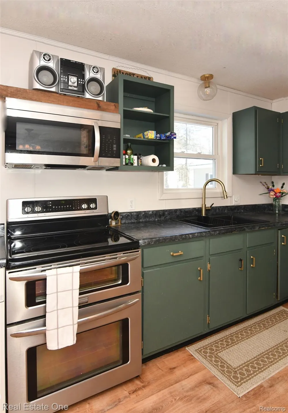
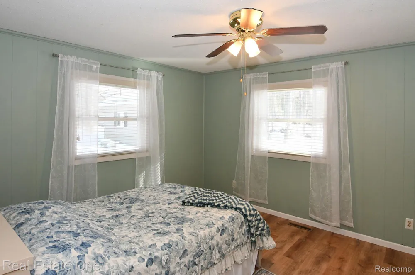
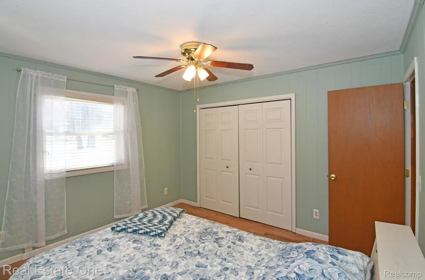
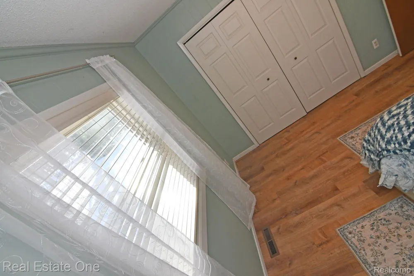
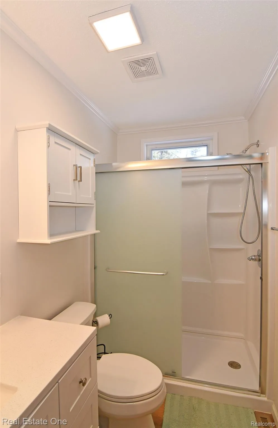
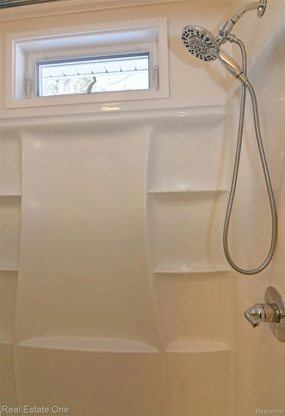
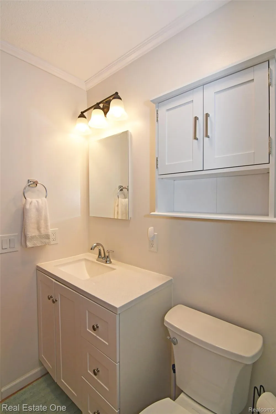
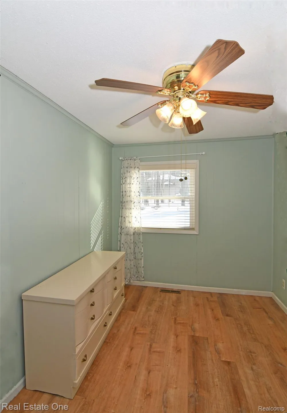
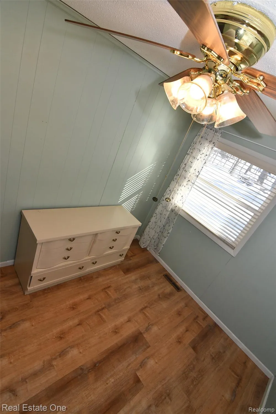
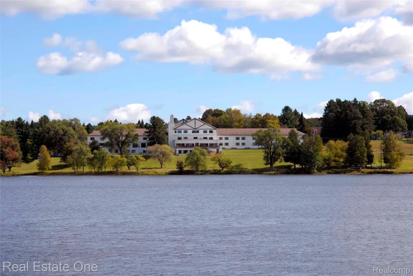
Welcome to your Up North hideaway in Lost Lake Woods Club, where cozy ranch vibes meet big-lot living on four parcels in a row fronting Norway Road. The low-maintenance vinyl exterior means more time for fun and less time on chores, and the extra-deep 2.5-car garage with pull-down stairs gives you bonus overhead storage for all the toys. A wraparound deck invites you to wander out back, where an oversized shed hides a charming little bunkroom with electricity—perfect for extra summer sleepers, late-night card games, or a secret kids’ clubhouse. Inside, the open floor plan keeps everyone connected, with 2 comfy bedrooms and 1 full bath. Since 2024, about $20,000 in upgrades have freshened everything up: new laminate wood floors underfoot, a stylishly remodeled bath with a big walk-in shower and added window, plus an on-demand tankless water heater tucked into the crawl space. The in-house laundry closet is the kind of small everyday luxury that makes life easier. Life in Lost Lake Woods Club is like having your own giant playground: 10,000 acres to roam, 5 lakes to fish and float on, a clubhouse, beach area, hunting, golf, shooting range, tennis & pickleball courts and a full calendar of social events and dining to enjoy with friends old and new. Upon a request from the Seller, at closing, one club membership will transfer to the buyer (subject to membership approval from Lost Lake Woods Club), so you can jump right into the fun as soon as you get the keys.

Property Details
Cooling
1
Heating
Forced Air, NaturalGas
Cooling Features
Ceiling Fans, WindowUnits
Bedrooms
2
Bathrooms
1.0
Full Baths
1
Lot Features
Wooded
Lot Description
Wooded
Exterior Features
Lighting
Exterior Materials
Lighting
Acres
0.55
Square Feet
875.0
Parking Features
TwoandHalfCarGarage, Detached, ElectricityinGarage, GarageDoorOpener
Parking
1
Parking Type
Garage
Parking Garage Spaces
2.5
Property Type
Purchase
Style
Ranch
Year Built
1975
Foundation
Crawl Space
Roof
Asphalt
Sewer Information
Septic Tank
Utility Source
Well
Appliances
Dryer, FreeStandingElectricRange, FreeStandingRefrigerator, Microwave, Washer
Community Features
Clubhouse, Golf, TennisCourts
School District
Alcona
County
Alcona
Region
AlconaTownship_Alcona
Original List Price
$169,900
Days on Market (Cumulative)
205
Taxes Annual
$1,608
HOA
1
HOA Fees
220.0
MLS #
20261016539
Location
Legal

​All rights reserved. Information Deemed Reliable, but Not Guaranteed. Listing information is from various brokers who participate in IDX and not all listings may be visible on the site. The property information being provided is for consumers personal, non-commercial use and may not be used for any purpose other than to identify prospective properties consumers may be interested in purchasing.

Provided By
Listed by Kay Pearson (#231129)
Listing Office: Real Estate One (#08114905)

Jeanine Burmeister | Power House Group Realty Have a question about this home?

Interested in Purchasing 4284 Norway Road?

Get an estimate on monthly payments on this property.

$
years
Down Payment
$
%
Interest Rate
%
Tax Rate
%
$
$annually
$monthly
Estimated Monthly Payment
$0.00
Loan Amount
$0.00