(313) 330-3302 jeanine@phgrealty.com Power House Group Realty
Traffic Dashboard
Home
  • Home
  • Search
  • Selling
  • Buying
    • Buying Info
    • Featured Listings
    • Search Homes
  • Communities
  • About
    • Meet Jeanine
    • Testimonials
  • Contact
Traffic Dashboard
Jeanine Burmeister
(313) 330-3302 jeanine@phgrealty.com
  • PowerHouse Group Realty
    25749 Telegraph
    Brownstown Twp, MI 48183
  • PowerHouse Group Realty
    3640 Millay Dr
    Troy, MI 48083
Company
  • Home
  • About
  • Testimonials
  • Contact
Services
  • Buying
  • Selling
  • Home Valuation
  • Mortgage Calculator
Explore
  • Property Search
  • Featured Properties
  • Communities
Local Guide
  • Search by City
  • Search by Subdivision
  • Search by Zip
  • Search by Area
Legal
  • Privacy
  • Terms
  • DMCA
  • Accessibility
  • Fair Housing
Account
  • Dashboard
  • Logout
  • Login
Jeanine Burmeister | Power House Group Realty - Footer Logo
©2026 Power House Group Realty. All rights reserved.
Website built by CloseHack.

Michigan Regional Information Center

© MichRIC. All rights reserved. Information Deemed Reliable, but Not Guaranteed. Listing information is from various brokers who participate in IDX and not all listings may be visible on the site. The property information being provided is for consumers personal, non-commercial use and may not be used for any purpose other than to identify prospective properties consumers may be interested in purchasing.

Realcomp IDX

​All rights reserved. Information Deemed Reliable, but Not Guaranteed. Listing information is from various brokers who participate in IDX and not all listings may be visible on the site. The property information being provided is for consumers personal, non-commercial use and may not be used for any purpose other than to identify prospective properties consumers may be interested in purchasing.

Return
  • All Types
  • House+2 more
  • Price
  • Bed/Bath
  • Size
  • Dates
  • Filters
  • Amenities
  • Save
  • Share
Listings
No results
Sort
Home / Royal Oak City / 432 E Parent Avenue
432 E Parent Avenue Royal Oak City, MI 48067 432 E Parent Avenue Royal Oak City, MI 48067 432 E Parent Avenue Royal Oak City, MI 48067 432 E Parent Avenue Royal Oak City, MI 48067 432 E Parent Avenue Royal Oak City, MI 48067 432 E Parent Avenue Royal Oak City, MI 48067 432 E Parent Avenue Royal Oak City, MI 48067 432 E Parent Avenue Royal Oak City, MI 48067 432 E Parent Avenue Royal Oak City, MI 48067 432 E Parent Avenue Royal Oak City, MI 48067 432 E Parent Avenue Royal Oak City, MI 48067 432 E Parent Avenue Royal Oak City, MI 48067 432 E Parent Avenue Royal Oak City, MI 48067 432 E Parent Avenue Royal Oak City, MI 48067 432 E Parent Avenue Royal Oak City, MI 48067 432 E Parent Avenue Royal Oak City, MI 48067 432 E Parent Avenue Royal Oak City, MI 48067 432 E Parent Avenue Royal Oak City, MI 48067 432 E Parent Avenue Royal Oak City, MI 48067 432 E Parent Avenue Royal Oak City, MI 48067 432 E Parent Avenue Royal Oak City, MI 48067 432 E Parent Avenue Royal Oak City, MI 48067 432 E Parent Avenue Royal Oak City, MI 48067 432 E Parent Avenue Royal Oak City, MI 48067 432 E Parent Avenue Royal Oak City, MI 48067 432 E Parent Avenue Royal Oak City, MI 48067 View All Photos

$399,000

| Active

432 E Parent Avenue

Royal Oak City, MI 48067

1,282
Square Feet
1
Beds
1.5
Baths
19
Days on Market
20261050675
MLS#
Townhouse
Structure
Residential
Zone
Contact

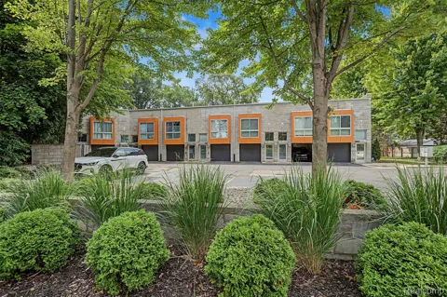
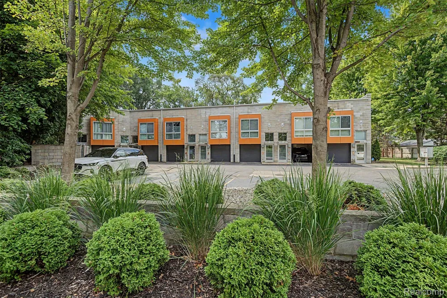
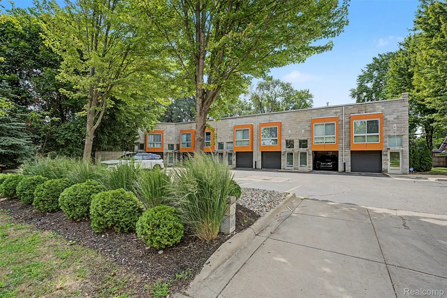
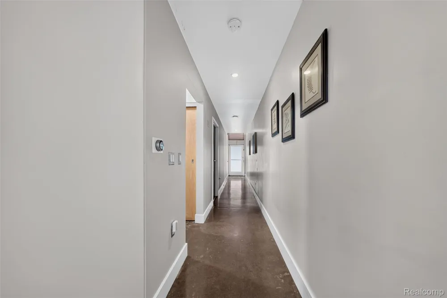
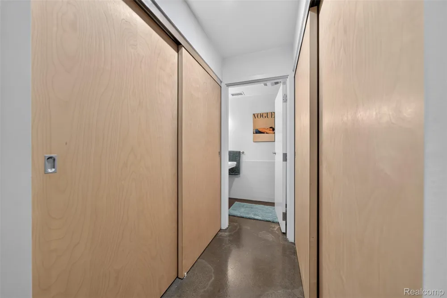
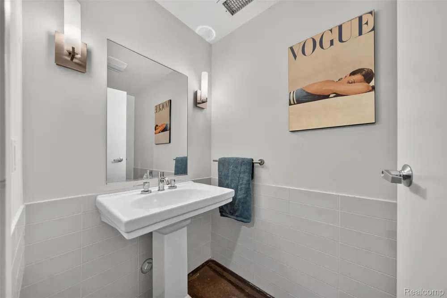
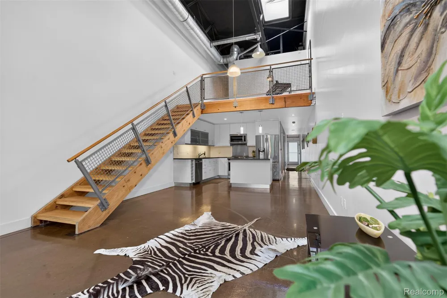
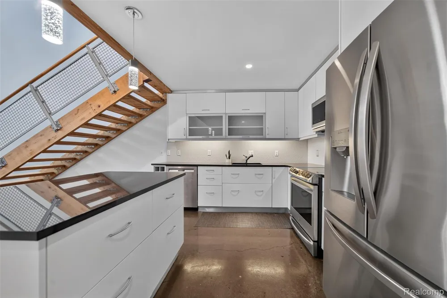
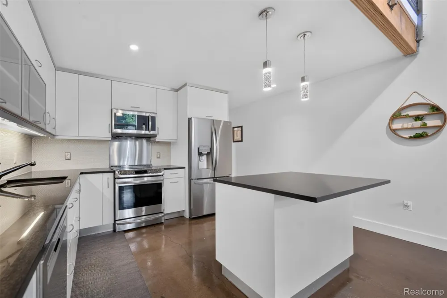
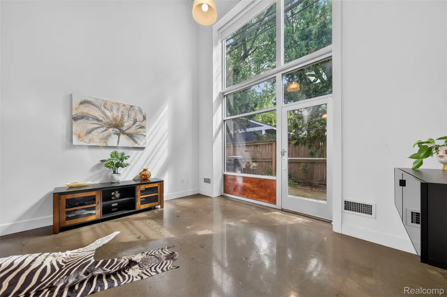
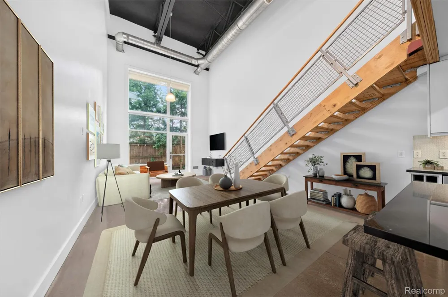
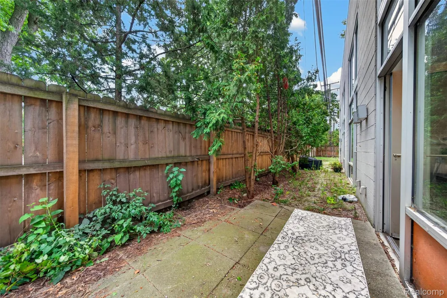
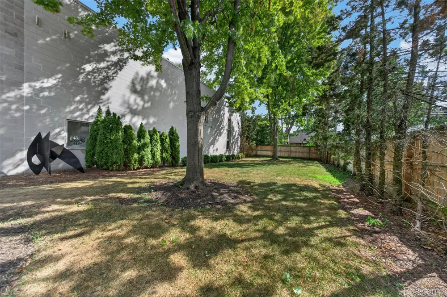
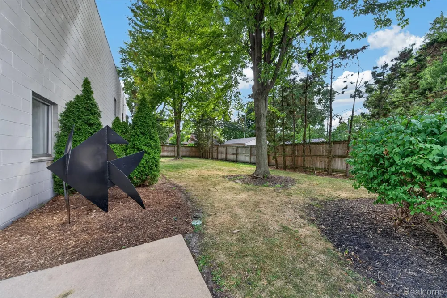
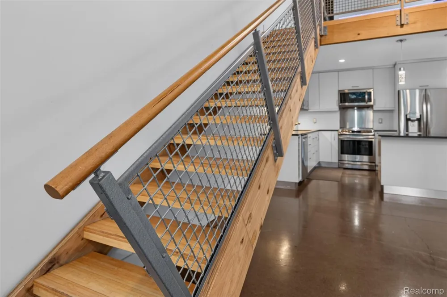
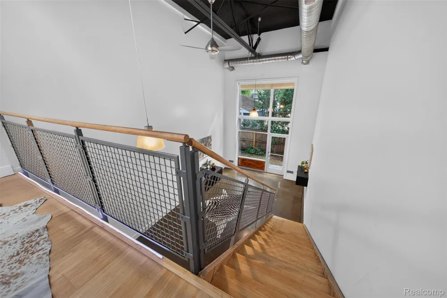
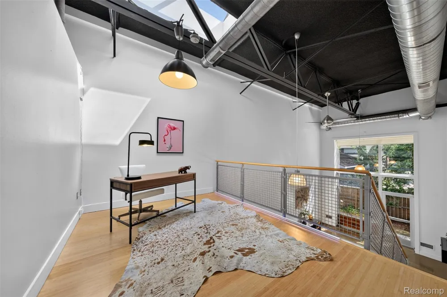
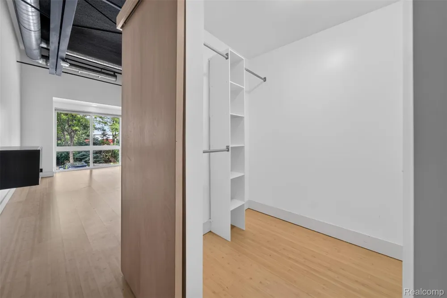
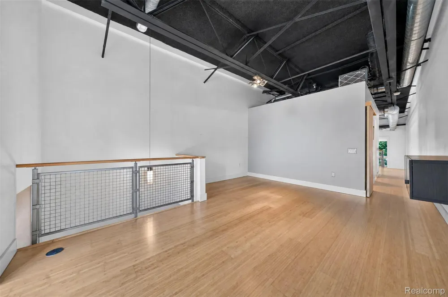
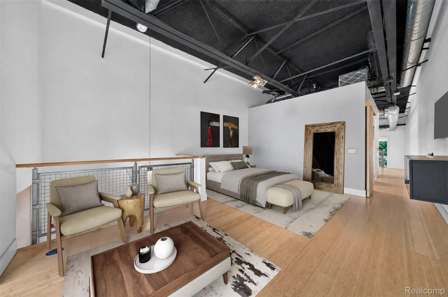
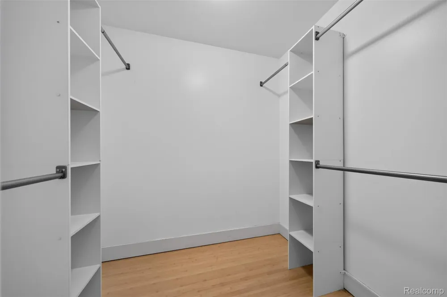
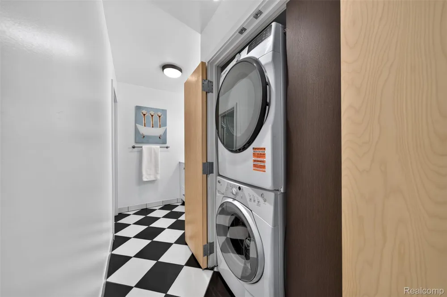
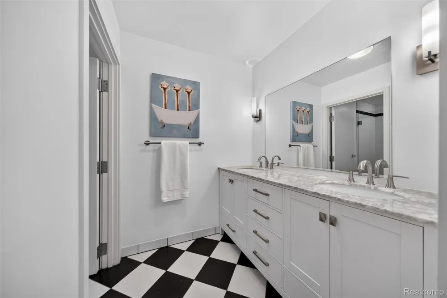
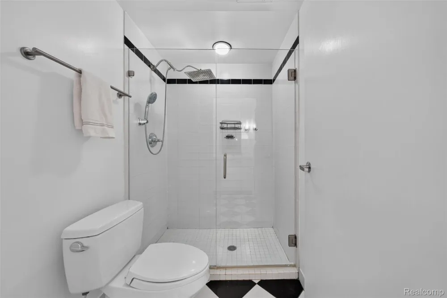
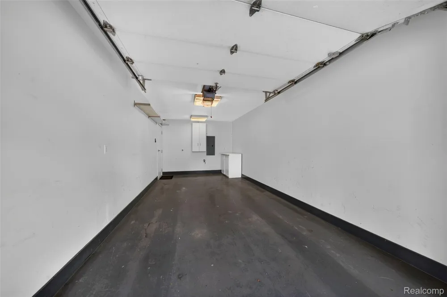
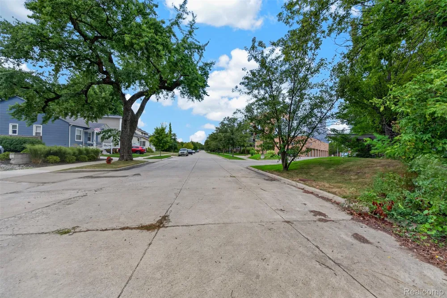
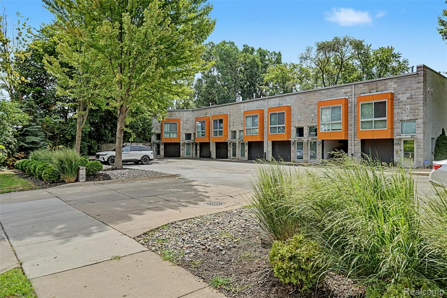
Fabulous townhouse with attached garage is steps away from vibrant downtown Royal Oak! This pet friendly community is located in a private, low traffic area with only 8 units, offering a unique blend of urban sophistication and modern comfort. Private entry and open concept with 20' ceilings, huge windows, skylights and garden views, flood the space with natural light. Industrial details feature concrete flooring, exposed duct work and beams. Entertain in the stylish kitchen w/eat in island, modern cabinetry and SS. appliances. Loads of closet space and 1/2 bath on entry level. Upper 2nd floor has a loft/office flex space (could be 2nd bedroom if desired) Larger primary bedroom features a walk in closet and updated full bathroom. Bonus* 2nd floor laundry for added convenience w/new dryer (2026)* Abundant parking w/attached garage, assigned parking and extra street side parking make this the perfect place to call home! Enjoy this private, pet friendly community with incredibly low HOA dues -only $206/mo. immediate occupancy- Don't miss out!

Property Details
Cooling
1
Heating
Forced Air, NaturalGas
Cooling Features
Central Air
Bedrooms
1
Bathrooms
1.5
Full Baths
1
Half Baths
1
Exterior Features
Grounds Maintenance, Lighting, PrivateEntrance
Exterior Materials
Grounds Maintenance, Lighting, PrivateEntrance
Square Feet
1282.0
Parking Features
OneCarGarage, Attached
Parking
1
Parking Type
Garage
Parking Garage Spaces
1.0
Property Type
Purchase
Style
Contemporary
Year Built
2005
Foundation
Slab
Roof
Asphalt
Sewer Information
Public Sewer
Utility Source
Public
Appliances
BuiltInElectricRange, Dishwasher, Dryer, FreeStandingRefrigerator, Microwave, Washer
Subdivision
PARENT AVE CONDO OCCPN 1830
School District
RoyalOak
County
Oakland
Region
RoyalOakCity_Oakland
Original List Price
$399,000
Days on Market (Cumulative)
19
Taxes Annual
$6,918
HOA
1
HOA Fees
204.0
Pets
1
MLS #
20261050675
Location
Legal

​All rights reserved. Information Deemed Reliable, but Not Guaranteed. Listing information is from various brokers who participate in IDX and not all listings may be visible on the site. The property information being provided is for consumers personal, non-commercial use and may not be used for any purpose other than to identify prospective properties consumers may be interested in purchasing.

Provided By
Listed by Lisa Brennan (#388646)
Listing Office: The Agency Hall & Hunter (#188713)

Jeanine Burmeister | Power House Group Realty Have a question about this home?

Interested in Purchasing 432 E Parent Avenue?

Get an estimate on monthly payments on this property.

$
years
Down Payment
$
%
Interest Rate
%
Tax Rate
%
$
$annually
$monthly
Estimated Monthly Payment
$0.00
Loan Amount
$0.00