(313) 330-3302 jeanine@phgrealty.com Power House Group Realty
Traffic Dashboard
Home
  • Home
  • Search
  • Selling
  • Buying
    • Buying Info
    • Featured Listings
    • Search Homes
  • Communities
  • About
    • Meet Jeanine
    • Testimonials
  • Contact
Traffic Dashboard
Jeanine Burmeister
(313) 330-3302 jeanine@phgrealty.com
  • PowerHouse Group Realty
    25749 Telegraph
    Brownstown Twp, MI 48183
  • PowerHouse Group Realty
    3640 Millay Dr
    Troy, MI 48083
Company
  • Home
  • About
  • Testimonials
  • Contact
Services
  • Buying
  • Selling
  • Home Valuation
  • Mortgage Calculator
Explore
  • Property Search
  • Featured Properties
  • Communities
Local Guide
  • Search by City
  • Search by Subdivision
  • Search by Zip
  • Search by Area
Legal
  • Privacy
  • Terms
  • DMCA
  • Accessibility
  • Fair Housing
Account
  • Dashboard
  • Logout
  • Login
Jeanine Burmeister | Power House Group Realty - Footer Logo
©2026 Power House Group Realty. All rights reserved.
Website built by CloseHack.

Michigan Regional Information Center

© MichRIC. All rights reserved. Information Deemed Reliable, but Not Guaranteed. Listing information is from various brokers who participate in IDX and not all listings may be visible on the site. The property information being provided is for consumers personal, non-commercial use and may not be used for any purpose other than to identify prospective properties consumers may be interested in purchasing.

Realcomp IDX

​All rights reserved. Information Deemed Reliable, but Not Guaranteed. Listing information is from various brokers who participate in IDX and not all listings may be visible on the site. The property information being provided is for consumers personal, non-commercial use and may not be used for any purpose other than to identify prospective properties consumers may be interested in purchasing.

Return
  • All Types
  • House+2 more
  • Price
  • Bed/Bath
  • Size
  • Dates
  • Filters
  • Amenities
  • Save
  • Share
Listings
No results
Sort
Home / Bloomfield Charter Township / 4340 Queens Way
4340 Queens Way Bloomfield Charter Township, MI 48304 4340 Queens Way Bloomfield Charter Township, MI 48304 4340 Queens Way Bloomfield Charter Township, MI 48304 4340 Queens Way Bloomfield Charter Township, MI 48304 4340 Queens Way Bloomfield Charter Township, MI 48304 4340 Queens Way Bloomfield Charter Township, MI 48304 4340 Queens Way Bloomfield Charter Township, MI 48304 4340 Queens Way Bloomfield Charter Township, MI 48304 4340 Queens Way Bloomfield Charter Township, MI 48304 4340 Queens Way Bloomfield Charter Township, MI 48304 4340 Queens Way Bloomfield Charter Township, MI 48304 4340 Queens Way Bloomfield Charter Township, MI 48304 4340 Queens Way Bloomfield Charter Township, MI 48304 4340 Queens Way Bloomfield Charter Township, MI 48304 4340 Queens Way Bloomfield Charter Township, MI 48304 4340 Queens Way Bloomfield Charter Township, MI 48304 4340 Queens Way Bloomfield Charter Township, MI 48304 4340 Queens Way Bloomfield Charter Township, MI 48304 4340 Queens Way Bloomfield Charter Township, MI 48304 4340 Queens Way Bloomfield Charter Township, MI 48304 4340 Queens Way Bloomfield Charter Township, MI 48304 4340 Queens Way Bloomfield Charter Township, MI 48304 4340 Queens Way Bloomfield Charter Township, MI 48304 4340 Queens Way Bloomfield Charter Township, MI 48304 4340 Queens Way Bloomfield Charter Township, MI 48304 4340 Queens Way Bloomfield Charter Township, MI 48304 4340 Queens Way Bloomfield Charter Township, MI 48304 4340 Queens Way Bloomfield Charter Township, MI 48304 4340 Queens Way Bloomfield Charter Township, MI 48304 4340 Queens Way Bloomfield Charter Township, MI 48304 4340 Queens Way Bloomfield Charter Township, MI 48304 4340 Queens Way Bloomfield Charter Township, MI 48304 4340 Queens Way Bloomfield Charter Township, MI 48304 4340 Queens Way Bloomfield Charter Township, MI 48304 4340 Queens Way Bloomfield Charter Township, MI 48304 4340 Queens Way Bloomfield Charter Township, MI 48304 4340 Queens Way Bloomfield Charter Township, MI 48304 4340 Queens Way Bloomfield Charter Township, MI 48304 4340 Queens Way Bloomfield Charter Township, MI 48304 4340 Queens Way Bloomfield Charter Township, MI 48304 4340 Queens Way Bloomfield Charter Township, MI 48304 4340 Queens Way Bloomfield Charter Township, MI 48304 4340 Queens Way Bloomfield Charter Township, MI 48304 4340 Queens Way Bloomfield Charter Township, MI 48304 4340 Queens Way Bloomfield Charter Township, MI 48304 4340 Queens Way Bloomfield Charter Township, MI 48304 4340 Queens Way Bloomfield Charter Township, MI 48304 4340 Queens Way Bloomfield Charter Township, MI 48304 4340 Queens Way Bloomfield Charter Township, MI 48304 4340 Queens Way Bloomfield Charter Township, MI 48304 4340 Queens Way Bloomfield Charter Township, MI 48304 4340 Queens Way Bloomfield Charter Township, MI 48304 4340 Queens Way Bloomfield Charter Township, MI 48304 4340 Queens Way Bloomfield Charter Township, MI 48304 4340 Queens Way Bloomfield Charter Township, MI 48304 4340 Queens Way Bloomfield Charter Township, MI 48304 4340 Queens Way Bloomfield Charter Township, MI 48304 4340 Queens Way Bloomfield Charter Township, MI 48304 4340 Queens Way Bloomfield Charter Township, MI 48304 4340 Queens Way Bloomfield Charter Township, MI 48304 4340 Queens Way Bloomfield Charter Township, MI 48304 4340 Queens Way Bloomfield Charter Township, MI 48304 4340 Queens Way Bloomfield Charter Township, MI 48304 4340 Queens Way Bloomfield Charter Township, MI 48304 4340 Queens Way Bloomfield Charter Township, MI 48304 4340 Queens Way Bloomfield Charter Township, MI 48304 4340 Queens Way Bloomfield Charter Township, MI 48304 4340 Queens Way Bloomfield Charter Township, MI 48304 4340 Queens Way Bloomfield Charter Township, MI 48304 4340 Queens Way Bloomfield Charter Township, MI 48304 4340 Queens Way Bloomfield Charter Township, MI 48304 4340 Queens Way Bloomfield Charter Township, MI 48304 4340 Queens Way Bloomfield Charter Township, MI 48304 4340 Queens Way Bloomfield Charter Township, MI 48304 4340 Queens Way Bloomfield Charter Township, MI 48304 4340 Queens Way Bloomfield Charter Township, MI 48304 4340 Queens Way Bloomfield Charter Township, MI 48304 4340 Queens Way Bloomfield Charter Township, MI 48304 4340 Queens Way Bloomfield Charter Township, MI 48304 4340 Queens Way Bloomfield Charter Township, MI 48304 4340 Queens Way Bloomfield Charter Township, MI 48304 4340 Queens Way Bloomfield Charter Township, MI 48304 4340 Queens Way Bloomfield Charter Township, MI 48304 4340 Queens Way Bloomfield Charter Township, MI 48304 4340 Queens Way Bloomfield Charter Township, MI 48304 4340 Queens Way Bloomfield Charter Township, MI 48304 4340 Queens Way Bloomfield Charter Township, MI 48304 4340 Queens Way Bloomfield Charter Township, MI 48304 4340 Queens Way Bloomfield Charter Township, MI 48304 4340 Queens Way Bloomfield Charter Township, MI 48304 4340 Queens Way Bloomfield Charter Township, MI 48304 4340 Queens Way Bloomfield Charter Township, MI 48304 4340 Queens Way Bloomfield Charter Township, MI 48304 4340 Queens Way Bloomfield Charter Township, MI 48304 4340 Queens Way Bloomfield Charter Township, MI 48304 4340 Queens Way Bloomfield Charter Township, MI 48304 4340 Queens Way Bloomfield Charter Township, MI 48304 4340 Queens Way Bloomfield Charter Township, MI 48304 4340 Queens Way Bloomfield Charter Township, MI 48304 View All Photos

$1,499,000

| Active

4340 Queens Way

Bloomfield Charter Township, MI 48304

4,350
Square Feet
4
Beds
4.5
Baths
0.73
Acres
25
Days on Market
20261048695
MLS#
House
Structure
Residential
Zone
Contact

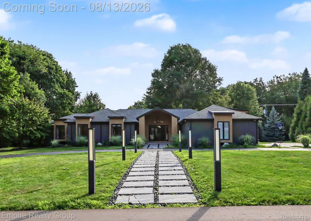
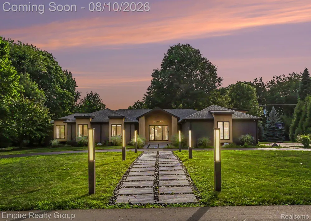
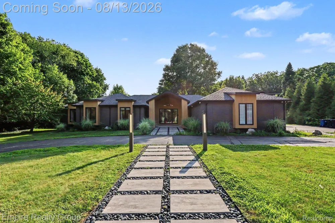
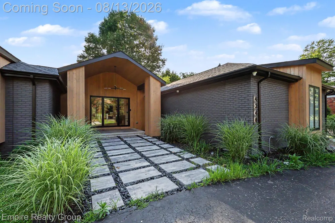
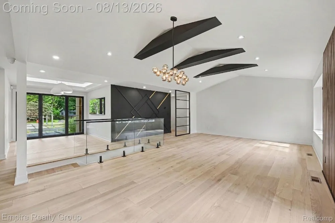
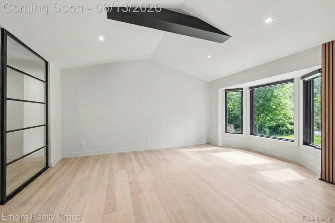
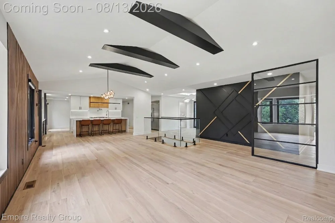
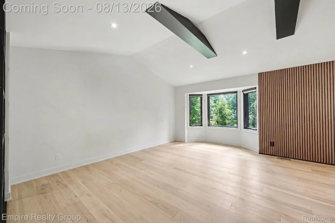
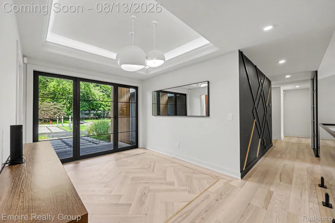
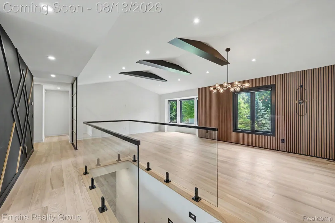
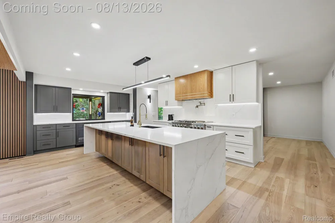
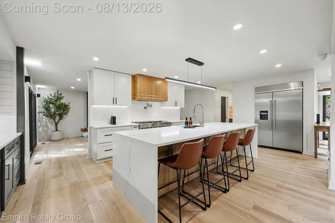
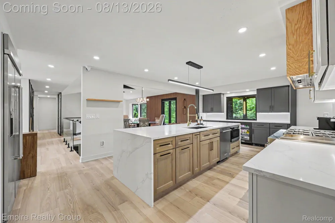
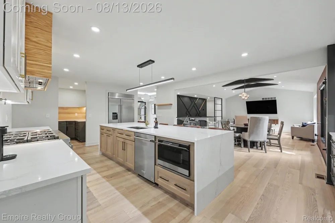
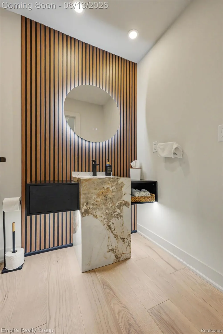
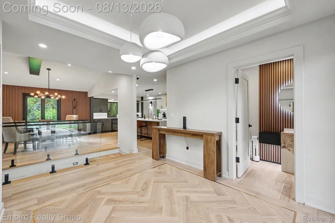
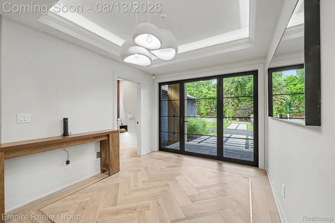
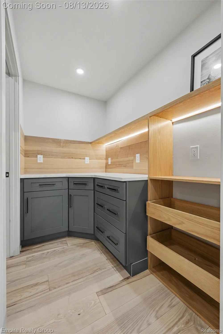
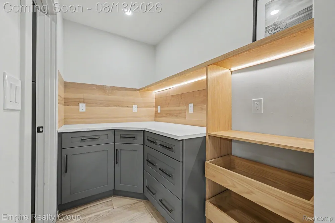
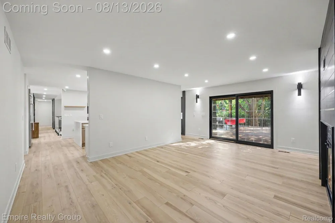
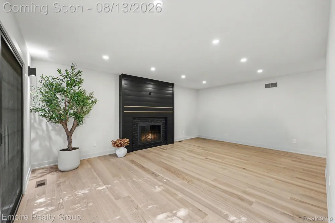
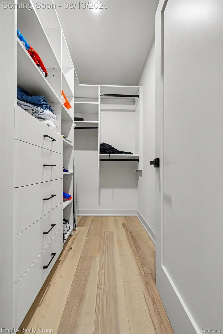
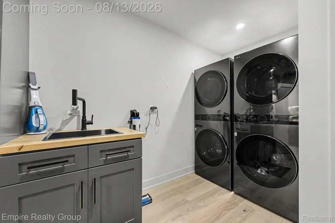
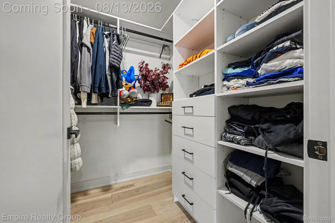
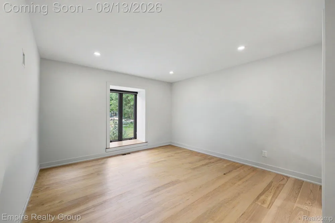
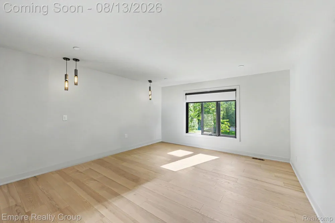
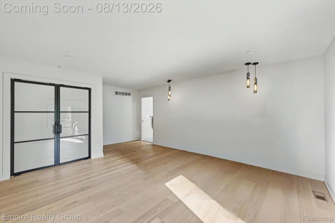
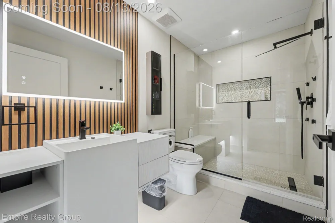
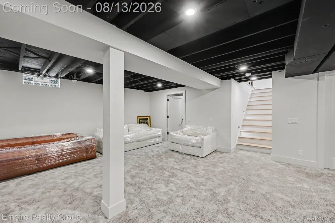
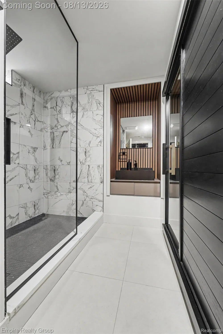
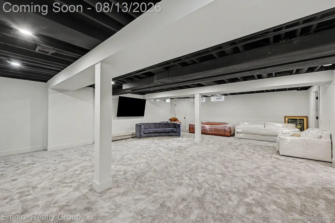
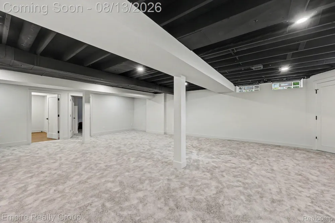
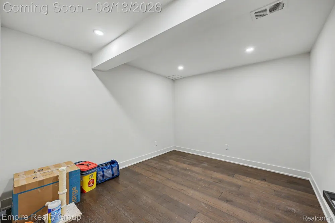
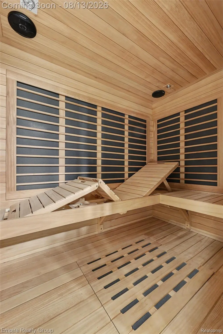
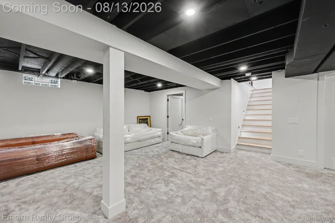
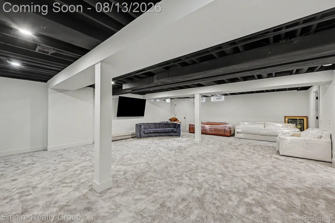
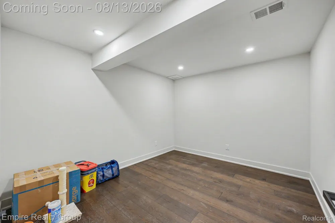
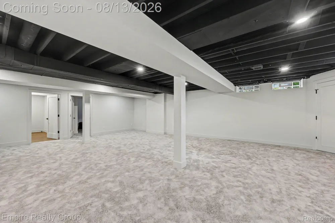
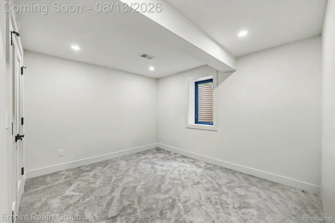
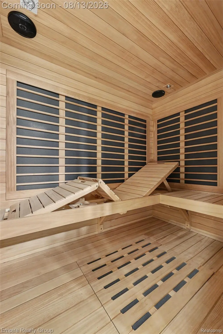
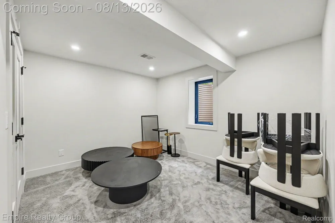
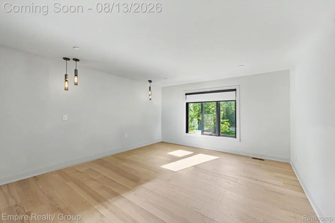
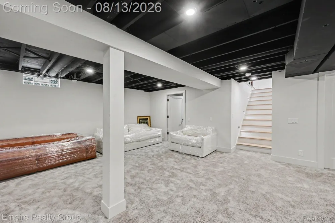
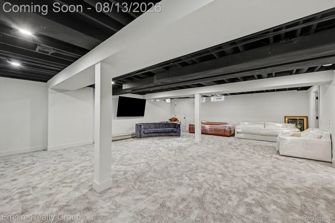
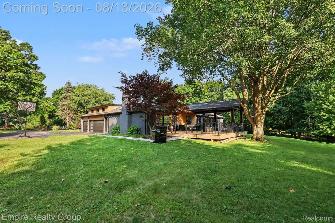
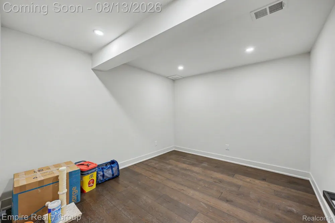
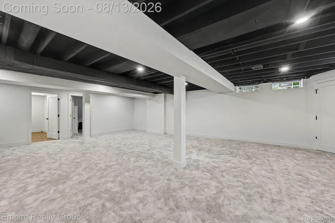
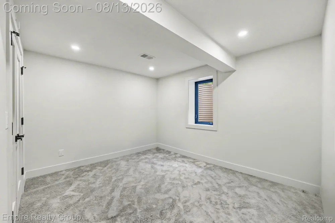
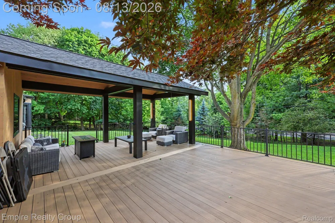
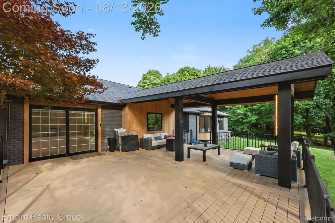
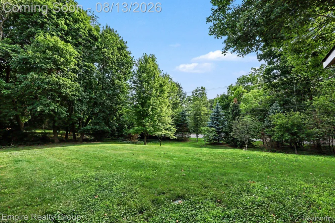
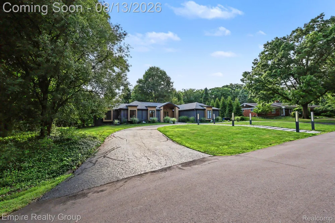
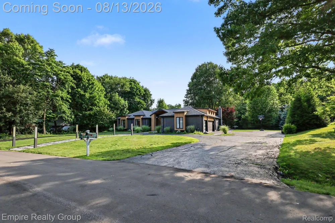
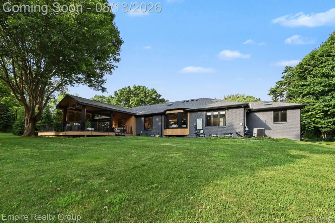
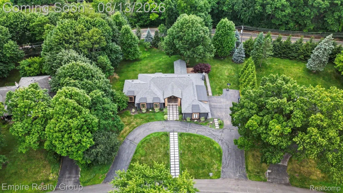
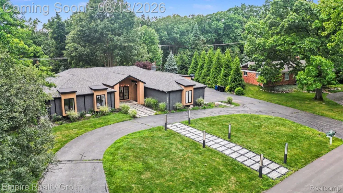
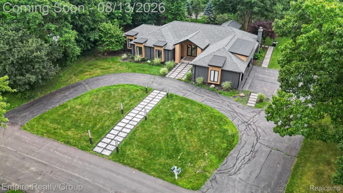
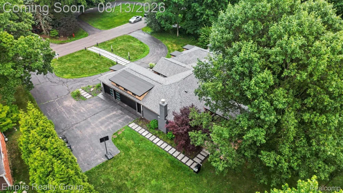
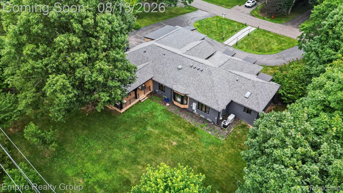
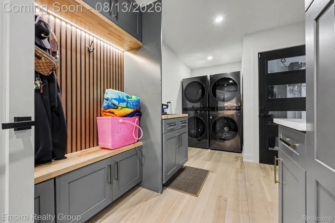
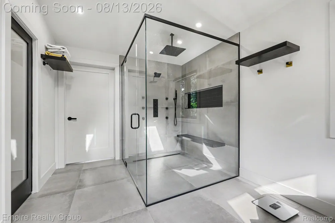
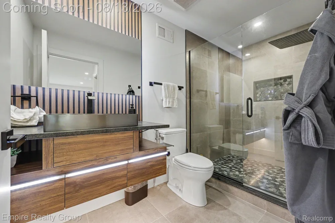
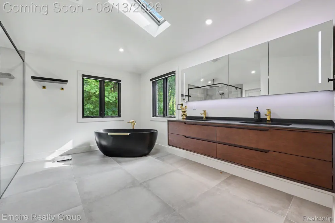
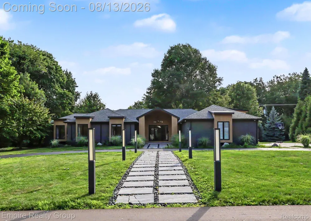
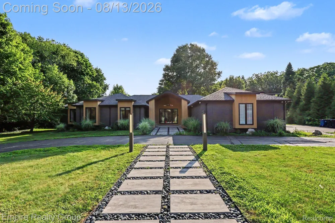
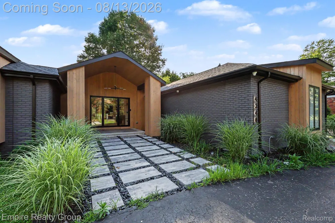
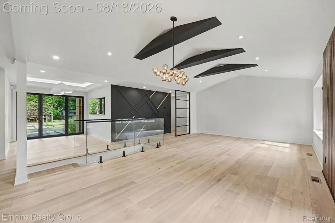
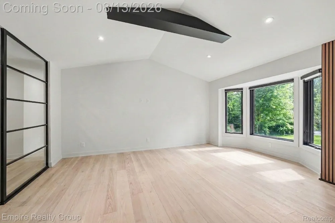
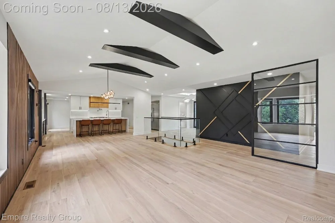
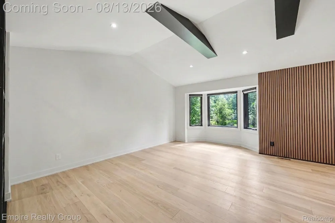
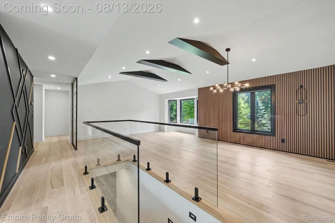
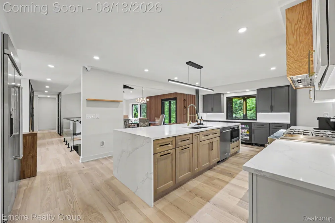
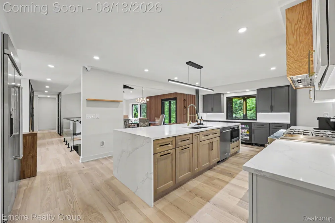
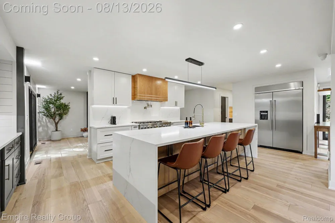
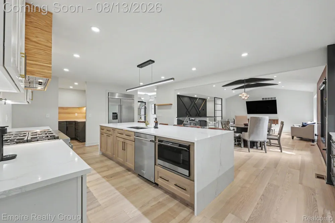
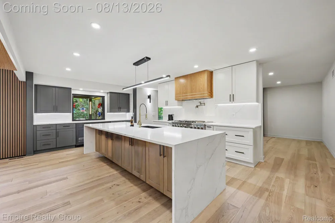
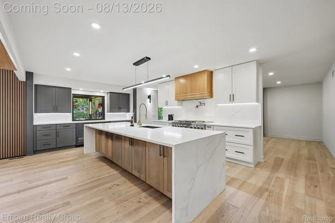
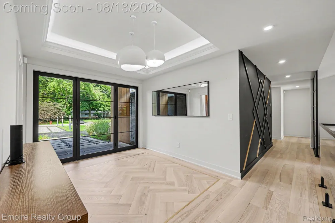
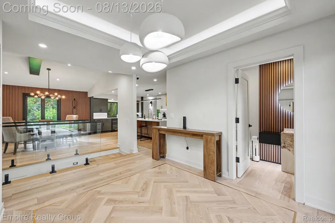
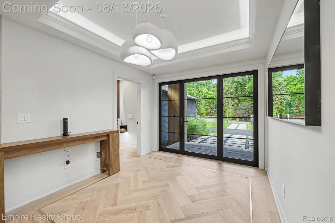
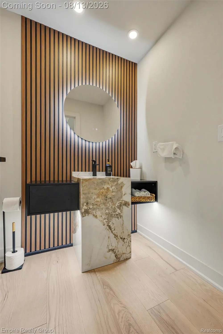
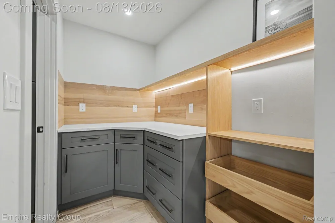
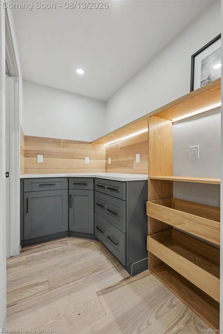
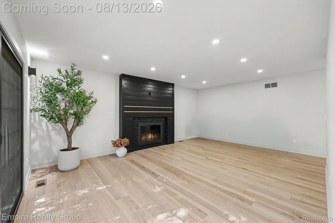
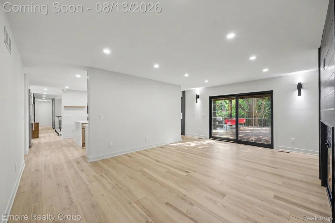
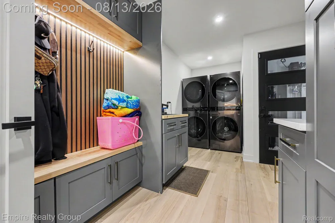
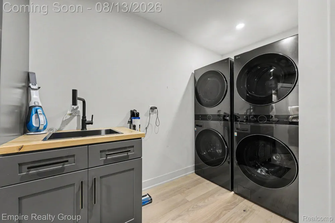
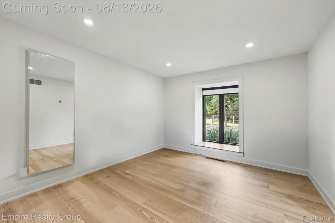
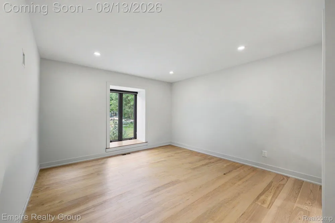
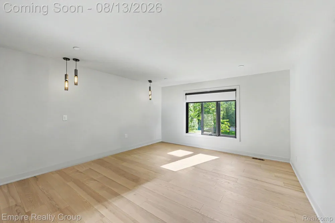
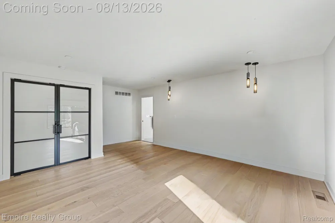
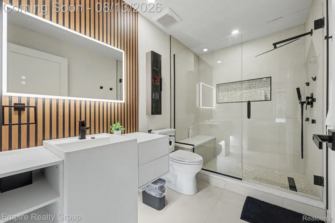
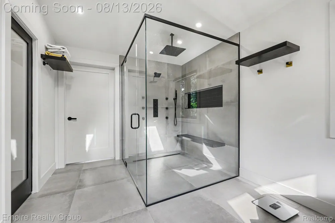
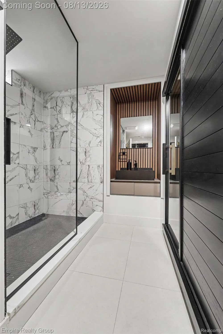
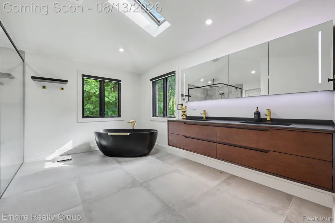
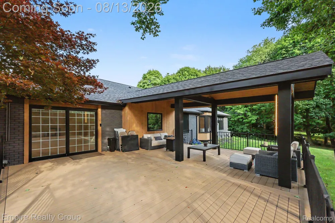
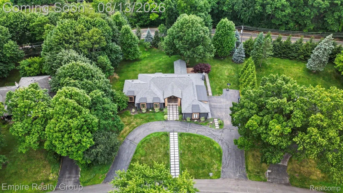
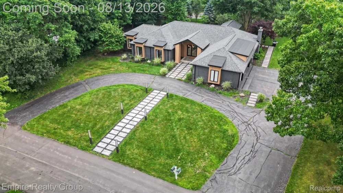
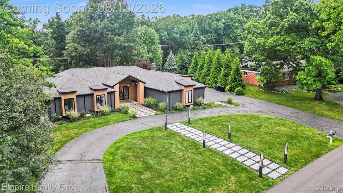
Completely reimagined from top to bottom, this exceptional ranch showcases luxury craftsmanship, high-end finishes, and extensive upgrades designed for modern living. An impressive oversized foyer welcomes you into a thoughtfully designed open floor plan featuring engineered hardwood flooring throughout the entire main level and sleek contemporary square trim. The stunning chef's kitchen is the centerpiece of the home, offering a massive quartz island, custom cabinetry, premium appliances, a designer chef's sink, spacious walk-in pantry, and a built-in beverage and wine refrigerator—perfect for both everyday living and entertaining. The main level features three generously sized bedroom suites, each with its own beautifully renovated en-suite bath, complete with custom vanities, LED-lit mirrors, and luxurious six-jet spa showers. Every bedroom is enhanced with newly installed custom California-style closets, providing exceptional organization and storage. Additional main-floor highlights include a dream mudroom with abundant custom storage, a first-floor laundry room equipped with double washers and dryers, and a beautifully updated powder room. The finished lower level expands the living space with a fourth bedroom, dedicated office, and a fully renovated full bath featuring a relaxing infrared sauna. No expense was spared on the home's extensive improvements. Recent additions include elegant glass stair railings, a heated garage with a newly finished epoxy floor, hot and cold water hookups, energy-efficient insulated garage doors, and a professionally installed high-definition security camera system. Outdoor living is equally impressive with a brand-new Trex deck featuring an awning and electrical connections, creating the perfect entertaining space. Major infrastructure upgrades provide peace of mind and long-term value, including new insulation, a new roof with gutters and gutter guards, updated heating and cooling systems, upgraded 200-amp electrical service, and a whole-house generator. Situated on n

Property Details
Heating
Forced Air, NaturalGas
Bedrooms
4
Bathrooms
4.5
Full Baths
4
Half Baths
1
Acres
0.73
Square Feet
4350.0
Parking Features
ThreeCarGarage, Attached, HeatedGarage, GarageDoorOpener
Parking
1
Parking Type
Garage
Parking Garage Spaces
3.0
Property Type
Purchase
Style
Ranch
Basement
1
Basement Description
Finished, Full, InteriorEntry
Basement Finished
1
Year Built
1978
Foundation
Basement, Poured
Sewer Information
Public Sewer
Utility Source
Public
Appliances
BarFridge, Dryer, FreeStandingRefrigerator, GasCooktop, Microwave, WasherDryerStacked, Washer, WineCooler
Subdivision
CHARING CROSS HAMLET
School District
BloomfieldHills
County
Oakland
Region
BloomfieldCharterTownship_Oakland
Original List Price
$1,499,000
Days on Market (Cumulative)
25
Taxes Annual
$22,708
MLS #
20261048695
Property Subtype
SingleFamilyResidence
Parcel Number
1913353003
MLS #
20261048695
Short Sale
1
Date Listed
June 26, 2026
Address
4340 Queens Way
Location
Legal

​All rights reserved. Information Deemed Reliable, but Not Guaranteed. Listing information is from various brokers who participate in IDX and not all listings may be visible on the site. The property information being provided is for consumers personal, non-commercial use and may not be used for any purpose other than to identify prospective properties consumers may be interested in purchasing.

Provided By
Listed by Zeina Slim (#411521)
Listing Office: Empire Realty Group (#358034)

Jeanine Burmeister | Power House Group Realty Have a question about this home?

Interested in Purchasing 4340 Queens Way?

Get an estimate on monthly payments on this property.

$
years
Down Payment
$
%
Interest Rate
%
Tax Rate
%
$
$annually
$monthly
Estimated Monthly Payment
$0.00
Loan Amount
$0.00