(313) 330-3302 jeanine@phgrealty.com Power House Group Realty
Traffic Dashboard
Home
  • Home
  • Search
  • Selling
  • Buying
    • Buying Info
    • Featured Listings
    • Search Homes
  • Communities
  • About
    • Meet Jeanine
    • Testimonials
  • Contact
Traffic Dashboard
Jeanine Burmeister
(313) 330-3302 jeanine@phgrealty.com
  • PowerHouse Group Realty
    25749 Telegraph
    Brownstown Twp, MI 48183
  • PowerHouse Group Realty
    3640 Millay Dr
    Troy, MI 48083
Company
  • Home
  • About
  • Testimonials
  • Contact
Services
  • Buying
  • Selling
  • Home Valuation
  • Mortgage Calculator
Explore
  • Property Search
  • Featured Properties
  • Communities
Local Guide
  • Search by City
  • Search by Subdivision
  • Search by Zip
  • Search by Area
Legal
  • Privacy
  • Terms
  • DMCA
  • Accessibility
  • Fair Housing
Account
  • Dashboard
  • Logout
  • Login
Jeanine Burmeister | Power House Group Realty - Footer Logo
©2026 Power House Group Realty. All rights reserved.
Website built by CloseHack.

Michigan Regional Information Center

© MichRIC. All rights reserved. Information Deemed Reliable, but Not Guaranteed. Listing information is from various brokers who participate in IDX and not all listings may be visible on the site. The property information being provided is for consumers personal, non-commercial use and may not be used for any purpose other than to identify prospective properties consumers may be interested in purchasing.

Realcomp IDX

​All rights reserved. Information Deemed Reliable, but Not Guaranteed. Listing information is from various brokers who participate in IDX and not all listings may be visible on the site. The property information being provided is for consumers personal, non-commercial use and may not be used for any purpose other than to identify prospective properties consumers may be interested in purchasing.

Return
  • All Types
  • House+2 more
  • Price
  • Bed/Bath
  • Size
  • Dates
  • Filters
  • Amenities
  • Save
  • Share
Listings
No results
Sort
Home / White Lake Charter Township / 4354 Grass Lake Road
4354 Grass Lake Road White Lake Charter Township, MI 48383 4354 Grass Lake Road White Lake Charter Township, MI 48383 4354 Grass Lake Road White Lake Charter Township, MI 48383 4354 Grass Lake Road White Lake Charter Township, MI 48383 4354 Grass Lake Road White Lake Charter Township, MI 48383 4354 Grass Lake Road White Lake Charter Township, MI 48383 4354 Grass Lake Road White Lake Charter Township, MI 48383 4354 Grass Lake Road White Lake Charter Township, MI 48383 4354 Grass Lake Road White Lake Charter Township, MI 48383 4354 Grass Lake Road White Lake Charter Township, MI 48383 4354 Grass Lake Road White Lake Charter Township, MI 48383 4354 Grass Lake Road White Lake Charter Township, MI 48383 4354 Grass Lake Road White Lake Charter Township, MI 48383 4354 Grass Lake Road White Lake Charter Township, MI 48383 4354 Grass Lake Road White Lake Charter Township, MI 48383 4354 Grass Lake Road White Lake Charter Township, MI 48383 4354 Grass Lake Road White Lake Charter Township, MI 48383 4354 Grass Lake Road White Lake Charter Township, MI 48383 4354 Grass Lake Road White Lake Charter Township, MI 48383 4354 Grass Lake Road White Lake Charter Township, MI 48383 4354 Grass Lake Road White Lake Charter Township, MI 48383 4354 Grass Lake Road White Lake Charter Township, MI 48383 4354 Grass Lake Road White Lake Charter Township, MI 48383 4354 Grass Lake Road White Lake Charter Township, MI 48383 4354 Grass Lake Road White Lake Charter Township, MI 48383 View All Photos

$300,000

| Active

4354 Grass Lake Road

White Lake Charter Township, MI 48383

1,745
Square Feet
3
Beds
1
Baths
0.46
Acres
11
Days on Market
20261070244
MLS#
House
Structure
Residential
Zone
Contact

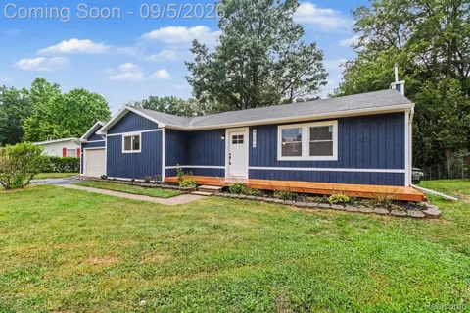
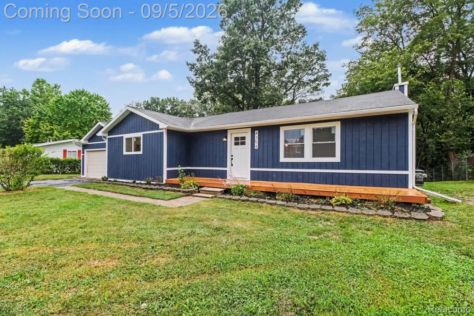
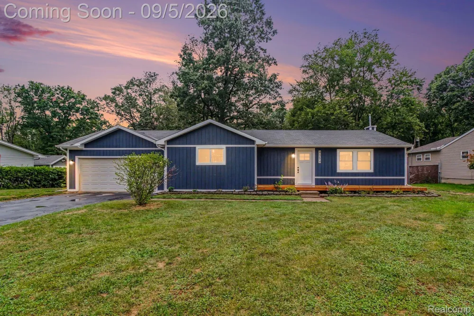
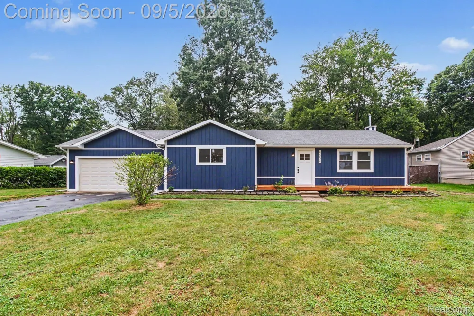
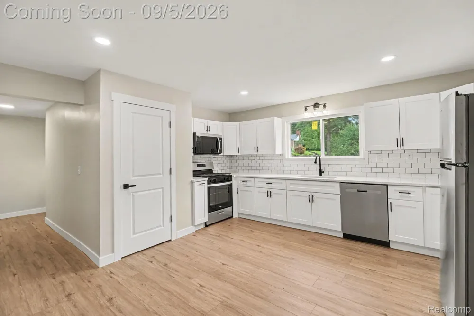
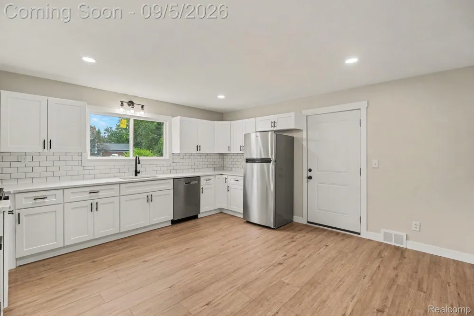
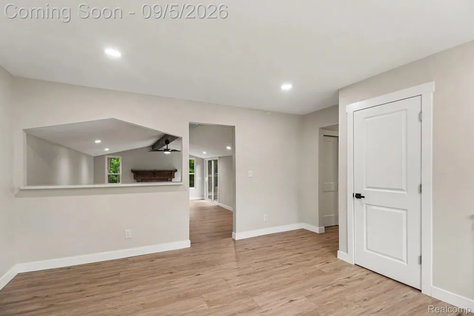
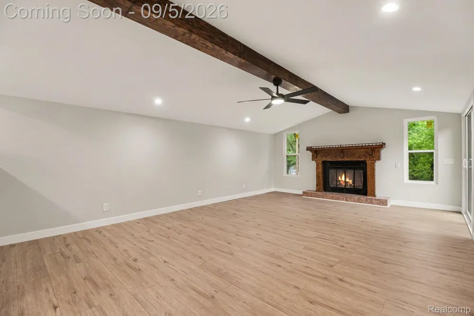
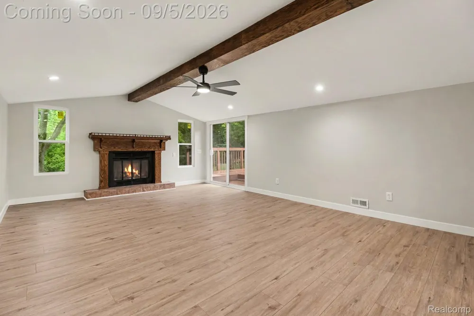
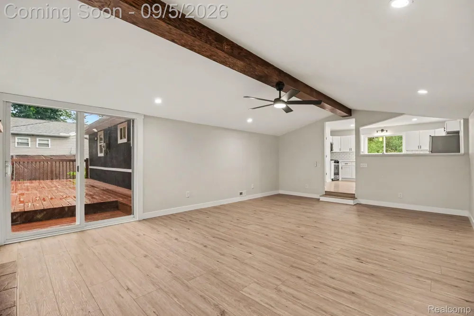
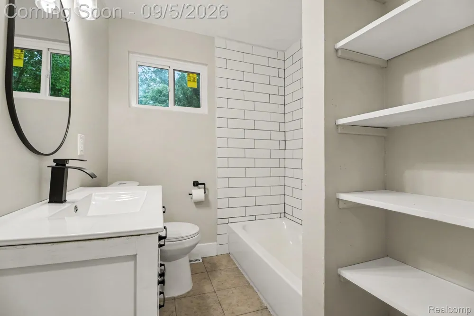
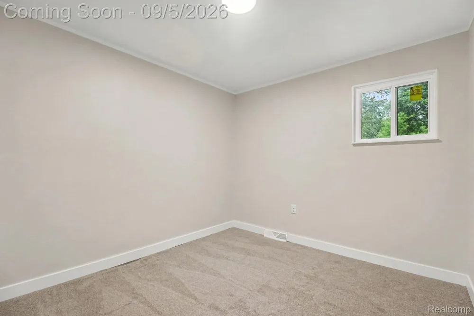
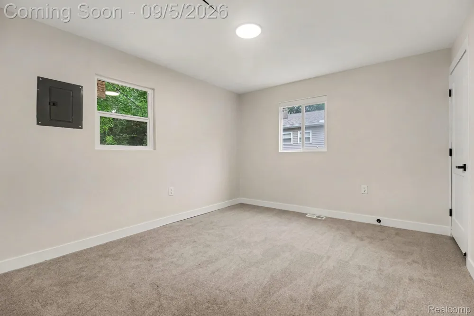
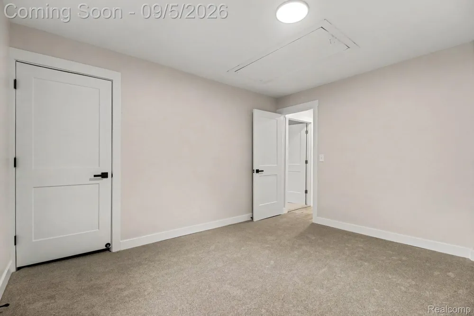
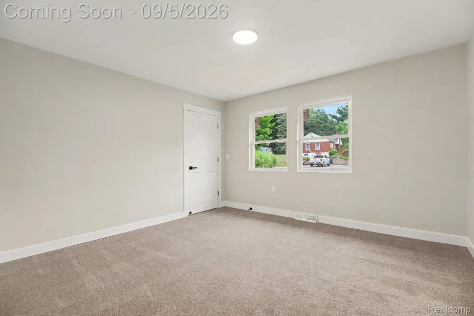
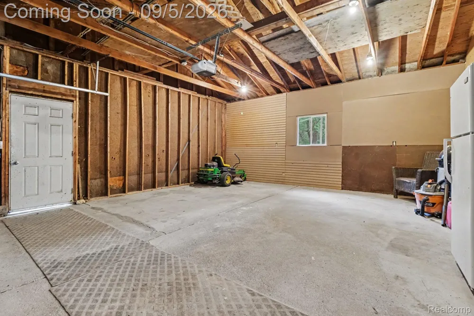
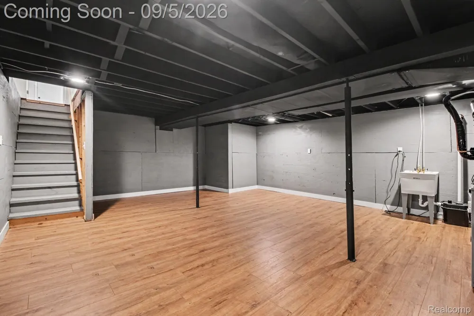
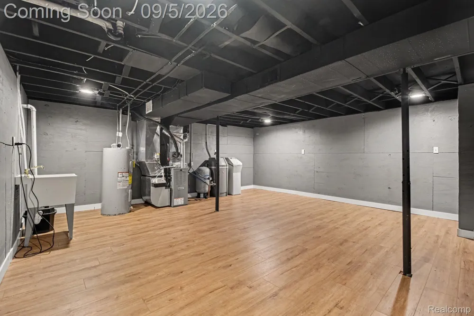
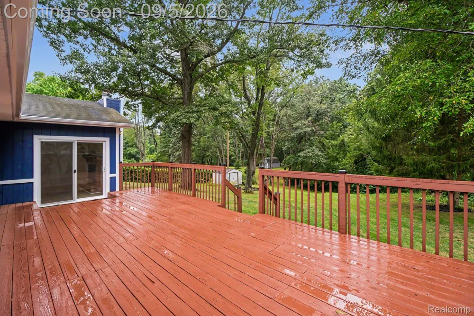
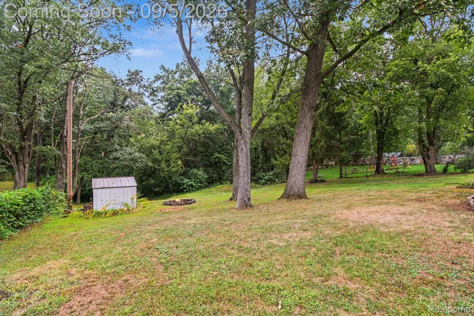
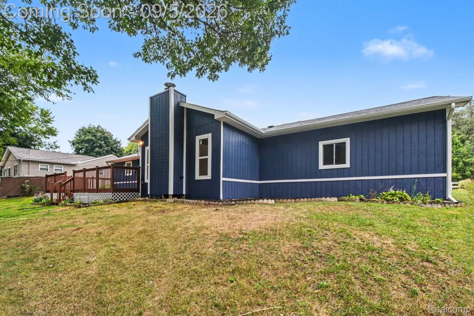
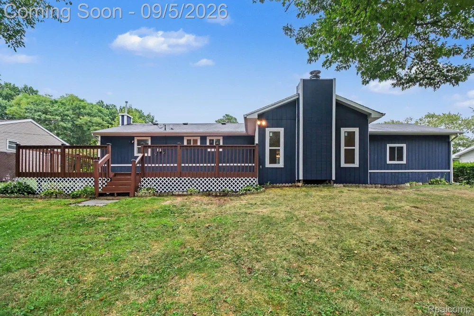
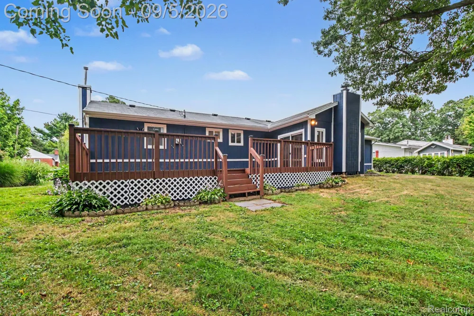
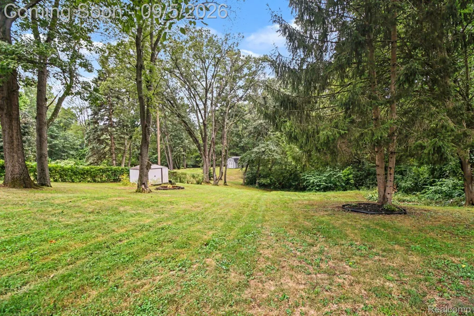
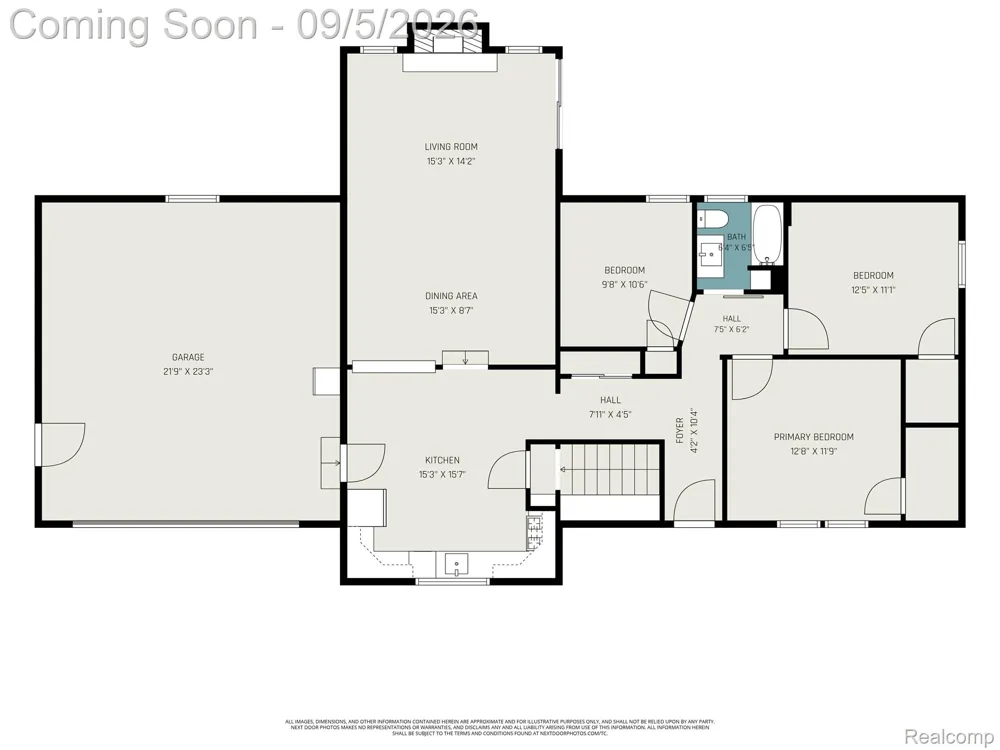
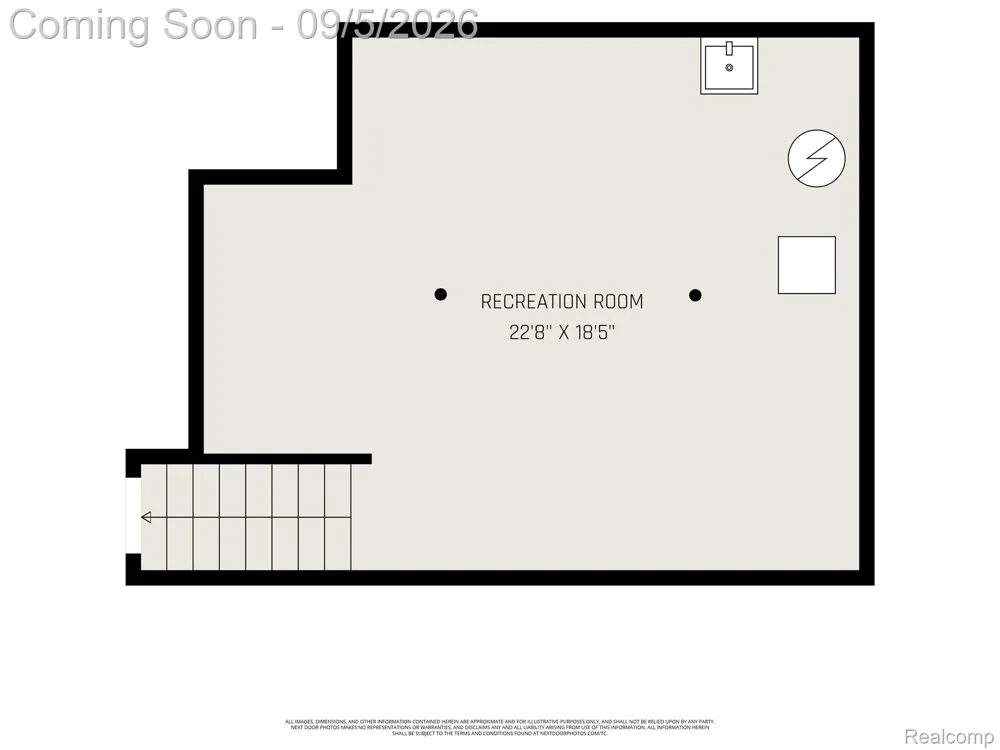
Tucked away on an incredible 1/2 acre, surrounded by mature trees and natural privacy, this fully remodeled 3 bedroom, 1 bath ranch with 2 car attached garage is ready for you to move right in. With a great layout, easy flow from room to room, and fantastic curb appeal! The moment you arrive, you’ll appreciate the attractive front landscaping and welcoming exterior. Inside, the spacious living room features a cozy wood burning fireplace and sliding glass door that provides an abundance of natural light and leads directly to the deck, creating an ideal connection between the indoor and outdoor living spaces. The adjacent dining area offers a comfortable setting for everyday meals or entertaining guests. The updated kitchen is sure to impress with brand-new cabinetry, quartz countertops, subway tile backsplash, and new stainless steel appliances providing excellent functionality and plenty of workspace for the home chef. The primary bedroom offers a generous walk-in closet, and the updated bathroom features a new vanity, tiled tub/shower combination, and convenient built-in shelving. The finished basement provides additional living space perfect for a play room, game room, or workout room, the skies the limit. Additional updates throughout the home include new windows, new carpet, new luxury vinyl plank flooring and fresh paint. The new gutters, new A/C, new furnace, and new well, offer added peace of mind. Outside, enjoy the large backyard with plenty of room to relax, garden, or entertain. The spacious deck is perfect for summer gatherings, morning coffee, or winding down at the end of the day. A firepit creates a great spot for evenings outdoors, while the storage shed provides additional space for lawn equipment, tools, and outdoor gear. Conveniently located just minutes from M-59 for an easy commute. Wonderful local parks, schools, shopping, dining, and entertaining, while feeling like you’re in your own private retreat. Schedule your private showing today.

Property Details
Cooling
1
Heating
Forced Air, NaturalGas
Cooling Features
Ceiling Fans, CentralAir
Bedrooms
3
Bathrooms
1.0
Full Baths
1
Lot Features
Wooded
Lot Description
Wooded
Acres
0.46
Square Feet
1745.0
Parking Features
TwoCarGarage, Attached
Parking
1
Parking Type
Garage
Parking Garage Spaces
2.0
Property Type
Purchase
Style
Ranch
Basement
1
Basement Description
Finished
Basement Finished
1
Year Built
1953
Foundation
Basement, Block
Sewer Information
Septic Tank
Utility Source
Well
Appliances
Dishwasher, FreeStandingGasRange, FreeStandingRefrigerator, Microwave, StainlessSteelAppliances
School District
HuronValley
County
Oakland
Region
WhiteLakeCharterTownship_Oakland
Original List Price
$300,000
Days on Market (Cumulative)
11
Taxes Annual
$2,190
MLS #
20261070244
Location
Legal

​All rights reserved. Information Deemed Reliable, but Not Guaranteed. Listing information is from various brokers who participate in IDX and not all listings may be visible on the site. The property information being provided is for consumers personal, non-commercial use and may not be used for any purpose other than to identify prospective properties consumers may be interested in purchasing.

Provided By
Listed by Kevin Kwapis (#440057)
Listing Office: EXP Realty - Mark White & Associates (#375382127)

Jeanine Burmeister | Power House Group Realty Have a question about this home?

Interested in Purchasing 4354 Grass Lake Road?

Get an estimate on monthly payments on this property.

$
years
Down Payment
$
%
Interest Rate
%
Tax Rate
%
$
$annually
$monthly
Estimated Monthly Payment
$0.00
Loan Amount
$0.00