 View All Photos
$359,900
Active4394 S Lake Road
Greenville, MI 48838
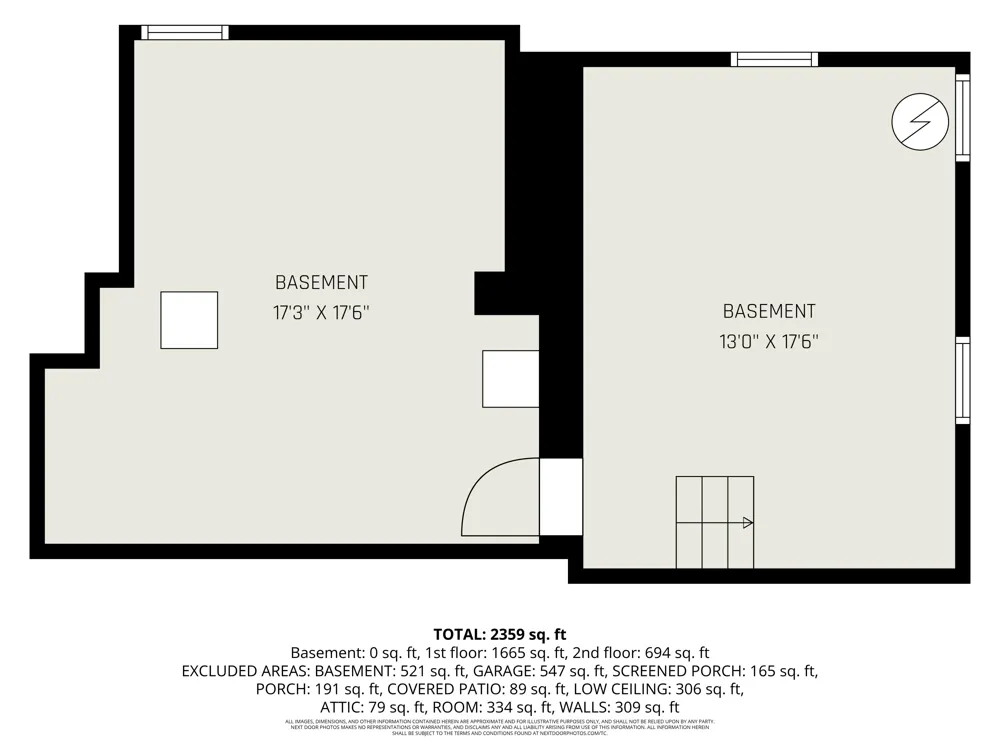
2,359
Square Feet
5
Beds
2
Baths
18
Days on Market
26045150
MLS#
House
Structure
Residential
Zone
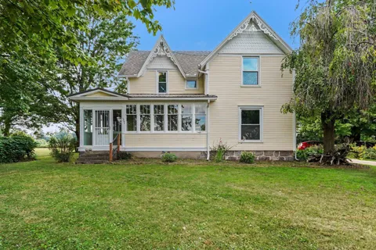
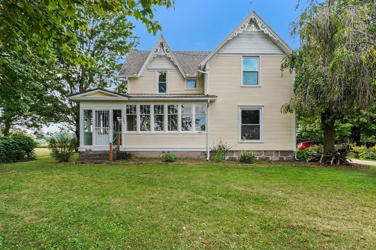
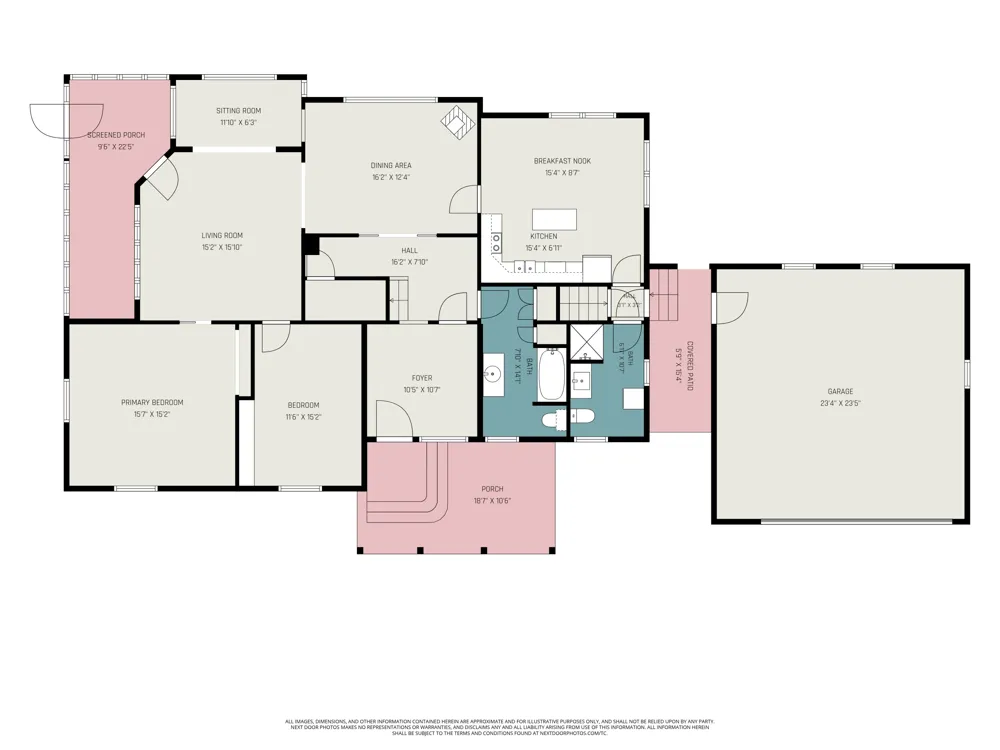
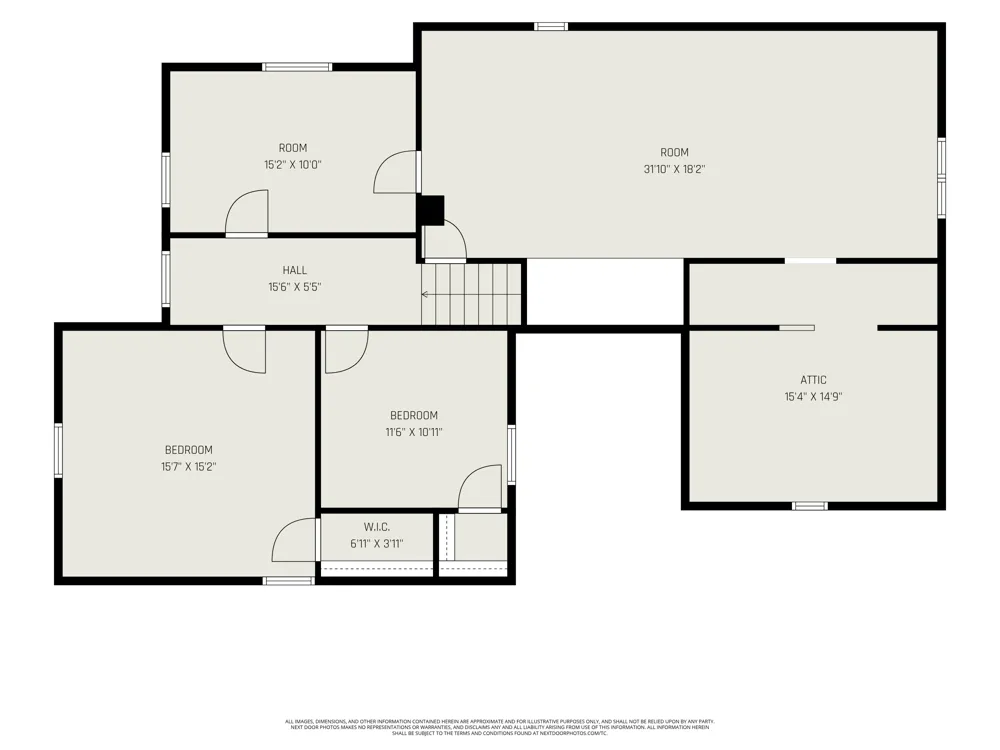
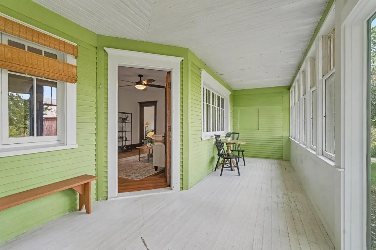
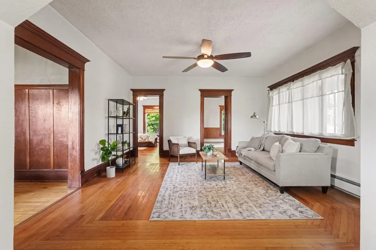
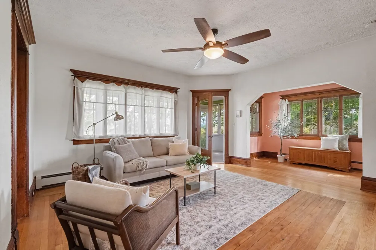
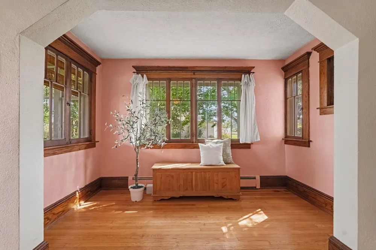
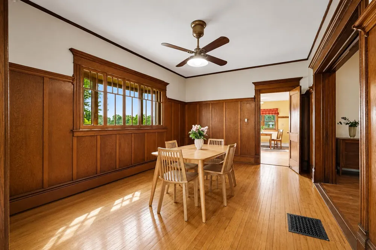
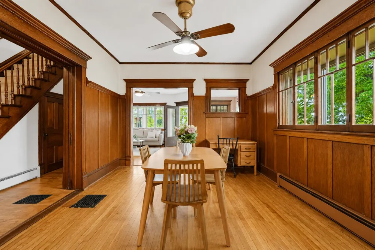
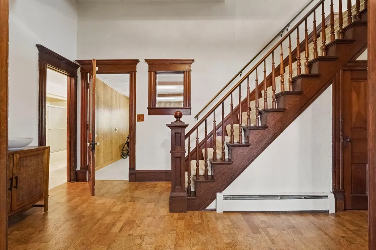
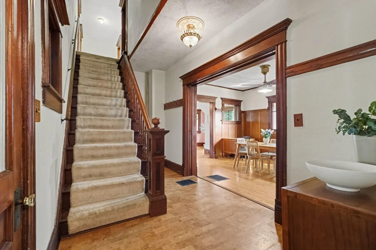
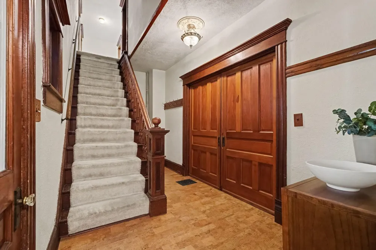
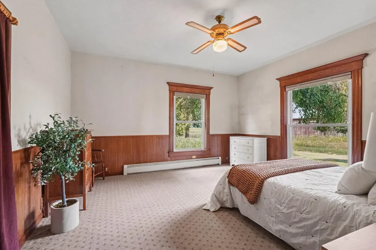
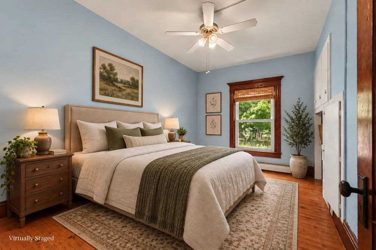
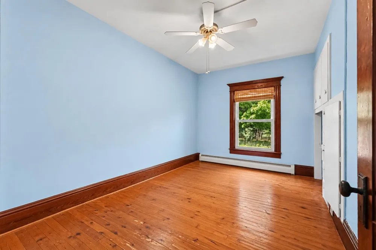
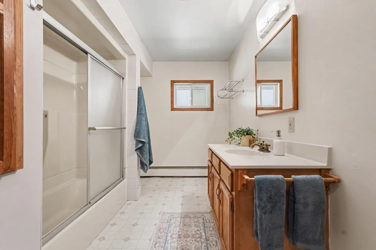
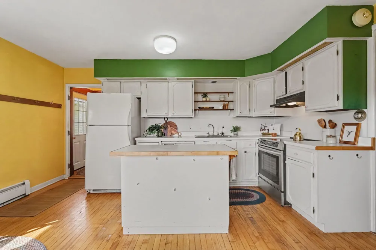
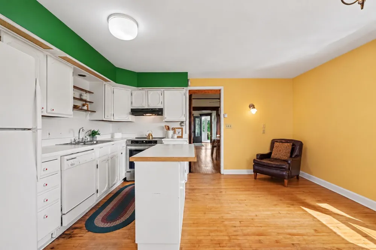
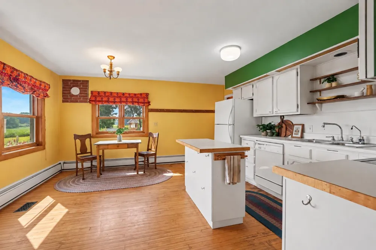
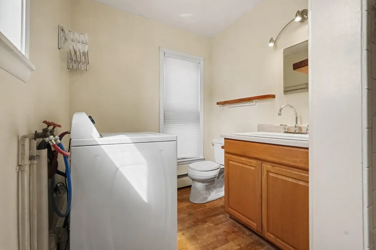
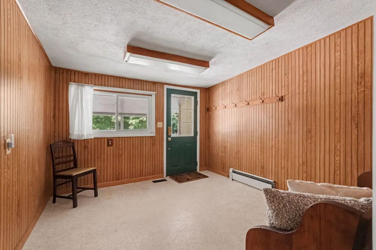
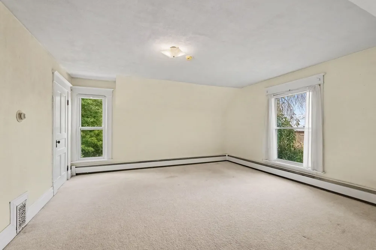
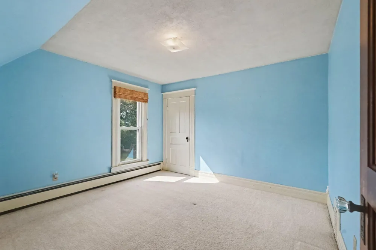
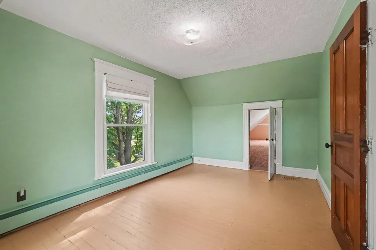
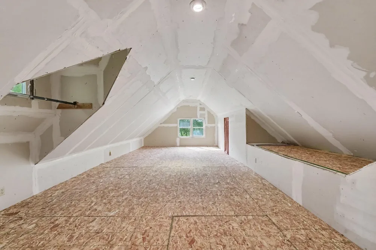
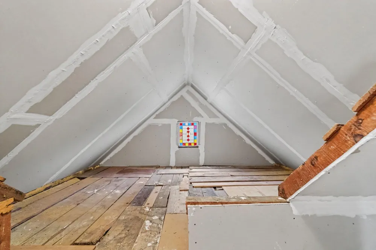
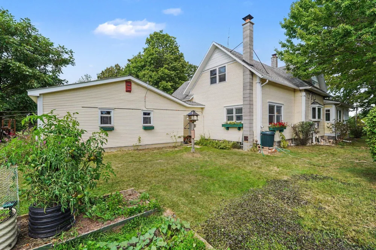
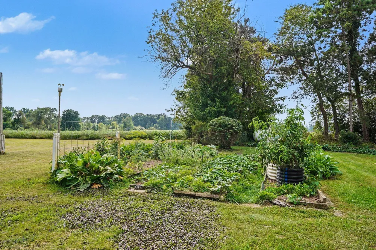
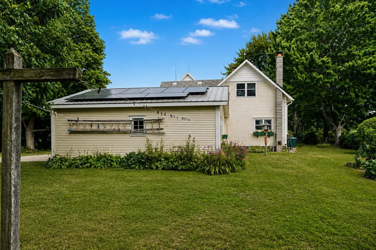
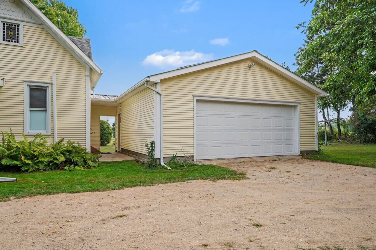
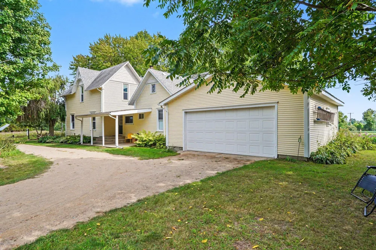
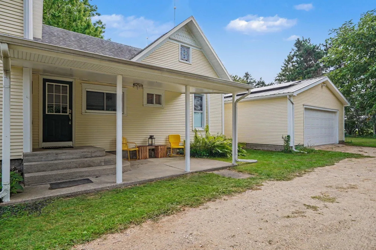
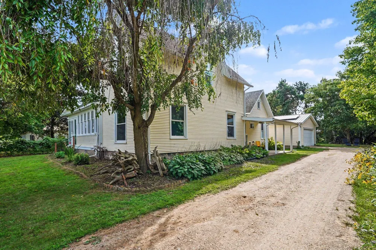
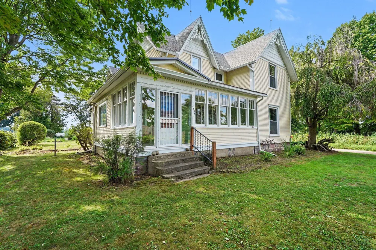
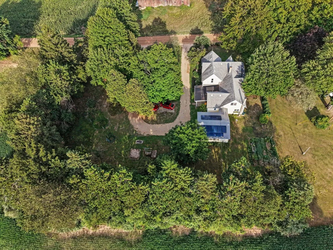
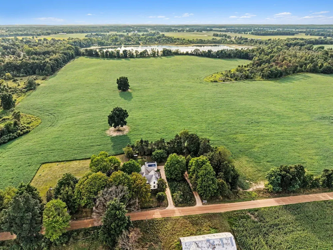
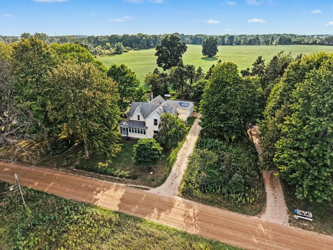
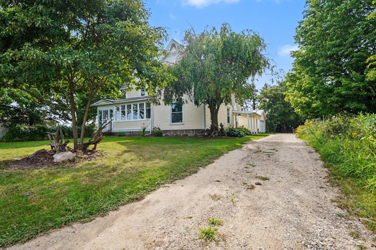
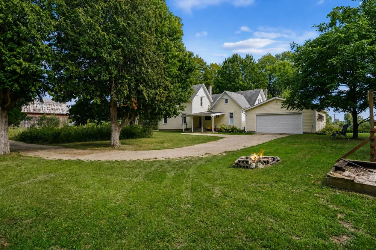
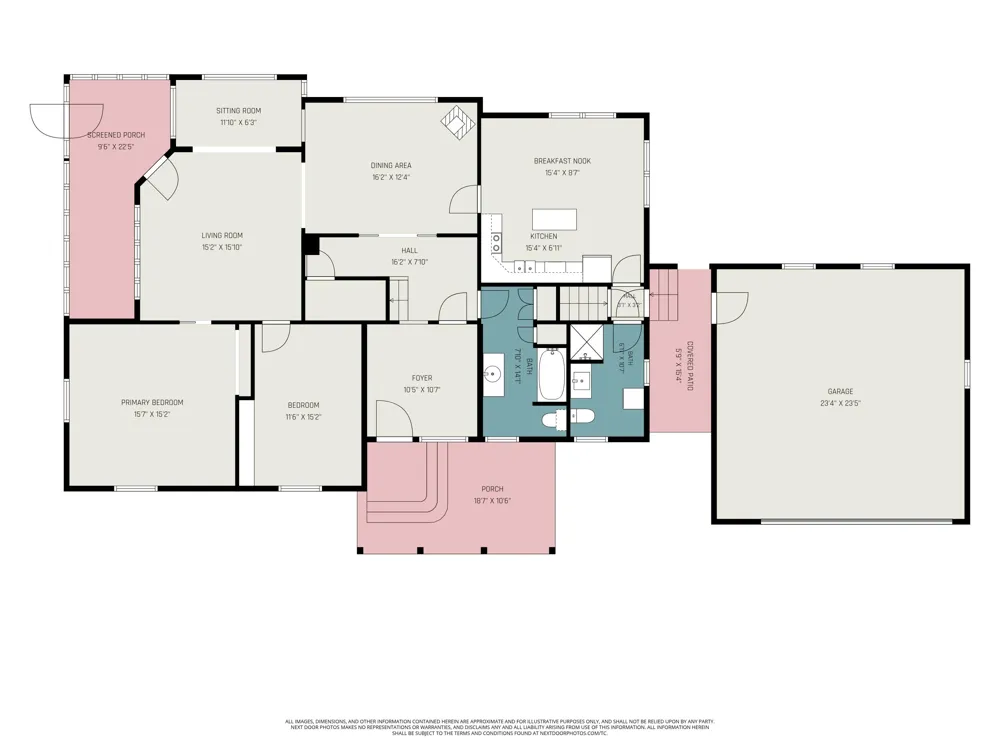
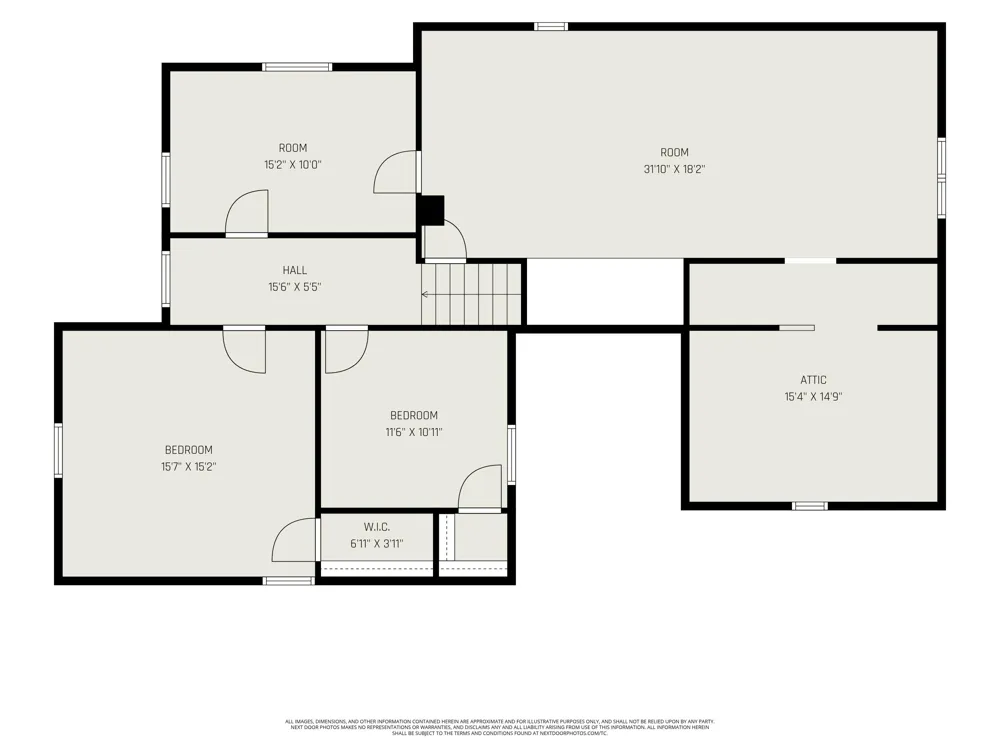
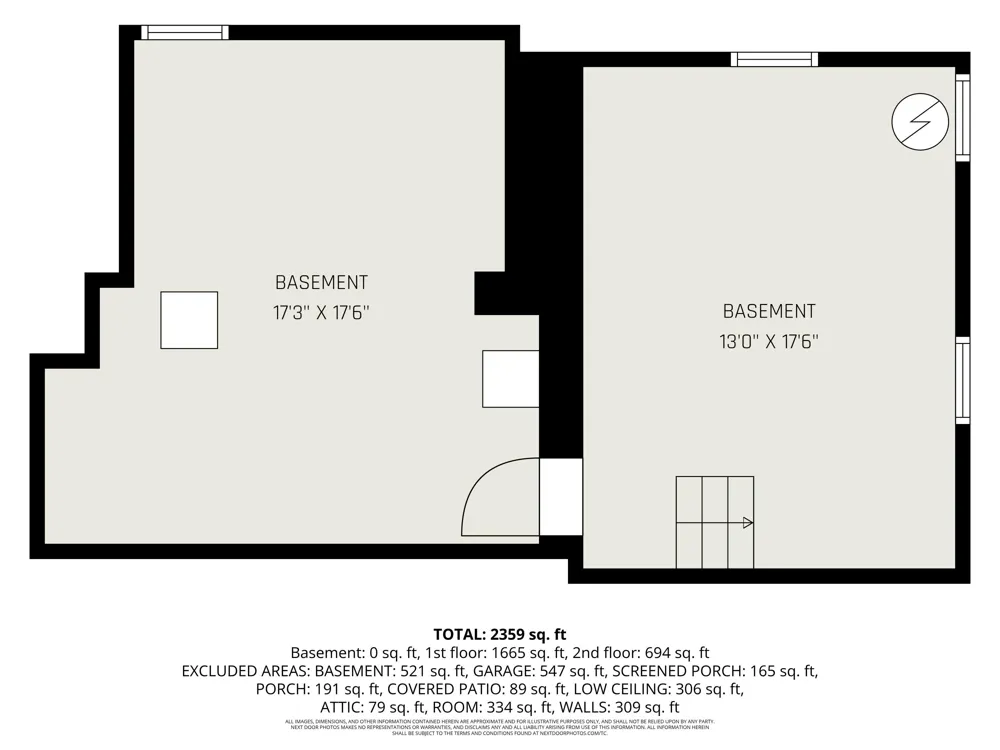
Step into the timeless charm of this beautiful Victorian farmhouse, set on a quiet 1-acre lot and offering 5 bedrooms, 2 full bathrooms, a 2-stall garage, and an abundance of original character. From the moment you walk through the front door, you'll appreciate the thoughtful blend of historic details and comfortable living spaces PLUS energy efficient living with solar and geothermal. The combination of renawable energy and geothermal makes this property a truly unique opportunity for buyers looking for a more efficient way of living and LOW utility expenses. The charming enclosed front porch welcomes you with beautiful beadboard ceilings and is the perfect spot to enjoy your morning coffee or relax at the end of the day. Through the original front door, the living room showcases original wood trim, hardwood floors, tall ceilings, and an abundance of natural light from replacement windows throughout the home. Original-style wooden window shutters add warmth and character throughout the main living area. Just off the living room is a delightful sun-filled sitting room surrounded by windows—an ideal reading nook, home office, or additional gathering space. Two spacious main-floor bedrooms offer convenience and flexibility, including one with beautiful beadboard wainscoting and another with built-in closet cabinetry. The grand dining room is truly a standout, featuring original double pocket doors, a tall wood chair rail, and plenty of room for formal gatherings and memorable family dinners. A welcoming foyer with a beautiful staircase and full bathroom provides an ideal layout for entertaining, while the adjacent mudroom offers convenient space for coats, shoes, bags, and storage. The large eat-in kitchen provides plenty of room for everyday meals and offers exciting potential to create the kitchen of your dreams. The main floor is completed by a second full bathroom, providing added convenience for family and guests. Upstairs, you'll find three additional generously sized bedrooms along with a bonus drywalled space ready to be finished to suit your needs—whether you envision a playroom, home office, hobby room, or additional living space. Outside, enjoy the privacy and possibilities of a full acre of land, along with the convenience of a 2-stall garage. With its spacious floor plan, five bedrooms, hardwood floors, original woodwork, pocket doors, beadboard details, and inviting outdoor space, this Victorian farmhouse offers a rare opportunity to own a home where historic character and future potential come together. Schedule your private showing today.
Property Details
- Interior
- Ceiling Fan(s), Garage Door Opener, LP Tank Rented, Center Island
- Cooling
- 1
- Heating
- Forced Air, Radiant
- Cooling Features
- Central Air
- Bedrooms
- 5
- Bathrooms
- 2.0
- Full Baths
- 2
- Stories
- 2
- Acres
- 0.0
- Square Feet
- 2359.0
- Lot Size (sqft)
- 1.0
- Parking Features
- Garage Door Opener, Detached
- Parking
- 1
- Parking Type
- Garage
- Parking Garage Spaces
- 2.0
- Property Type
- Purchase
- Style
- Farmhouse, Traditional, Victorian
- Basement
- 1
- Basement Description
- Full
- Year Built
- 1900
- Roof
- Metal, Shingle
- Sewer Information
- Septic Tank
- Utility Source
- Well
- Appliances
- Humidifier, Dishwasher, Microwave, Range, Refrigerator, Washer
- School District
- Greenville
- County
- Montcalm
- Region
- Greenville
- Original List Price
- $369,900
- Days on Market (Cumulative)
- 18
- Taxes Annual
- $1,821
- Ownership
- Private Owned
- MLS #
- 26045150
Location
Legal
© MichRIC. All rights reserved. Information Deemed Reliable, but Not Guaranteed. Listing information is from various brokers who participate in IDX and not all listings may be visible on the site. The property information being provided is for consumers personal, non-commercial use and may not be used for any purpose other than to identify prospective properties consumers may be interested in purchasing.
Provided By
Listed by Brandi J Harr (#gharr1696)
Listing Office: Realiant Real Estate (#g065300)