(313) 330-3302 jeanine@phgrealty.com Power House Group Realty
Traffic Dashboard
Home
  • Home
  • Search
  • Selling
  • Buying
    • Buying Info
    • Featured Listings
    • Search Homes
  • Communities
  • About
    • Meet Jeanine
    • Testimonials
  • Contact
Traffic Dashboard
Jeanine Burmeister
(313) 330-3302 jeanine@phgrealty.com
  • PowerHouse Group Realty
    25749 Telegraph
    Brownstown Twp, MI 48183
  • PowerHouse Group Realty
    3640 Millay Dr
    Troy, MI 48083
Company
  • Home
  • About
  • Testimonials
  • Contact
Services
  • Buying
  • Selling
  • Home Valuation
  • Mortgage Calculator
Explore
  • Property Search
  • Featured Properties
  • Communities
Local Guide
  • Search by City
  • Search by Subdivision
  • Search by Zip
  • Search by Area
Legal
  • Privacy
  • Terms
  • DMCA
  • Accessibility
  • Fair Housing
Account
  • Dashboard
  • Logout
  • Login
Jeanine Burmeister | Power House Group Realty - Footer Logo
©2026 Power House Group Realty. All rights reserved.
Website built by CloseHack.

Michigan Regional Information Center

© MichRIC. All rights reserved. Information Deemed Reliable, but Not Guaranteed. Listing information is from various brokers who participate in IDX and not all listings may be visible on the site. The property information being provided is for consumers personal, non-commercial use and may not be used for any purpose other than to identify prospective properties consumers may be interested in purchasing.

Realcomp IDX

​All rights reserved. Information Deemed Reliable, but Not Guaranteed. Listing information is from various brokers who participate in IDX and not all listings may be visible on the site. The property information being provided is for consumers personal, non-commercial use and may not be used for any purpose other than to identify prospective properties consumers may be interested in purchasing.

Return
  • All Types
  • House+2 more
  • Price
  • Bed/Bath
  • Size
  • Dates
  • Filters
  • Amenities
  • Save
  • Share
Listings
No results
Sort
Home / Rochester Hills City / 441 Pinehurst Drive
441 Pinehurst Drive Rochester Hills City, MI 48309 441 Pinehurst Drive Rochester Hills City, MI 48309 441 Pinehurst Drive Rochester Hills City, MI 48309 441 Pinehurst Drive Rochester Hills City, MI 48309 441 Pinehurst Drive Rochester Hills City, MI 48309 441 Pinehurst Drive Rochester Hills City, MI 48309 441 Pinehurst Drive Rochester Hills City, MI 48309 441 Pinehurst Drive Rochester Hills City, MI 48309 441 Pinehurst Drive Rochester Hills City, MI 48309 441 Pinehurst Drive Rochester Hills City, MI 48309 441 Pinehurst Drive Rochester Hills City, MI 48309 441 Pinehurst Drive Rochester Hills City, MI 48309 441 Pinehurst Drive Rochester Hills City, MI 48309 441 Pinehurst Drive Rochester Hills City, MI 48309 441 Pinehurst Drive Rochester Hills City, MI 48309 441 Pinehurst Drive Rochester Hills City, MI 48309 441 Pinehurst Drive Rochester Hills City, MI 48309 441 Pinehurst Drive Rochester Hills City, MI 48309 441 Pinehurst Drive Rochester Hills City, MI 48309 441 Pinehurst Drive Rochester Hills City, MI 48309 441 Pinehurst Drive Rochester Hills City, MI 48309 441 Pinehurst Drive Rochester Hills City, MI 48309 441 Pinehurst Drive Rochester Hills City, MI 48309 441 Pinehurst Drive Rochester Hills City, MI 48309 441 Pinehurst Drive Rochester Hills City, MI 48309 441 Pinehurst Drive Rochester Hills City, MI 48309 441 Pinehurst Drive Rochester Hills City, MI 48309 441 Pinehurst Drive Rochester Hills City, MI 48309 441 Pinehurst Drive Rochester Hills City, MI 48309 441 Pinehurst Drive Rochester Hills City, MI 48309 441 Pinehurst Drive Rochester Hills City, MI 48309 441 Pinehurst Drive Rochester Hills City, MI 48309 441 Pinehurst Drive Rochester Hills City, MI 48309 441 Pinehurst Drive Rochester Hills City, MI 48309 441 Pinehurst Drive Rochester Hills City, MI 48309 441 Pinehurst Drive Rochester Hills City, MI 48309 View All Photos

$480,000

| ActiveUnderContract

441 Pinehurst Drive

Rochester Hills City, MI 48309

3,192
Square Feet
4
Beds
2.5
Baths
0.27
Acres
8
Days on Market
20261070392
MLS#
House
Structure
Residential
Zone
Contact

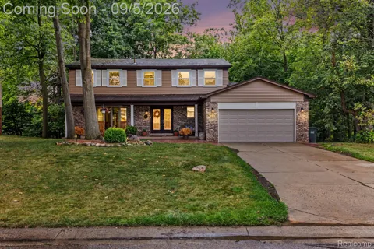
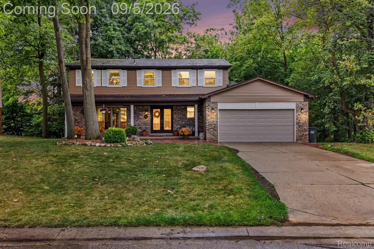
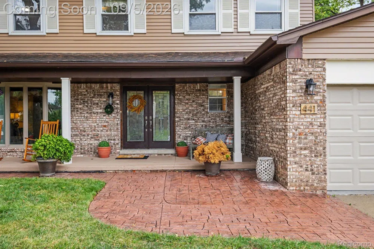
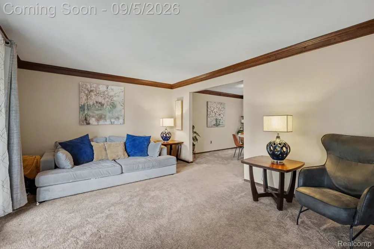
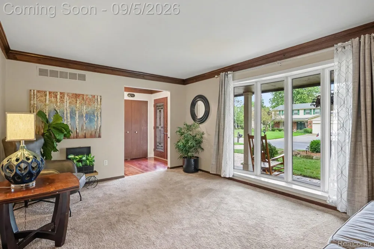
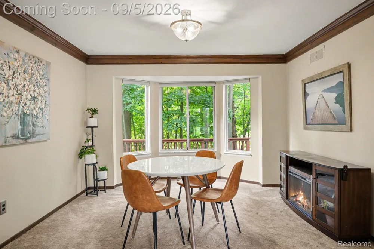
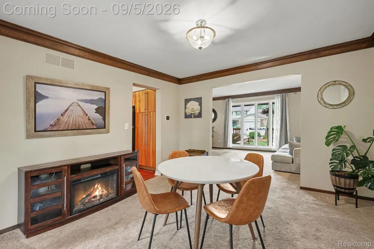
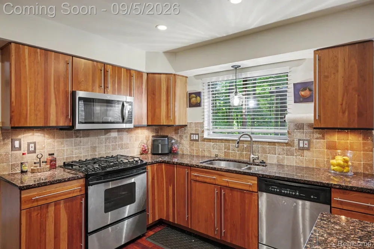
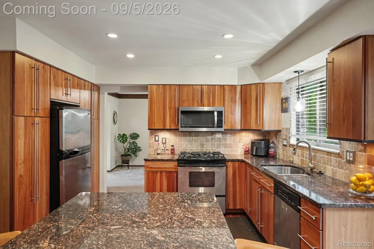
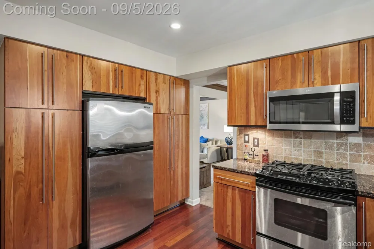
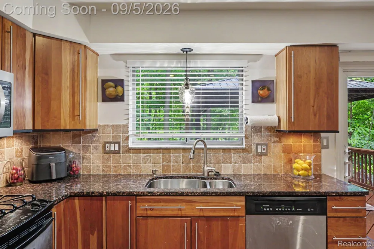
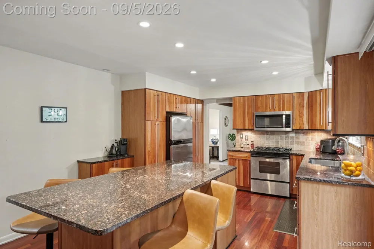
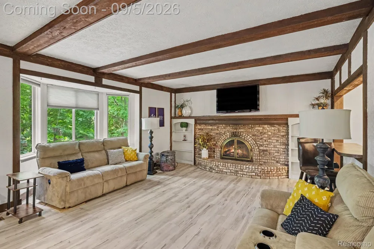
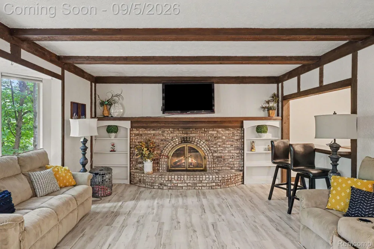
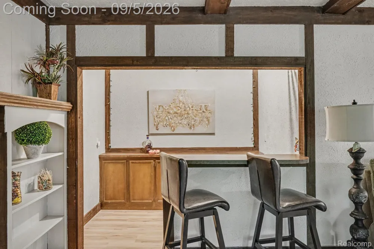
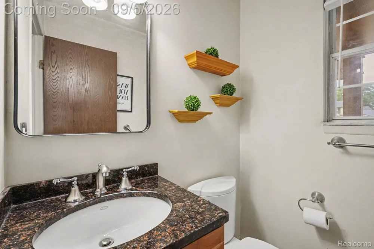
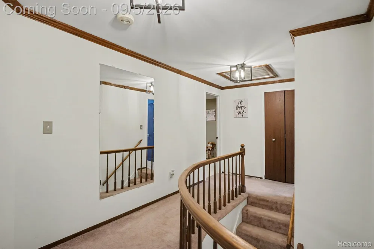
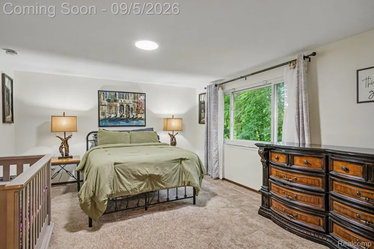
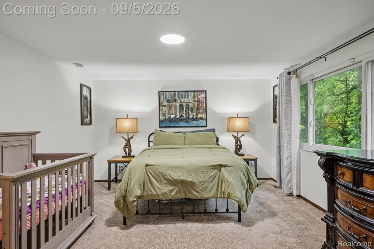
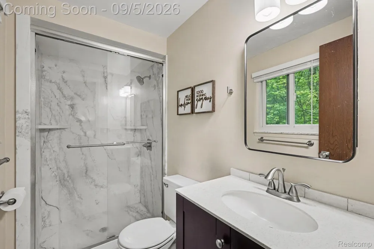
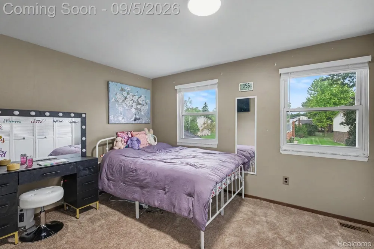
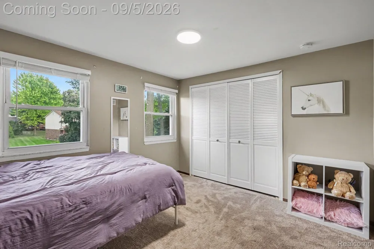
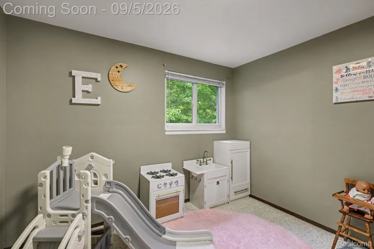
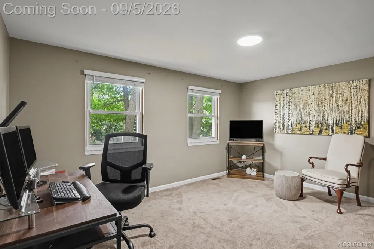
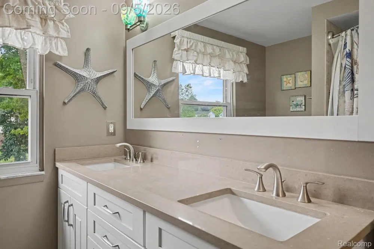
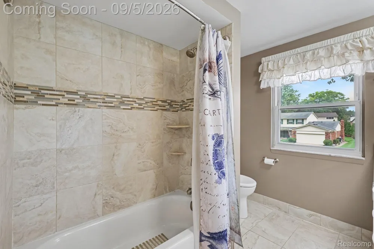
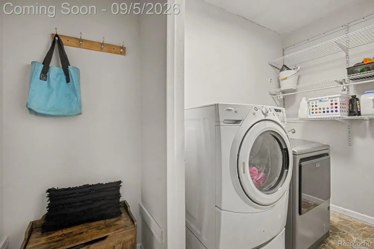
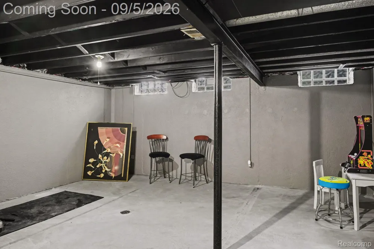
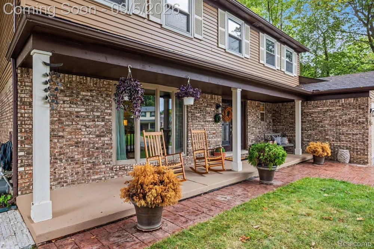
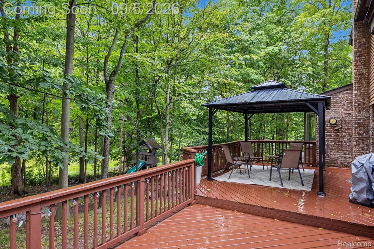
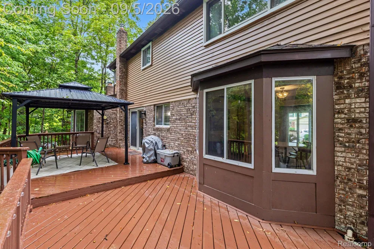
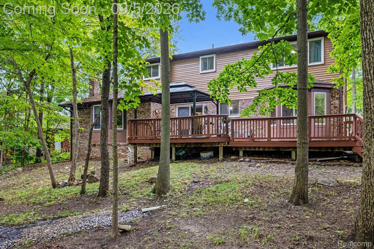
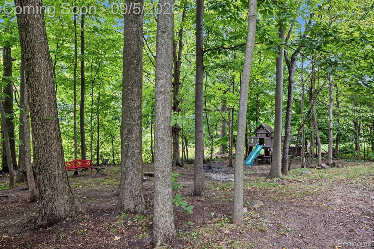
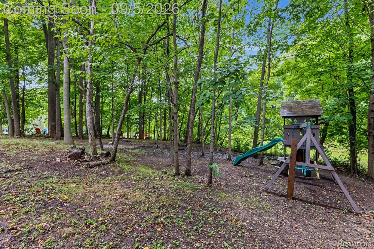
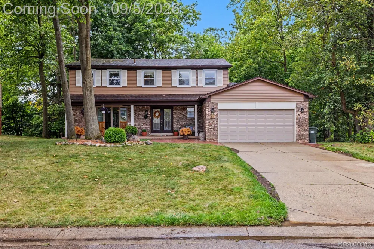
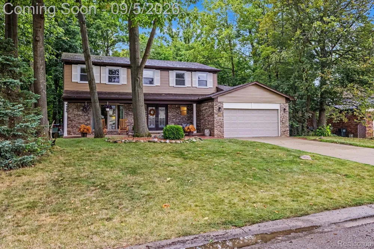
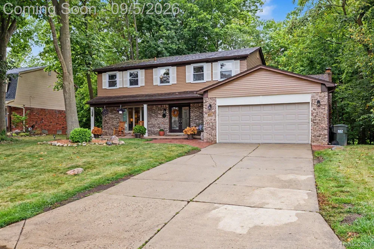
Welcome to this 2,386-square-foot, four-bedroom, 2.1-bath Colonial, situated on a .27-acre lot in Brookedale Woods with an attached two-car garage. Backing to wooded subdivision commons with no neighbors directly behind the home, the property offers a peaceful and private setting. Step through the double-door entry into the welcoming foyer, which opens to a bright living room and adjoining dining room accented by crown molding and natural light. Continue into the kitchen featuring custom cabinetry, granite countertops, stainless steel appliances, recessed lighting, pantry with pull-out shelving and a seven-foot island offering generous storage and seating. A doorwall opens to the expansive deck, creating additional space for outdoor dining, entertaining or relaxing while overlooking the wooded commons. The kitchen flows into the family room, recently enhanced with new flooring and a new bay window. A natural brick fireplace, built-in shelving and wet bar add character and function to the space. A powder room and first-floor laundry room complete the main level. Upstairs, the spacious primary suite features a large walk-in closet and private bathroom. Three additional bedrooms, a second full bathroom and a walk-in linen closet provide plenty of space and storage. The recently painted full basement offers additional space for recreation, exercise, hobbies, storage or future finishing. Improvements completed in 2026 include new light fixtures and light switches throughout, a new garage door, new bay window, new family-room flooring, new microwave, new dryer, rebuilt patio, a smart Ecobee thermostat installed in 2024 and a whole-house dehumidifier replaced in 2026. Located within the Rochester Community Schools district, the home is a short walk from the neighborhood park and conveniently located near The Village of Rochester Hills, Whole Foods, Trader Joe’s, Starbucks, Oakland University and I-75.

Property Details
Interior
WetBar
Cooling
1
Heating
Forced Air, NaturalGas
Cooling Features
Ceiling Fans, CentralAir
Bedrooms
4
Bathrooms
2.5
Full Baths
2
Half Baths
1
Acres
0.27
Square Feet
3192.0
Parking Features
TwoCarGarage, Attached, DirectAccess, ElectricityinGarage, GarageDoorOpener
Parking
1
Parking Type
Garage
Parking Garage Spaces
2.0
Property Type
Purchase
Style
Colonial
Basement
1
Basement Description
Partially Finished
Basement Finished
1
Year Built
1977
Foundation
Basement, Poured, SumpPump
Roof
Asphalt
Sewer Information
Public Sewer
Utility Source
Public
Utility Features
Cable Available
Appliances
Dishwasher, Dryer, FreeStandingGasOven, FreeStandingGasRange, FreeStandingRefrigerator, Microwave, Washer
Subdivision
BROOKEDALE WOODS 2
School District
Rochester
County
Oakland
Region
RochesterHillsCity_Oakland
Original List Price
$499,000
Days on Market (Cumulative)
8
Taxes Annual
$6,802
HOA
1
HOA Fees
240.0
Pets
1
MLS #
20261070392
Location
Legal

​All rights reserved. Information Deemed Reliable, but Not Guaranteed. Listing information is from various brokers who participate in IDX and not all listings may be visible on the site. The property information being provided is for consumers personal, non-commercial use and may not be used for any purpose other than to identify prospective properties consumers may be interested in purchasing.

Provided By
Listed by Jennifer M Kee (#382515)
Listing Office: Community Choice Realty Inc (#338645)

Jeanine Burmeister | Power House Group Realty Have a question about this home?

Interested in Purchasing 441 Pinehurst Drive?

Get an estimate on monthly payments on this property.

$
years
Down Payment
$
%
Interest Rate
%
Tax Rate
%
$
$annually
$monthly
Estimated Monthly Payment
$0.00
Loan Amount
$0.00