 View All Photos
$679,000
Active4444 Angara
Rochester Hills City, MI 48309
2,785
Square Feet
3
Beds
2.5
Baths
0.22
Acres
89
Days on Market
20261043858
MLS#
House
Structure
Residential
Zone
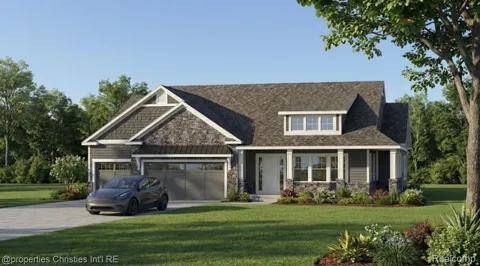
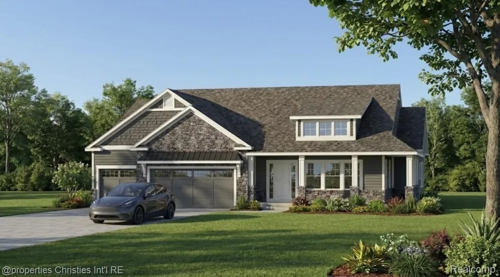
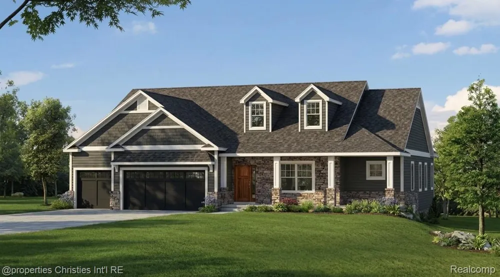
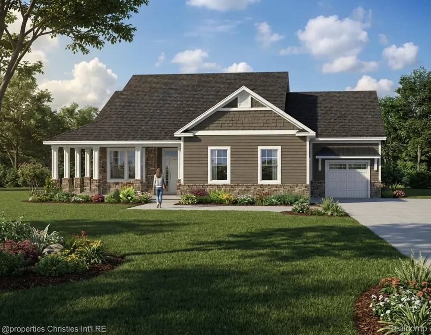
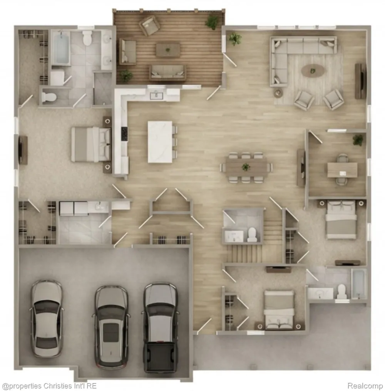
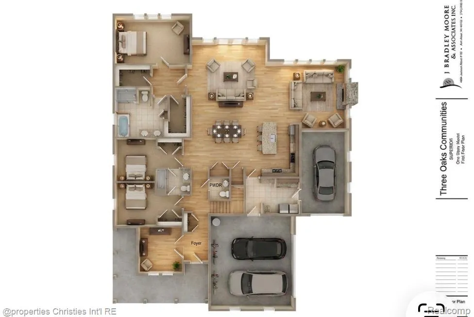
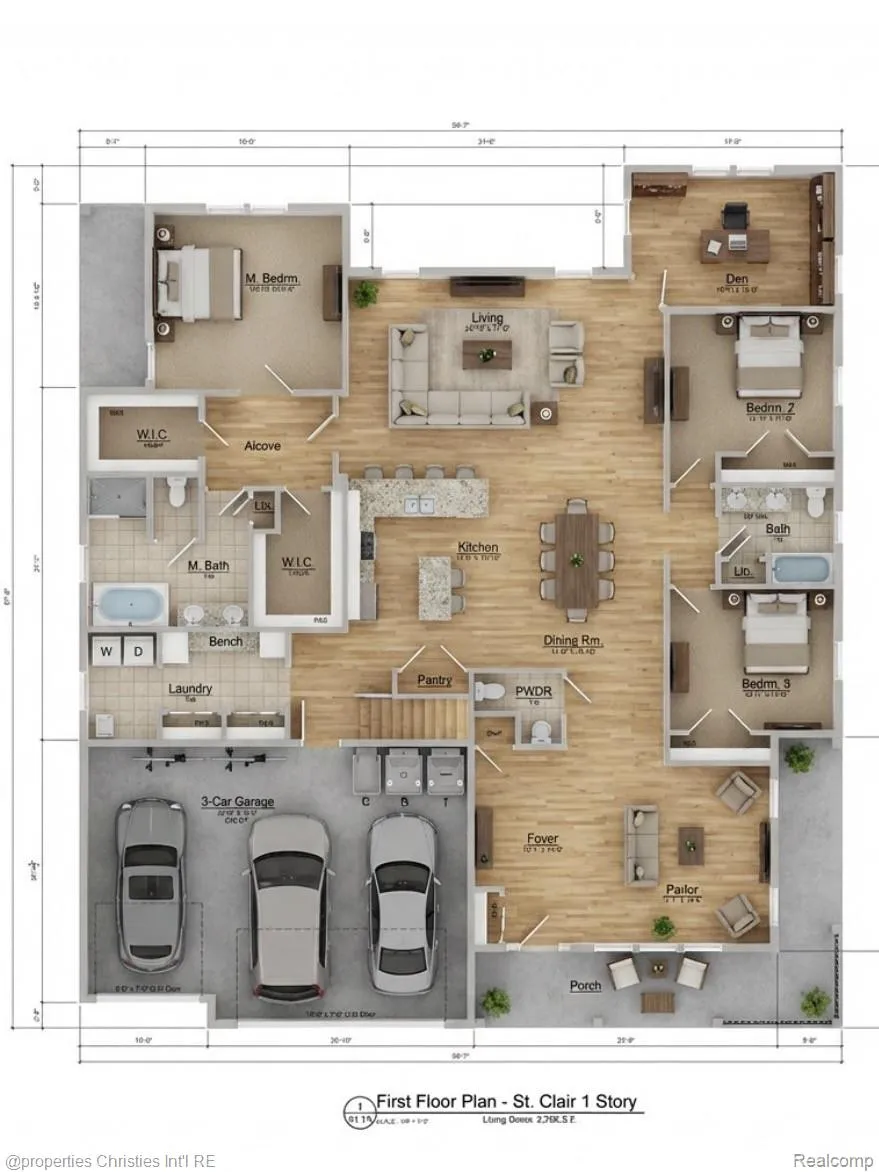
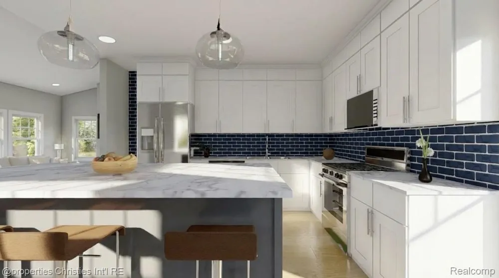
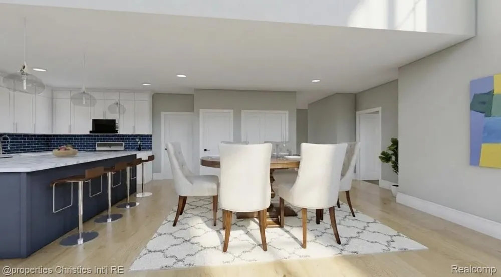
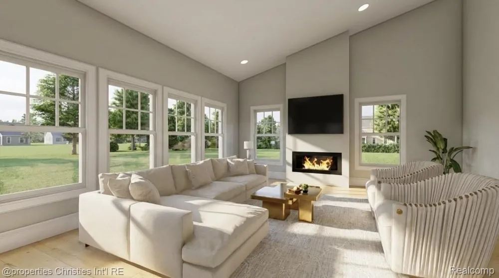
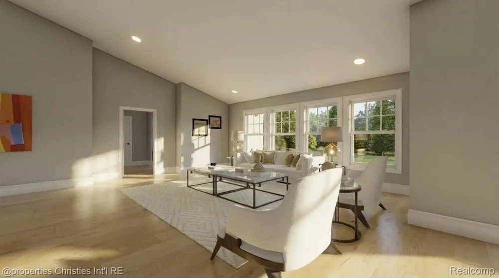
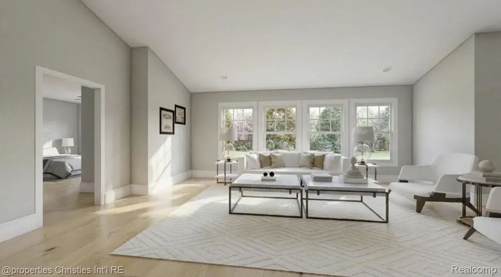
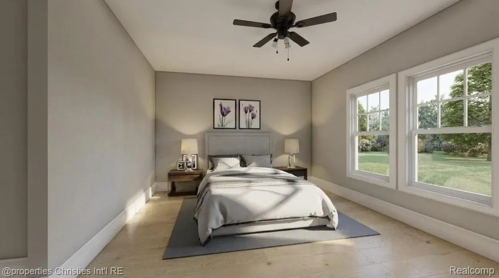
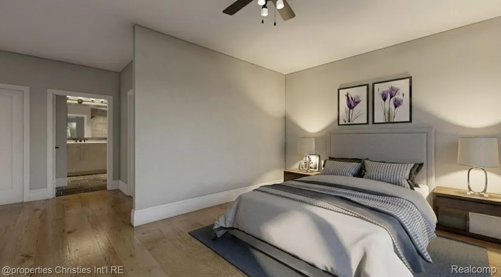
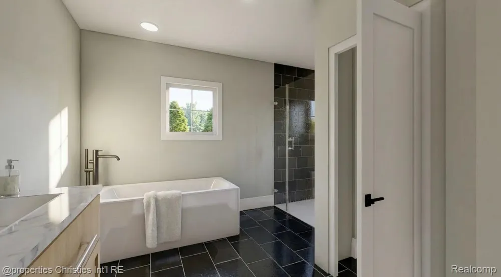
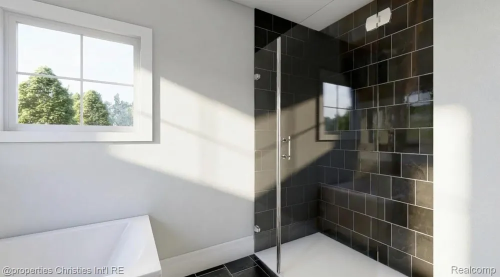
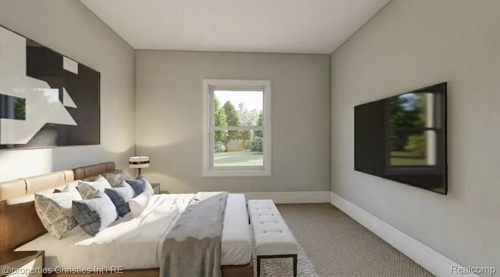
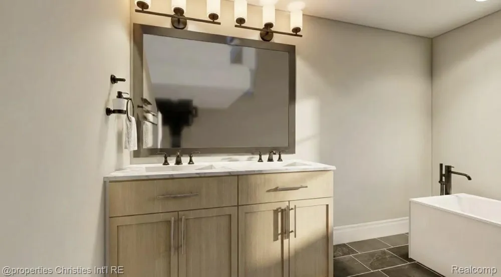
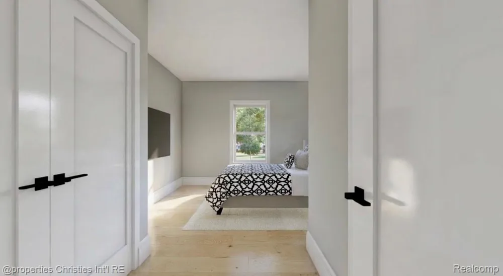
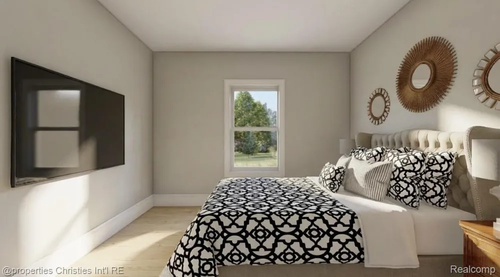
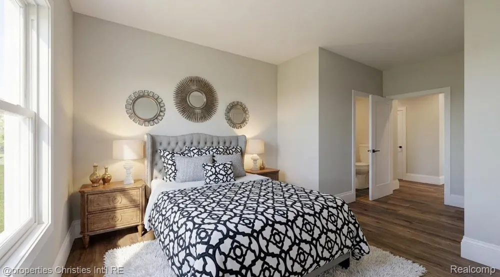
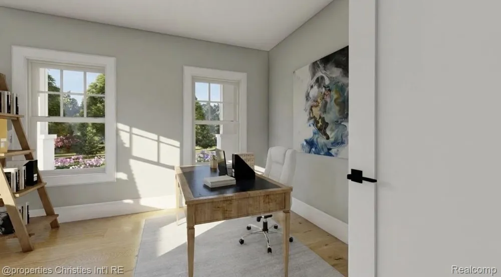
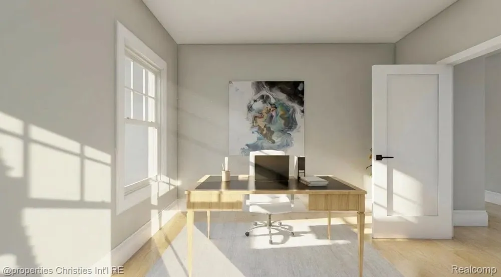
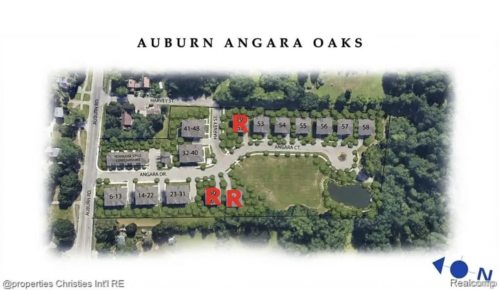
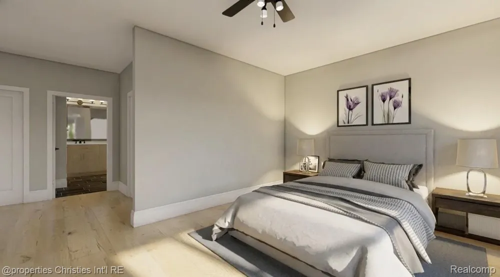
**TO-BE-BUILT** Welcome to Auburn Oaks Single-Family Homes Luxury Ranch Living in Rochester Hills, Michigan Experience the pinnacle of custom home design at Auburn Oaks, where Three Oaks Communities presents an exclusive collection of built-to-order single-family ranch homes in one of Michigan's most desirable communities. Located in the Angara Oaks subdivision off West Auburn Road in Rochester Hills, these exceptional residences offer sophisticated living with thoughtful accessibility features. Available Home Models: The ST CLAIR: 2,392+ sq ft of luxurious single-level living, Ranch-style design with open-concept floor plan, 3 bedrooms, 2.5 bathrooms, plus den, 3-car attached garage. The SUPERIOR: 2,500+ sq ft of custom-designed space, Ranch-style architecture with premium finishes, 3 bedrooms, 2.5 bathrooms, plus den, 3-car attached garage. The MICHIGAN: 2,785+ sq ft of elegant living, Spacious ranch layout with flex spaces, 3 bedrooms, 2.5 bathrooms, plus den, 3-car attached garage Lot Options: Choose the perfect setting for your dream home with flat or daylight basement sites available, allowing you to maximize your living space and natural light. A Community Built on Inclusion. Schedule a consultation today to explore floor plans, discuss customization options, and select your homesite. With limited homesites available, don't miss this opportunity to join this exceptional community. Pricing and availability subject to change. Square footage ranges are approximate. Contact us for current availability, detailed specifications, and to learn more about financing options. Lot premiums range from $40,000-$50,000. Only lots 58 & 59 can accommodate St Clair or Superior models.
Property Details
- Cooling
- 1
- Heating
- E N E R G Y S T A R Qualified Furnace Equipment, ForcedAir, HighEfficiencySealedCombustion, NaturalGas
- Cooling Features
- Central Air, ENERGYSTARQualifiedACEquipment
- Bedrooms
- 3
- Bathrooms
- 2.5
- Full Baths
- 2
- Half Baths
- 1
- Exterior Features
- Grounds Maintenance
- Exterior Materials
- Grounds Maintenance
- Acres
- 0.22
- Square Feet
- 2785.0
- Parking Features
- ThreeCarGarage, Attached
- Parking
- 1
- Parking Type
- Garage
- Parking Garage Spaces
- 3.0
- Property Type
- Purchase
- Style
- Ranch
- Basement
- 1
- Basement Description
- Unfinished
- Basement Finished
- 1
- Year Built
- 2027
- Foundation
- Basement, Poured
- Roof
- Asphalt
- Sewer Information
- Public Sewer
- Utility Source
- Public
- School District
- Avondale
- County
- Oakland
- Region
- RochesterHillsCity_Oakland
- Original List Price
- $679,000
- Days on Market (Cumulative)
- 89
- Taxes Annual
- $4,122
- HOA
- 1
- HOA Fees
- 350.0
- Pets
- Cats Ok, DogsOk, Yes
- MLS #
- 20261043858
Location
Legal
All rights reserved. Information Deemed Reliable, but Not Guaranteed. Listing information is from various brokers who participate in IDX and not all listings may be visible on the site. The property information being provided is for consumers personal, non-commercial use and may not be used for any purpose other than to identify prospective properties consumers may be interested in purchasing.
Provided By
Listed by Martin Brown (#386873)
Listing Office: @properties Christie's Int'l R.E. Birmingham (#432297)