(313) 330-3302 jeanine@phgrealty.com Power House Group Realty
Traffic Dashboard
Home
  • Home
  • Search
  • Selling
  • Buying
    • Buying Info
    • Featured Listings
    • Search Homes
  • Communities
  • About
    • Meet Jeanine
    • Testimonials
  • Contact
Traffic Dashboard
Jeanine Burmeister
(313) 330-3302 jeanine@phgrealty.com
  • PowerHouse Group Realty
    25749 Telegraph
    Brownstown Twp, MI 48183
  • PowerHouse Group Realty
    3640 Millay Dr
    Troy, MI 48083
Company
  • Home
  • About
  • Testimonials
  • Contact
Services
  • Buying
  • Selling
  • Home Valuation
  • Mortgage Calculator
Explore
  • Property Search
  • Featured Properties
  • Communities
Local Guide
  • Search by City
  • Search by Subdivision
  • Search by Zip
  • Search by Area
Legal
  • Privacy
  • Terms
  • DMCA
  • Accessibility
  • Fair Housing
Account
  • Dashboard
  • Logout
  • Login
Jeanine Burmeister | Power House Group Realty - Footer Logo
©2026 Power House Group Realty. All rights reserved.
Website built by CloseHack.

Michigan Regional Information Center

© MichRIC. All rights reserved. Information Deemed Reliable, but Not Guaranteed. Listing information is from various brokers who participate in IDX and not all listings may be visible on the site. The property information being provided is for consumers personal, non-commercial use and may not be used for any purpose other than to identify prospective properties consumers may be interested in purchasing.

Realcomp IDX

​All rights reserved. Information Deemed Reliable, but Not Guaranteed. Listing information is from various brokers who participate in IDX and not all listings may be visible on the site. The property information being provided is for consumers personal, non-commercial use and may not be used for any purpose other than to identify prospective properties consumers may be interested in purchasing.

Return
  • All Types
  • House+2 more
  • Price
  • Bed/Bath
  • Size
  • Dates
  • Filters
  • Amenities
  • Save
  • Share
Listings
No results
Sort
Home / Wixom City / 445 Wright Street
445 Wright Street Wixom City, MI 48393 445 Wright Street Wixom City, MI 48393 445 Wright Street Wixom City, MI 48393 445 Wright Street Wixom City, MI 48393 445 Wright Street Wixom City, MI 48393 445 Wright Street Wixom City, MI 48393 445 Wright Street Wixom City, MI 48393 445 Wright Street Wixom City, MI 48393 445 Wright Street Wixom City, MI 48393 445 Wright Street Wixom City, MI 48393 445 Wright Street Wixom City, MI 48393 445 Wright Street Wixom City, MI 48393 445 Wright Street Wixom City, MI 48393 445 Wright Street Wixom City, MI 48393 445 Wright Street Wixom City, MI 48393 445 Wright Street Wixom City, MI 48393 445 Wright Street Wixom City, MI 48393 445 Wright Street Wixom City, MI 48393 445 Wright Street Wixom City, MI 48393 445 Wright Street Wixom City, MI 48393 445 Wright Street Wixom City, MI 48393 445 Wright Street Wixom City, MI 48393 445 Wright Street Wixom City, MI 48393 445 Wright Street Wixom City, MI 48393 445 Wright Street Wixom City, MI 48393 445 Wright Street Wixom City, MI 48393 445 Wright Street Wixom City, MI 48393 445 Wright Street Wixom City, MI 48393 445 Wright Street Wixom City, MI 48393 445 Wright Street Wixom City, MI 48393 445 Wright Street Wixom City, MI 48393 445 Wright Street Wixom City, MI 48393 View All Photos

$2,750

| Active

445 Wright Street

Wixom City, MI 48393

1,499
Square Feet
3
Beds
2.5
Baths
37
Days on Market
20261059436
MLS#
Rental
Type
Townhouse
Structure
Residential
Zone
Contact

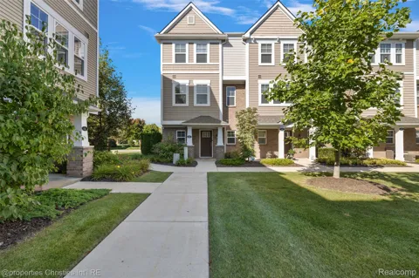
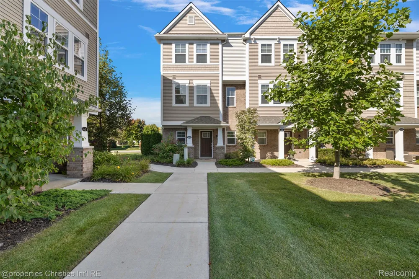
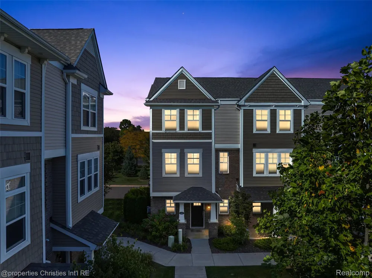
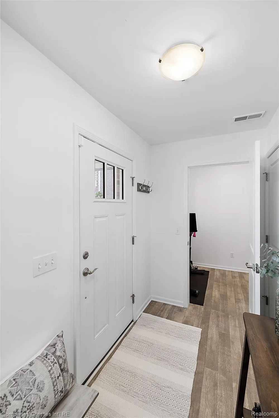
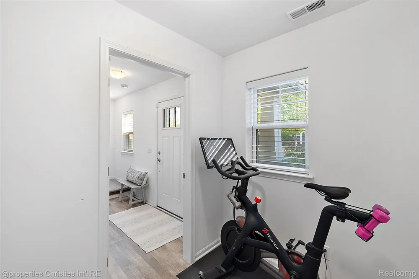
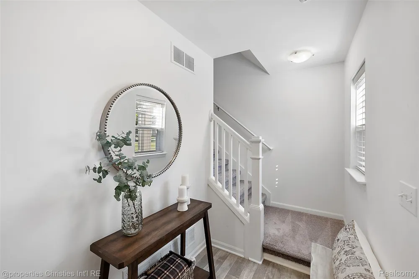
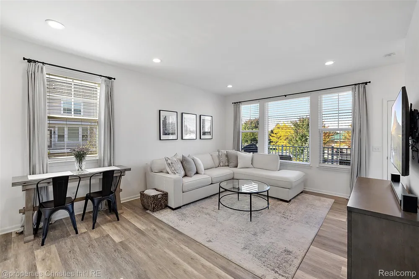
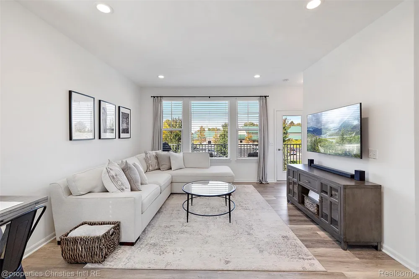
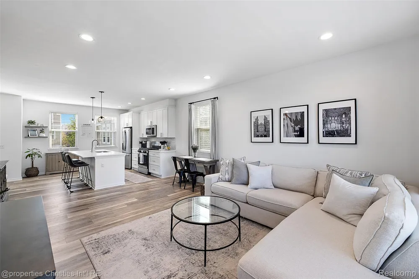
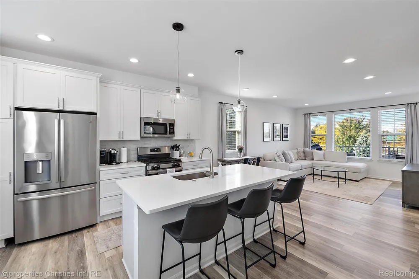
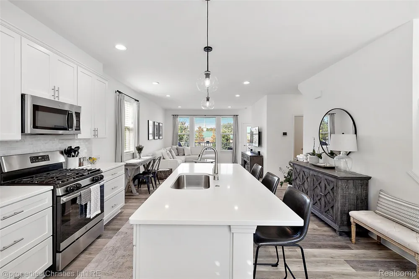
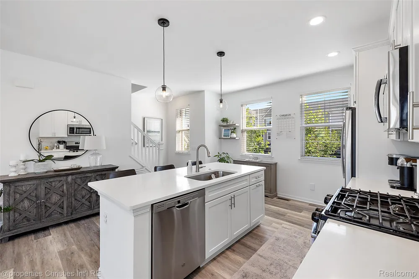
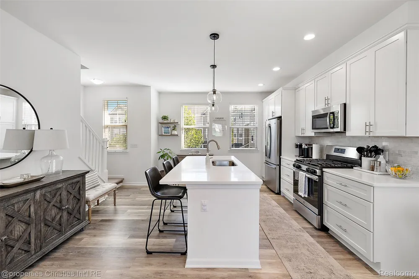
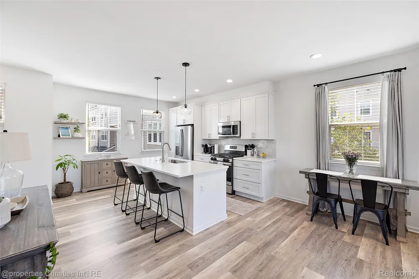
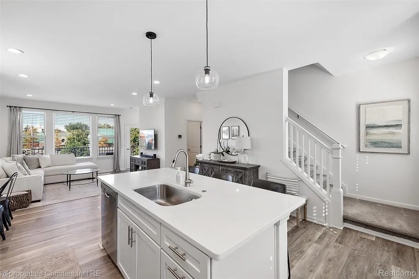
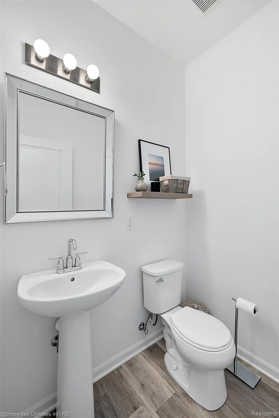
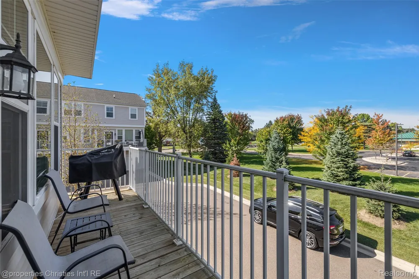
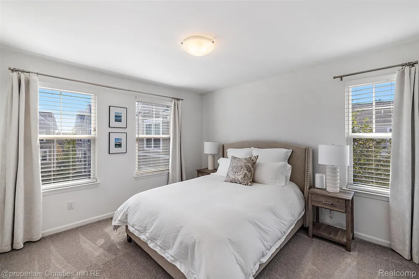
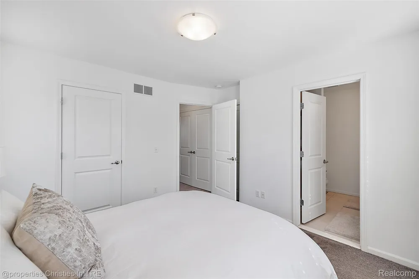
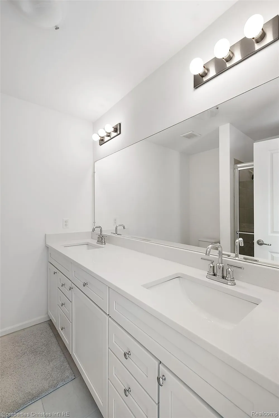
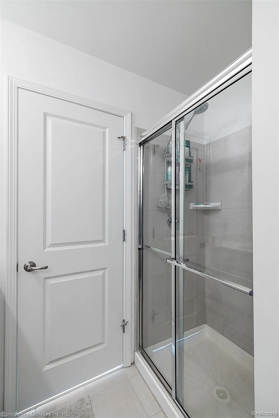
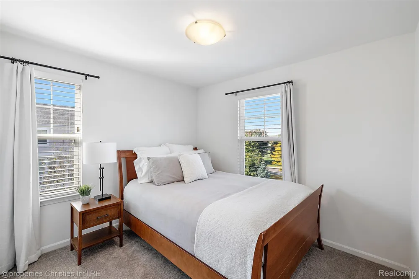
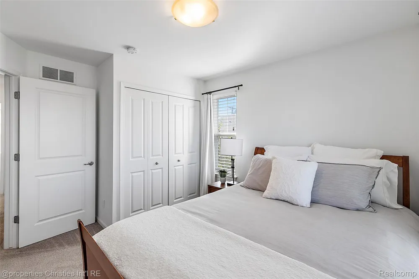
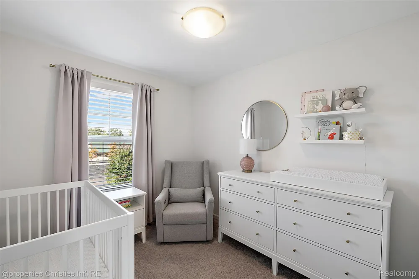
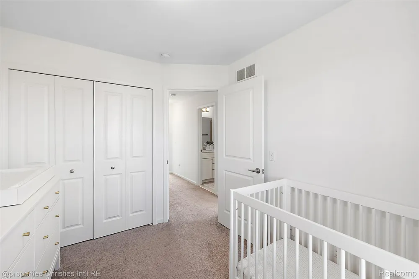
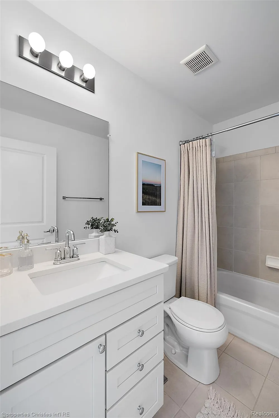
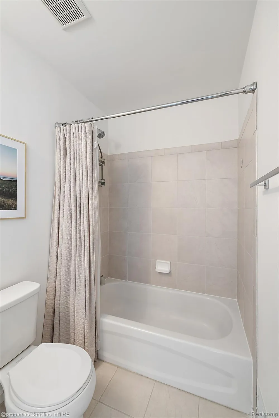
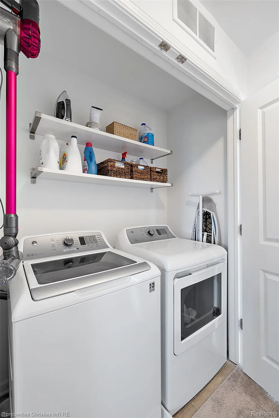
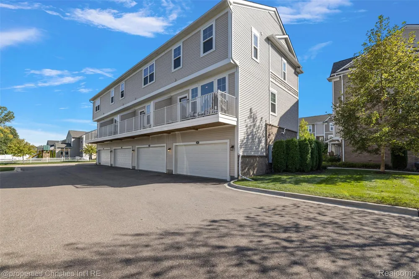
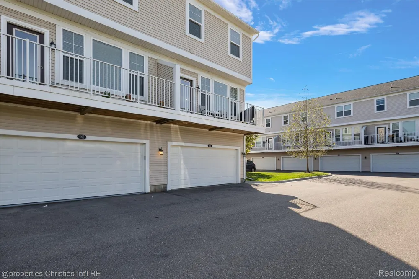
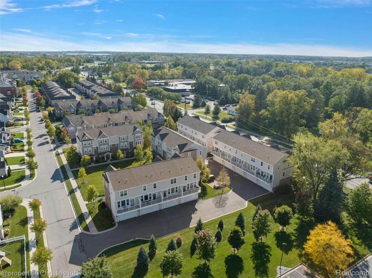
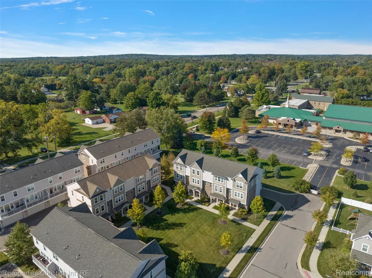
Welcome to this newer construction 3 bedroom, 2.5 bathroom tri-level end unit townhome in one of Wixom's desirable communities. This bright and modern home features an open concept main level, updated kitchen with stainless steel appliances and large island, abundant natural light, 2 car attached garage, and convenient third floor laundry. The end unit location provides added privacy and excellent views of the professionally maintained community. Enjoy direct access to the Michigan Air Line Trail with miles of paved pathways for walking, biking, and outdoor recreation. Conveniently located near Downtown Wixom, parks, dining, shopping, Twelve Oaks Mall, Fountain Walk, and major expressways including I-96. Available furnished with refrigerator, oven, microwave, and washer/dryer included. Tenant responsible for all other furnishings. Tenant responsible for gas (Consumers) and electric (DTE). HOA fee included in rent and covers snow removal, landscaping, water, sewage, trash, and common area maintenance. Lease options: 1 Year Lease: $2,750/month 2 Year Lease: $2,600/month Tenant screening required prior to showings. Tenant responsible for one-time $600 refresh fee. Landlord recommends renters insurance. Tenant must complete Zillow application and be approved by owner before touring.

Property Details
Heating
Forced Air, NaturalGas
Bedrooms
3
Bathrooms
2.5
Full Baths
2
Half Baths
1
Acres
0.0
Square Feet
1499.0
Parking Features
TwoCarGarage, Attached
Parking
1
Parking Type
Garage
Parking Garage Spaces
2.0
Property Type
Rental
Style
EndUnit, Townhouse
Year Built
2018
Foundation
Slab
Roof
Asphalt
Sewer Information
Public Sewer
Utility Source
Community
Appliances
StainlessSteelAppliances
Subdivision
LIBERTY/TRIBUTE BLDG 513
School District
WalledLake
County
Oakland
Region
WixomCity_Oakland
Original List Price
$2,750
Days on Market (Cumulative)
37
Taxes Annual
$0
HOA
1
HOA Fees
295.0
Pets
No
MLS #
20261059436
Location
Legal

​All rights reserved. Information Deemed Reliable, but Not Guaranteed. Listing information is from various brokers who participate in IDX and not all listings may be visible on the site. The property information being provided is for consumers personal, non-commercial use and may not be used for any purpose other than to identify prospective properties consumers may be interested in purchasing.

Provided By
Listed by Evan Schalte (#467968)
Listing Office: @properties Christie's Int'l RE Northville (#432460)

Jeanine Burmeister | Power House Group Realty Have a question about this home?

Interested in Purchasing 445 Wright Street?

Get an estimate on monthly payments on this property.

$
years
Down Payment
$
%
Interest Rate
%
Tax Rate
%
$
$annually
$monthly
Estimated Monthly Payment
$0.00
Loan Amount
$0.00