(313) 330-3302 jeanine@phgrealty.com Power House Group Realty
Traffic Dashboard
Home
  • Home
  • Search
  • Selling
  • Buying
    • Buying Info
    • Featured Listings
    • Search Homes
  • Communities
  • About
    • Meet Jeanine
    • Testimonials
  • Contact
Traffic Dashboard
Jeanine Burmeister
(313) 330-3302 jeanine@phgrealty.com
  • PowerHouse Group Realty
    25749 Telegraph
    Brownstown Twp, MI 48183
  • PowerHouse Group Realty
    3640 Millay Dr
    Troy, MI 48083
Company
  • Home
  • About
  • Testimonials
  • Contact
Services
  • Buying
  • Selling
  • Home Valuation
  • Mortgage Calculator
Explore
  • Property Search
  • Featured Properties
  • Communities
Local Guide
  • Search by City
  • Search by Subdivision
  • Search by Zip
  • Search by Area
Legal
  • Privacy
  • Terms
  • DMCA
  • Accessibility
  • Fair Housing
Account
  • Dashboard
  • Logout
  • Login
Jeanine Burmeister | Power House Group Realty - Footer Logo
©2026 Power House Group Realty. All rights reserved.
Website built by CloseHack.

Michigan Regional Information Center

© MichRIC. All rights reserved. Information Deemed Reliable, but Not Guaranteed. Listing information is from various brokers who participate in IDX and not all listings may be visible on the site. The property information being provided is for consumers personal, non-commercial use and may not be used for any purpose other than to identify prospective properties consumers may be interested in purchasing.

Realcomp IDX

​All rights reserved. Information Deemed Reliable, but Not Guaranteed. Listing information is from various brokers who participate in IDX and not all listings may be visible on the site. The property information being provided is for consumers personal, non-commercial use and may not be used for any purpose other than to identify prospective properties consumers may be interested in purchasing.

Return
  • All Types
  • House+2 more
  • Price
  • Bed/Bath
  • Size
  • Dates
  • Filters
  • Amenities
  • Save
  • Share
Listings
No results
Sort
Home / Canton Charter Township / 44700 Heather Lane #19
44700 Heather Lane #19 Canton Charter Township, MI 48187 44700 Heather Lane #19 Canton Charter Township, MI 48187 44700 Heather Lane #19 Canton Charter Township, MI 48187 44700 Heather Lane #19 Canton Charter Township, MI 48187 44700 Heather Lane #19 Canton Charter Township, MI 48187 44700 Heather Lane #19 Canton Charter Township, MI 48187 44700 Heather Lane #19 Canton Charter Township, MI 48187 44700 Heather Lane #19 Canton Charter Township, MI 48187 44700 Heather Lane #19 Canton Charter Township, MI 48187 44700 Heather Lane #19 Canton Charter Township, MI 48187 44700 Heather Lane #19 Canton Charter Township, MI 48187 44700 Heather Lane #19 Canton Charter Township, MI 48187 44700 Heather Lane #19 Canton Charter Township, MI 48187 44700 Heather Lane #19 Canton Charter Township, MI 48187 44700 Heather Lane #19 Canton Charter Township, MI 48187 44700 Heather Lane #19 Canton Charter Township, MI 48187 44700 Heather Lane #19 Canton Charter Township, MI 48187 44700 Heather Lane #19 Canton Charter Township, MI 48187 44700 Heather Lane #19 Canton Charter Township, MI 48187 44700 Heather Lane #19 Canton Charter Township, MI 48187 44700 Heather Lane #19 Canton Charter Township, MI 48187 44700 Heather Lane #19 Canton Charter Township, MI 48187 44700 Heather Lane #19 Canton Charter Township, MI 48187 44700 Heather Lane #19 Canton Charter Township, MI 48187 44700 Heather Lane #19 Canton Charter Township, MI 48187 44700 Heather Lane #19 Canton Charter Township, MI 48187 44700 Heather Lane #19 Canton Charter Township, MI 48187 44700 Heather Lane #19 Canton Charter Township, MI 48187 44700 Heather Lane #19 Canton Charter Township, MI 48187 44700 Heather Lane #19 Canton Charter Township, MI 48187 44700 Heather Lane #19 Canton Charter Township, MI 48187 44700 Heather Lane #19 Canton Charter Township, MI 48187 View All Photos

$2,850

| Active

44700 Heather Lane #19

Canton Charter Township, MI 48187

3,423
Square Feet
3
Beds
2.5
Baths
18
Days on Market
20261068629
MLS#
Rental
Type
Townhouse
Structure
Residential
Zone
Contact

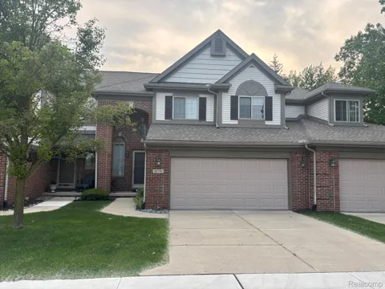
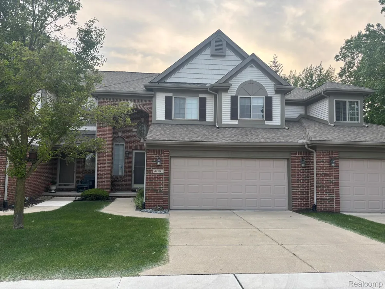
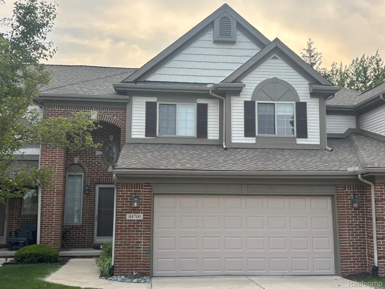
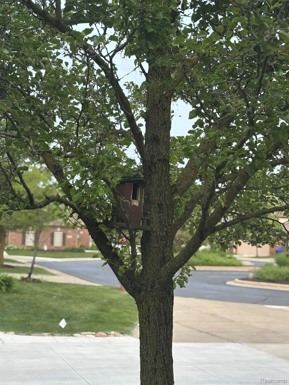
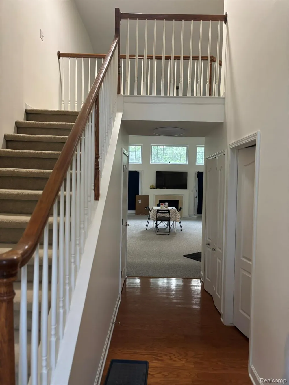
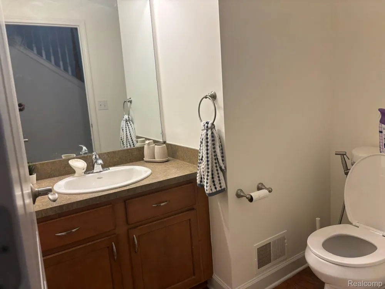
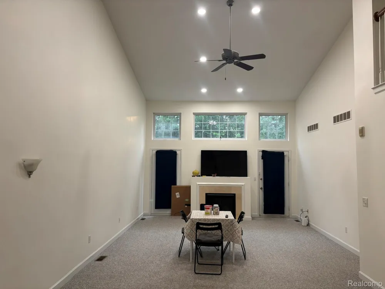
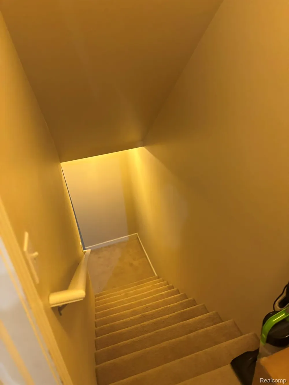
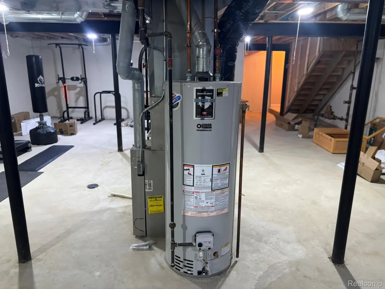
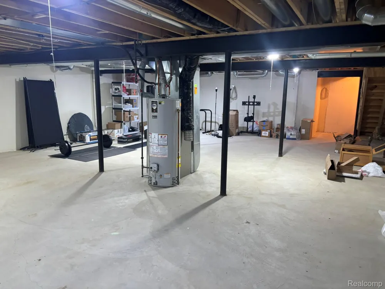
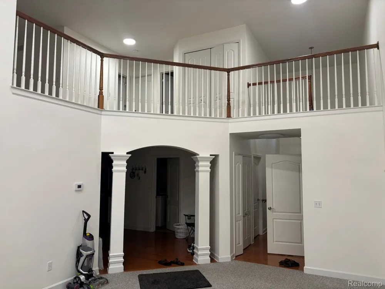
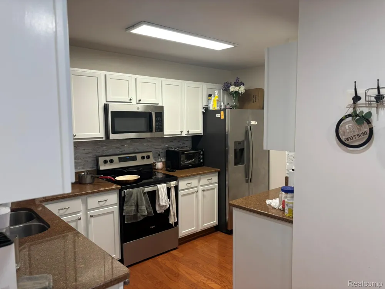
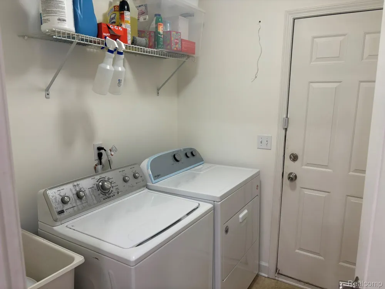
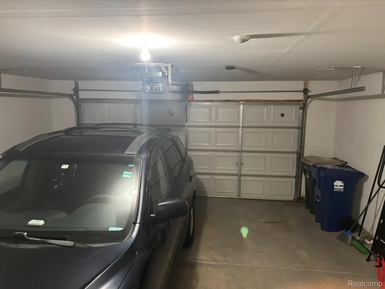
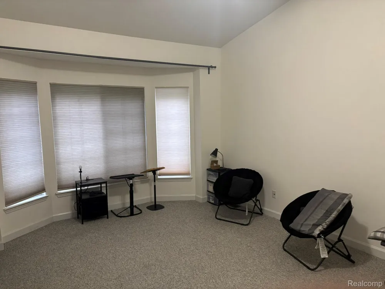
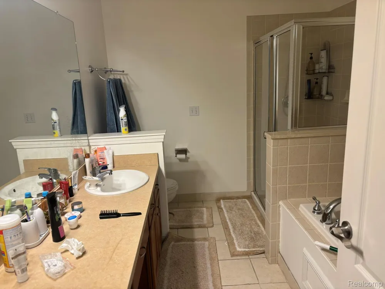
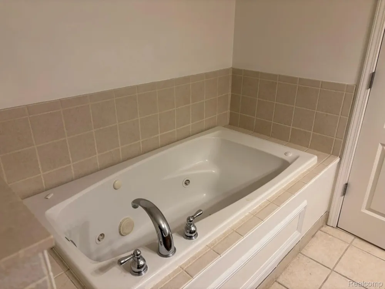
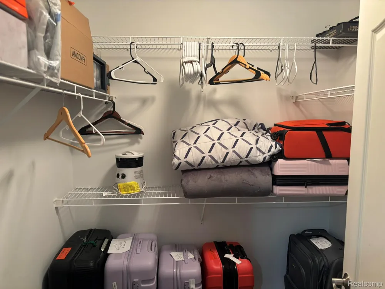
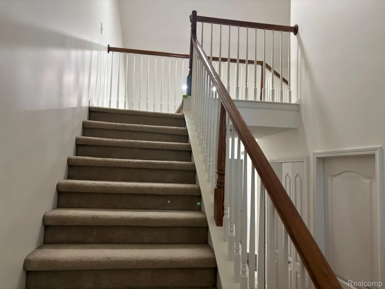
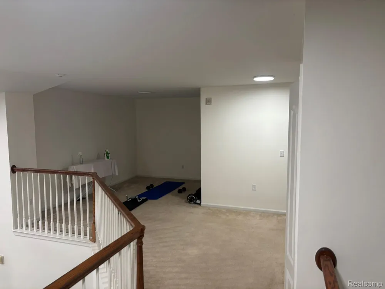
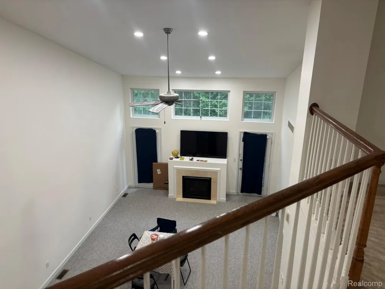
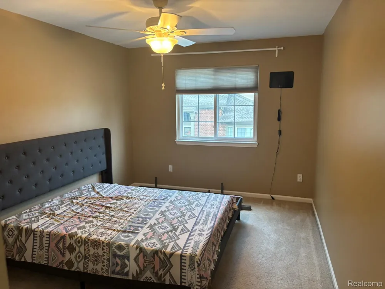
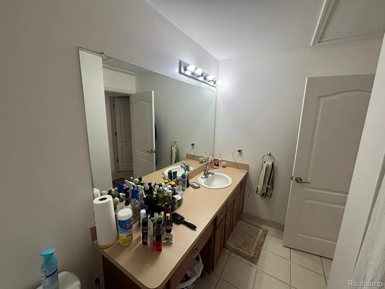
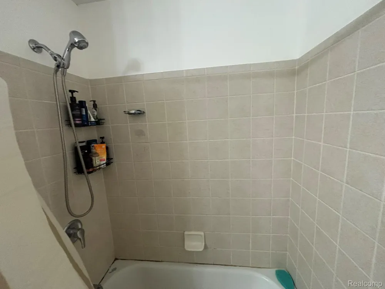
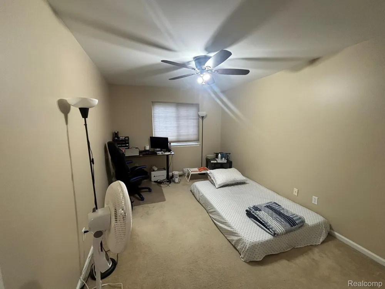
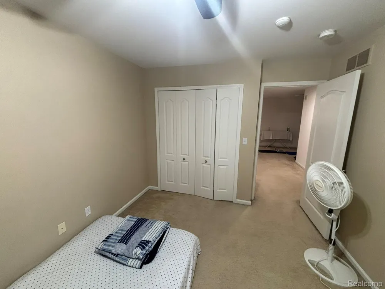
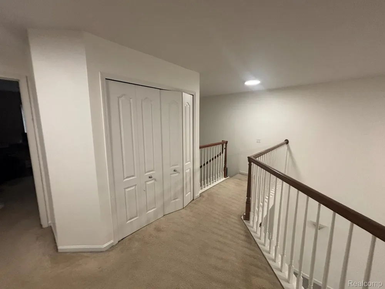
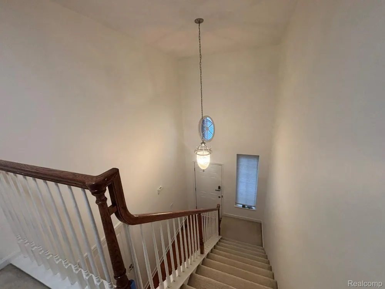
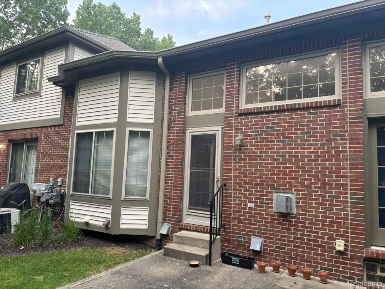
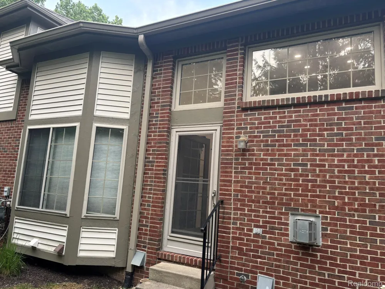
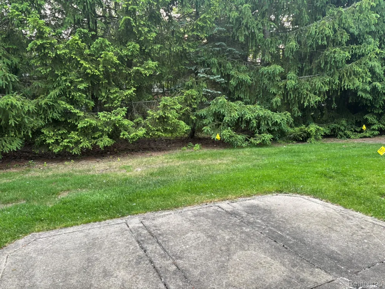
This 2,149 sqft, two levels stylish condo with Master bedroom on first floor, offers a light-filled open plan with vaulted ceilings, two-story windows in the family/dining area, and recessed lighting throughout—freshly painted and move-in ready. A serene retreat with a jetted tub, tiled walk-in shower, and convenient walk-in closet. Gourmet kitchen with stainless steel appliances, granite countertops, hardwood floor, pantry, and adjacent laundry—ideal for daily living and entertaining. Cozy Living Area features an electric fireplace surround by windows and seamless flow to a private patio—a perfect indoor/outdoor experience. Spacious upper loft—perfect for a home office, children’s play area, or media room—with new ceiling fans in each bedroom. A generous unfinished basement (~1,500 sqft) ready to customize as a game room, fitness area or home theater. Two-car attached garage, new recessed lighting, modern finishes, and all appliances. Nestled in the highly regarded Plymouth-Canton school district (Pioneer Middle, Canton High, Salem High rated 8-9/10) and conveniently close to dining, shopping, and rec options in Plymouth & Canton. Backing to lush woods, this unit ensures privacy, natural serenity, and peaceful views.

Property Details
Interior
JettedTub, ProgrammableThermostat
Cooling
1
Heating
Forced Air, NaturalGas
Cooling Features
Central Air
Bedrooms
3
Bathrooms
2.5
Full Baths
2
Half Baths
1
Lot Features
Sprinklers, Wooded
Lot Description
Sprinklers, Wooded
Square Feet
3423.0
Parking Features
TwoCarGarage, Attached
Parking
1
Parking Type
Garage
Parking Garage Spaces
2.0
Property Type
Rental
Style
CapeCod, Colonial
Basement
1
Basement Description
Full, Unfinished
Basement Finished
1
Year Built
2003
Foundation
Basement, Poured
Roof
Asphalt
Sewer Information
Public Sewer
Utility Source
Public
Utility Features
Underground Utilities
Appliances
Dishwasher, Disposal, Dryer, FreeStandingGasOven, FreeStandingRefrigerator, GasCooktop, Microwave, Washer
Subdivision
WAYNE COUNTY CONDO SUB PLAN 665
School District
PlymouthCanton
County
Wayne
Region
CantonCharterTownship_Wayne
Original List Price
$2,850
Days on Market (Cumulative)
18
Taxes Annual
$0
Pets
Cats Ok
MLS #
20261068629
Location
Legal

​All rights reserved. Information Deemed Reliable, but Not Guaranteed. Listing information is from various brokers who participate in IDX and not all listings may be visible on the site. The property information being provided is for consumers personal, non-commercial use and may not be used for any purpose other than to identify prospective properties consumers may be interested in purchasing.

Provided By
Listed by Wali R Haidri (#331688)
Listing Office: Community Choice Realty Associates, LLC (#370245)

Jeanine Burmeister | Power House Group Realty Have a question about this home?

Interested in Purchasing 44700 Heather Lane #19?

Get an estimate on monthly payments on this property.

$
years
Down Payment
$
%
Interest Rate
%
Tax Rate
%
$
$annually
$monthly
Estimated Monthly Payment
$0.00
Loan Amount
$0.00