(313) 330-3302 jeanine@phgrealty.com Power House Group Realty
Traffic Dashboard
Home
  • Home
  • Search
  • Selling
  • Buying
    • Buying Info
    • Featured Listings
    • Search Homes
  • Communities
  • About
    • Meet Jeanine
    • Testimonials
  • Contact
Traffic Dashboard
Jeanine Burmeister
(313) 330-3302 jeanine@phgrealty.com
  • PowerHouse Group Realty
    25749 Telegraph
    Brownstown Twp, MI 48183
  • PowerHouse Group Realty
    3640 Millay Dr
    Troy, MI 48083
Company
  • Home
  • About
  • Testimonials
  • Contact
Services
  • Buying
  • Selling
  • Home Valuation
  • Mortgage Calculator
Explore
  • Property Search
  • Featured Properties
  • Communities
Local Guide
  • Search by City
  • Search by Subdivision
  • Search by Zip
  • Search by Area
Legal
  • Privacy
  • Terms
  • DMCA
  • Accessibility
  • Fair Housing
Account
  • Dashboard
  • Logout
  • Login
Jeanine Burmeister | Power House Group Realty - Footer Logo
©2026 Power House Group Realty. All rights reserved.
Website built by CloseHack.

Michigan Regional Information Center

© MichRIC. All rights reserved. Information Deemed Reliable, but Not Guaranteed. Listing information is from various brokers who participate in IDX and not all listings may be visible on the site. The property information being provided is for consumers personal, non-commercial use and may not be used for any purpose other than to identify prospective properties consumers may be interested in purchasing.

Realcomp IDX

​All rights reserved. Information Deemed Reliable, but Not Guaranteed. Listing information is from various brokers who participate in IDX and not all listings may be visible on the site. The property information being provided is for consumers personal, non-commercial use and may not be used for any purpose other than to identify prospective properties consumers may be interested in purchasing.

Return
  • All Types
  • House+2 more
  • Price
  • Bed/Bath
  • Size
  • Dates
  • Filters
  • Amenities
  • Save
  • Share
Listings
No results
Sort
Home / Sterling Heights City / 44837 Marigold Drive
44837 Marigold Drive Sterling Heights City, MI 48314 44837 Marigold Drive Sterling Heights City, MI 48314 44837 Marigold Drive Sterling Heights City, MI 48314 44837 Marigold Drive Sterling Heights City, MI 48314 44837 Marigold Drive Sterling Heights City, MI 48314 44837 Marigold Drive Sterling Heights City, MI 48314 44837 Marigold Drive Sterling Heights City, MI 48314 44837 Marigold Drive Sterling Heights City, MI 48314 44837 Marigold Drive Sterling Heights City, MI 48314 44837 Marigold Drive Sterling Heights City, MI 48314 44837 Marigold Drive Sterling Heights City, MI 48314 44837 Marigold Drive Sterling Heights City, MI 48314 44837 Marigold Drive Sterling Heights City, MI 48314 44837 Marigold Drive Sterling Heights City, MI 48314 44837 Marigold Drive Sterling Heights City, MI 48314 44837 Marigold Drive Sterling Heights City, MI 48314 44837 Marigold Drive Sterling Heights City, MI 48314 44837 Marigold Drive Sterling Heights City, MI 48314 44837 Marigold Drive Sterling Heights City, MI 48314 44837 Marigold Drive Sterling Heights City, MI 48314 44837 Marigold Drive Sterling Heights City, MI 48314 44837 Marigold Drive Sterling Heights City, MI 48314 44837 Marigold Drive Sterling Heights City, MI 48314 View All Photos

$1,995

| Active

44837 Marigold Drive

Sterling Heights City, MI 48314

1,300
Square Feet
2
Beds
2
Baths
19
Days on Market
20261067598
MLS#
Rental
Type
Townhouse
Structure
Residential
Zone
Contact

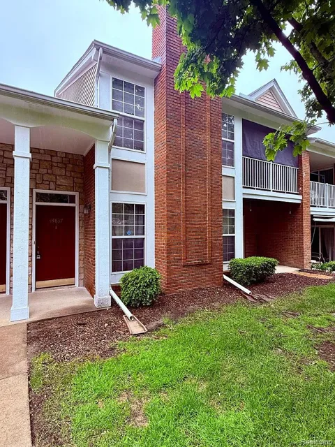
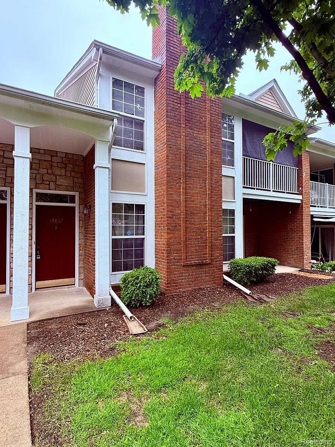
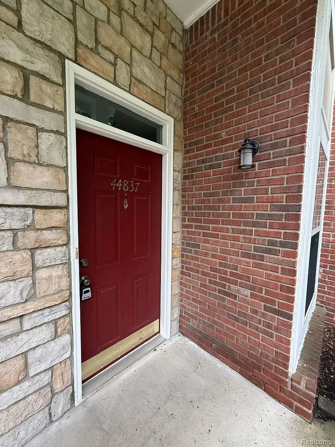
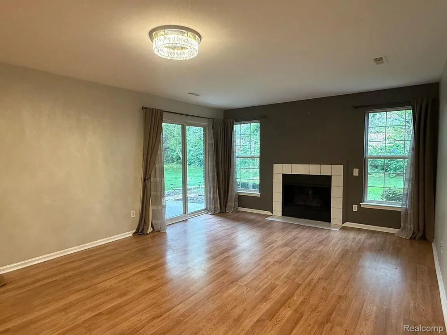
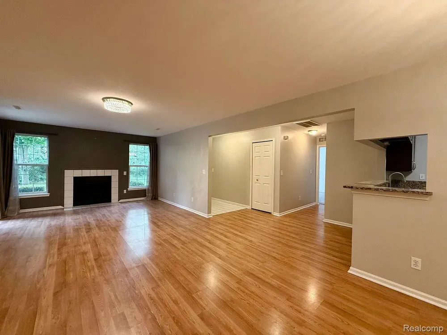
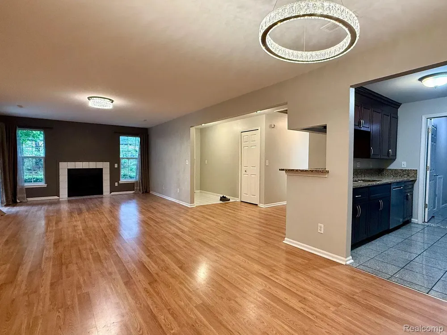
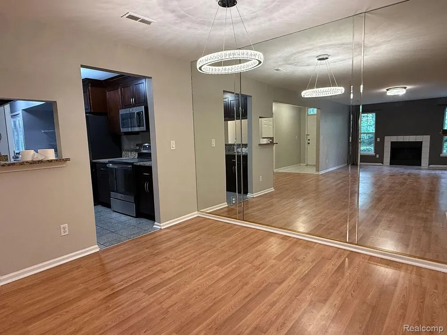
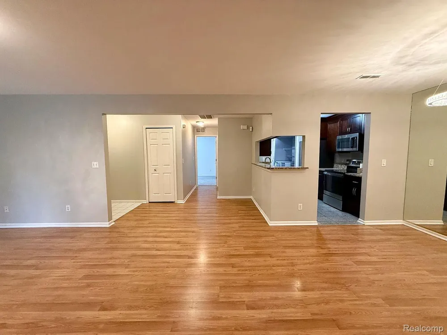
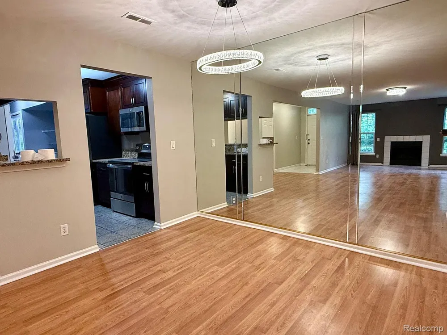
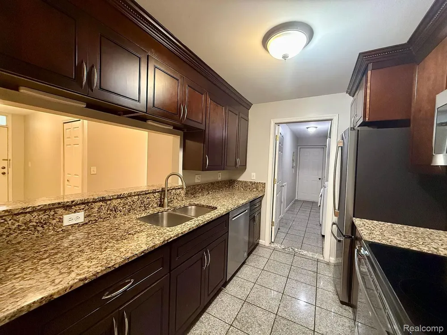
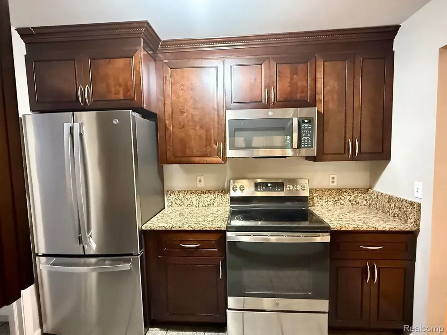
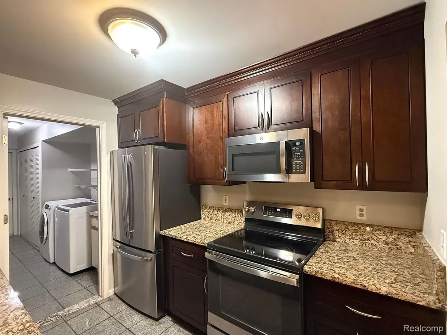
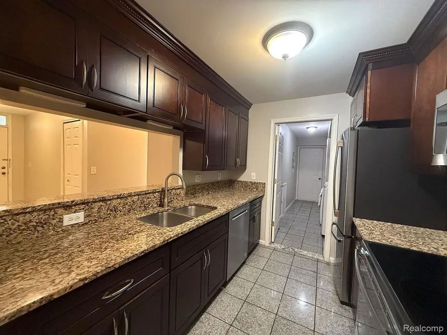
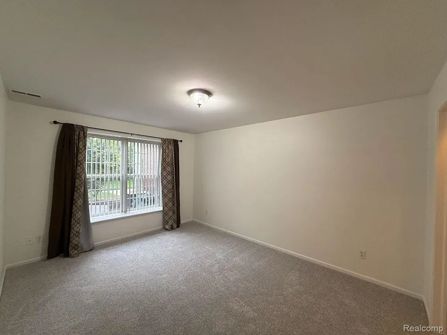
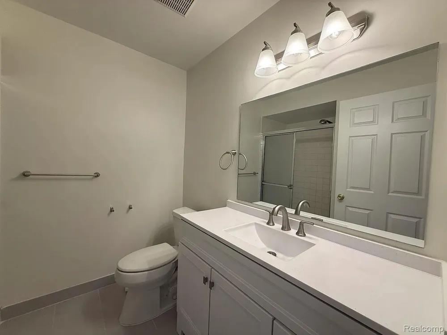
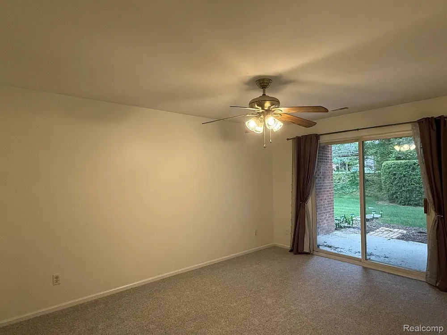
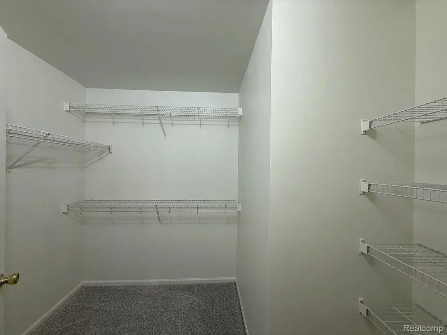
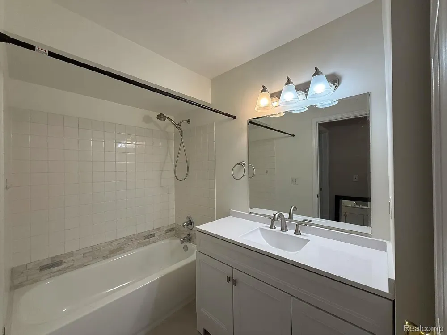
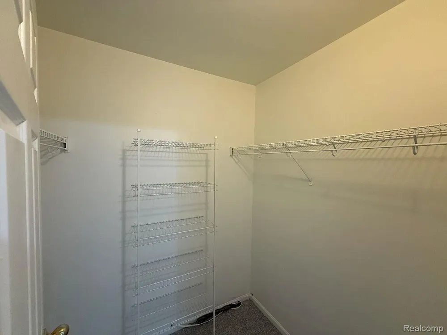
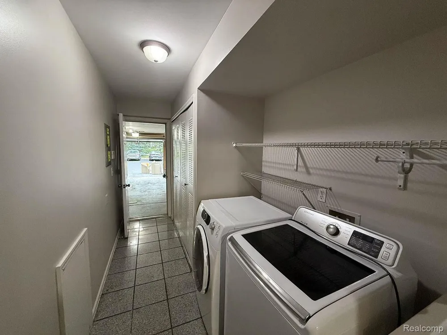
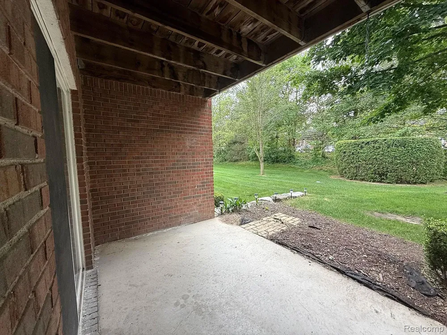
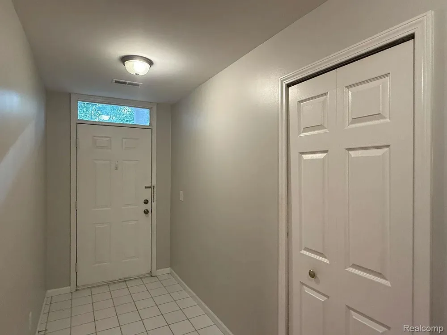
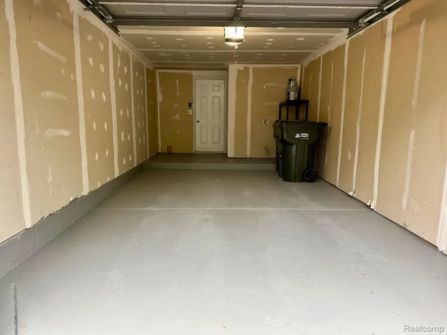
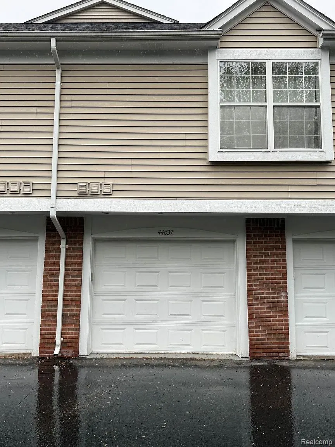
Available for immediate occupancy! Move right into this beautifully updated condo featuring an open-concept floor plan, a renovated kitchen with dark wood cabinetry, granite countertops, and a full stainless steel appliance package including the refrigerator, range, microwave, dishwasher, plus a full-size washer and dryer. The spacious living room offers a cozy gas fireplace and flows seamlessly into the dining area, while durable luxury vinyl plank flooring runs throughout the main living space. Both bedrooms offer ample closet space, including a primary suite with a walk-in closet and private full bath. Updated bathrooms feature quartz countertops, modern gray vanities, and stylish finishes. Enjoy the convenience of a dedicated laundry room with built-in shelving, an attached garage, and a private covered patio overlooking a landscaped backyard with mature trees. Neutral paint, updated lighting, and a welcoming tiled entry complete the home. Conveniently located just 6 minutes from M-53 and 12 minutes from I-75, offering easy access to shopping, dining, and everyday commuting. $250 cleaning fee due at move-in. Owner pays water. Gas and electric utilities separate. Small dogs and cats allowed with $200 pet fee and $30/month pet rent per pet (2 pet maximum, HOA approval required). Renters insurance required. Available ASAP.

Property Details
Cooling
1
Heating
Forced Air, NaturalGas
Cooling Features
Central Air
Bedrooms
2
Bathrooms
2.0
Full Baths
2
Square Feet
1300.0
Parking Features
OneCarGarage, Attached
Parking
1
Parking Type
Garage
Parking Garage Spaces
1.0
Property Type
Rental
Style
Ranch
Year Built
2000
Foundation
Slab
Sewer Information
Public Sewer
Utility Source
Public
Appliances
BuiltInRefrigerator, Dishwasher, Dryer, FreeStandingElectricOven, Microwave, Washer
Subdivision
ABERDEEN GARDENS CONDO
School District
Utica
County
Macomb
Region
SterlingHeightsCity_Macomb
Original List Price
$2,050
Days on Market (Cumulative)
19
Taxes Annual
$0
HOA
1
HOA Fees
180.0
Pets
1
MLS #
20261067598
Property Subtype
Condominium
Parcel Number
1005101252
MLS #
20261067598
Date Listed
August 24, 2026
Address
44837 Marigold Drive
Location
Legal

​All rights reserved. Information Deemed Reliable, but Not Guaranteed. Listing information is from various brokers who participate in IDX and not all listings may be visible on the site. The property information being provided is for consumers personal, non-commercial use and may not be used for any purpose other than to identify prospective properties consumers may be interested in purchasing.

Provided By
Listed by Elvis Xhihani (#406468)
Listing Office: Vanguard Realty Group (#348193)

Jeanine Burmeister | Power House Group Realty Have a question about this home?

Interested in Purchasing 44837 Marigold Drive?

Get an estimate on monthly payments on this property.

$
years
Down Payment
$
%
Interest Rate
%
Tax Rate
%
$
$annually
$monthly
Estimated Monthly Payment
$0.00
Loan Amount
$0.00