(313) 330-3302 jeanine@phgrealty.com Power House Group Realty
Traffic Dashboard
Home
  • Home
  • Search
  • Selling
  • Buying
    • Buying Info
    • Featured Listings
    • Search Homes
  • Communities
  • About
    • Meet Jeanine
    • Testimonials
  • Contact
Traffic Dashboard
Jeanine Burmeister
(313) 330-3302 jeanine@phgrealty.com
  • PowerHouse Group Realty
    25749 Telegraph
    Brownstown Twp, MI 48183
  • PowerHouse Group Realty
    3640 Millay Dr
    Troy, MI 48083
Company
  • Home
  • About
  • Testimonials
  • Contact
Services
  • Buying
  • Selling
  • Home Valuation
  • Mortgage Calculator
Explore
  • Property Search
  • Featured Properties
  • Communities
Local Guide
  • Search by City
  • Search by Subdivision
  • Search by Zip
  • Search by Area
Legal
  • Privacy
  • Terms
  • DMCA
  • Accessibility
  • Fair Housing
Account
  • Dashboard
  • Logout
  • Login
Jeanine Burmeister | Power House Group Realty - Footer Logo
©2026 Power House Group Realty. All rights reserved.
Website built by CloseHack.

Michigan Regional Information Center

© MichRIC. All rights reserved. Information Deemed Reliable, but Not Guaranteed. Listing information is from various brokers who participate in IDX and not all listings may be visible on the site. The property information being provided is for consumers personal, non-commercial use and may not be used for any purpose other than to identify prospective properties consumers may be interested in purchasing.

Realcomp IDX

​All rights reserved. Information Deemed Reliable, but Not Guaranteed. Listing information is from various brokers who participate in IDX and not all listings may be visible on the site. The property information being provided is for consumers personal, non-commercial use and may not be used for any purpose other than to identify prospective properties consumers may be interested in purchasing.

Return
  • All Types
  • House+2 more
  • Price
  • Bed/Bath
  • Size
  • Dates
  • Filters
  • Amenities
  • Save
  • Share
Listings
No results
Sort
Home / Algoma Township / 4530 Summit Forest Drive NE #14
4530 Summit Forest Drive NE #14 Algoma Township, MI 49341 4530 Summit Forest Drive NE #14 Algoma Township, MI 49341 4530 Summit Forest Drive NE #14 Algoma Township, MI 49341 4530 Summit Forest Drive NE #14 Algoma Township, MI 49341 4530 Summit Forest Drive NE #14 Algoma Township, MI 49341 4530 Summit Forest Drive NE #14 Algoma Township, MI 49341 4530 Summit Forest Drive NE #14 Algoma Township, MI 49341 4530 Summit Forest Drive NE #14 Algoma Township, MI 49341 4530 Summit Forest Drive NE #14 Algoma Township, MI 49341 4530 Summit Forest Drive NE #14 Algoma Township, MI 49341 4530 Summit Forest Drive NE #14 Algoma Township, MI 49341 4530 Summit Forest Drive NE #14 Algoma Township, MI 49341 4530 Summit Forest Drive NE #14 Algoma Township, MI 49341 4530 Summit Forest Drive NE #14 Algoma Township, MI 49341 4530 Summit Forest Drive NE #14 Algoma Township, MI 49341 4530 Summit Forest Drive NE #14 Algoma Township, MI 49341 4530 Summit Forest Drive NE #14 Algoma Township, MI 49341 4530 Summit Forest Drive NE #14 Algoma Township, MI 49341 4530 Summit Forest Drive NE #14 Algoma Township, MI 49341 4530 Summit Forest Drive NE #14 Algoma Township, MI 49341 4530 Summit Forest Drive NE #14 Algoma Township, MI 49341 4530 Summit Forest Drive NE #14 Algoma Township, MI 49341 4530 Summit Forest Drive NE #14 Algoma Township, MI 49341 4530 Summit Forest Drive NE #14 Algoma Township, MI 49341 4530 Summit Forest Drive NE #14 Algoma Township, MI 49341 4530 Summit Forest Drive NE #14 Algoma Township, MI 49341 4530 Summit Forest Drive NE #14 Algoma Township, MI 49341 4530 Summit Forest Drive NE #14 Algoma Township, MI 49341 4530 Summit Forest Drive NE #14 Algoma Township, MI 49341 4530 Summit Forest Drive NE #14 Algoma Township, MI 49341 4530 Summit Forest Drive NE #14 Algoma Township, MI 49341 4530 Summit Forest Drive NE #14 Algoma Township, MI 49341 4530 Summit Forest Drive NE #14 Algoma Township, MI 49341 4530 Summit Forest Drive NE #14 Algoma Township, MI 49341 4530 Summit Forest Drive NE #14 Algoma Township, MI 49341 4530 Summit Forest Drive NE #14 Algoma Township, MI 49341 4530 Summit Forest Drive NE #14 Algoma Township, MI 49341 4530 Summit Forest Drive NE #14 Algoma Township, MI 49341 4530 Summit Forest Drive NE #14 Algoma Township, MI 49341 4530 Summit Forest Drive NE #14 Algoma Township, MI 49341 4530 Summit Forest Drive NE #14 Algoma Township, MI 49341 4530 Summit Forest Drive NE #14 Algoma Township, MI 49341 4530 Summit Forest Drive NE #14 Algoma Township, MI 49341 4530 Summit Forest Drive NE #14 Algoma Township, MI 49341 4530 Summit Forest Drive NE #14 Algoma Township, MI 49341 4530 Summit Forest Drive NE #14 Algoma Township, MI 49341 4530 Summit Forest Drive NE #14 Algoma Township, MI 49341 4530 Summit Forest Drive NE #14 Algoma Township, MI 49341 4530 Summit Forest Drive NE #14 Algoma Township, MI 49341 4530 Summit Forest Drive NE #14 Algoma Township, MI 49341 4530 Summit Forest Drive NE #14 Algoma Township, MI 49341 4530 Summit Forest Drive NE #14 Algoma Township, MI 49341 4530 Summit Forest Drive NE #14 Algoma Township, MI 49341 4530 Summit Forest Drive NE #14 Algoma Township, MI 49341 4530 Summit Forest Drive NE #14 Algoma Township, MI 49341 4530 Summit Forest Drive NE #14 Algoma Township, MI 49341 4530 Summit Forest Drive NE #14 Algoma Township, MI 49341 4530 Summit Forest Drive NE #14 Algoma Township, MI 49341 4530 Summit Forest Drive NE #14 Algoma Township, MI 49341 4530 Summit Forest Drive NE #14 Algoma Township, MI 49341 View All Photos

$545,000

| Active

4530 Summit Forest Drive NE #14

Algoma Township, MI 49341

3,173
Square Feet
4
Beds
3.5
Baths
1.04
Acres
30
Days on Market
65026042774
MLS#
House
Structure
Residential
Zone
Contact

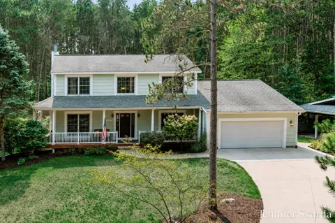
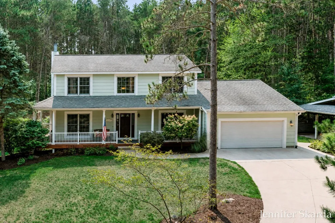
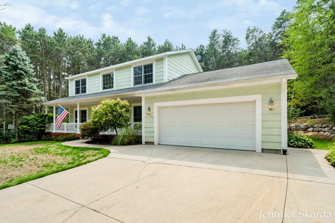
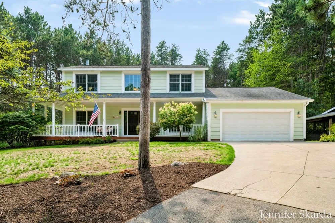
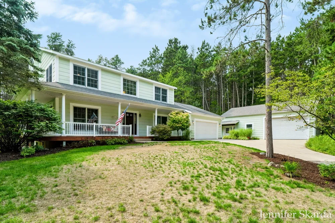
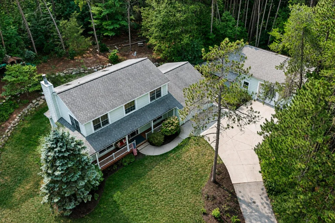
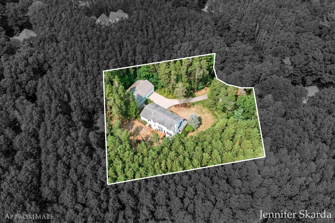
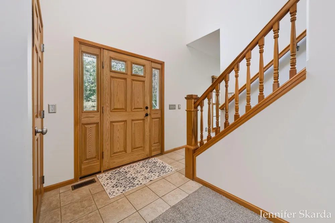
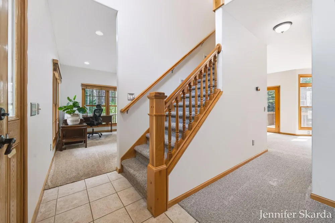
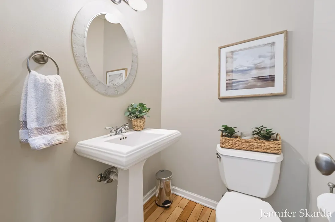
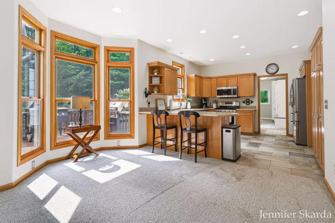
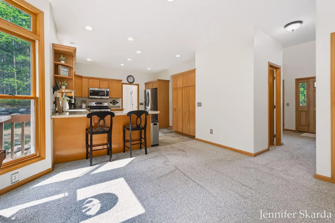
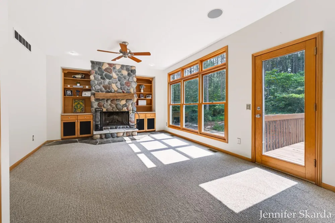
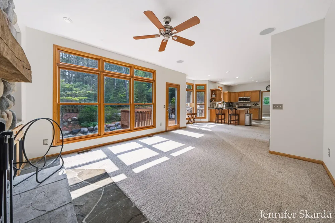
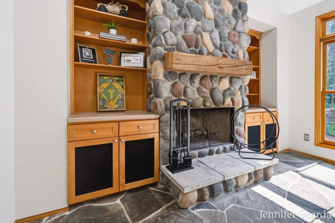
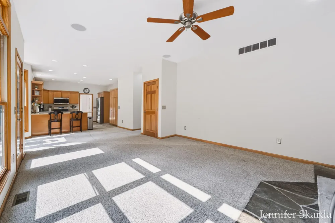
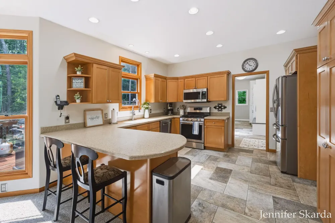
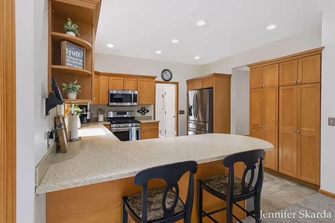
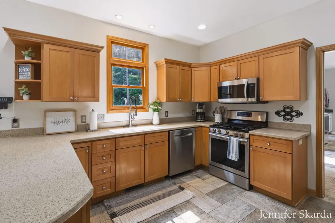
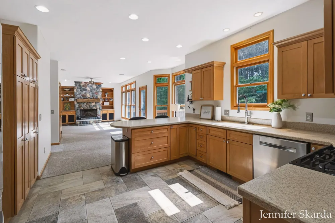
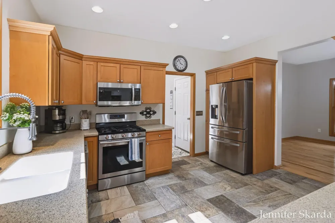
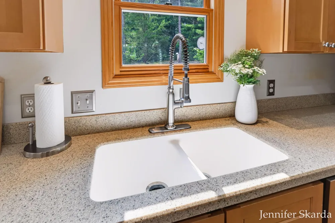
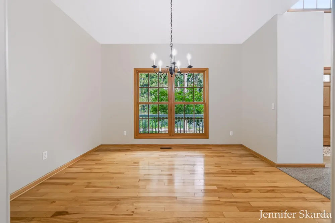
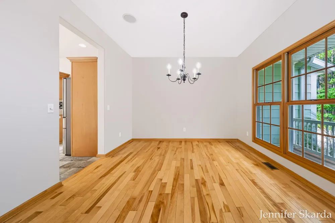
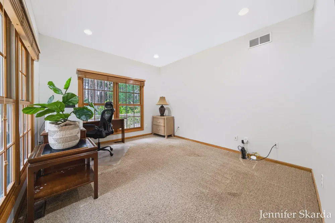
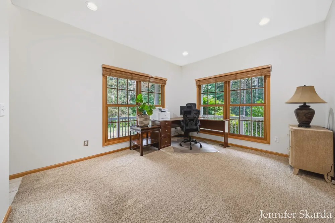
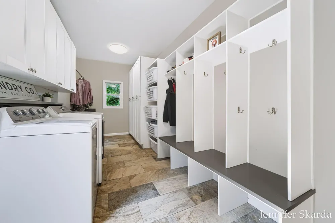
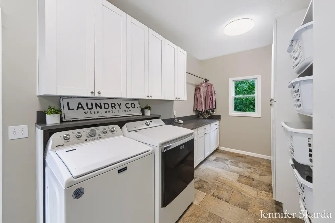
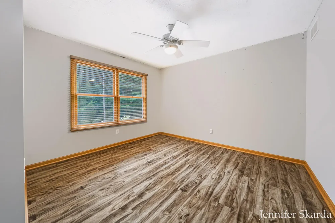
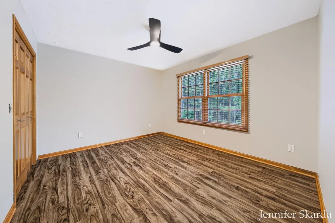
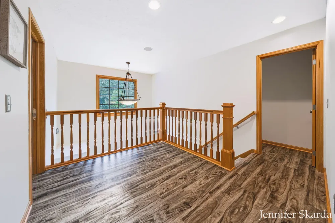
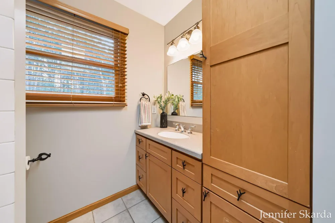
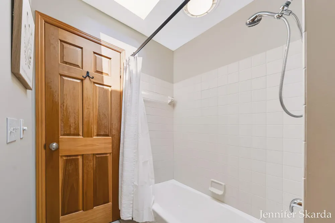
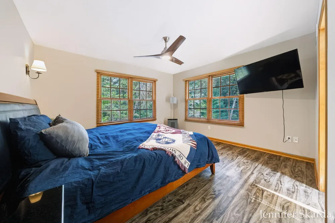
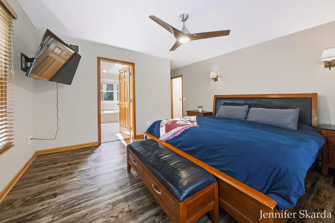
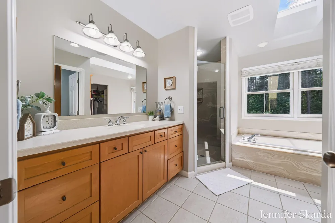
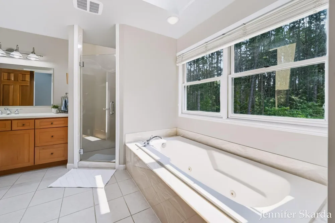
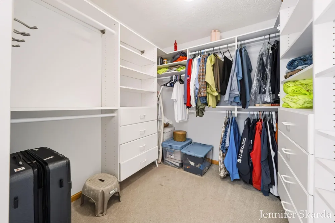
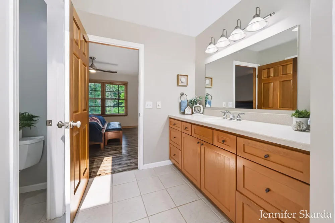
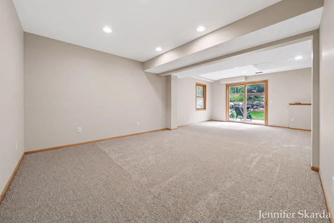
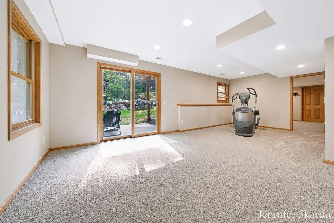
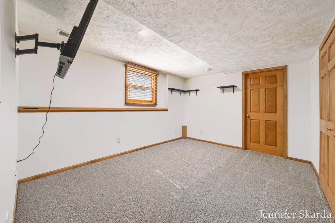
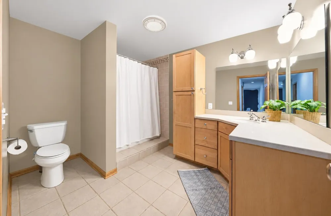
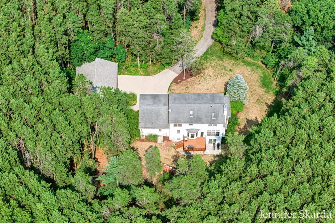
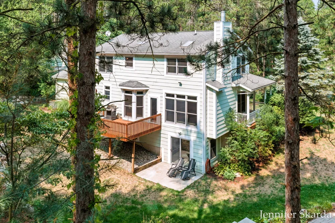
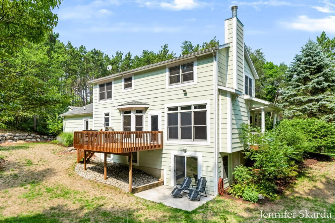
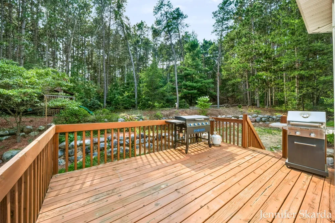
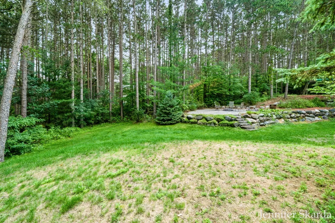
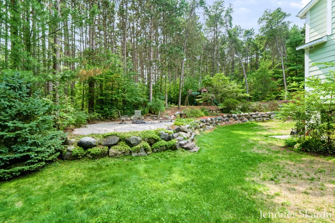
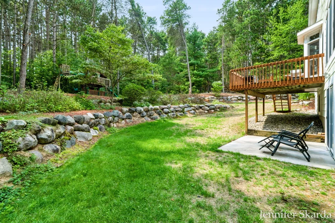
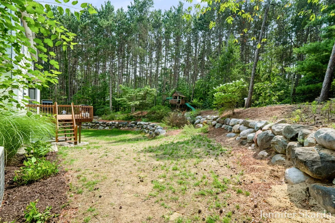
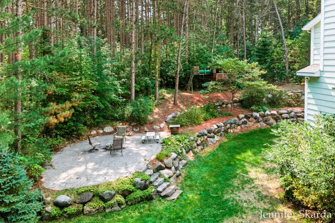
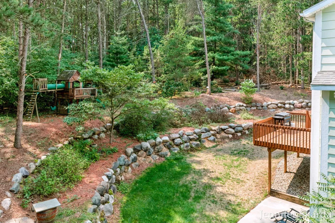
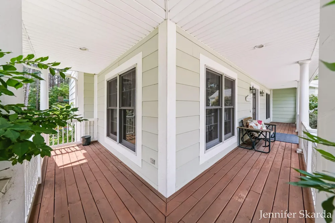
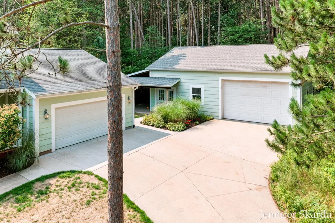
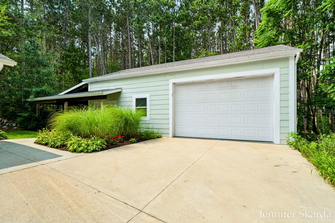
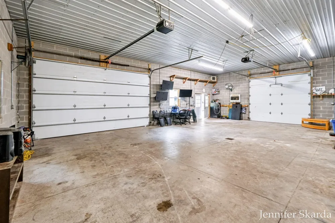
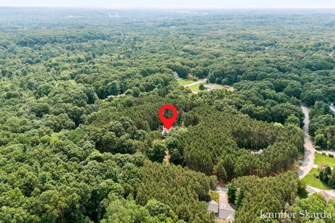
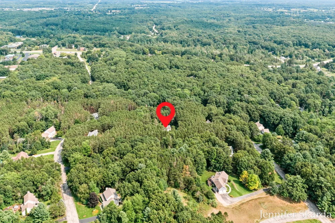
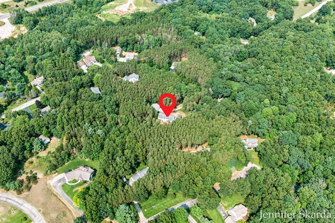
BEAUTIFUL HOME W/2nd GARAGE - This four-bedroom, 3.5-bath residence in Summit Woods offers 3,173 square feet of finished living space on a generous 1-acre lot. This home is conveniently located in the award-winning Rockford Public Schools district and close to 131 access. Serenity is yours on this secluded private lot, surrounded by hardwoods, pines, and Mother Nature - wildlife abound! The interior of this lovely home has NEW carpet and FRESH paint. Move right in with 7 day possession. This home boasts a large kitchen with plenty of storage, maple shaker-style cabinets! Sit at the counter for snacks & quick eats or you have two dining area options - formal dining area or a table and chairs just off of the counter. Upstairs has a large primary bedroom with a deluxe en suite, jet tub, walk-in tile shower, & large walk-in closet. You will love the large laundry & mud room. Make laundry easy like Sunday morning. The kitchen and dining area flows to the spacious living room which has plenty of natural light and a beautiful stone fireplace with a stunning barn-beam mantle. There is also a half-bath on the main floor as well as another room that could be utilized as a den or an office or whatever your heart desires. The second garage provides exceptional storage and parking capacity for multiple vehicles or make this the hang-out cave or workshop you have always dreamed of. There is also a lean-to (attached to the second garage) with a concrete floor for additional storage, parking, or workspace. This home is a mile from Stegman Creek via Trestle Park and the White Pine Trail - enjoy a stroll or a bike ride. Rogue River fishing and canoe/kayak access is just 2.5 miles down Summit Ave. Last but not least, there is a large brick and stone firepit area. Enjoy evenings with guests as you gather around the campfire, roast marshmallows and make memories that you will cherish forever! Schedule your private showing today! Or come see us at the Open House on Sunday 9/10, 3-5pm.

Property Details
Interior
WindowTreatments
Fireplaces
1
Cooling
1
Heating
Forced Air, NaturalGas
Cooling Features
Ceiling Fans, CentralAir
Bedrooms
4
Bathrooms
3.5
Full Baths
3
Half Baths
1
Lot Features
HillyRavine, Sprinklers, TerracedYard, Wooded
Lot Description
HillyRavine, Sprinklers, TerracedYard, Wooded
Exterior Features
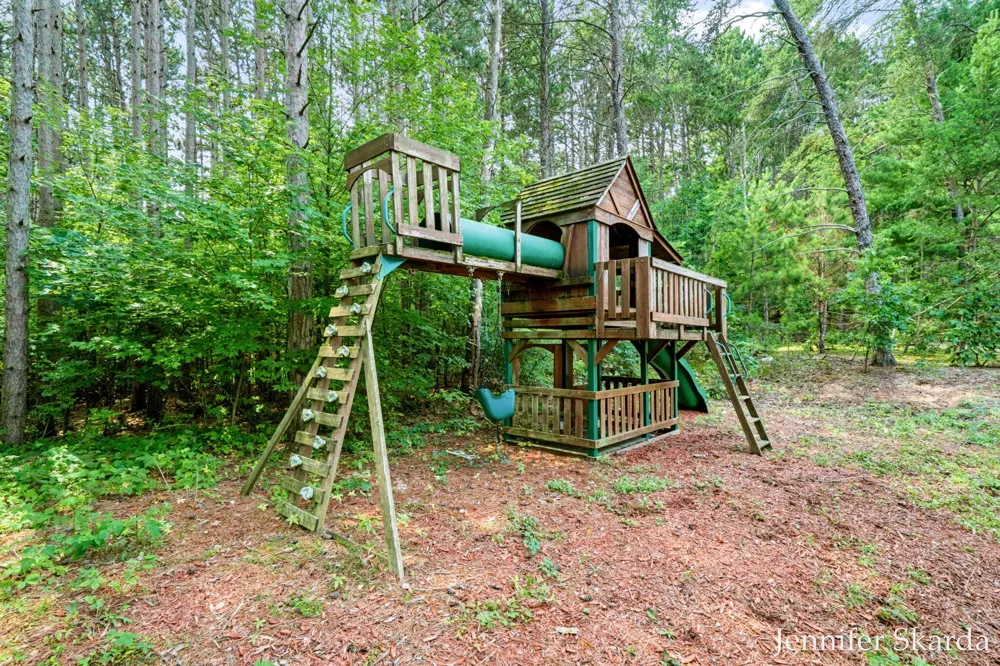
Playground
Exterior Materials
Playground
Acres
1.037
Square Feet
3173.0
Lot Size (sqft)
45172.0
Parking Features
Attached, Concrete, GarageFacesFront, GarageDoorOpener, Paved
Parking
1
Parking Type
Garage
Parking Garage Spaces
4.0
Property Type
Purchase
Style
Traditional
Basement
1
Basement Description
Finished, Full, SumpPump, WalkOutAccess
Basement Finished
1
Year Built
2000
Foundation
Basement
Roof
Shingle
Sewer Information
Septic Tank
Utility Source
Well
Utility Features
Cable Connected, NaturalGasConnected, PhoneConnected
Appliances
Dishwasher, Microwave, Refrigerator, Range
Subdivision
SUMMIT WOODS
School District
Rockford
County
Kent
Region
AlgomaTownship_Kent
Original List Price
$550,000
Days on Market (Cumulative)
30
Taxes Annual
$6,593
HOA
1
HOA Fees
86.0
MLS #
65026042774
Location
Legal

​All rights reserved. Information Deemed Reliable, but Not Guaranteed. Listing information is from various brokers who participate in IDX and not all listings may be visible on the site. The property information being provided is for consumers personal, non-commercial use and may not be used for any purpose other than to identify prospective properties consumers may be interested in purchasing.

Provided By
Listed by Jennifer L Skarda (#65194459078881)
Listing Office: 616 Realty LLC (#652727402528)

Jeanine Burmeister | Power House Group Realty Have a question about this home?

Interested in Purchasing 4530 Summit Forest Drive NE #14?

Get an estimate on monthly payments on this property.

$
years
Down Payment
$
%
Interest Rate
%
Tax Rate
%
$
$annually
$monthly
Estimated Monthly Payment
$0.00
Loan Amount
$0.00