 View All Photos
$527,000
Active4622 Spring Mountain Drive
Brighton City, MI 48116
3,135
Square Feet
3
Beds
3.5
Baths
0.05
Acres
1
Days on Market
20261072665
MLS#
House
Structure
Residential
Zone
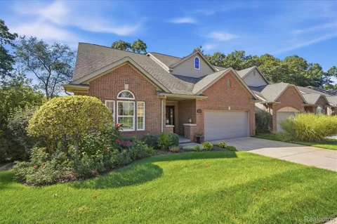
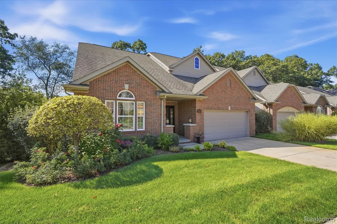
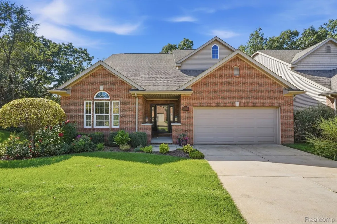
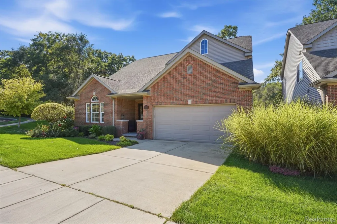
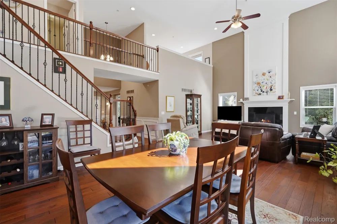
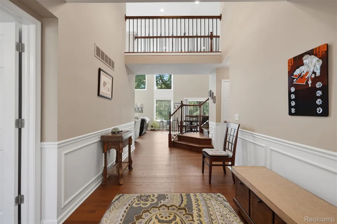
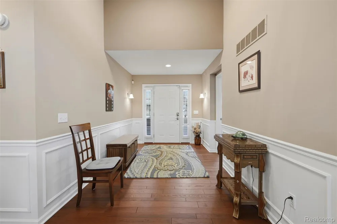
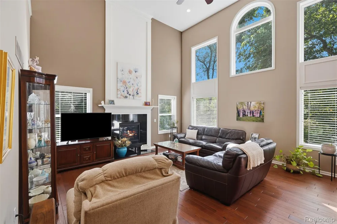
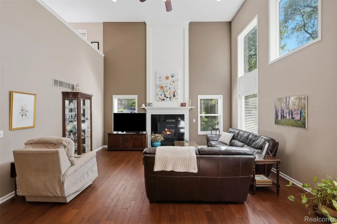
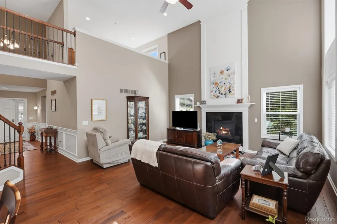
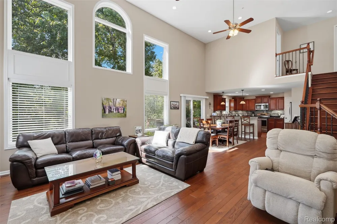
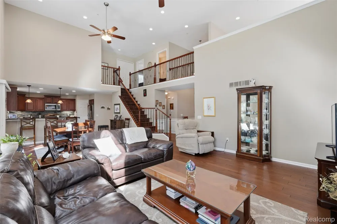
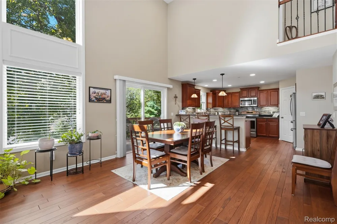
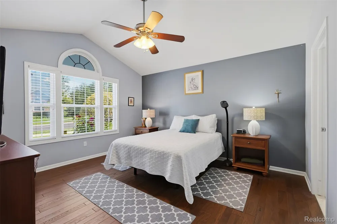
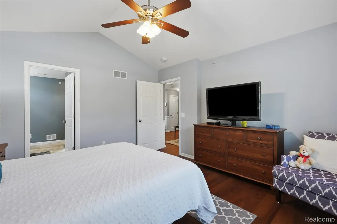
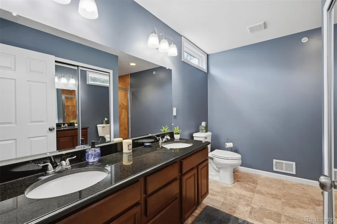
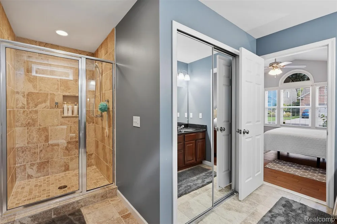
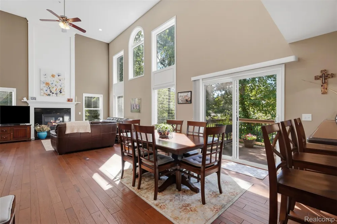
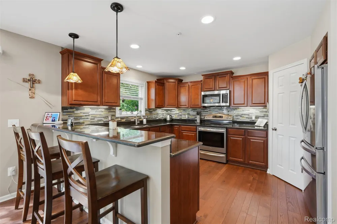
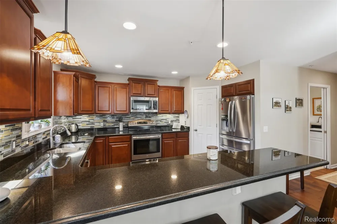
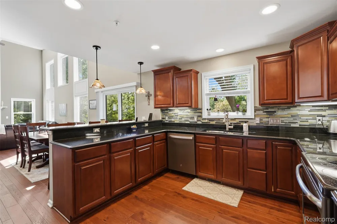
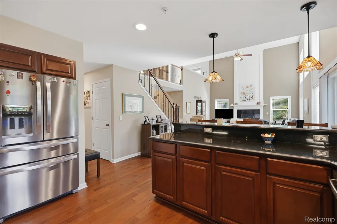
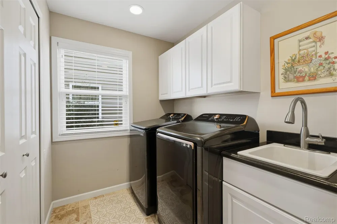
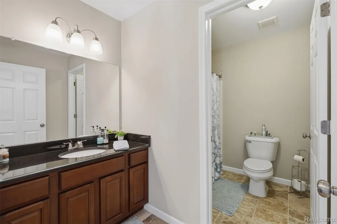
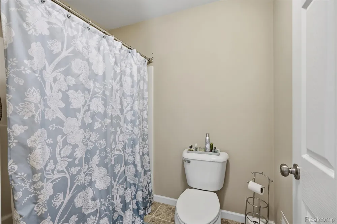
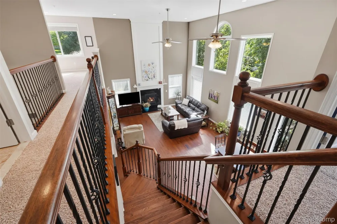
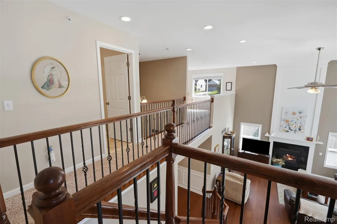
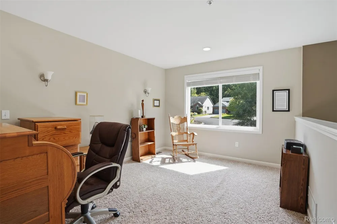
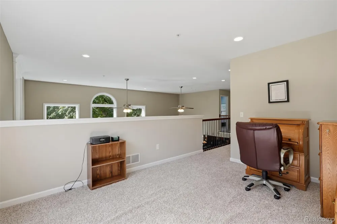
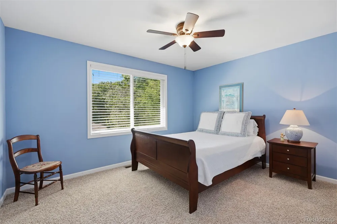
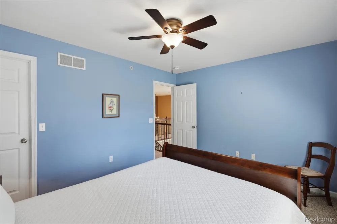
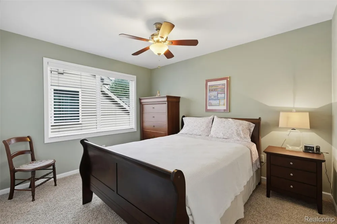
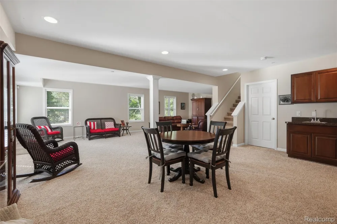
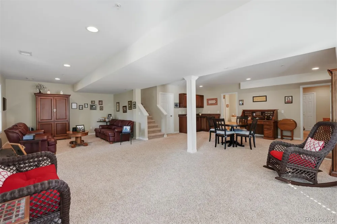
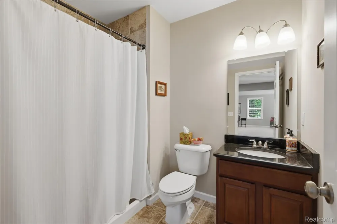
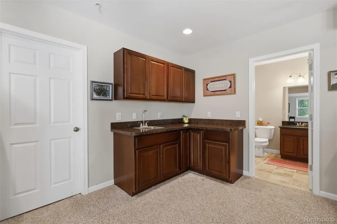
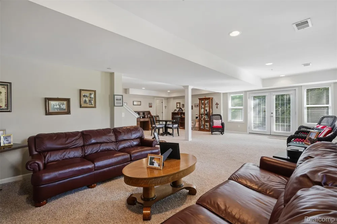
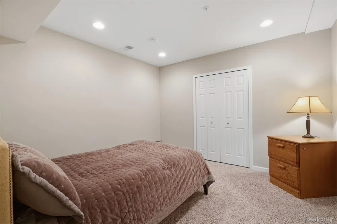
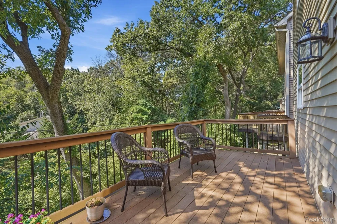
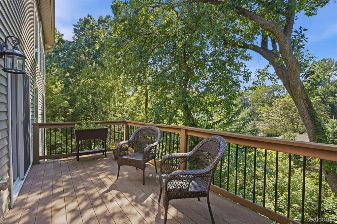
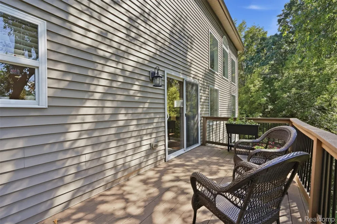
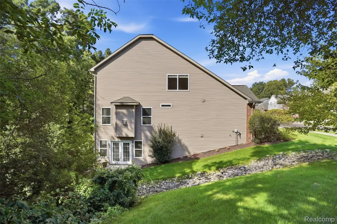
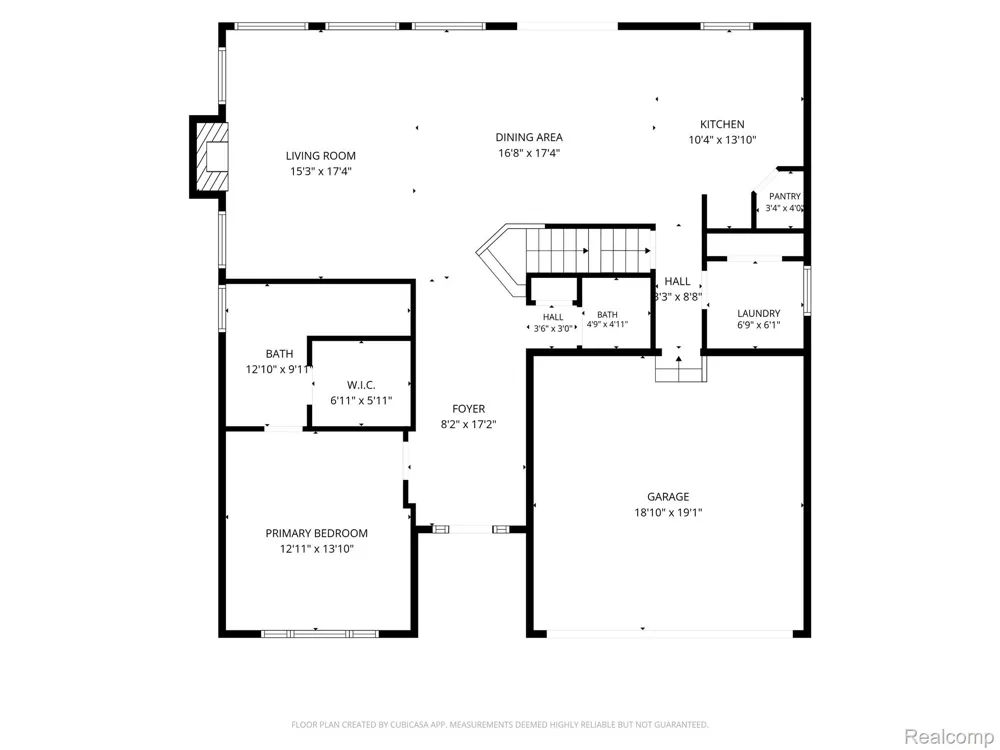
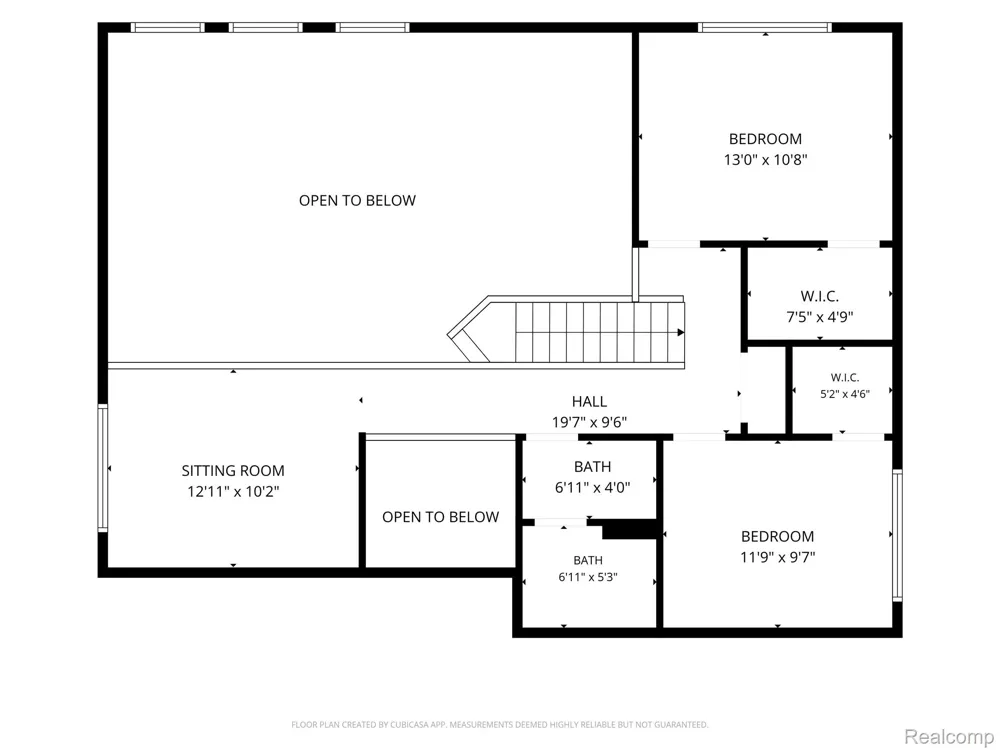
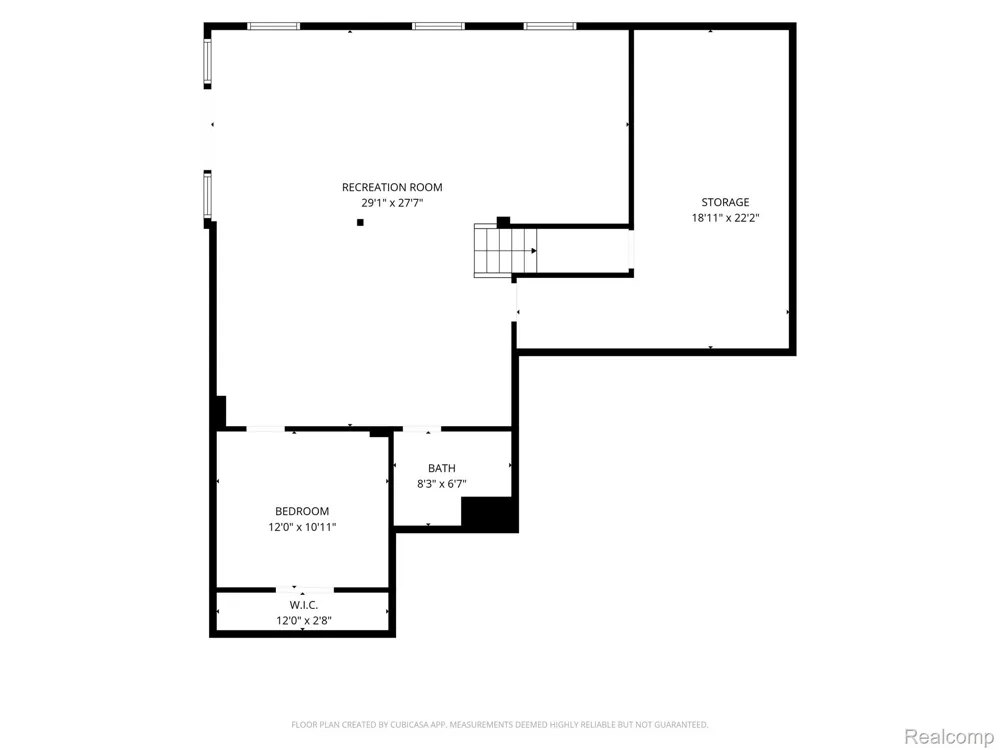
Rare opportunity in the City of Brighton with a first-floor primary suite! Located in the desirable Springhill community and less than one mile from downtown Brighton, this exceptionally well-maintained home offers nearly 2,200 square feet, plus a finished walkout lower level. The floor plan features three bedrooms, a loft, first-floor laundry, and a spacious first-floor primary bedroom with a private bathroom that includes dual sinks, tile flooring, a tiled shower, and a generous walk-in closet. Newer hardwood flooring flows throughout the main level and staircase. The great room is filled with natural light and showcases soaring ceilings and a gas fireplace. The kitchen offers plenty of counter space, under-cabinet lighting, a tile backsplash, walk-in pantry, and newer stainless-steel appliances. Upstairs, you’ll find two additional bedrooms, a full bathroom, and a versatile loft ideal for an office, sitting area, or playroom. The finished walkout lower level expands the living space with a full bathroom, wet bar, bonus room, and a large recreation and entertainment area. Outside, enjoy a private setting on the deck bordered by mature trees, with only one immediate neighbor. Springhill residents may opt into full-service lawn maintenance and driveway snow removal or maintain their property independently for a reduced association fee. A whole-home generator provides added comfort and peace of mind. Schedule your private showing today!
Property Details
- Cooling
- 1
- Heating
- Forced Air, NaturalGas
- Cooling Features
- Ceiling Fans, CentralAir
- Bedrooms
- 3
- Bathrooms
- 3.5
- Full Baths
- 3
- Half Baths
- 1
- Acres
- 0.05
- Square Feet
- 3135.0
- Parking Features
- TwoCarGarage, Attached, GarageDoorOpener
- Parking
- 1
- Parking Type
- Garage
- Parking Garage Spaces
- 2.0
- Property Type
- Purchase
- Style
- Other
- Basement
- 1
- Basement Description
- Full, PartiallyFinished, WalkOutAccess
- Basement Finished
- 1
- Year Built
- 2013
- Foundation
- Basement, Poured
- Roof
- Asphalt
- Sewer Information
- Public Sewer
- Utility Source
- Public
- Appliances
- Dishwasher, Disposal, Dryer, FreeStandingElectricRange, Microwave, Washer
- Subdivision
- SPRINGHILL CONDO
- School District
- Brighton
- County
- Livingston
- Region
- BrightonCity_Livingston
- Original List Price
- $527,500
- Days on Market (Cumulative)
- 1
- Taxes Annual
- $6,642
- HOA
- 1
- HOA Fees
- 59.0
- Pets
- 1
- MLS #
- 20261072665
Location
Legal
All rights reserved. Information Deemed Reliable, but Not Guaranteed. Listing information is from various brokers who participate in IDX and not all listings may be visible on the site. The property information being provided is for consumers personal, non-commercial use and may not be used for any purpose other than to identify prospective properties consumers may be interested in purchasing.
Provided By
Listed by Christian Bugeja (#383468)
Listing Office: Chestnut Real Estate (#335600)