(313) 330-3302 jeanine@phgrealty.com Power House Group Realty
Traffic Dashboard
Home
  • Home
  • Search
  • Selling
  • Buying
    • Buying Info
    • Featured Listings
    • Search Homes
  • Communities
  • About
    • Meet Jeanine
    • Testimonials
  • Contact
Traffic Dashboard
Jeanine Burmeister
(313) 330-3302 jeanine@phgrealty.com
  • PowerHouse Group Realty
    25749 Telegraph
    Brownstown Twp, MI 48183
  • PowerHouse Group Realty
    3640 Millay Dr
    Troy, MI 48083
Company
  • Home
  • About
  • Testimonials
  • Contact
Services
  • Buying
  • Selling
  • Home Valuation
  • Mortgage Calculator
Explore
  • Property Search
  • Featured Properties
  • Communities
Local Guide
  • Search by City
  • Search by Subdivision
  • Search by Zip
  • Search by Area
Legal
  • Privacy
  • Terms
  • DMCA
  • Accessibility
  • Fair Housing
Account
  • Dashboard
  • Logout
  • Login
Jeanine Burmeister | Power House Group Realty - Footer Logo
©2026 Power House Group Realty. All rights reserved.
Website built by CloseHack.

Michigan Regional Information Center

© MichRIC. All rights reserved. Information Deemed Reliable, but Not Guaranteed. Listing information is from various brokers who participate in IDX and not all listings may be visible on the site. The property information being provided is for consumers personal, non-commercial use and may not be used for any purpose other than to identify prospective properties consumers may be interested in purchasing.

Realcomp IDX

​All rights reserved. Information Deemed Reliable, but Not Guaranteed. Listing information is from various brokers who participate in IDX and not all listings may be visible on the site. The property information being provided is for consumers personal, non-commercial use and may not be used for any purpose other than to identify prospective properties consumers may be interested in purchasing.

Return
  • All Types
  • House+2 more
  • Price
  • Bed/Bath
  • Size
  • Dates
  • Filters
  • Amenities
  • Save
  • Share
Listings
No results
Sort
Home / Middleville Village / 469 Seneca Ridge Drive
469 Seneca Ridge Drive Middleville Village, MI 49333 469 Seneca Ridge Drive Middleville Village, MI 49333 469 Seneca Ridge Drive Middleville Village, MI 49333 469 Seneca Ridge Drive Middleville Village, MI 49333 469 Seneca Ridge Drive Middleville Village, MI 49333 469 Seneca Ridge Drive Middleville Village, MI 49333 469 Seneca Ridge Drive Middleville Village, MI 49333 469 Seneca Ridge Drive Middleville Village, MI 49333 469 Seneca Ridge Drive Middleville Village, MI 49333 469 Seneca Ridge Drive Middleville Village, MI 49333 469 Seneca Ridge Drive Middleville Village, MI 49333 469 Seneca Ridge Drive Middleville Village, MI 49333 469 Seneca Ridge Drive Middleville Village, MI 49333 469 Seneca Ridge Drive Middleville Village, MI 49333 469 Seneca Ridge Drive Middleville Village, MI 49333 469 Seneca Ridge Drive Middleville Village, MI 49333 469 Seneca Ridge Drive Middleville Village, MI 49333 469 Seneca Ridge Drive Middleville Village, MI 49333 469 Seneca Ridge Drive Middleville Village, MI 49333 469 Seneca Ridge Drive Middleville Village, MI 49333 469 Seneca Ridge Drive Middleville Village, MI 49333 469 Seneca Ridge Drive Middleville Village, MI 49333 469 Seneca Ridge Drive Middleville Village, MI 49333 469 Seneca Ridge Drive Middleville Village, MI 49333 469 Seneca Ridge Drive Middleville Village, MI 49333 469 Seneca Ridge Drive Middleville Village, MI 49333 469 Seneca Ridge Drive Middleville Village, MI 49333 469 Seneca Ridge Drive Middleville Village, MI 49333 469 Seneca Ridge Drive Middleville Village, MI 49333 469 Seneca Ridge Drive Middleville Village, MI 49333 469 Seneca Ridge Drive Middleville Village, MI 49333 469 Seneca Ridge Drive Middleville Village, MI 49333 469 Seneca Ridge Drive Middleville Village, MI 49333 469 Seneca Ridge Drive Middleville Village, MI 49333 469 Seneca Ridge Drive Middleville Village, MI 49333 469 Seneca Ridge Drive Middleville Village, MI 49333 469 Seneca Ridge Drive Middleville Village, MI 49333 469 Seneca Ridge Drive Middleville Village, MI 49333 469 Seneca Ridge Drive Middleville Village, MI 49333 469 Seneca Ridge Drive Middleville Village, MI 49333 469 Seneca Ridge Drive Middleville Village, MI 49333 469 Seneca Ridge Drive Middleville Village, MI 49333 469 Seneca Ridge Drive Middleville Village, MI 49333 469 Seneca Ridge Drive Middleville Village, MI 49333 469 Seneca Ridge Drive Middleville Village, MI 49333 View All Photos

$409,900

| Pending

469 Seneca Ridge Drive

Middleville Village, MI 49333

2,351
Square Feet
4
Beds
3
Baths
0.24
Acres
29
Days on Market
65026040826
MLS#
House
Structure
Residential
Zone
Contact

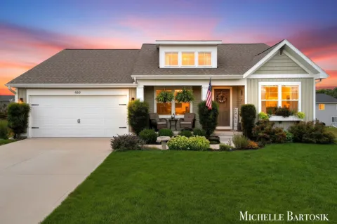
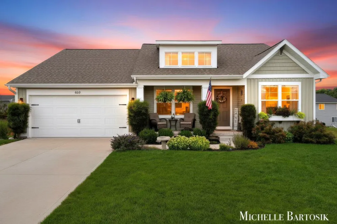
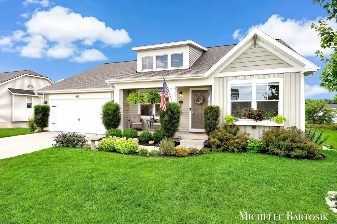
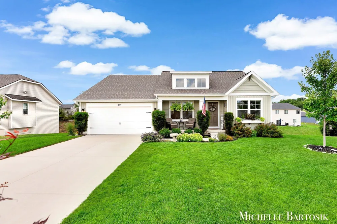
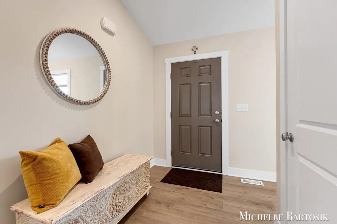
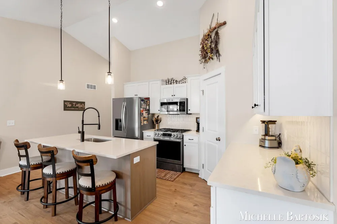
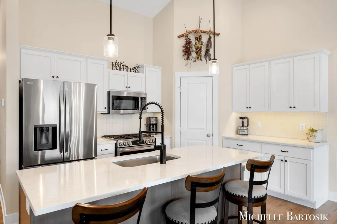
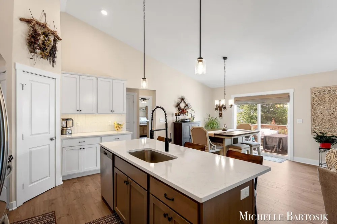
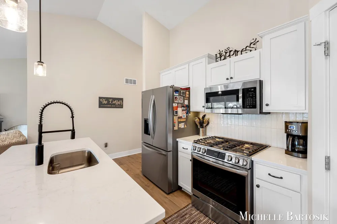
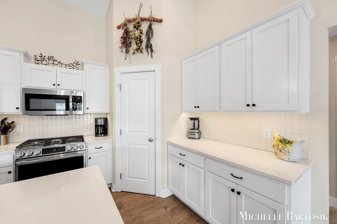
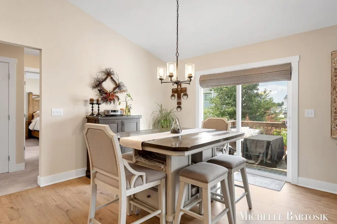
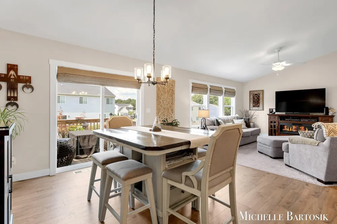
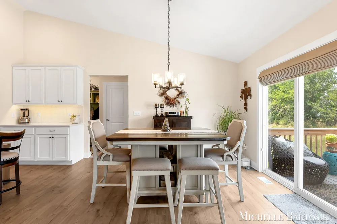
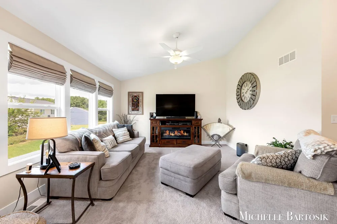
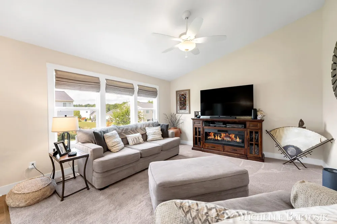
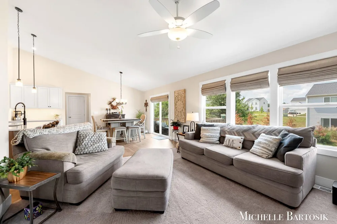
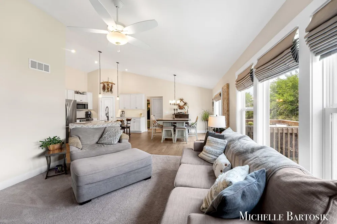
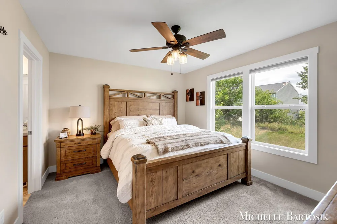
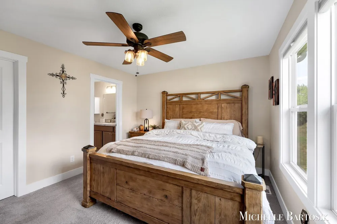
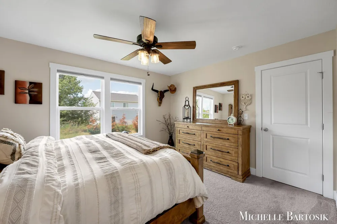
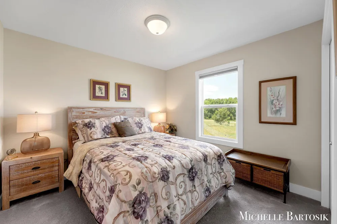
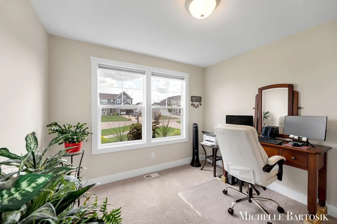
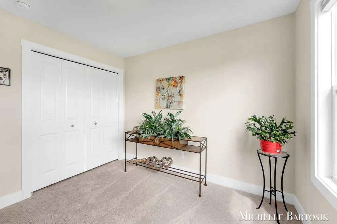
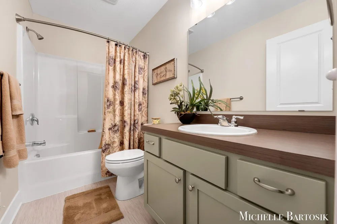
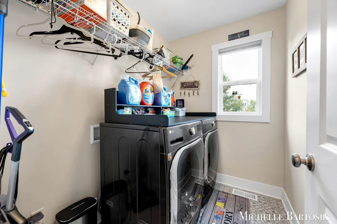
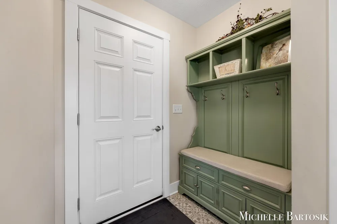
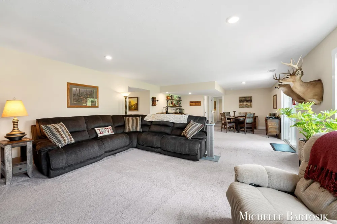
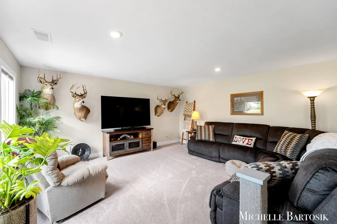
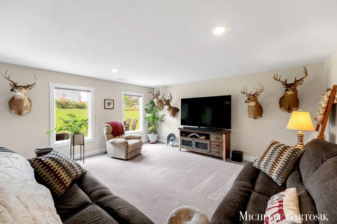
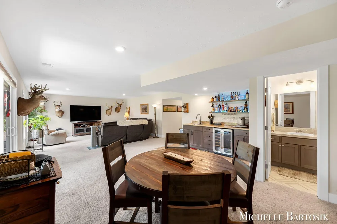
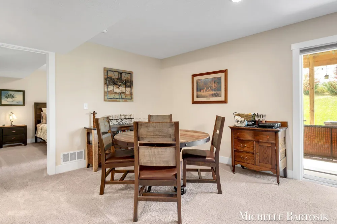
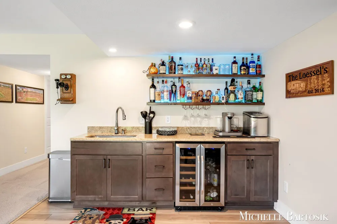
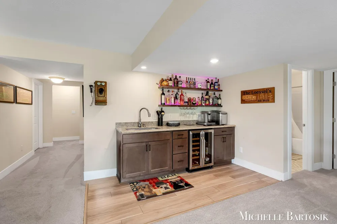
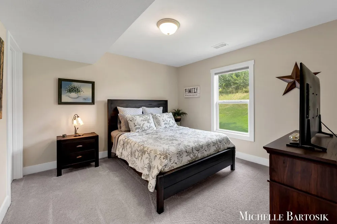
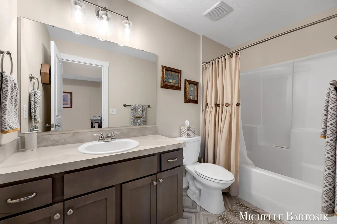
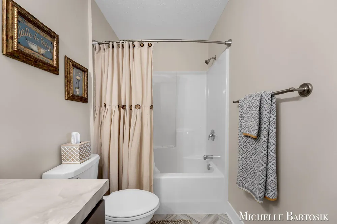
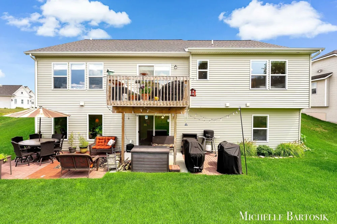
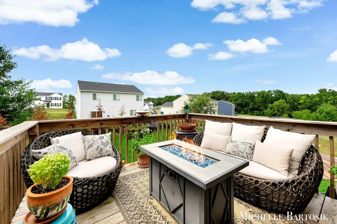
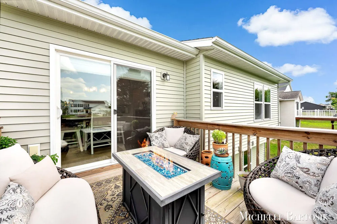
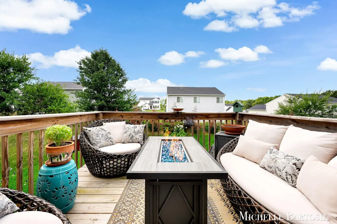
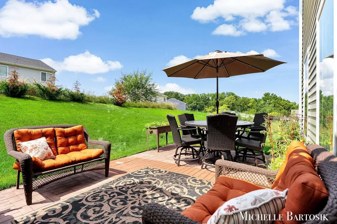
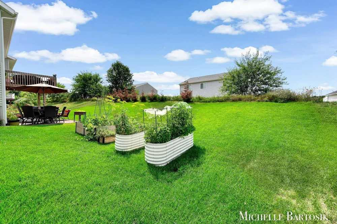
Welcome to this beautifully designed 4-bedroom, 3-bath home in the highly sought-after Thornapple Kellogg School District. Tucked away on a quiet cul-de-sac, this move-in-ready home blends modern style, functional living, and an ideal location, close to schools, shopping, dining, and everyday conveniences. Upon entering, you're welcomed by a bright and inviting open-concept floor plan featuring vaulted ceilings, abundant natural light, and an effortless flow between the living, dining, and kitchen areas. The beautifully appointed kitchen serves as the heart of the home with a center island, full tile backsplash, and plenty of space for gathering and entertaining. Sliding glass doors off the dining area lead to a spacious deck overlooking the professionally landscaped yard, perfect for summer barbecues, morning coffee, or relaxing evenings outdoors. The main level features a spacious primary suite with a private bath and walk-in closet, along two additional bedrooms and a full bathroom.Main-floor laundry and a convenient mudroom provide direct access to the attached two-stall garage. The walkout lower level offers even more room to spread out, with a spacious rec room featuring a custom wet bar, a fourth bedroom, full bathroom, and an extra large storage area offering plenty of room for seasonal items, hobbies, home gym and more. Step outside to the patio and grilling area, creating an ideal extension of the home's entertaining space. Garden boxes are also included for those who enjoy homegrown vegetables, herbs, or flowers. Additional highlights include a new roof in 2024, and the home is wired for a whole-house portable generator, providing added convenience and peace of mind. With just under 3,000 square feet, quality finishes, professional landscaping, a desirable walkout design, and a fantastic location, this home offers an exceptional combination of comfort, style, and functionality.

Property Details
Interior
Pantry, VaultedCeilings, WetBar, WindowTreatments
Cooling
1
Heating
Forced Air, NaturalGas
Cooling Features
Ceiling Fans, CentralAir
Bedrooms
4
Bathrooms
3.0
Full Baths
3
Lot Features
LandscapedGroundCover, Sprinklers
Lot Description
LandscapedGroundCover, Sprinklers
Exterior Features
Garden
Exterior Materials
Garden
Acres
0.235
Square Feet
2351.0
Lot Size (sqft)
10237.0
Parking Features
Attached, GarageDoorOpener, Paved
Parking
1
Parking Type
Garage
Parking Garage Spaces
2.0
Property Type
Purchase
Style
Ranch
Basement
1
Basement Description
Finished, Full, WalkOutAccess
Basement Finished
1
Year Built
2022
Foundation
Basement
Roof
Shingle
Sewer Information
Public Sewer
Utility Source
Public
Utility Features
Natural Gas Connected
Appliances
BarFridge, Dishwasher, Disposal, Dryer, Humidifier, Microwave, Oven, Refrigerator, Range, Washer, WaterSoftenerRented
Subdivision
SENECA RIDGE - INTERRA HOMES
School District
ThornappleKellogg
County
Barry
Region
MiddlevilleVillage_Barry
Original List Price
$419,900
Days on Market (Cumulative)
29
Taxes Annual
$2,413
MLS #
65026040826
Location
Legal

​All rights reserved. Information Deemed Reliable, but Not Guaranteed. Listing information is from various brokers who participate in IDX and not all listings may be visible on the site. The property information being provided is for consumers personal, non-commercial use and may not be used for any purpose other than to identify prospective properties consumers may be interested in purchasing.

Provided By
Listed by Michelle C Bartosik (#65200010569139)
Listing Office: Bellabay Realty (North) (#650001433374)

Jeanine Burmeister | Power House Group Realty Have a question about this home?

Interested in Purchasing 469 Seneca Ridge Drive?

Get an estimate on monthly payments on this property.

$
years
Down Payment
$
%
Interest Rate
%
Tax Rate
%
$
$annually
$monthly
Estimated Monthly Payment
$0.00
Loan Amount
$0.00