 View All Photos
$214,900
Active47 Osceola Drive
Pontiac City, MI 48341
2,486
Square Feet
3
Beds
3
Baths
0.11
Acres
124
Days on Market
20261039975
MLS#
House
Structure
Residential
Zone
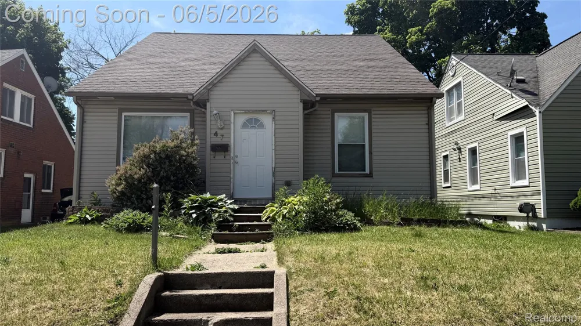
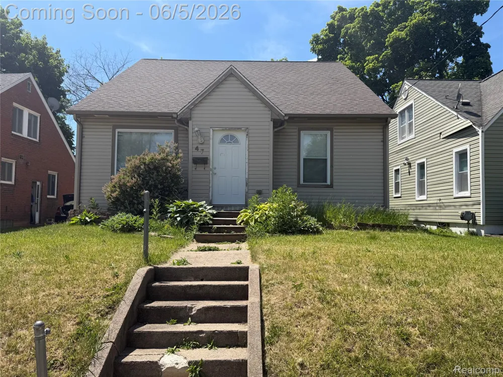
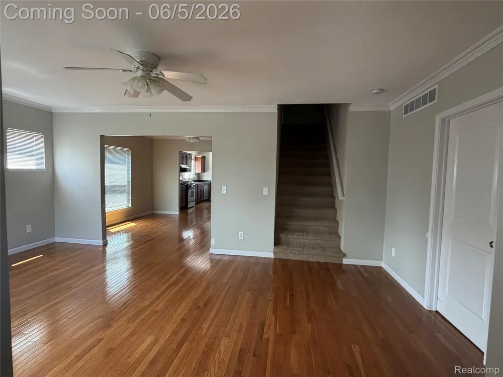
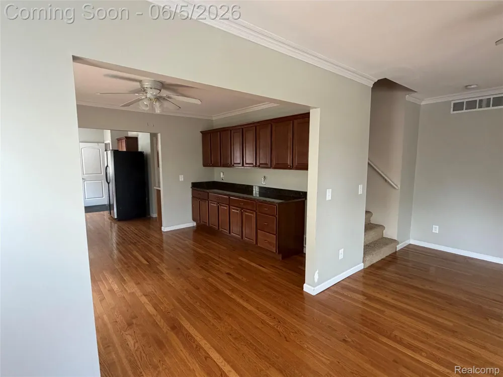
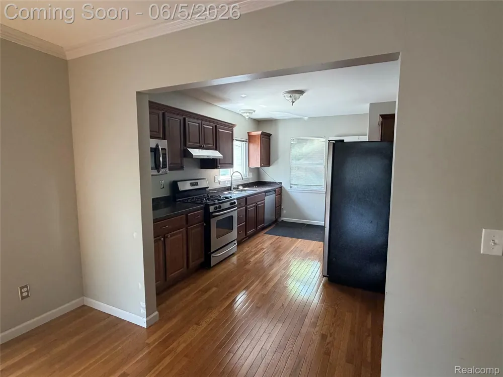
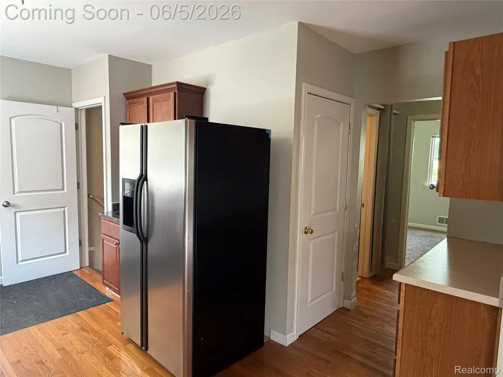
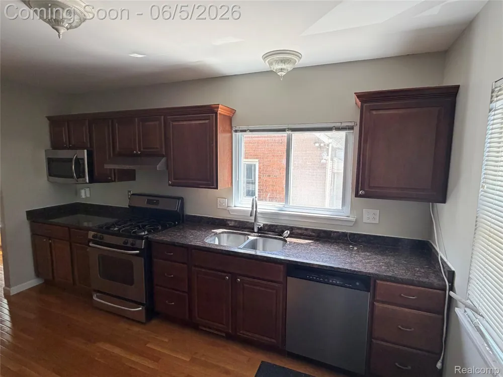
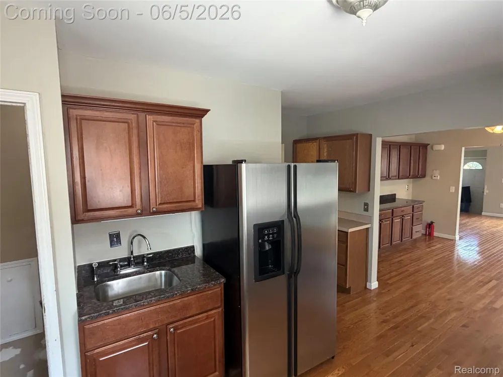
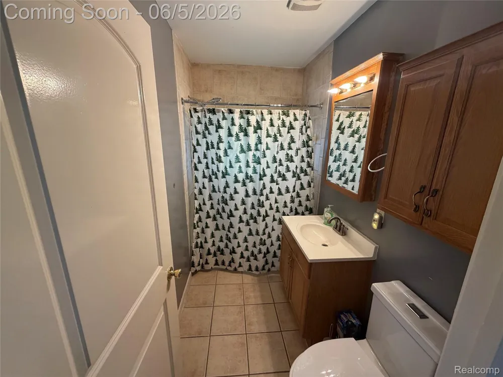
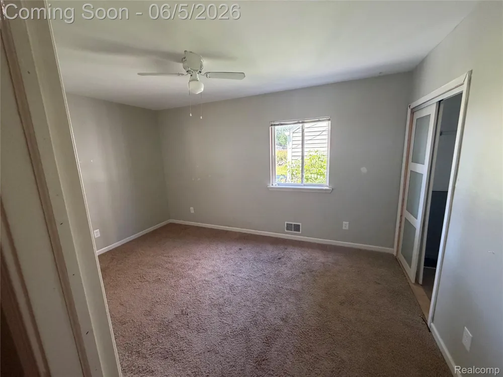
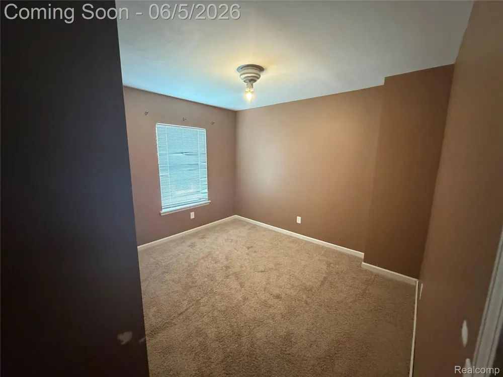
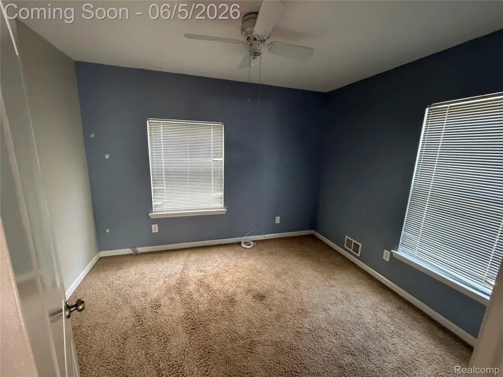
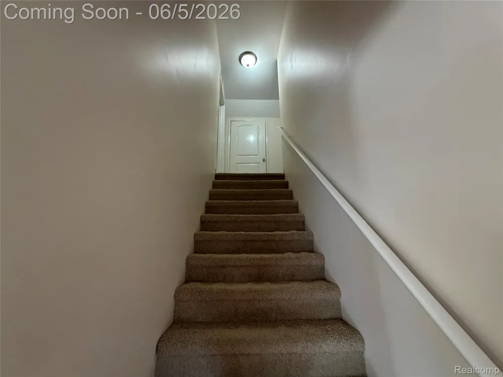
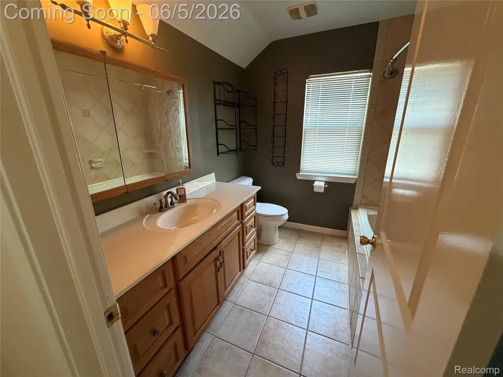
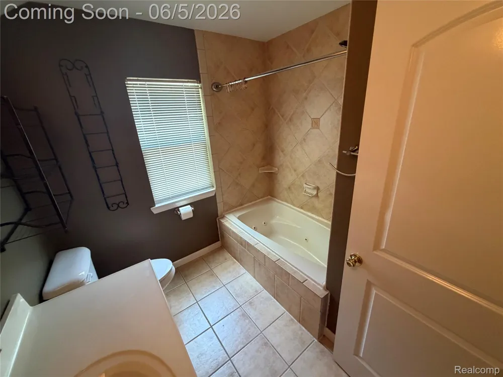
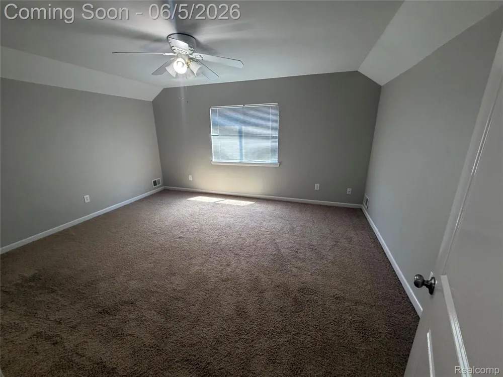
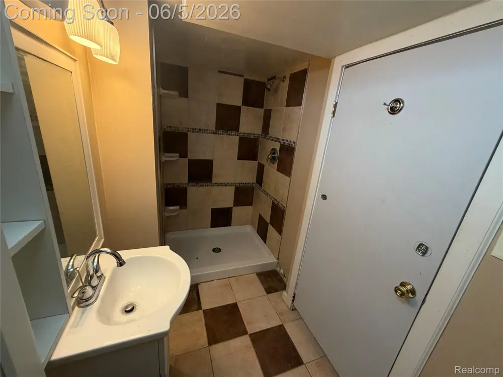
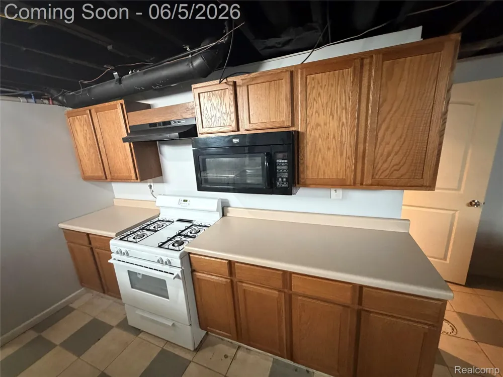
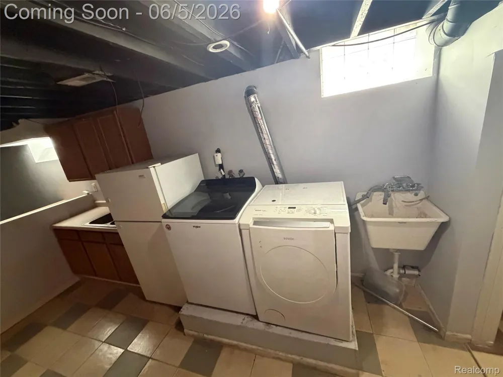
Welcome Home to 47 Osceola Drive! Offering approximately 1,900 sq. ft. of living space, this super clean and beautifully maintained home features 3 bedrooms with the potential for up to 5 bedrooms, making it ideal for growing families, multi-generational living, or those needing extra office or flex space. Step inside to an inviting open-concept floor plan highlighted by beautiful hardwood floors and fresh paint throughout. The updated kitchen is equipped with stainless steel appliances, two sinks with garbage disposals for added convenience, and plenty of workspace for cooking and entertaining. Tons of extra cabinetry and storage all through the home. Your new home boasts 3 full bathrooms—one on each level. The spacious primary suite features a huge walk-in closet and a private bath complete with a relaxing Jacuzzi tub. The finished basement offers incredible versatility, featuring its own separate entrance, a full second kitchen with appliances included, a full bathroom with a tiled shower, and abundant storage space. This setup presents a great opportunity for extended family living or potential rental income. Additional features include a 1-car garage, covered rear patio perfect for outdoor enjoyment, generous storage throughout the home, and a convenient location close to shopping, dining, and major freeways. Move-in ready and full of possibilities—this is a home you won't want to miss! Schedule your private showing today. Batvai, NO FHA or VA offers at this time! Keys at closing.
Property Details
- Heating
- Forced Air, NaturalGas
- Bedrooms
- 3
- Bathrooms
- 3.0
- Full Baths
- 3
- Acres
- 0.11
- Square Feet
- 2486.0
- Parking Features
- OneCarGarage, Detached
- Parking
- 1
- Parking Type
- Garage
- Parking Garage Spaces
- 1.0
- Property Type
- Purchase
- Style
- Bungalow
- Basement
- 1
- Basement Description
- Finished
- Basement Finished
- 1
- Year Built
- 1937
- Foundation
- Basement, Poured
- Roof
- Asphalt
- Sewer Information
- Public Sewer
- Utility Source
- Public
- Subdivision
- INDIAN VILLAGE
- School District
- Pontiac
- County
- Oakland
- Region
- PontiacCity_Oakland
- Original List Price
- $219,000
- Days on Market (Cumulative)
- 124
- Taxes Annual
- $4,947
- MLS #
- 20261039975
- Property Subtype
- SingleFamilyResidence
- Parcel Number
- 1430351024
- MLS #
- 20261039975
- Short Sale
- 1
- Date Listed
- June 01, 2026
- Address
- 47 Osceola Drive
Location
Legal
All rights reserved. Information Deemed Reliable, but Not Guaranteed. Listing information is from various brokers who participate in IDX and not all listings may be visible on the site. The property information being provided is for consumers personal, non-commercial use and may not be used for any purpose other than to identify prospective properties consumers may be interested in purchasing.
Provided By
Listed by Jozsef Trattner (#345676)
Listing Office: Real Estate One-Northville (#081149163)