(313) 330-3302 jeanine@phgrealty.com Power House Group Realty
Traffic Dashboard
Home
  • Home
  • Search
  • Selling
  • Buying
    • Buying Info
    • Featured Listings
    • Search Homes
  • Communities
  • About
    • Meet Jeanine
    • Testimonials
  • Contact
Traffic Dashboard
Jeanine Burmeister
(313) 330-3302 jeanine@phgrealty.com
  • PowerHouse Group Realty
    25749 Telegraph
    Brownstown Twp, MI 48183
  • PowerHouse Group Realty
    3640 Millay Dr
    Troy, MI 48083
Company
  • Home
  • About
  • Testimonials
  • Contact
Services
  • Buying
  • Selling
  • Home Valuation
  • Mortgage Calculator
Explore
  • Property Search
  • Featured Properties
  • Communities
Local Guide
  • Search by City
  • Search by Subdivision
  • Search by Zip
  • Search by Area
Legal
  • Privacy
  • Terms
  • DMCA
  • Accessibility
  • Fair Housing
Account
  • Dashboard
  • Logout
  • Login
Jeanine Burmeister | Power House Group Realty - Footer Logo
©2026 Power House Group Realty. All rights reserved.
Website built by CloseHack.

Michigan Regional Information Center

© MichRIC. All rights reserved. Information Deemed Reliable, but Not Guaranteed. Listing information is from various brokers who participate in IDX and not all listings may be visible on the site. The property information being provided is for consumers personal, non-commercial use and may not be used for any purpose other than to identify prospective properties consumers may be interested in purchasing.

Realcomp IDX

​All rights reserved. Information Deemed Reliable, but Not Guaranteed. Listing information is from various brokers who participate in IDX and not all listings may be visible on the site. The property information being provided is for consumers personal, non-commercial use and may not be used for any purpose other than to identify prospective properties consumers may be interested in purchasing.

Return
  • All Types
  • House+2 more
  • Price
  • Bed/Bath
  • Size
  • Dates
  • Filters
  • Amenities
  • Save
  • Share
Listings
No results
Sort
Home / Commerce Charter Township / 4700 Botany Glen
4700 Botany Glen Commerce Charter Township, MI 48382 4700 Botany Glen Commerce Charter Township, MI 48382 4700 Botany Glen Commerce Charter Township, MI 48382 4700 Botany Glen Commerce Charter Township, MI 48382 4700 Botany Glen Commerce Charter Township, MI 48382 4700 Botany Glen Commerce Charter Township, MI 48382 4700 Botany Glen Commerce Charter Township, MI 48382 4700 Botany Glen Commerce Charter Township, MI 48382 4700 Botany Glen Commerce Charter Township, MI 48382 4700 Botany Glen Commerce Charter Township, MI 48382 4700 Botany Glen Commerce Charter Township, MI 48382 4700 Botany Glen Commerce Charter Township, MI 48382 4700 Botany Glen Commerce Charter Township, MI 48382 4700 Botany Glen Commerce Charter Township, MI 48382 4700 Botany Glen Commerce Charter Township, MI 48382 4700 Botany Glen Commerce Charter Township, MI 48382 4700 Botany Glen Commerce Charter Township, MI 48382 4700 Botany Glen Commerce Charter Township, MI 48382 4700 Botany Glen Commerce Charter Township, MI 48382 4700 Botany Glen Commerce Charter Township, MI 48382 4700 Botany Glen Commerce Charter Township, MI 48382 4700 Botany Glen Commerce Charter Township, MI 48382 4700 Botany Glen Commerce Charter Township, MI 48382 4700 Botany Glen Commerce Charter Township, MI 48382 4700 Botany Glen Commerce Charter Township, MI 48382 4700 Botany Glen Commerce Charter Township, MI 48382 4700 Botany Glen Commerce Charter Township, MI 48382 4700 Botany Glen Commerce Charter Township, MI 48382 4700 Botany Glen Commerce Charter Township, MI 48382 4700 Botany Glen Commerce Charter Township, MI 48382 4700 Botany Glen Commerce Charter Township, MI 48382 4700 Botany Glen Commerce Charter Township, MI 48382 4700 Botany Glen Commerce Charter Township, MI 48382 4700 Botany Glen Commerce Charter Township, MI 48382 4700 Botany Glen Commerce Charter Township, MI 48382 4700 Botany Glen Commerce Charter Township, MI 48382 4700 Botany Glen Commerce Charter Township, MI 48382 4700 Botany Glen Commerce Charter Township, MI 48382 4700 Botany Glen Commerce Charter Township, MI 48382 4700 Botany Glen Commerce Charter Township, MI 48382 4700 Botany Glen Commerce Charter Township, MI 48382 4700 Botany Glen Commerce Charter Township, MI 48382 4700 Botany Glen Commerce Charter Township, MI 48382 4700 Botany Glen Commerce Charter Township, MI 48382 4700 Botany Glen Commerce Charter Township, MI 48382 4700 Botany Glen Commerce Charter Township, MI 48382 4700 Botany Glen Commerce Charter Township, MI 48382 4700 Botany Glen Commerce Charter Township, MI 48382 4700 Botany Glen Commerce Charter Township, MI 48382 4700 Botany Glen Commerce Charter Township, MI 48382 4700 Botany Glen Commerce Charter Township, MI 48382 4700 Botany Glen Commerce Charter Township, MI 48382 4700 Botany Glen Commerce Charter Township, MI 48382 4700 Botany Glen Commerce Charter Township, MI 48382 4700 Botany Glen Commerce Charter Township, MI 48382 4700 Botany Glen Commerce Charter Township, MI 48382 4700 Botany Glen Commerce Charter Township, MI 48382 4700 Botany Glen Commerce Charter Township, MI 48382 4700 Botany Glen Commerce Charter Township, MI 48382 4700 Botany Glen Commerce Charter Township, MI 48382 4700 Botany Glen Commerce Charter Township, MI 48382 4700 Botany Glen Commerce Charter Township, MI 48382 4700 Botany Glen Commerce Charter Township, MI 48382 4700 Botany Glen Commerce Charter Township, MI 48382 View All Photos

$850,000

| Active

4700 Botany Glen

Commerce Charter Township, MI 48382

6,030
Square Feet
5
Beds
4.5
Baths
1.06
Acres
72
Days on Market
20261071122
MLS#
House
Structure
Residential
Zone
Contact

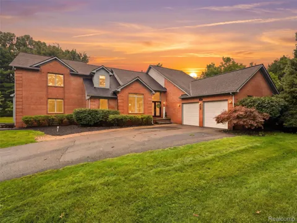
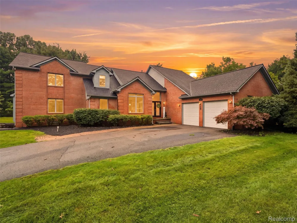
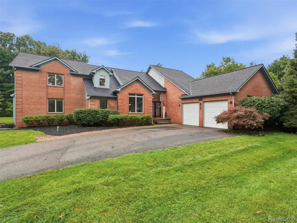
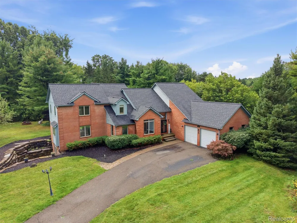
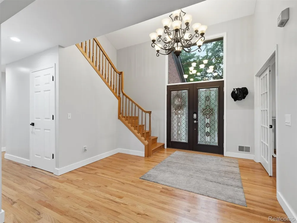
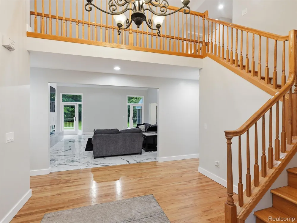
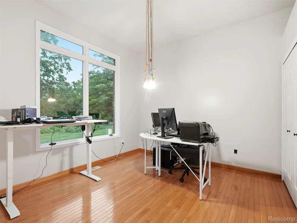
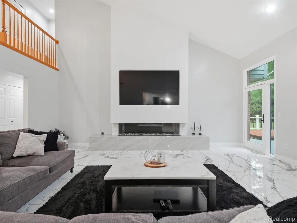
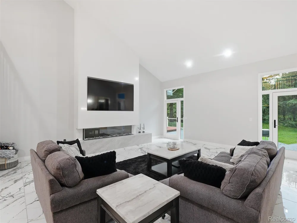
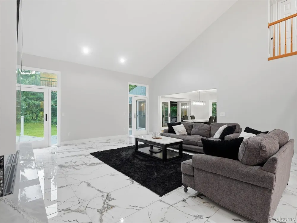
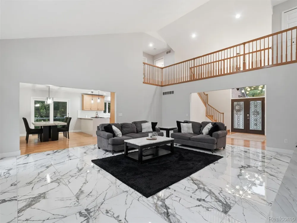
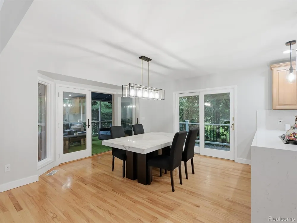
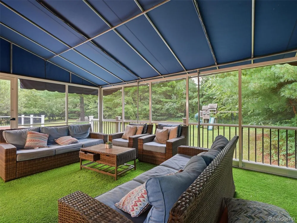
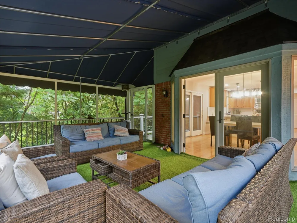
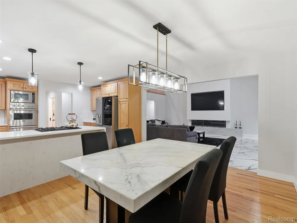
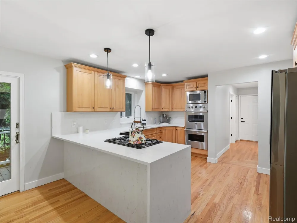
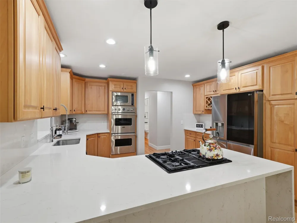
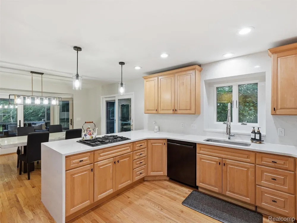
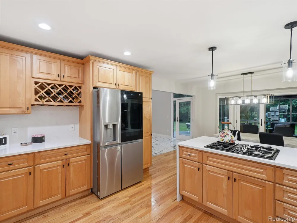
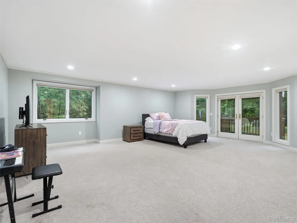
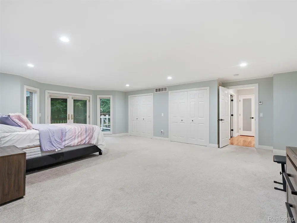
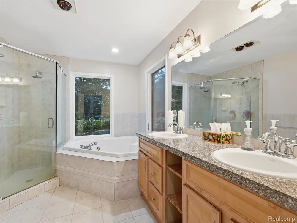
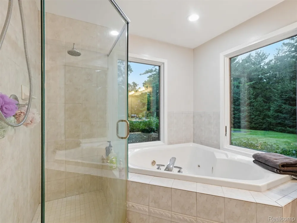
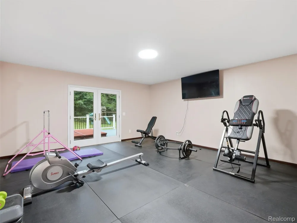
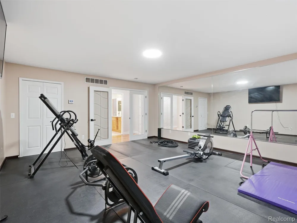
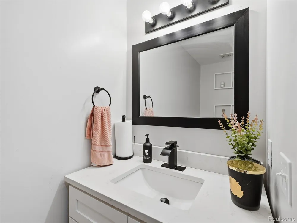
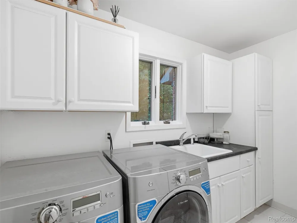
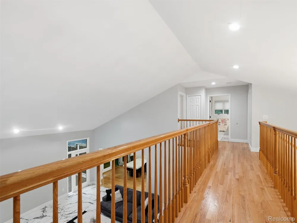
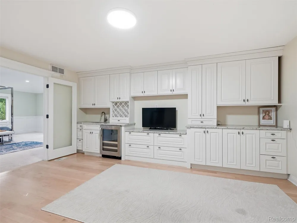
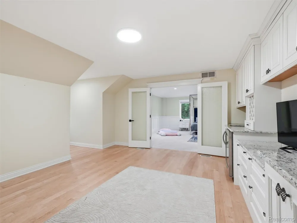
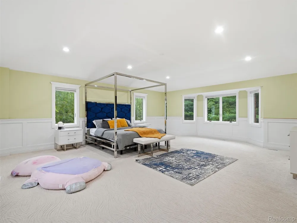
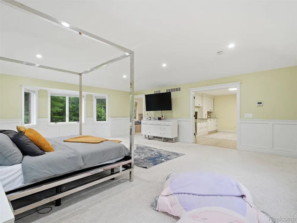
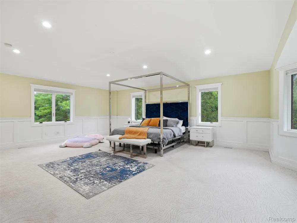
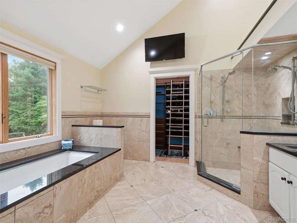
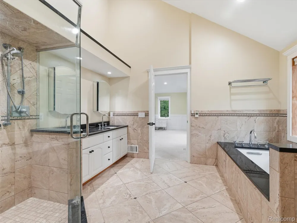
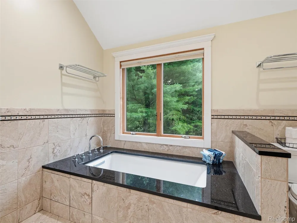
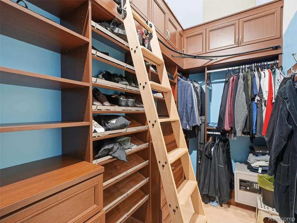
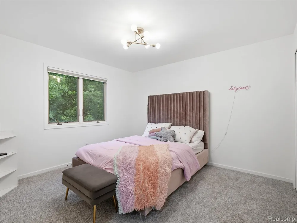
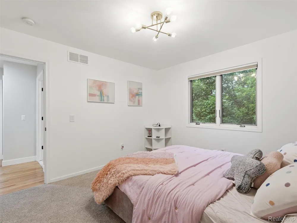
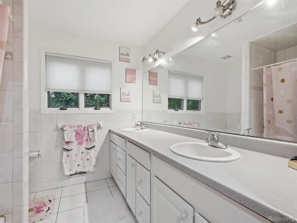
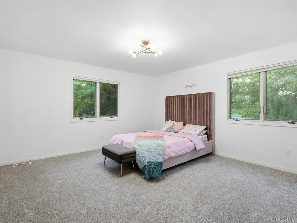
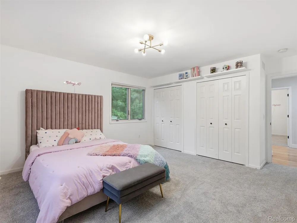
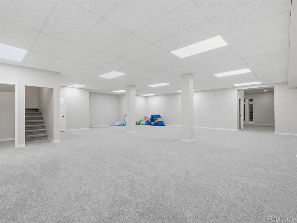
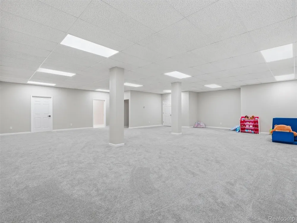
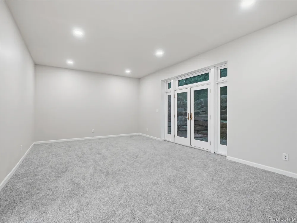
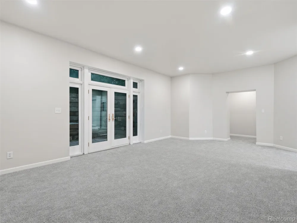
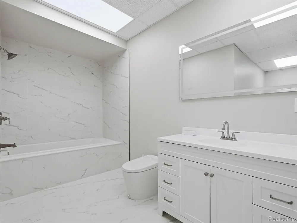
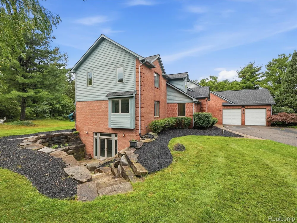
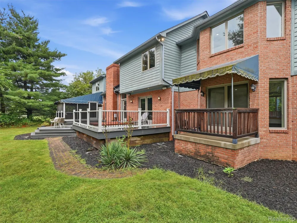
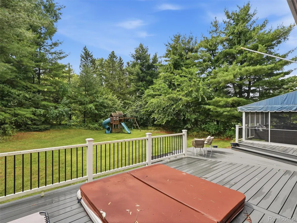
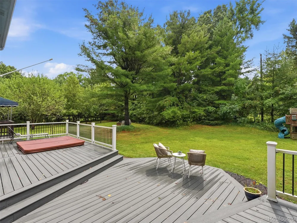
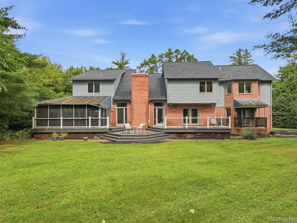
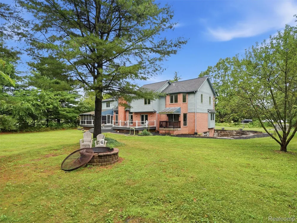
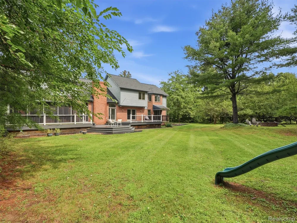
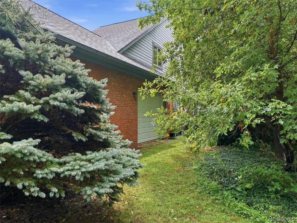
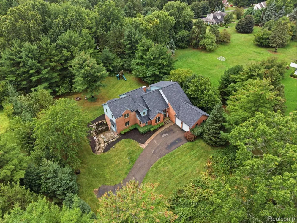
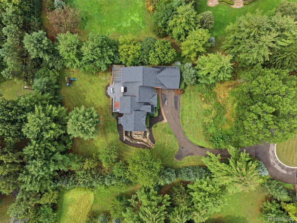
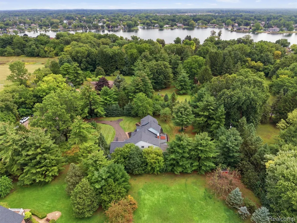
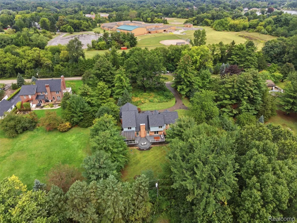
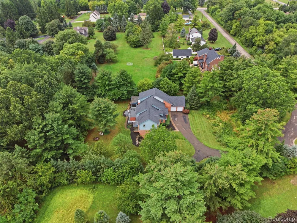
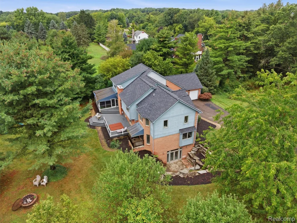
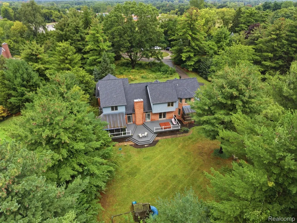
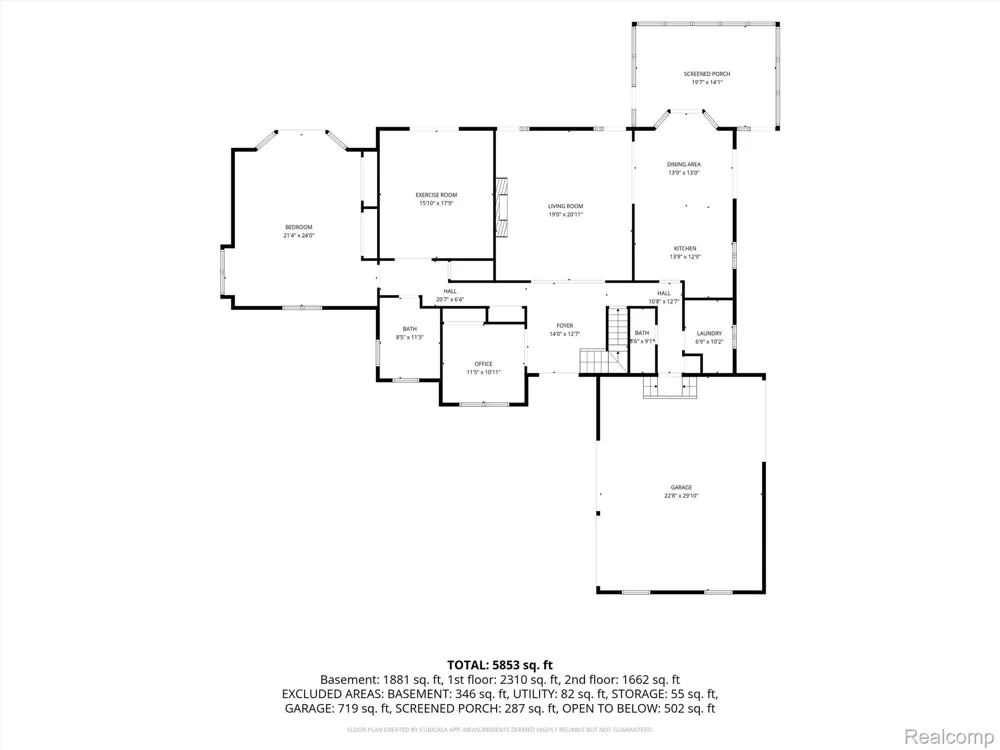
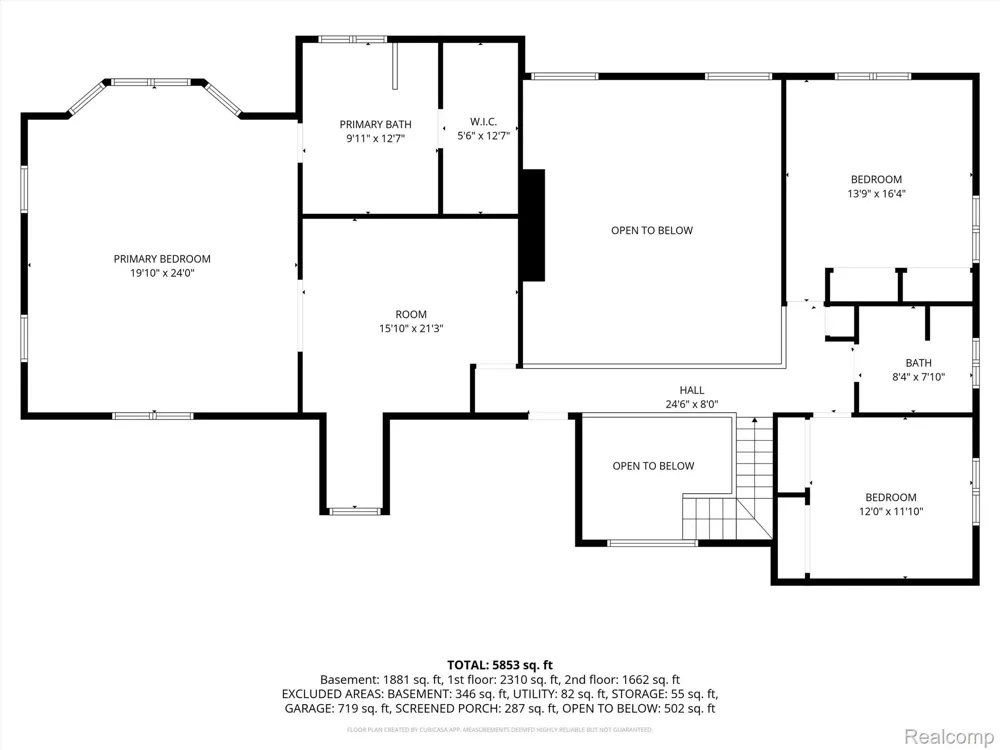
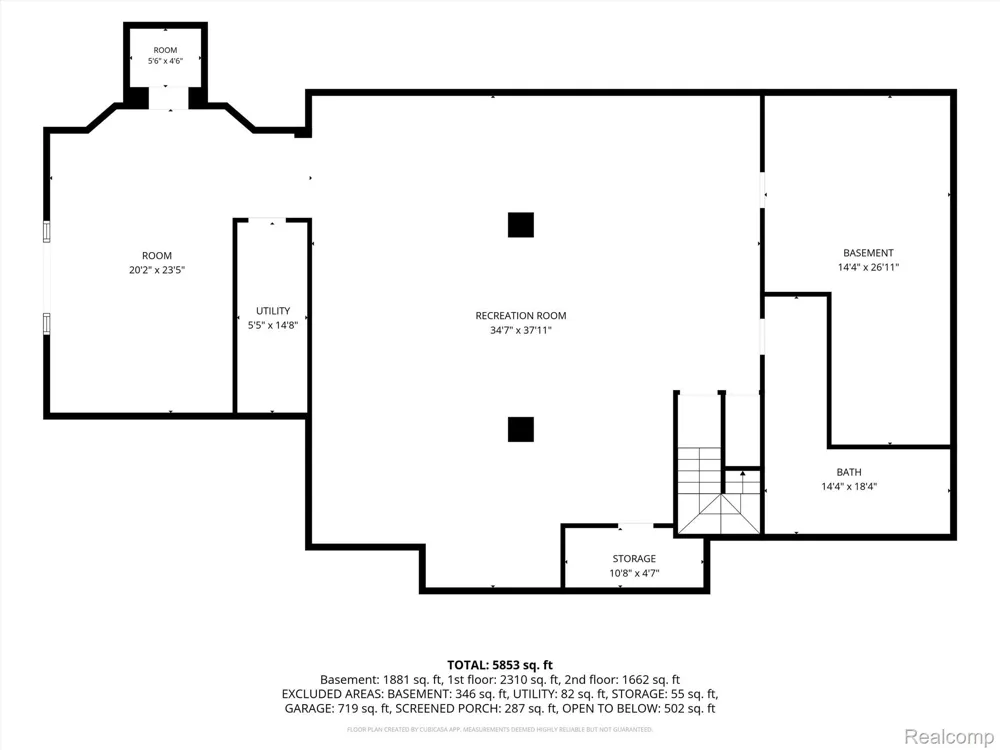
At the end of a private cul-de-sac in Commerce Township, this brick colonial sits on over an acre of wooded privacy, topped by a new roof. More than 4,000 sq ft offer four bedrooms & 4 full/1 half baths, plus more space in the walkout lower level. Enter through the stained glass double doors into the two-story foyer, where glass French doors to the left open into a home office with a closet, easily used as an additional bedroom. Past the foyer, the great room features soaring ceilings & marble flooring, anchored by a new fireplace & floor-to-ceiling quartz surround with a flush-mounted TV, added during a recent remodel. The kitchen has been updated with white quartz counters, a peninsula with gas cooktop, a double wall oven with built-in microwave above, & stainless suite, opening to a bright dining area, with a doorwall to the screened-in porch & a newly rebuilt deck for three-season use. Through the kitchen, a hallway leads to a half bath, laundry room, & the garage. Across the hallway, a home gym, previously a second living room, converts back easily, alongside a full bath & suite-sized bedroom with a private deck, ideal as an in-law wing. At the top of the stairs, two bedrooms share a full bath, while an open catwalk overlooking the entry below leads across to the primary suite, a retreat with its own sitting room & wet bar, a walk-in closet, & an elegant stone bath featuring radiant heated floors, dual vanities, a soaking tub, & a glass shower. Step down into the newly finished walkout lower level, with a recreation room over 1,300 sq ft beneath high ceilings, ideal as a media room, gym, or play space. A bright, full bath & plenty of storage complete the level, along with a versatile bonus room & closet, easily used as an additional bedroom. The home has also been freshly painted. The attached 3-car garage has two doors facing the driveway & a third opposite. The backyard features a fire pit & a private, tree-lined yard. Huron Valley Schools.

Property Details
Interior
EntranceFoyer, HighSpeedInternet, JettedTub, ProgrammableThermostat, WetBar
Cooling
1
Heating
Forced Air, NaturalGas
Cooling Features
Central Air
Bedrooms
5
Bathrooms
4.5
Full Baths
4
Half Baths
1
Exterior Features
Balcony, Lighting
Exterior Materials
Balcony, Lighting
Acres
1.06
Square Feet
6030.0
Parking Features
ThreeCarGarage, Attached, DirectAccess, Driveway, ElectricityinGarage, GarageDoorOpener, Oversized, GarageFacesSid
Parking
1
Parking Type
Garage
Parking Garage Spaces
3.0
Property Type
Purchase
Style
Colonial
Basement
1
Basement Description
Finished, Full, WalkOutAccess
Basement Finished
1
Year Built
1999
Foundation
Basement, Poured, SumpPump
Roof
Asphalt
Sewer Information
Septic Tank
Utility Source
Well
Utility Features
Cable Available
Appliances
BuiltInElectricOven, ConvectionOven, Dishwasher, Disposal, DoubleOven, Dryer, FreeStandingRefrigerator, GasCooktop, IceM
School District
HuronValley
County
Oakland
Region
CommerceCharterTownship_Oakland
Original List Price
$850,000
Days on Market (Cumulative)
72
Taxes Annual
$13,690
Pets
1
MLS #
20261071122
Location
Legal

​All rights reserved. Information Deemed Reliable, but Not Guaranteed. Listing information is from various brokers who participate in IDX and not all listings may be visible on the site. The property information being provided is for consumers personal, non-commercial use and may not be used for any purpose other than to identify prospective properties consumers may be interested in purchasing.

Provided By
Listed by Jeffrey J Kashat (#353656)
Listing Office: KW Domain (#391898)

Jeanine Burmeister | Power House Group Realty Have a question about this home?

Interested in Purchasing 4700 Botany Glen?

Get an estimate on monthly payments on this property.

$
years
Down Payment
$
%
Interest Rate
%
Tax Rate
%
$
$annually
$monthly
Estimated Monthly Payment
$0.00
Loan Amount
$0.00