(313) 330-3302 jeanine@phgrealty.com Power House Group Realty
Traffic Dashboard
Home
  • Home
  • Search
  • Selling
  • Buying
    • Buying Info
    • Featured Listings
    • Search Homes
  • Communities
  • About
    • Meet Jeanine
    • Testimonials
  • Contact
Traffic Dashboard
Jeanine Burmeister
(313) 330-3302 jeanine@phgrealty.com
  • PowerHouse Group Realty
    25749 Telegraph
    Brownstown Twp, MI 48183
  • PowerHouse Group Realty
    3640 Millay Dr
    Troy, MI 48083
Company
  • Home
  • About
  • Testimonials
  • Contact
Services
  • Buying
  • Selling
  • Home Valuation
  • Mortgage Calculator
Explore
  • Property Search
  • Featured Properties
  • Communities
Local Guide
  • Search by City
  • Search by Subdivision
  • Search by Zip
  • Search by Area
Legal
  • Privacy
  • Terms
  • DMCA
  • Accessibility
  • Fair Housing
Account
  • Dashboard
  • Logout
  • Login
Jeanine Burmeister | Power House Group Realty - Footer Logo
©2026 Power House Group Realty. All rights reserved.
Website built by CloseHack.

Michigan Regional Information Center

© MichRIC. All rights reserved. Information Deemed Reliable, but Not Guaranteed. Listing information is from various brokers who participate in IDX and not all listings may be visible on the site. The property information being provided is for consumers personal, non-commercial use and may not be used for any purpose other than to identify prospective properties consumers may be interested in purchasing.

Realcomp IDX

​All rights reserved. Information Deemed Reliable, but Not Guaranteed. Listing information is from various brokers who participate in IDX and not all listings may be visible on the site. The property information being provided is for consumers personal, non-commercial use and may not be used for any purpose other than to identify prospective properties consumers may be interested in purchasing.

Return
  • All Types
  • House+2 more
  • Price
  • Bed/Bath
  • Size
  • Dates
  • Filters
  • Amenities
  • Save
  • Share
Listings
No results
Sort
Home / Leighton Township / 4782 4th Street
4782 4th Street Leighton Township, MI 49316 4782 4th Street Leighton Township, MI 49316 4782 4th Street Leighton Township, MI 49316 4782 4th Street Leighton Township, MI 49316 4782 4th Street Leighton Township, MI 49316 4782 4th Street Leighton Township, MI 49316 4782 4th Street Leighton Township, MI 49316 4782 4th Street Leighton Township, MI 49316 4782 4th Street Leighton Township, MI 49316 4782 4th Street Leighton Township, MI 49316 4782 4th Street Leighton Township, MI 49316 4782 4th Street Leighton Township, MI 49316 4782 4th Street Leighton Township, MI 49316 4782 4th Street Leighton Township, MI 49316 4782 4th Street Leighton Township, MI 49316 4782 4th Street Leighton Township, MI 49316 4782 4th Street Leighton Township, MI 49316 4782 4th Street Leighton Township, MI 49316 4782 4th Street Leighton Township, MI 49316 4782 4th Street Leighton Township, MI 49316 4782 4th Street Leighton Township, MI 49316 4782 4th Street Leighton Township, MI 49316 4782 4th Street Leighton Township, MI 49316 4782 4th Street Leighton Township, MI 49316 4782 4th Street Leighton Township, MI 49316 4782 4th Street Leighton Township, MI 49316 4782 4th Street Leighton Township, MI 49316 4782 4th Street Leighton Township, MI 49316 4782 4th Street Leighton Township, MI 49316 4782 4th Street Leighton Township, MI 49316 4782 4th Street Leighton Township, MI 49316 4782 4th Street Leighton Township, MI 49316 4782 4th Street Leighton Township, MI 49316 4782 4th Street Leighton Township, MI 49316 4782 4th Street Leighton Township, MI 49316 4782 4th Street Leighton Township, MI 49316 4782 4th Street Leighton Township, MI 49316 4782 4th Street Leighton Township, MI 49316 4782 4th Street Leighton Township, MI 49316 4782 4th Street Leighton Township, MI 49316 4782 4th Street Leighton Township, MI 49316 4782 4th Street Leighton Township, MI 49316 4782 4th Street Leighton Township, MI 49316 4782 4th Street Leighton Township, MI 49316 4782 4th Street Leighton Township, MI 49316 4782 4th Street Leighton Township, MI 49316 4782 4th Street Leighton Township, MI 49316 4782 4th Street Leighton Township, MI 49316 4782 4th Street Leighton Township, MI 49316 4782 4th Street Leighton Township, MI 49316 4782 4th Street Leighton Township, MI 49316 4782 4th Street Leighton Township, MI 49316 4782 4th Street Leighton Township, MI 49316 4782 4th Street Leighton Township, MI 49316 4782 4th Street Leighton Township, MI 49316 4782 4th Street Leighton Township, MI 49316 4782 4th Street Leighton Township, MI 49316 4782 4th Street Leighton Township, MI 49316 4782 4th Street Leighton Township, MI 49316 4782 4th Street Leighton Township, MI 49316 4782 4th Street Leighton Township, MI 49316 4782 4th Street Leighton Township, MI 49316 4782 4th Street Leighton Township, MI 49316 4782 4th Street Leighton Township, MI 49316 4782 4th Street Leighton Township, MI 49316 View All Photos

$1,425,000

| Active

4782 4th Street

Leighton Township, MI 49316

4,709
Square Feet
4
Beds
3.5
Baths
3.94
Acres
95
Days on Market
65026028224
MLS#
House
Structure
Residential
Zone
Contact

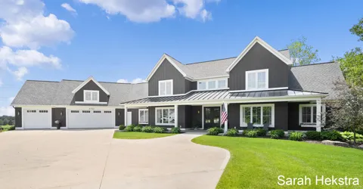
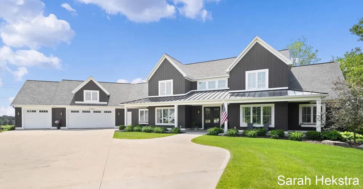
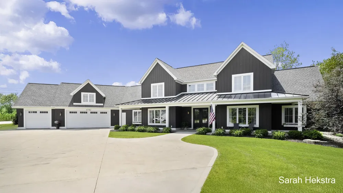
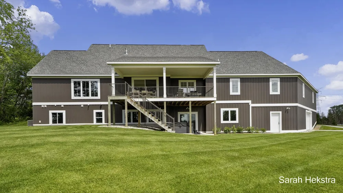
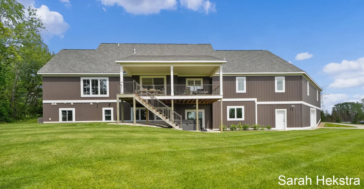
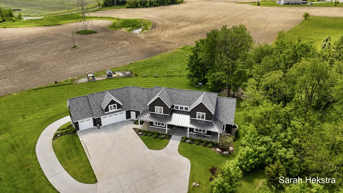
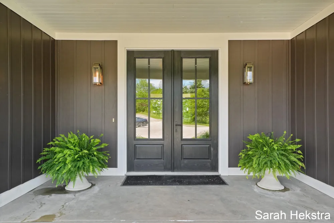
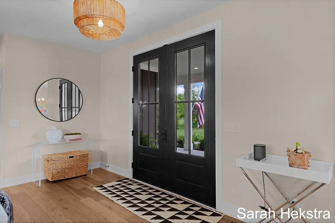
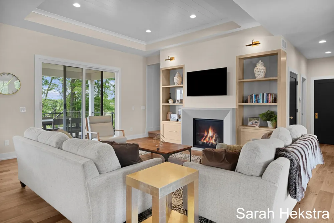
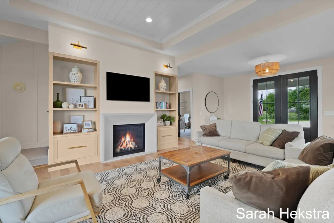
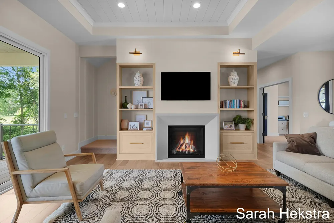
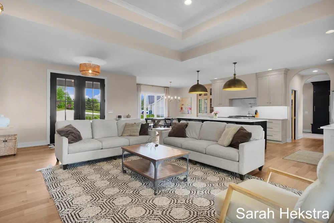
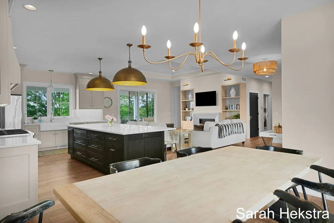
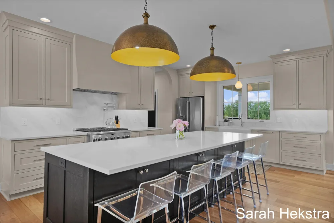
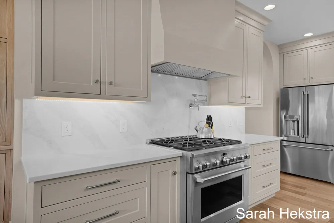
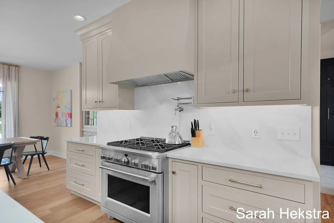
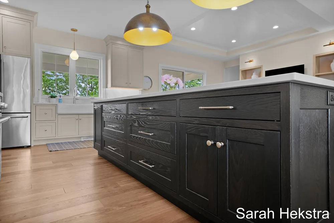
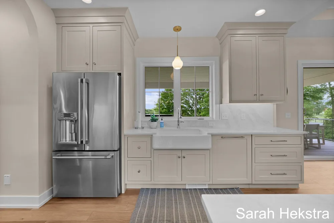
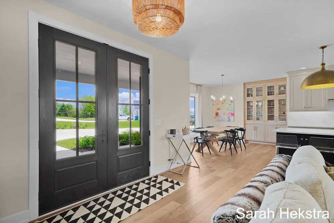
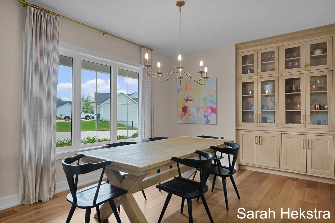
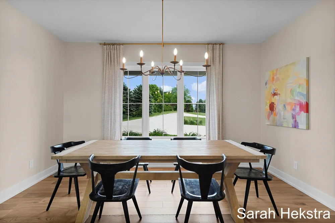
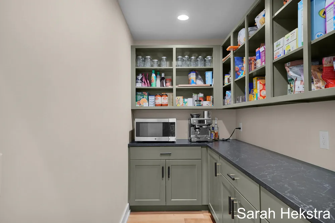
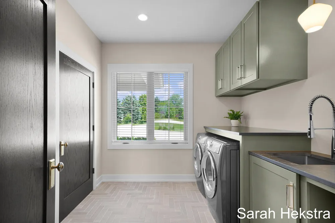
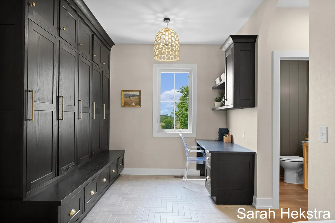
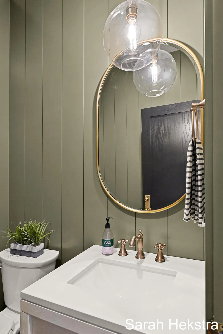
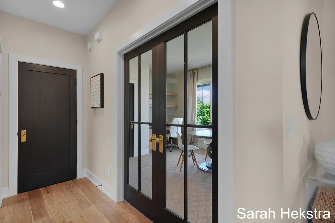
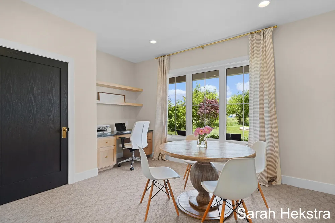
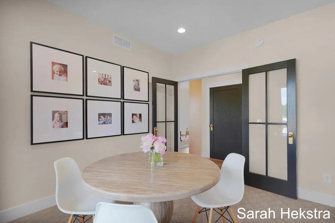
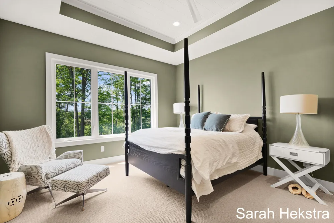
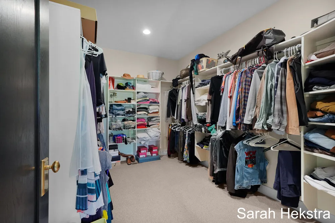
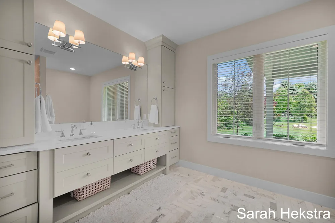
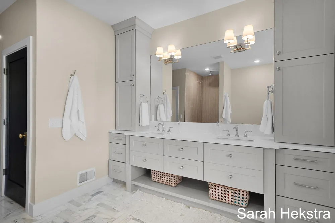
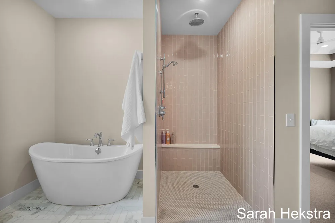
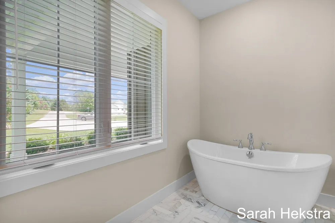
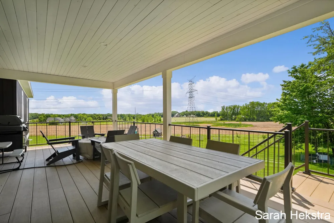
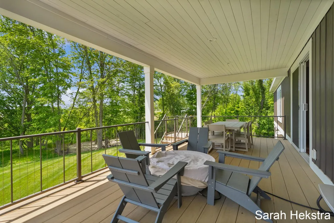
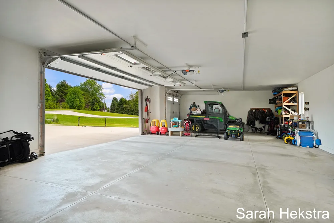
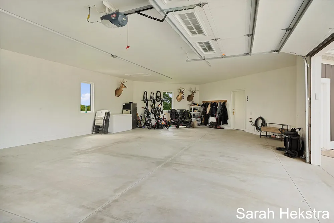
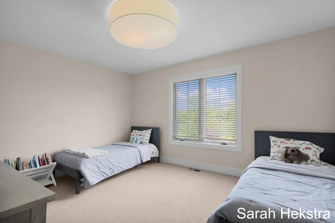
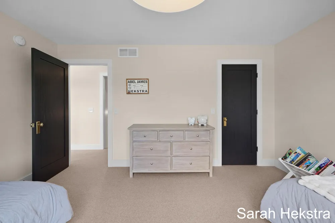
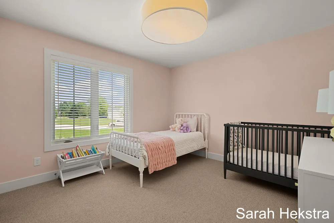
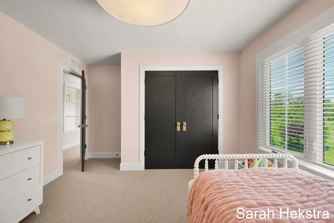
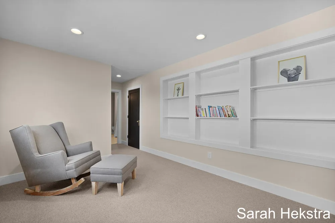
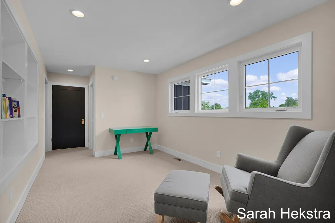
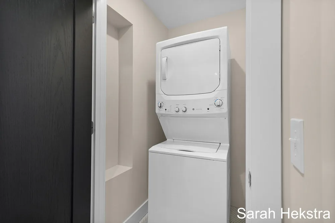
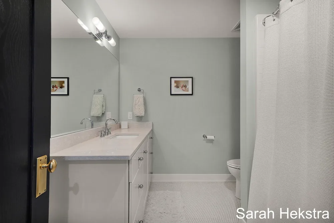
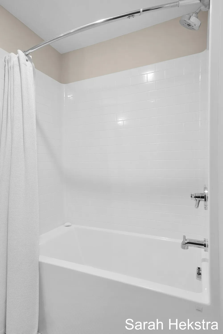
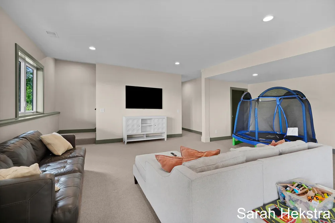
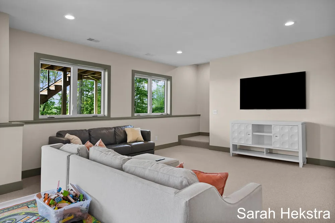
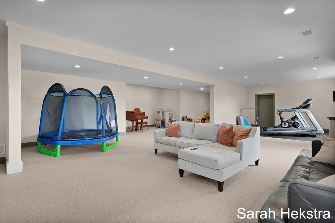
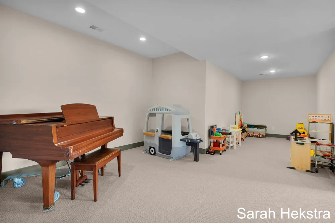
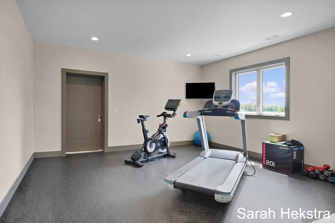
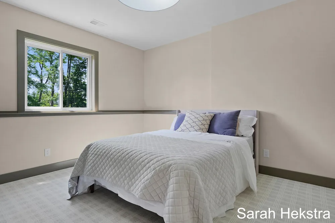
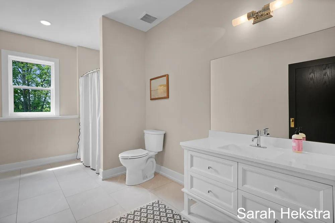
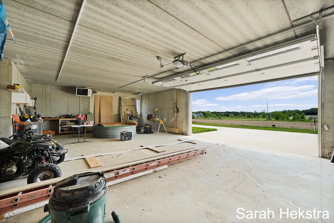
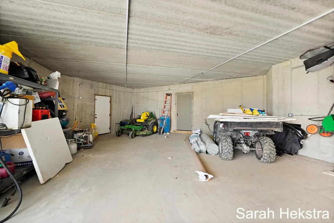
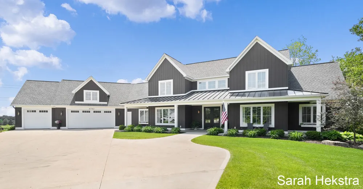
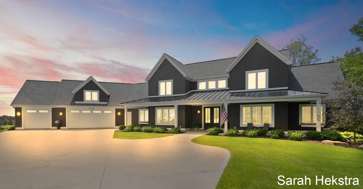
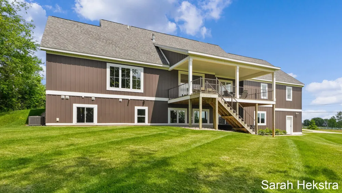
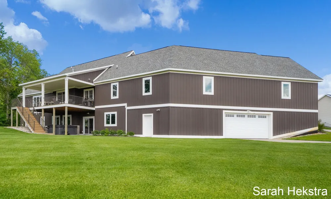
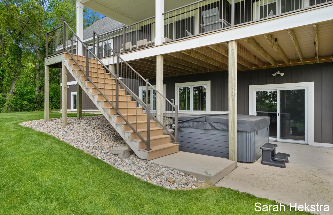
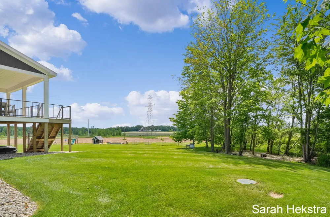
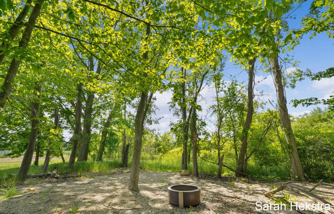
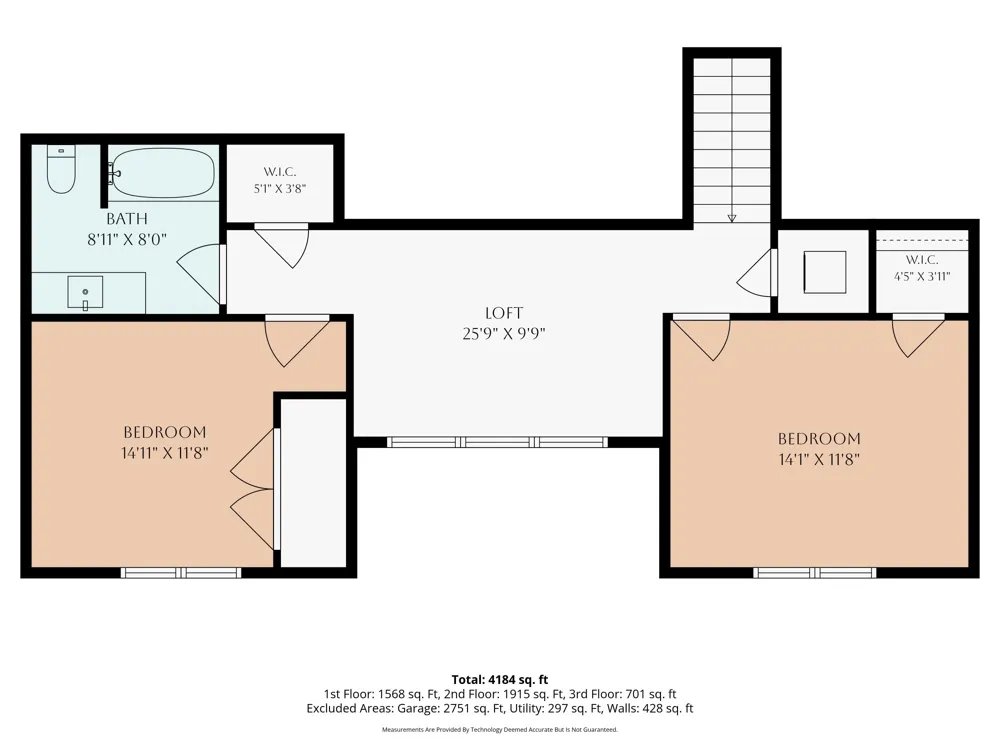
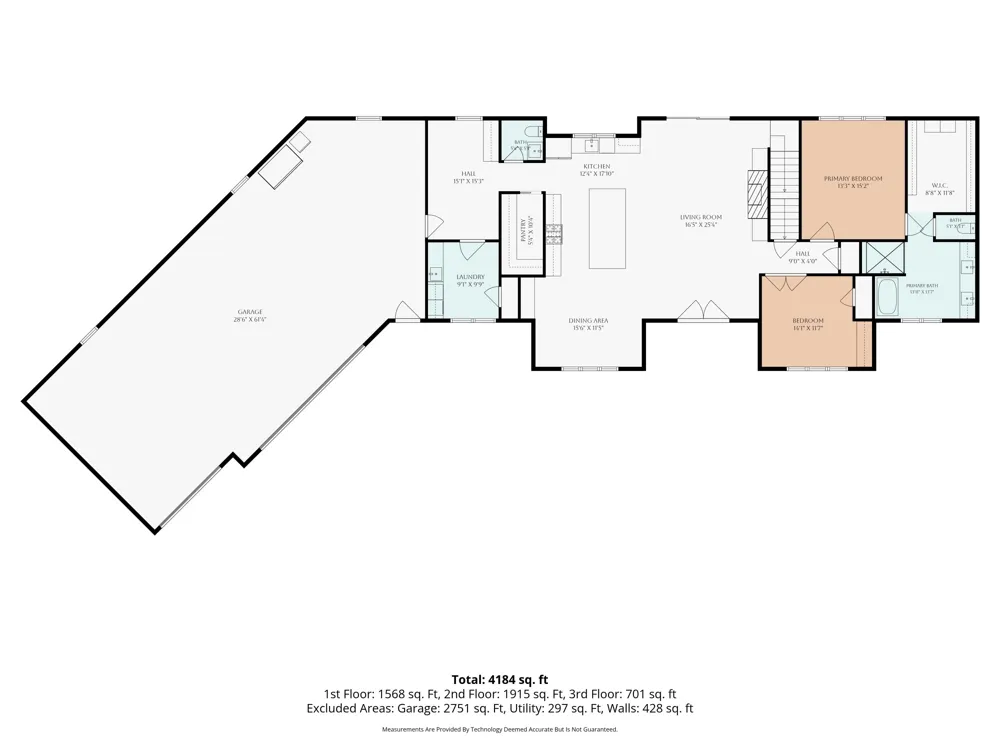
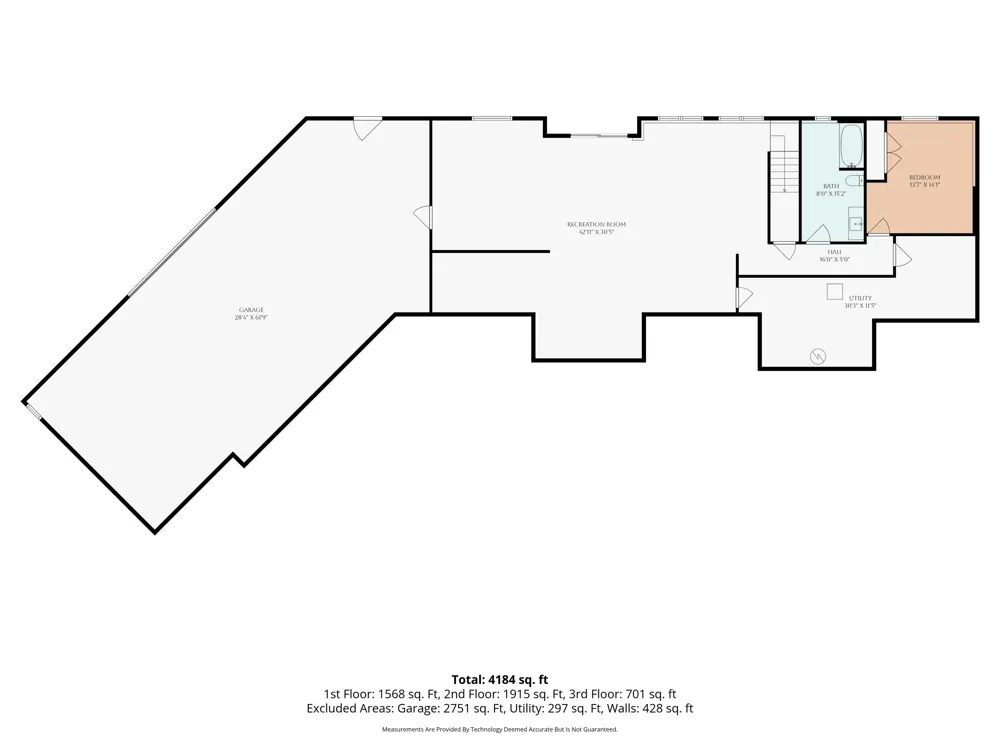
A custom home without the wait. A private 4-acre setting without sacrificing convenience. Perfectly positioned on 4 scenic acres, 4782 4th Street is a remarkable custom residence designed and built by Scott Hekstra Builders, where timeless design, exceptional craftsmanship, and peaceful privacy come together. Built in 2021, this exceptional home offers 4 bedrooms, 3.5 baths, and over 4,700 square feet of thoughtfully designed living space--just minutes from Green Lake and downtown Caledonia, with convenient access to both Grand Rapids and Kalamazoo. For those who appreciate the quality and personalization of a custom home but not the time, stress, and countless decisions that come with building, this is an opportunity to simply move in and enjoy. From the moment you step inside this zero-step-entry home, natural light, warm finishes, and impeccable attention to detail create an inviting sense of sophistication. A beautiful blend of stained and painted millwork adds warmth andcharacter throughout, while the thoughtful floor plan balances everyday comfort with effortless entertaining. At the heart of the main level is a spectacular kitchen featuring more than 10 feet of stained white oak cabinetry and island, stainless steel appliances, a farmhouse sink, and a spacious walk-in pantry. The kitchen flows seamlessly into the dining and living areas, creating an exceptional gathering space for family and friends. Just beyond the living room, a covered deck extends the living space outdoors and provides a peaceful setting to enjoy the surrounding landscape. The main-floor primary suite is a true private retreat, featuring a spa-inspired bath with a freestanding soaking tub, zero-barrier entry rain shower, and beautiful marble flooring. A thoughtfully designed back entry adds exceptional functionality with a spacious laundry room, custom mudroom lockers, and convenient half bath. Upstairs, two generously sized bedrooms are connected by a versatile shared common space, accompanied by a full bath and convenient washer

Property Details
Interior
CentralVacuum, JettedTub, Pantry, WindowTreatments
Fireplaces
1
Cooling
1
Heating
Forced Air, NaturalGas
Cooling Features
Ceiling Fans, CentralAir
Bedrooms
4
Bathrooms
3.5
Full Baths
3
Half Baths
1
Lot Features
Sprinklers, Tillable, Wooded
Lot Description
Sprinklers, Tillable, Wooded
Exterior Features
Playground, SpaHottub
Exterior Materials
Playground, SpaHottub
Acres
3.94
Square Feet
4709.0
Lot Size (sqft)
171626.0
Parking Features
Asphalt, Attached, Concrete, GarageFacesFront, GarageDoorOpener, GarageFacesRear, SharedDriveway
Parking
1
Parking Type
Garage
Parking Garage Spaces
3.0
Property Type
Purchase
Style
Contemporary, Craftsman
Basement
1
Basement Description
Finished, WalkOutAccess
Basement Finished
1
Year Built
2021
Roof
Metal, Mixed, Shingle
Sewer Information
Private Sewer, SepticTank
Utility Source
Private, Well
Utility Features
Cable Connected, NaturalGasConnected
Appliances
Dishwasher, Disposal, Dryer, Humidifier, IronWaterFilter, Microwave, Refrigerator, Range, Washer, WaterSoftenerOwned
School District
Caledonia
County
Allegan
Region
LeightonTownship_Allegan
Original List Price
$1,600,000
Days on Market (Cumulative)
95
Taxes Annual
$13,531
MLS #
65026028224
Location
Legal

​All rights reserved. Information Deemed Reliable, but Not Guaranteed. Listing information is from various brokers who participate in IDX and not all listings may be visible on the site. The property information being provided is for consumers personal, non-commercial use and may not be used for any purpose other than to identify prospective properties consumers may be interested in purchasing.

Provided By
Listed by Sarah L Hekstra (#65210012958959)
Listing Office: Key Realty (#650001770470)

Jeanine Burmeister | Power House Group Realty Have a question about this home?

Interested in Purchasing 4782 4th Street?

Get an estimate on monthly payments on this property.

$
years
Down Payment
$
%
Interest Rate
%
Tax Rate
%
$
$annually
$monthly
Estimated Monthly Payment
$0.00
Loan Amount
$0.00