(313) 330-3302 jeanine@phgrealty.com Power House Group Realty
Traffic Dashboard
Home
  • Home
  • Search
  • Selling
  • Buying
    • Buying Info
    • Featured Listings
    • Search Homes
  • Communities
  • About
    • Meet Jeanine
    • Testimonials
  • Contact
Traffic Dashboard
Jeanine Burmeister
(313) 330-3302 jeanine@phgrealty.com
  • PowerHouse Group Realty
    25749 Telegraph
    Brownstown Twp, MI 48183
  • PowerHouse Group Realty
    3640 Millay Dr
    Troy, MI 48083
Company
  • Home
  • About
  • Testimonials
  • Contact
Services
  • Buying
  • Selling
  • Home Valuation
  • Mortgage Calculator
Explore
  • Property Search
  • Featured Properties
  • Communities
Local Guide
  • Search by City
  • Search by Subdivision
  • Search by Zip
  • Search by Area
Legal
  • Privacy
  • Terms
  • DMCA
  • Accessibility
  • Fair Housing
Account
  • Dashboard
  • Logout
  • Login
Jeanine Burmeister | Power House Group Realty - Footer Logo
©2026 Power House Group Realty. All rights reserved.
Website built by CloseHack.

Michigan Regional Information Center

© MichRIC. All rights reserved. Information Deemed Reliable, but Not Guaranteed. Listing information is from various brokers who participate in IDX and not all listings may be visible on the site. The property information being provided is for consumers personal, non-commercial use and may not be used for any purpose other than to identify prospective properties consumers may be interested in purchasing.

Realcomp IDX

​All rights reserved. Information Deemed Reliable, but Not Guaranteed. Listing information is from various brokers who participate in IDX and not all listings may be visible on the site. The property information being provided is for consumers personal, non-commercial use and may not be used for any purpose other than to identify prospective properties consumers may be interested in purchasing.

Return
  • All Types
  • House+2 more
  • Price
  • Bed/Bath
  • Size
  • Dates
  • Filters
  • Amenities
  • Save
  • Share
Listings
No results
Sort
Home / Novi City / 47825 Bellagio Drive
47825 Bellagio Drive Novi City, MI 48167 47825 Bellagio Drive Novi City, MI 48167 47825 Bellagio Drive Novi City, MI 48167 47825 Bellagio Drive Novi City, MI 48167 47825 Bellagio Drive Novi City, MI 48167 47825 Bellagio Drive Novi City, MI 48167 47825 Bellagio Drive Novi City, MI 48167 47825 Bellagio Drive Novi City, MI 48167 47825 Bellagio Drive Novi City, MI 48167 47825 Bellagio Drive Novi City, MI 48167 47825 Bellagio Drive Novi City, MI 48167 47825 Bellagio Drive Novi City, MI 48167 47825 Bellagio Drive Novi City, MI 48167 47825 Bellagio Drive Novi City, MI 48167 47825 Bellagio Drive Novi City, MI 48167 47825 Bellagio Drive Novi City, MI 48167 47825 Bellagio Drive Novi City, MI 48167 47825 Bellagio Drive Novi City, MI 48167 47825 Bellagio Drive Novi City, MI 48167 47825 Bellagio Drive Novi City, MI 48167 47825 Bellagio Drive Novi City, MI 48167 47825 Bellagio Drive Novi City, MI 48167 47825 Bellagio Drive Novi City, MI 48167 47825 Bellagio Drive Novi City, MI 48167 47825 Bellagio Drive Novi City, MI 48167 47825 Bellagio Drive Novi City, MI 48167 47825 Bellagio Drive Novi City, MI 48167 47825 Bellagio Drive Novi City, MI 48167 47825 Bellagio Drive Novi City, MI 48167 47825 Bellagio Drive Novi City, MI 48167 47825 Bellagio Drive Novi City, MI 48167 47825 Bellagio Drive Novi City, MI 48167 47825 Bellagio Drive Novi City, MI 48167 47825 Bellagio Drive Novi City, MI 48167 47825 Bellagio Drive Novi City, MI 48167 47825 Bellagio Drive Novi City, MI 48167 47825 Bellagio Drive Novi City, MI 48167 47825 Bellagio Drive Novi City, MI 48167 47825 Bellagio Drive Novi City, MI 48167 47825 Bellagio Drive Novi City, MI 48167 47825 Bellagio Drive Novi City, MI 48167 47825 Bellagio Drive Novi City, MI 48167 47825 Bellagio Drive Novi City, MI 48167 47825 Bellagio Drive Novi City, MI 48167 47825 Bellagio Drive Novi City, MI 48167 47825 Bellagio Drive Novi City, MI 48167 47825 Bellagio Drive Novi City, MI 48167 47825 Bellagio Drive Novi City, MI 48167 47825 Bellagio Drive Novi City, MI 48167 47825 Bellagio Drive Novi City, MI 48167 47825 Bellagio Drive Novi City, MI 48167 47825 Bellagio Drive Novi City, MI 48167 47825 Bellagio Drive Novi City, MI 48167 47825 Bellagio Drive Novi City, MI 48167 47825 Bellagio Drive Novi City, MI 48167 47825 Bellagio Drive Novi City, MI 48167 47825 Bellagio Drive Novi City, MI 48167 47825 Bellagio Drive Novi City, MI 48167 47825 Bellagio Drive Novi City, MI 48167 47825 Bellagio Drive Novi City, MI 48167 47825 Bellagio Drive Novi City, MI 48167 47825 Bellagio Drive Novi City, MI 48167 47825 Bellagio Drive Novi City, MI 48167 47825 Bellagio Drive Novi City, MI 48167 47825 Bellagio Drive Novi City, MI 48167 47825 Bellagio Drive Novi City, MI 48167 47825 Bellagio Drive Novi City, MI 48167 47825 Bellagio Drive Novi City, MI 48167 47825 Bellagio Drive Novi City, MI 48167 47825 Bellagio Drive Novi City, MI 48167 47825 Bellagio Drive Novi City, MI 48167 47825 Bellagio Drive Novi City, MI 48167 47825 Bellagio Drive Novi City, MI 48167 47825 Bellagio Drive Novi City, MI 48167 47825 Bellagio Drive Novi City, MI 48167 47825 Bellagio Drive Novi City, MI 48167 47825 Bellagio Drive Novi City, MI 48167 47825 Bellagio Drive Novi City, MI 48167 47825 Bellagio Drive Novi City, MI 48167 47825 Bellagio Drive Novi City, MI 48167 47825 Bellagio Drive Novi City, MI 48167 47825 Bellagio Drive Novi City, MI 48167 View All Photos

$2,700,000

| Active

47825 Bellagio Drive

Novi City, MI 48167

8,376
Square Feet
6
Beds
5
Baths
0.86
Acres
24
Days on Market
20261066377
MLS#
House
Structure
Residential
Zone
Contact

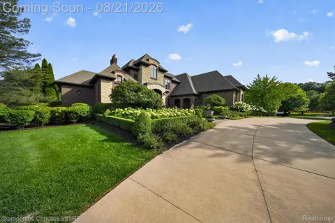
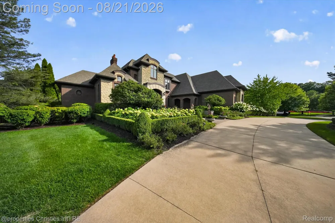
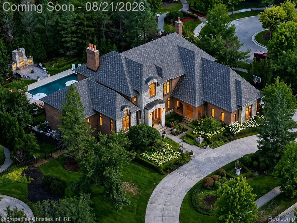
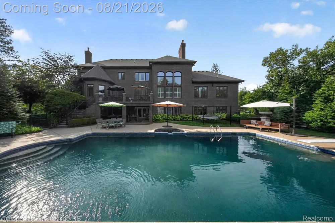
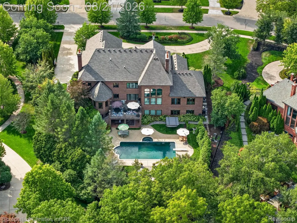
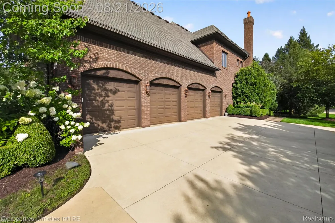
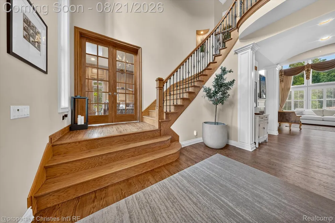
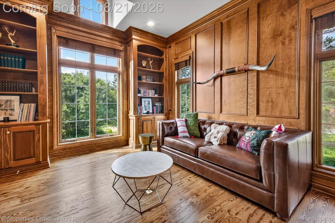
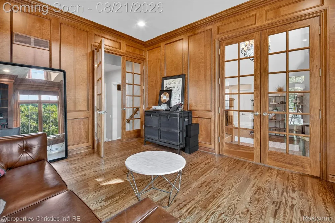
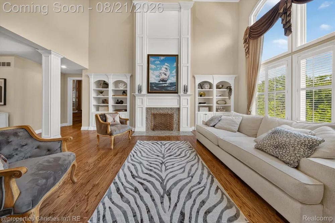
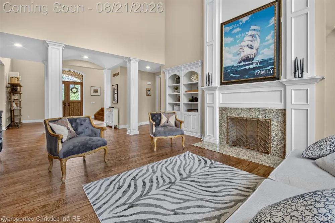
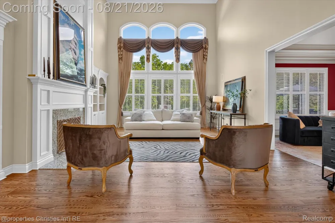
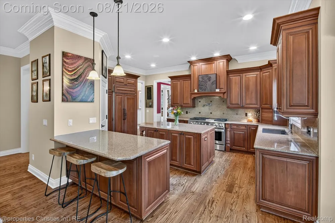
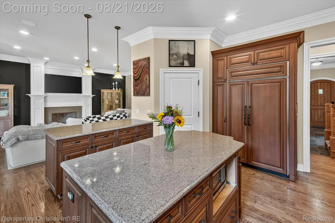
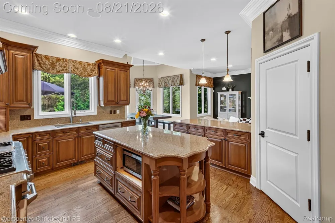
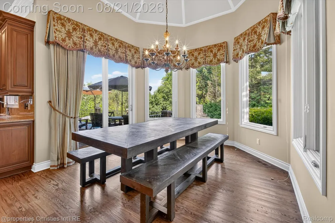
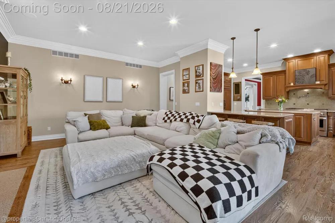
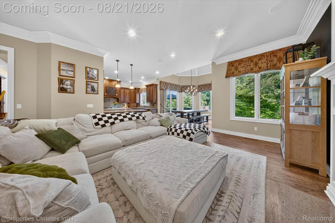
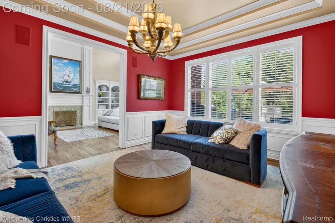
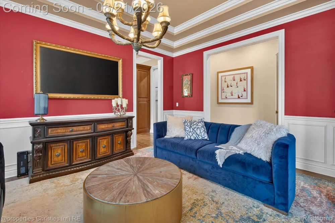
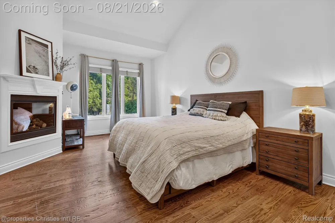
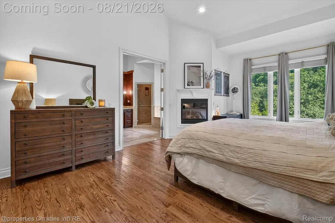
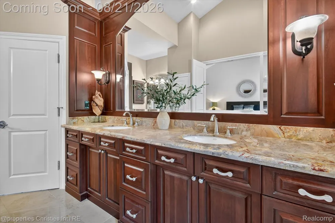
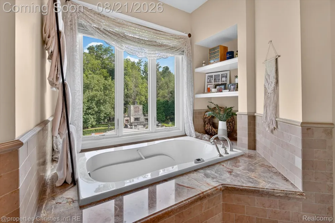
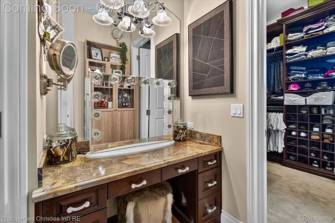
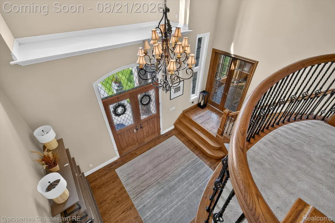
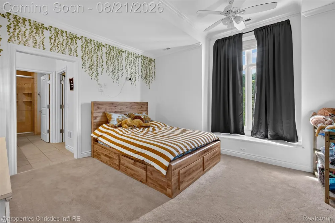
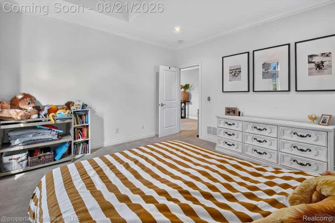
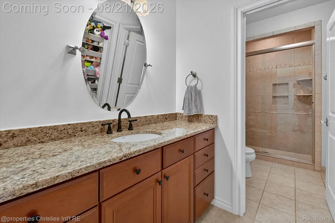
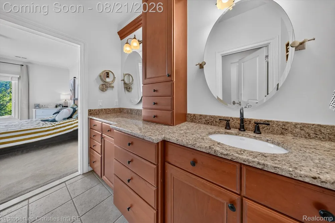
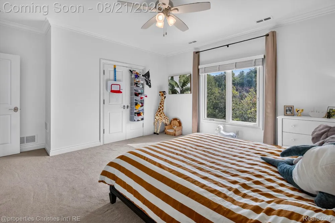
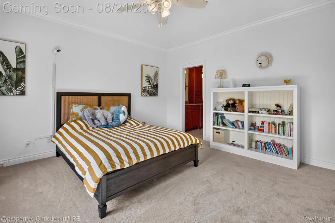
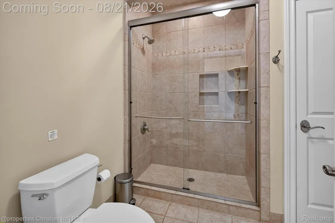
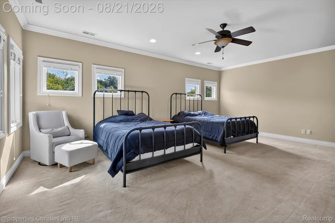
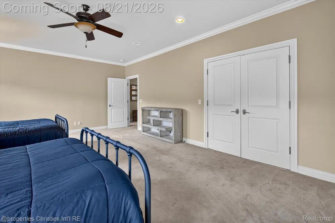
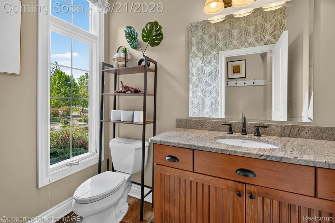
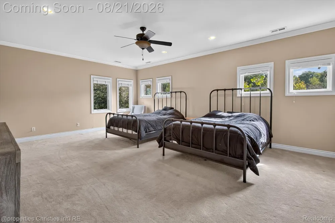
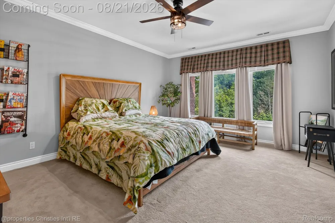
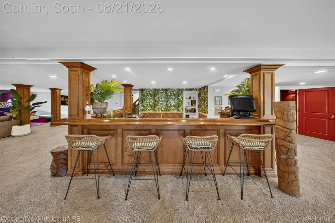
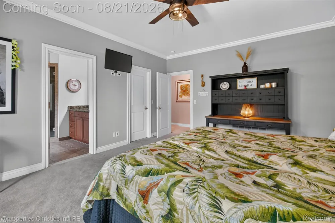
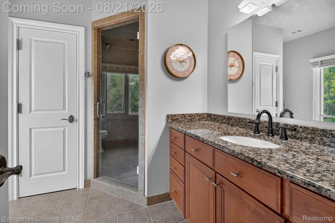
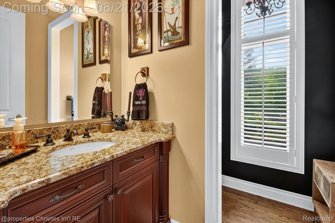
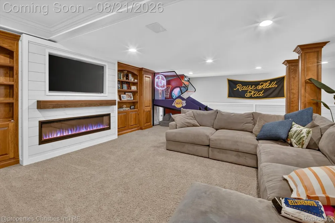
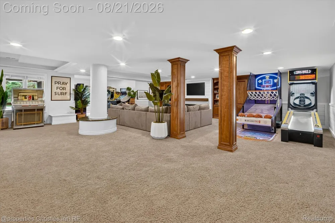
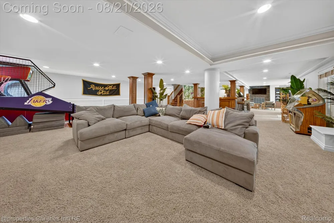
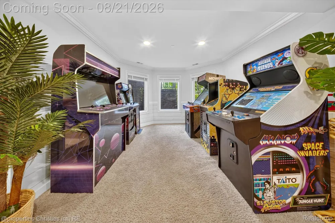
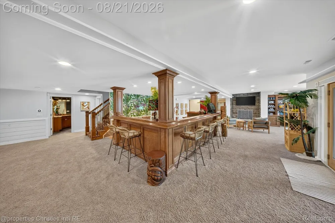
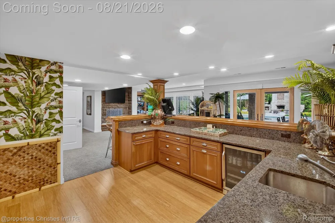
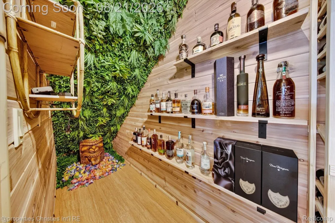
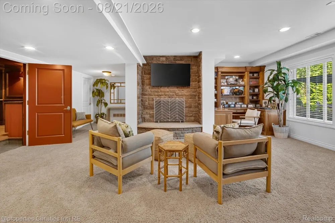
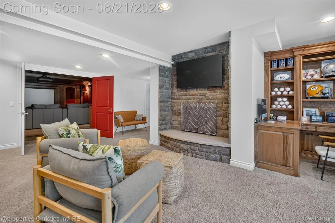
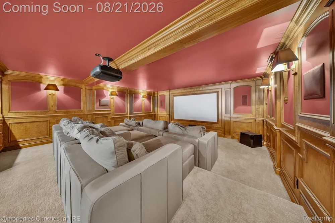
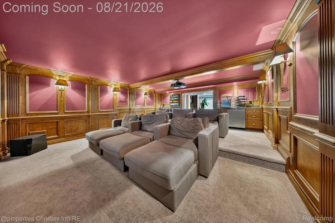
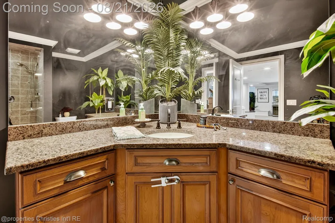
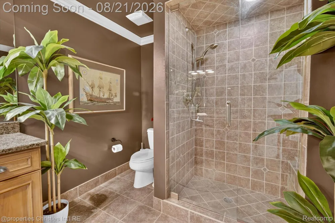
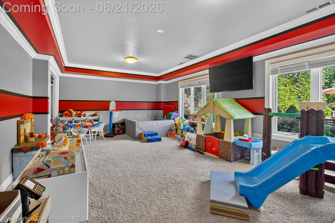
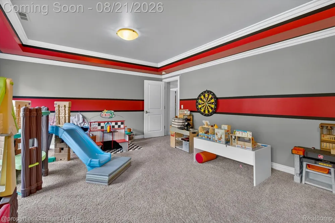
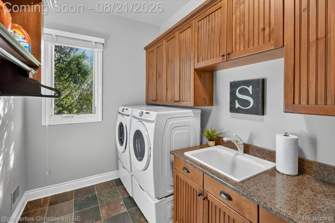
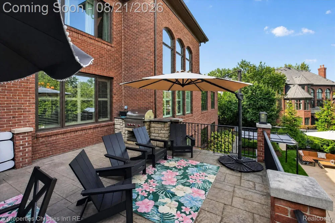
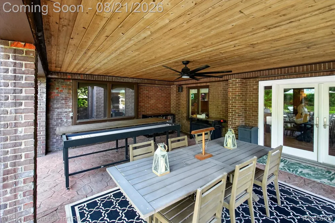
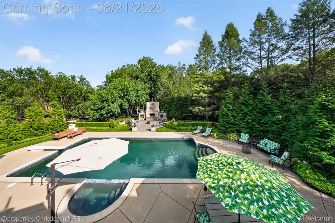
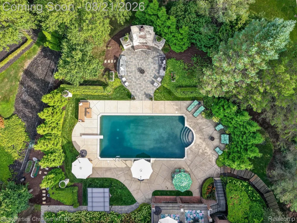
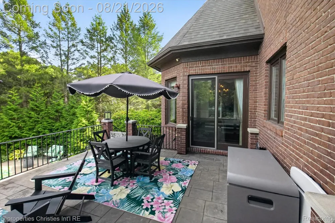
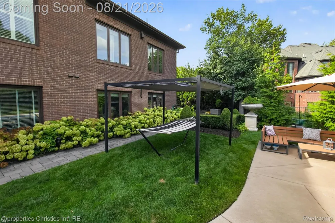
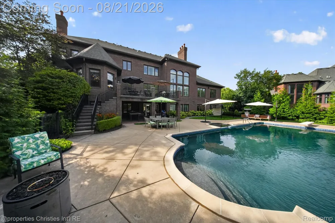
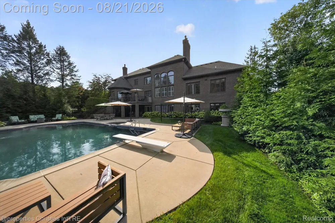
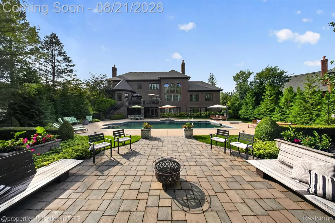
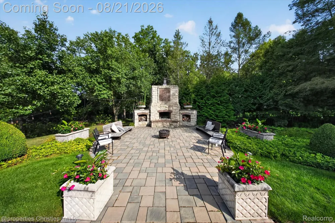
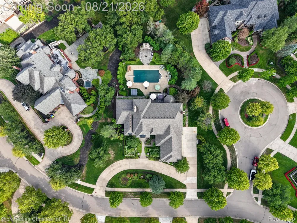
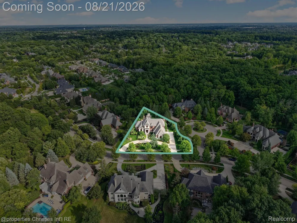
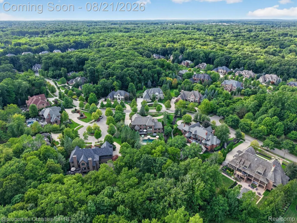
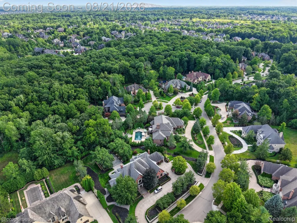
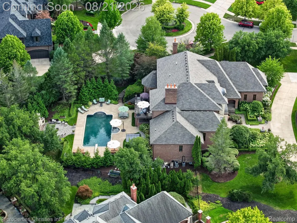
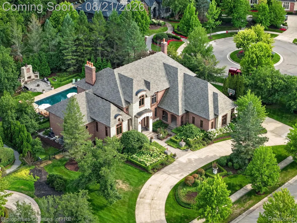
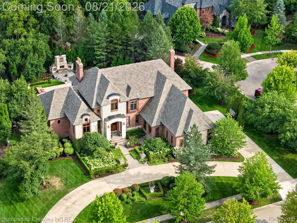
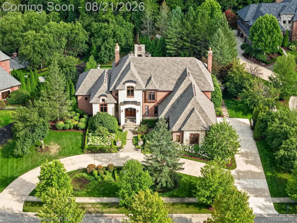
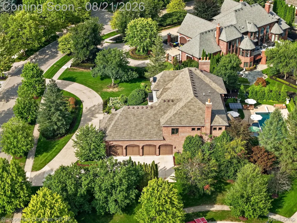
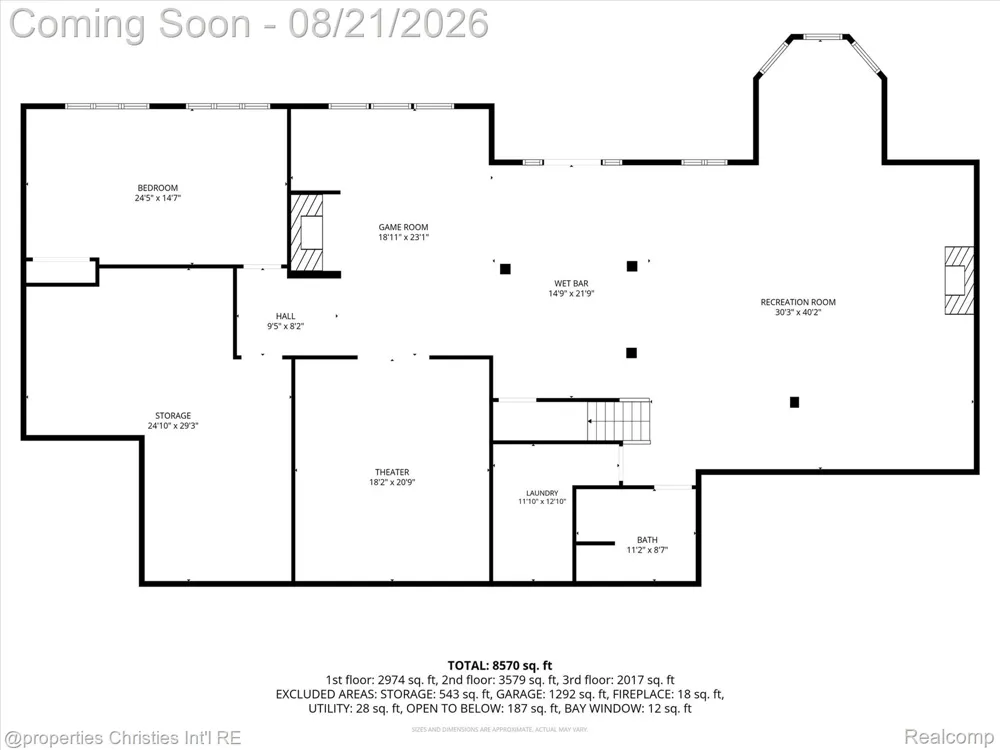
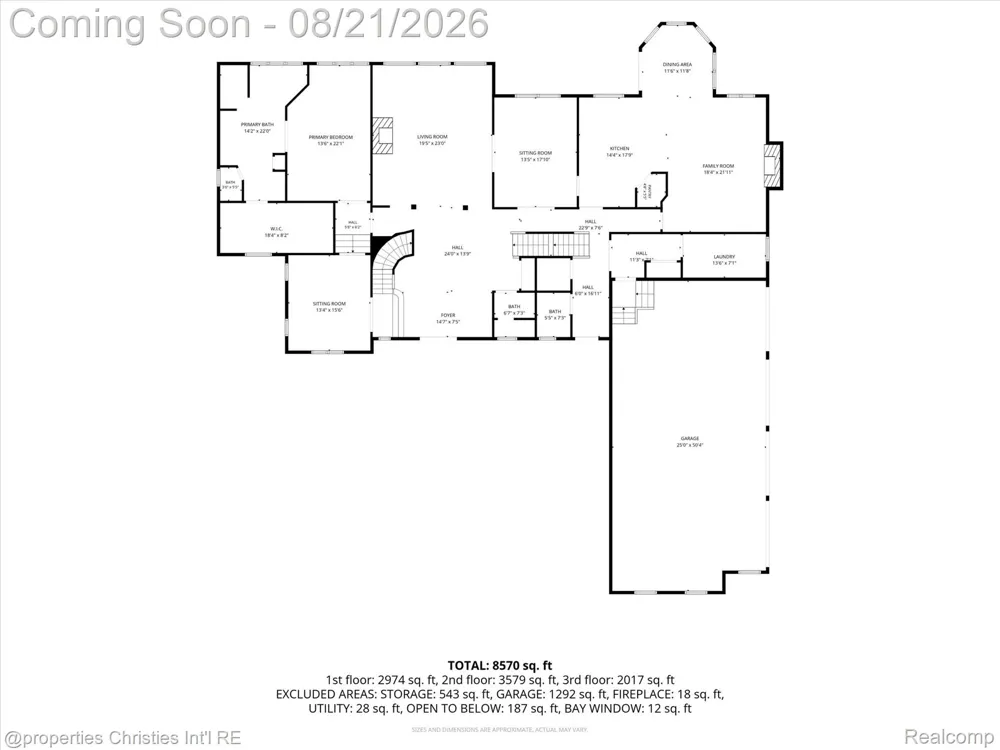
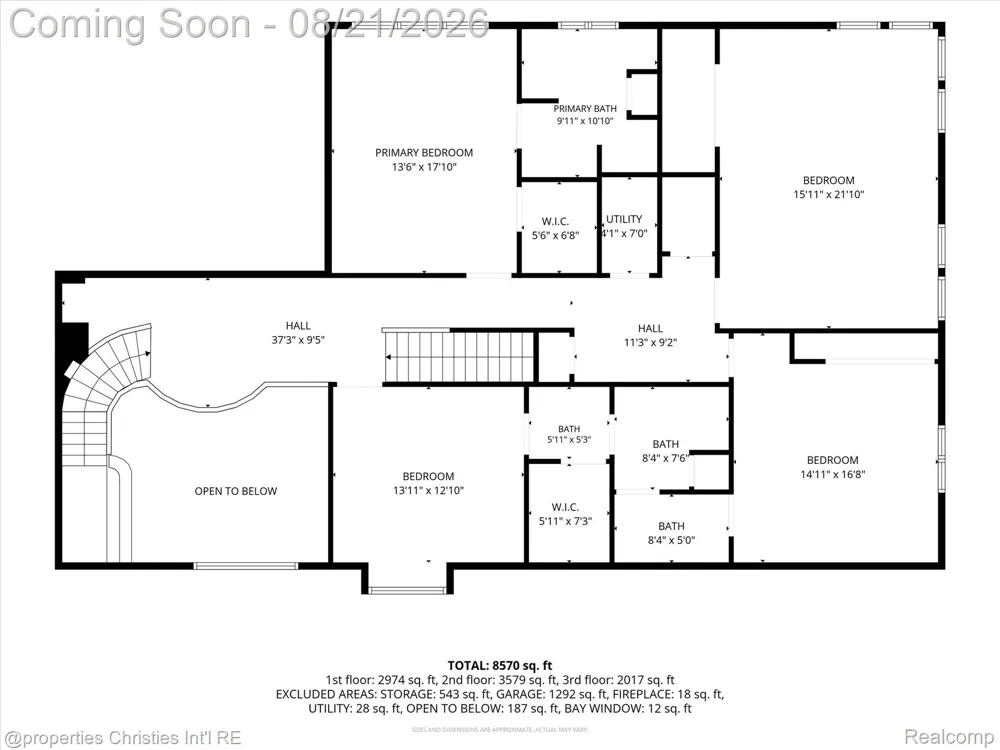
Welcome to an extraordinary luxury estate in the prestigious gated community of Bellagio, built by renowned Cambridge Builders and situated on one of the largest and most private lots in the community. Designed for refined living and effortless entertaining, this exceptional residence combines sophisticated interiors with expansive outdoor living and a resort-style backyard. The main level features a stunning chef’s kitchen flowing seamlessly into spacious living and entertaining areas. Walls of windows and expansive doors showcase breathtaking views of the private backyard and pool, while a large terrace provides the perfect setting for outdoor dining. A sought-after first-floor primary suite offers a luxurious private retreat. The spectacular walkout lower level opens directly to the pool and private yard and features a large wet bar, custom fireplace, wine/rum cellar, and state-of-the-art movie theater with new 4K projector and upgraded sound system. Stylish shiplap detailing and an opened patio area create an exceptional indoor-outdoor entertaining experience. The resort-like backyard features a sparkling pool, private setting, extensive new landscaping, and multiple spaces for relaxing and entertaining. Recent pool improvements include a new heater (2024), filter (2025), and salt system (2026). Additional updates include a new roof with 25-year warranty (2022), main-floor washer/dryer (2022), dishwasher, backyard landscaping (2023), main-floor AC (2025), updated bathroom faucets, digital thermostats, Hue smart lighting, and comprehensive camera security. From its premier gated setting and oversized lot to its walkout entertainment level, private pool, and exceptional outdoor spaces, this extraordinary Bellagio estate offers the ultimate in luxury, privacy, and resort-style living. BATVAI

Property Details
Interior
SoundSystem, WetBar
Cooling
1
Heating
Forced Air, NaturalGas, Zoned
Cooling Features
Central Air
Bedrooms
6
Bathrooms
5.0
Full Baths
4
Half Baths
2
Lot Features
Sprinklers
Lot Description
Sprinklers
Pool
1
Pool Description
In Ground, OutdoorPool
Pool Features
In Ground, OutdoorPool
Exterior Features
Balcony, GroundsMaintenance
Exterior Materials
Balcony, GroundsMaintenance
Acres
0.86
Square Feet
8376.0
Parking Features
FourCarGarage, Attached
Parking
1
Parking Type
Garage
Parking Garage Spaces
4.0
Property Type
Purchase
Style
CapeCod
Basement
1
Basement Description
Finished, WalkOutAccess
Basement Finished
1
Year Built
2006
Foundation
Basement, Poured, SumpPump
Roof
Asphalt
Sewer Information
Public Sewer
Utility Source
Public
Utility Features
Cable Available
Appliances
Dishwasher, Disposal, Dryer, FreeStandingGasOven, FreeStandingRefrigerator, Microwave, RangeHood, StainlessSteelAppliance
Subdivision
BELLAGIO CONDO
School District
Northville
County
Oakland
Region
NoviCity_Oakland
Original List Price
$2,700,000
Days on Market (Cumulative)
24
Taxes Annual
$35,980
HOA
1
HOA Fees
2500.0
Pets
Cats Ok, DogsOk
MLS #
20261066377
Location
Legal

​All rights reserved. Information Deemed Reliable, but Not Guaranteed. Listing information is from various brokers who participate in IDX and not all listings may be visible on the site. The property information being provided is for consumers personal, non-commercial use and may not be used for any purpose other than to identify prospective properties consumers may be interested in purchasing.

Provided By
Listed by William Gardner Jr (#415328)
Listing Office: @properties Christie's Int'l RE Northville (#432460)

Jeanine Burmeister | Power House Group Realty Have a question about this home?

Interested in Purchasing 47825 Bellagio Drive?

Get an estimate on monthly payments on this property.

$
years
Down Payment
$
%
Interest Rate
%
Tax Rate
%
$
$annually
$monthly
Estimated Monthly Payment
$0.00
Loan Amount
$0.00